3268 Cloise Way Oakville, Ontario
PROPERTY INFO
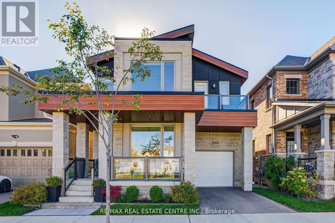
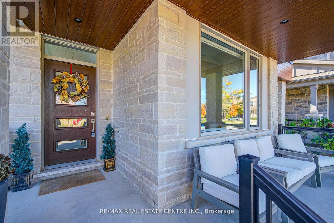
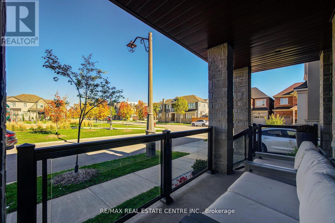
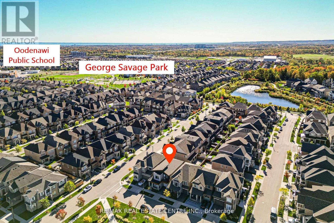
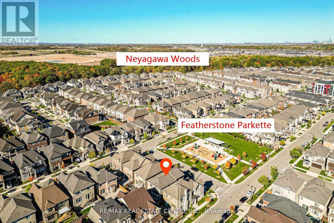
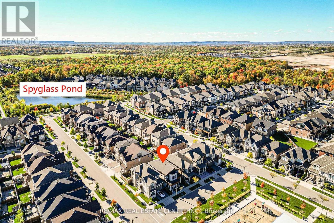
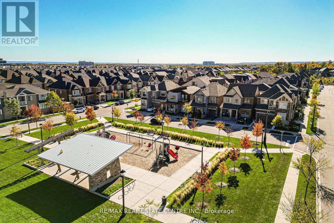
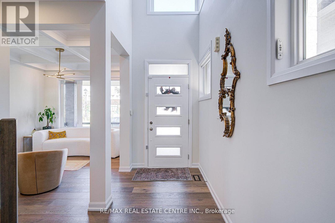
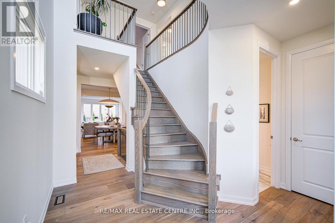
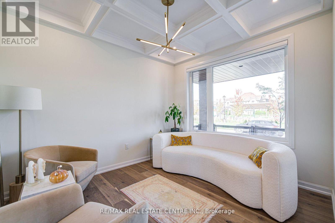
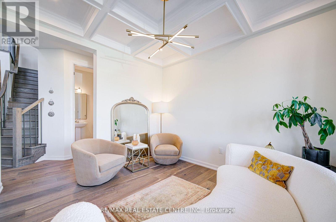
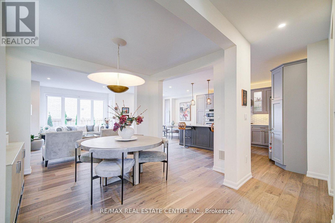
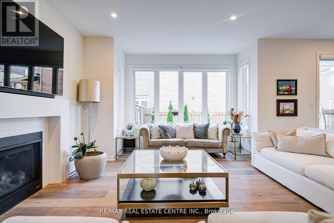
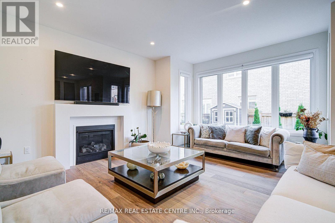
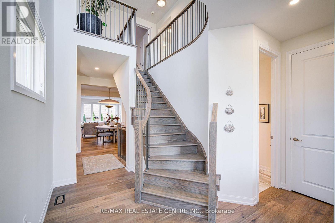
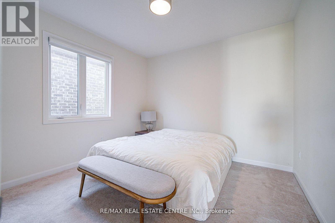
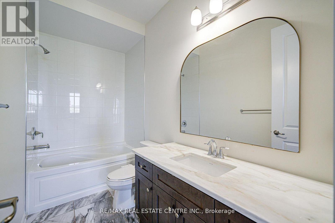
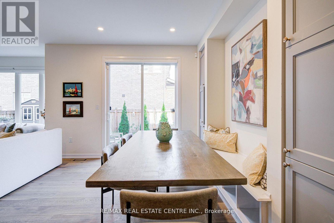
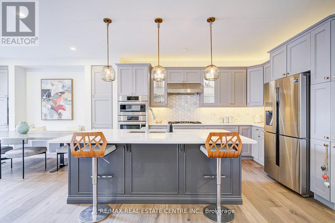
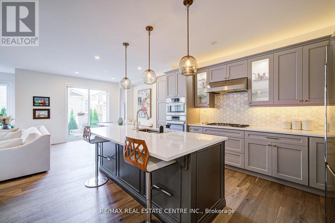
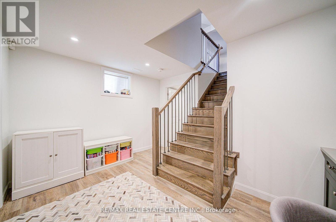
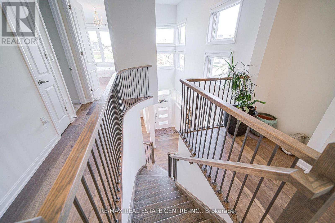
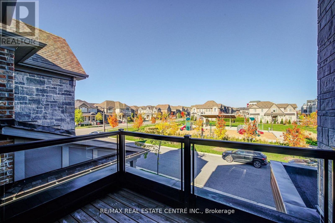
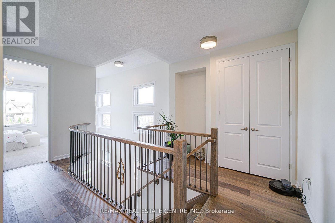
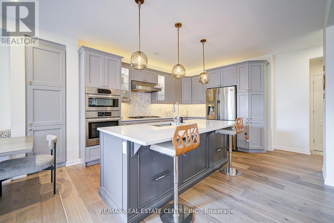
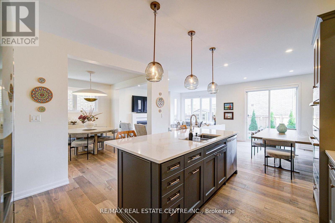
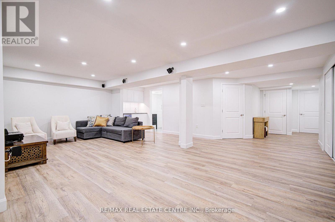
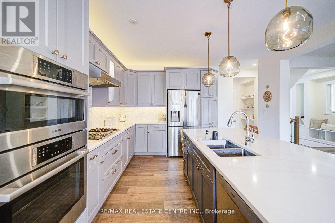
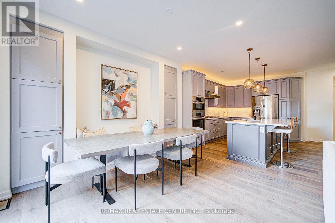
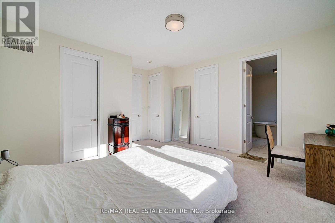
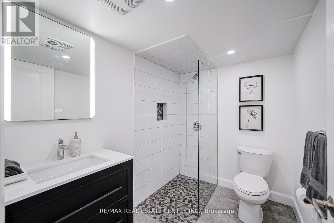
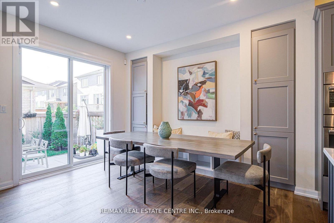
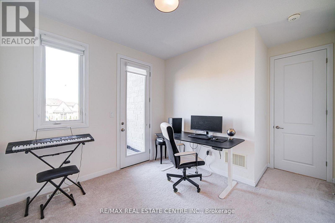
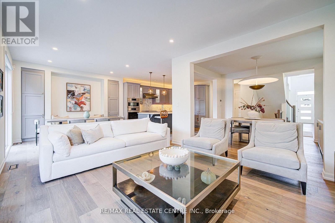
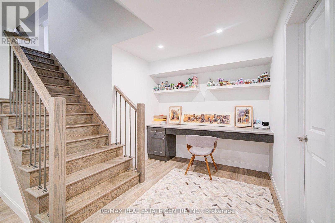
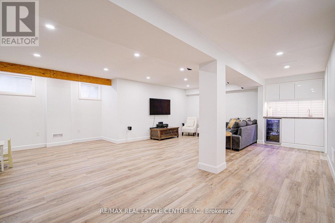
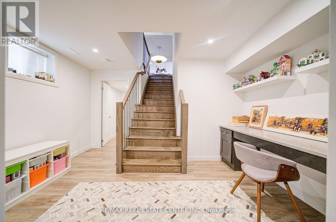
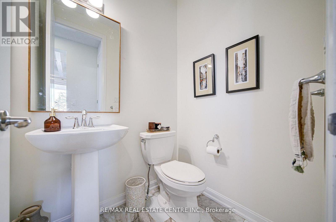
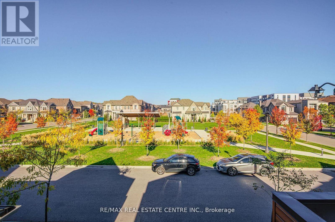
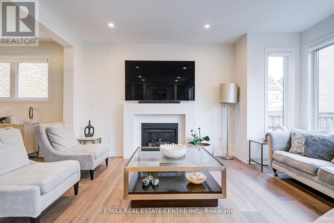
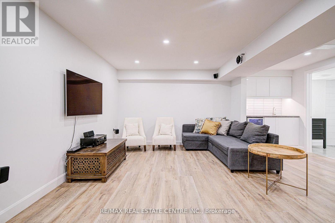
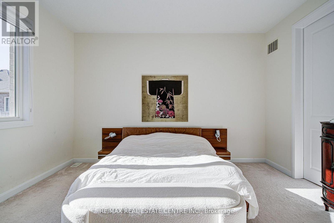
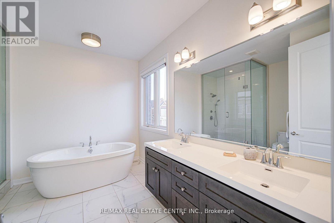
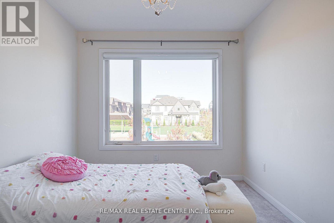
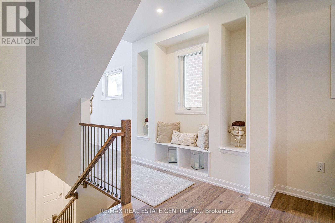
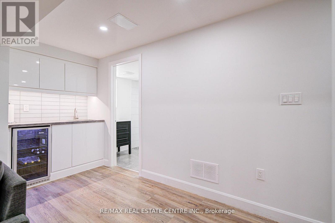
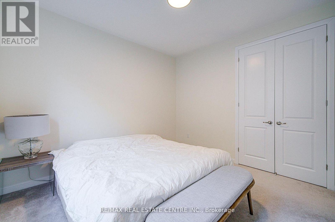
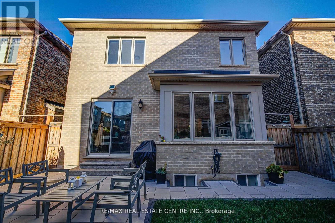
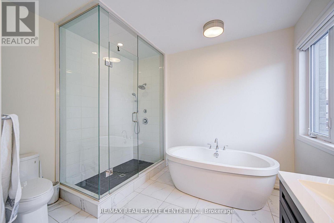
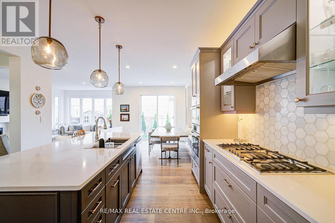
Welcome to this exceptional executive detached home in Oakville's highly sought-after Glenorchy community, ideally situated on a quiet street directly across from Featherstone Parkette. Offering approximately 4,000 sq. ft. of beautifully finished living space, this impressive residence features 4 spacious bedrooms, a den, and 4.5 bathrooms, thoughtfully designed for modern family living. Enjoy a bright and airy open-concept layout with soaring ceilings, expansive windows, engineered hardwood floors, pot lights, and a cozy gas fireplace. The upgraded gourmet kitchen is a true centerpiece, showcasing quartz countertops, premium stainless steel appliances, extended cabinetry, a large breakfast island, and a custom banquette seating area overlooking the backyard. The luxurious primary retreat features a spa- inspired ensuite and dual walk-in closets, while the second bedroom offers direct access to a private balcony. The fully finished basement includes a kitchenette, bedroom, large windows, and a full bathroom, providing excellent additional living space. With over $100,000 in upgrades, a premium lot, a fully fenced backyard, remote-controlled window coverings, and stunning park views from multiple rooms, this home offers the perfect blend of luxury, comfort, and functionality. Conveniently located steps to top-rated schools, parks, trails, transit, Sixteen Mile Sports Complex, shopping, dining, and major highways. A rare leasing opportunity in one of Oakville's most desirable neighbourhoods. Enjoy luxury living with high- end quality upgrades throughout. A truly gorgeous property, your dream home awaits. (id:4555)
PROPERTY SPECS
Lease $4,500
City Oakville, Ontario
Bed / Bath 5 / 5 Full, 1 Half
Address 3268 Cloise Way
Listing ID W13463260
Style House
Flooring Hardwood, Carpeted, Ceramic
Parking 2.00
Type Residential
Status For Lease
EXTENDED FEATURES
Subtype
Single Family Ownership
Freehold Basement
Finished, N/A Heating / Cooling
Forced air, Natural gas Sewer
Sanitary sewer Parking
2.00

REQUEST MORE INFORMATION
Grocery Stores
Schools
Restaurants
Gas Stations
Banks
Parks
Transit
Police
Fire Station
Place of Worship
Please select an amenity above to view a list.

