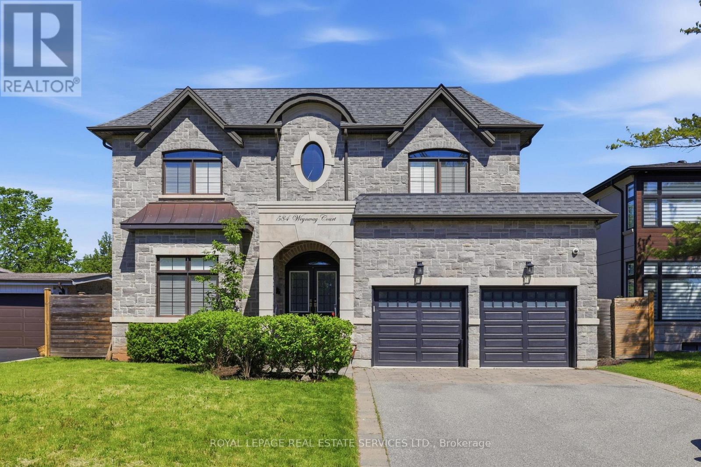
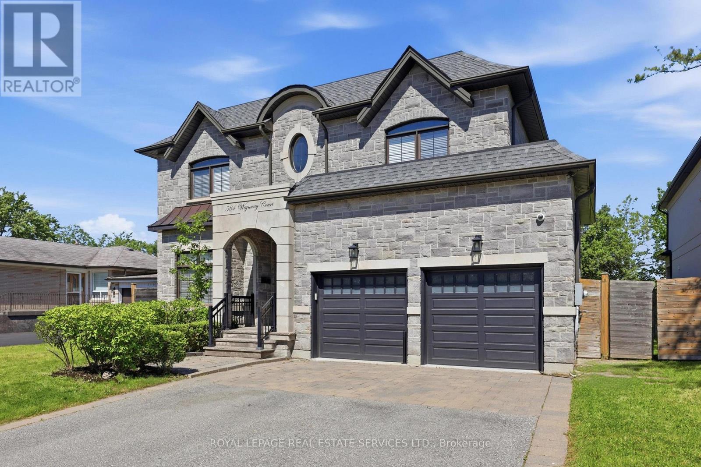
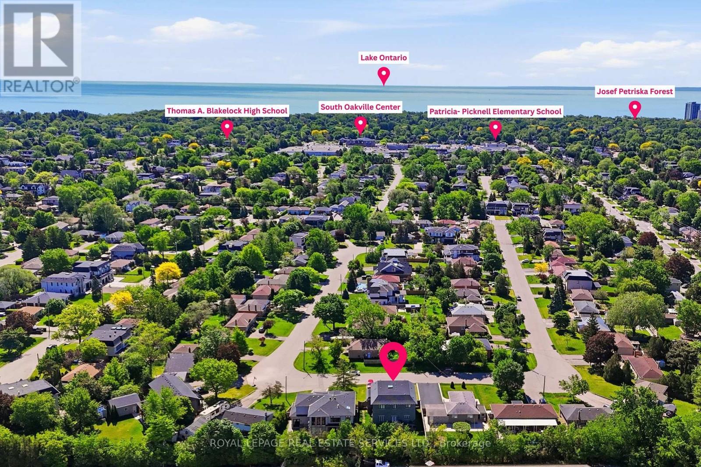
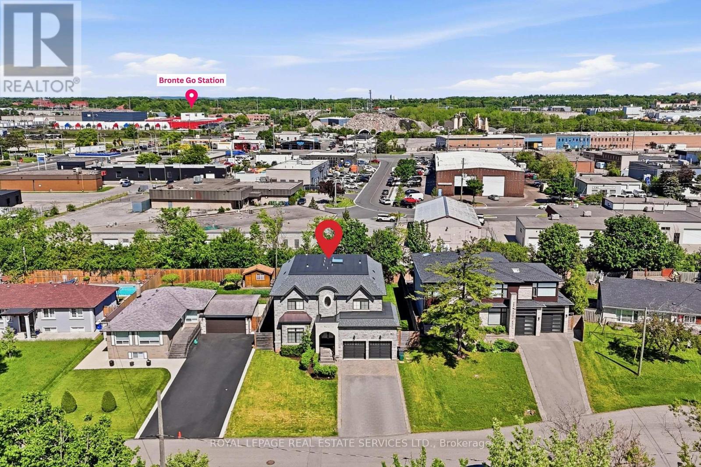
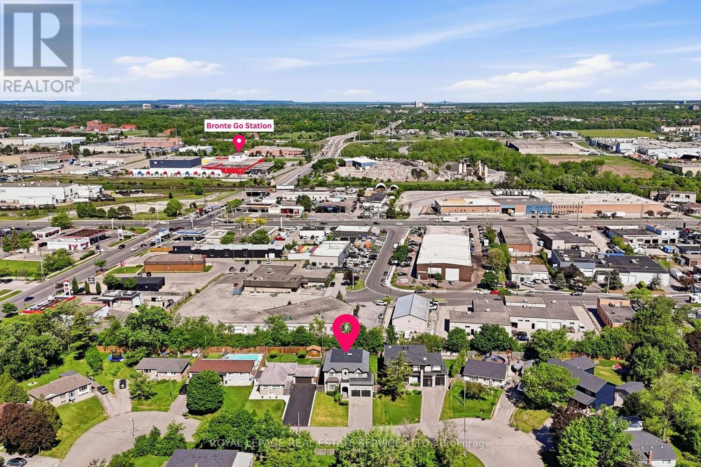
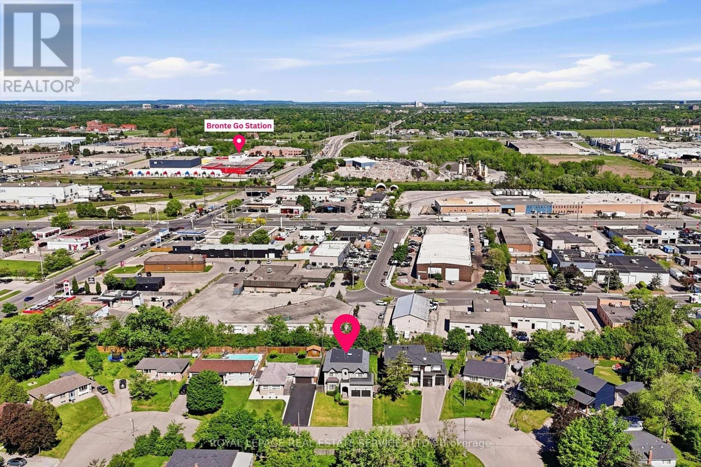
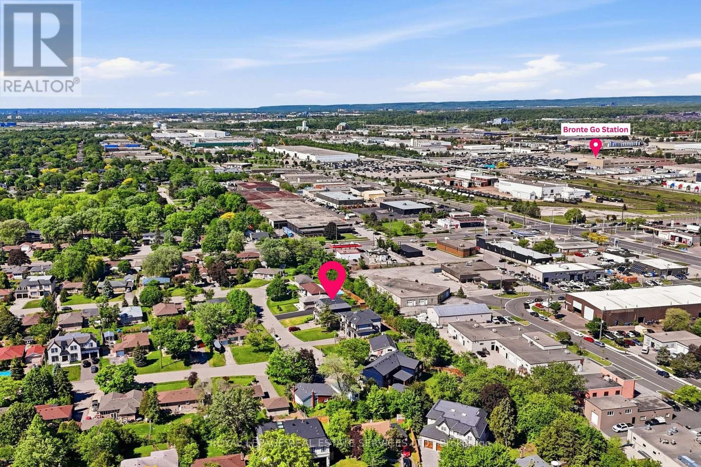
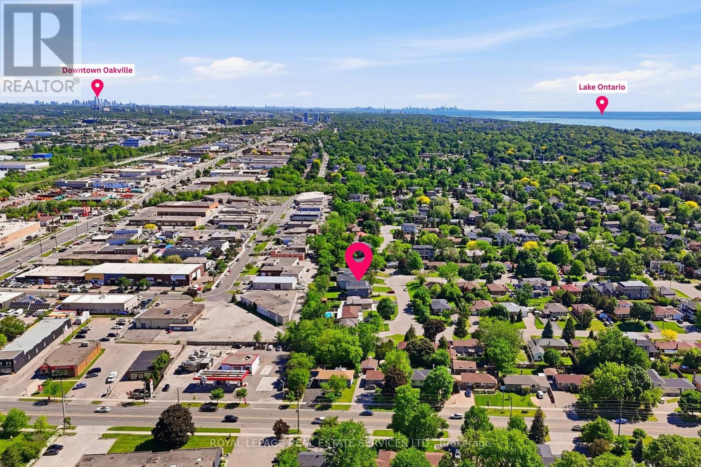
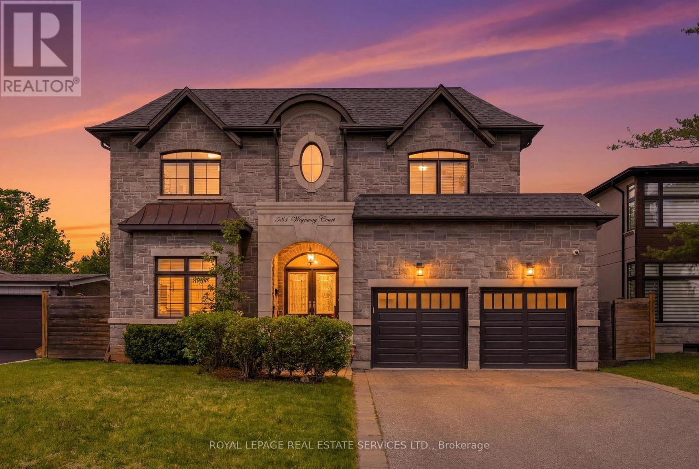
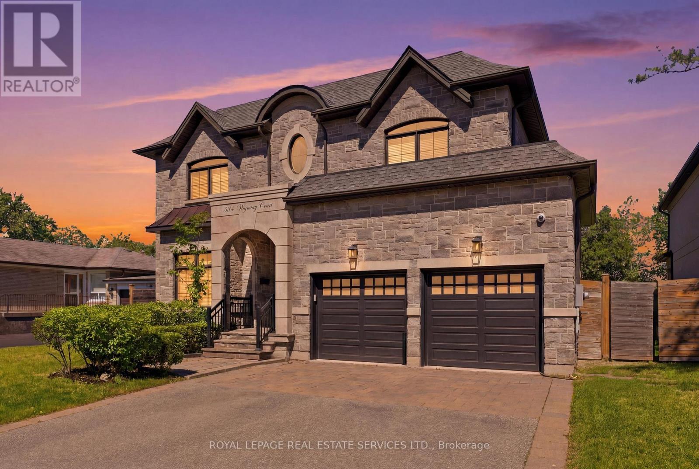
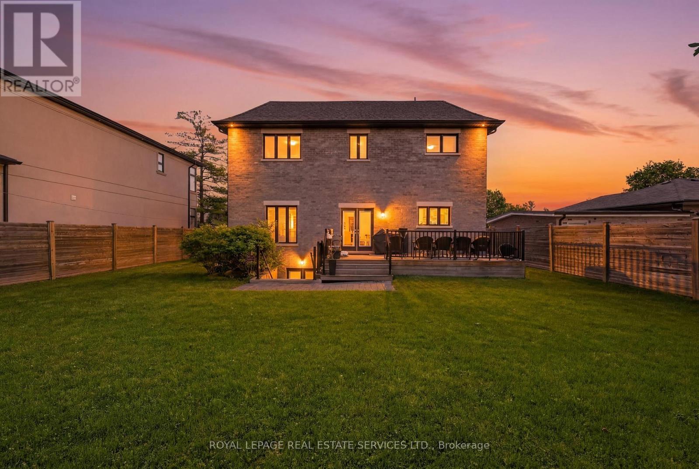
584 Weynway Court Oakville, Ontario
PROPERTY INFO
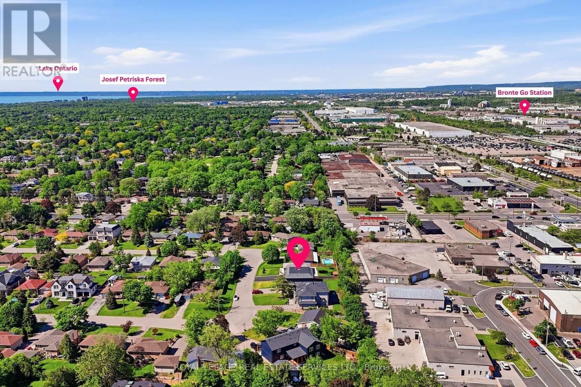
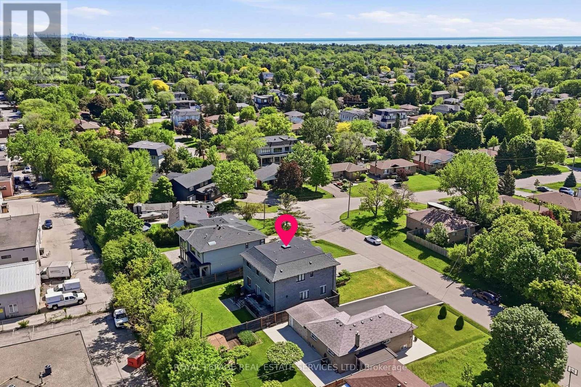
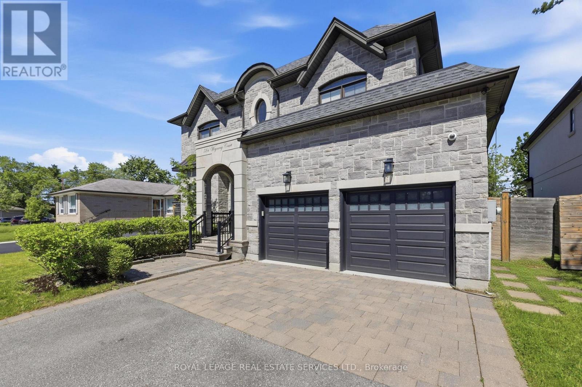
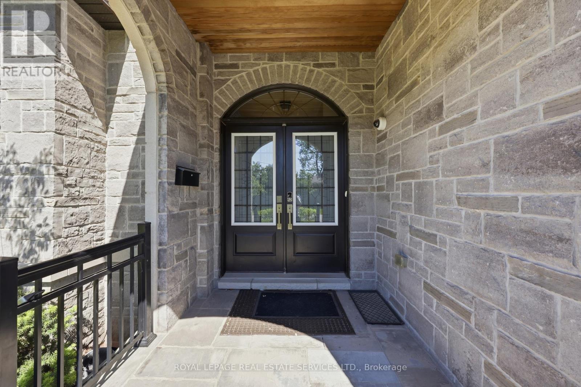
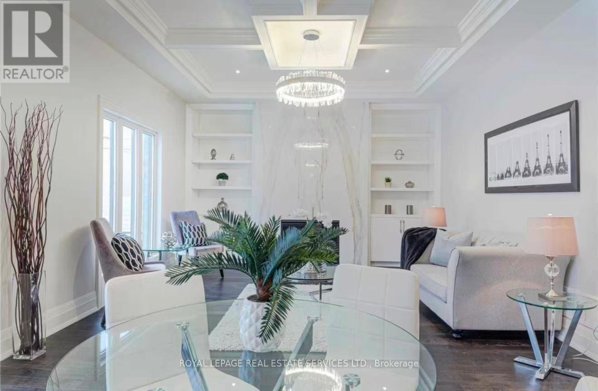
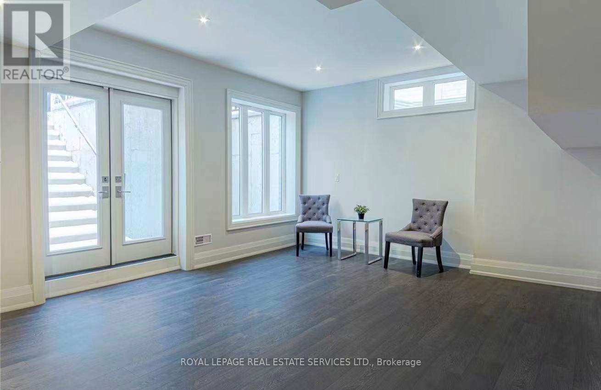
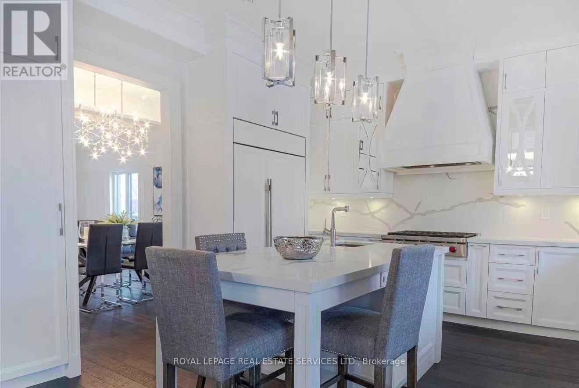
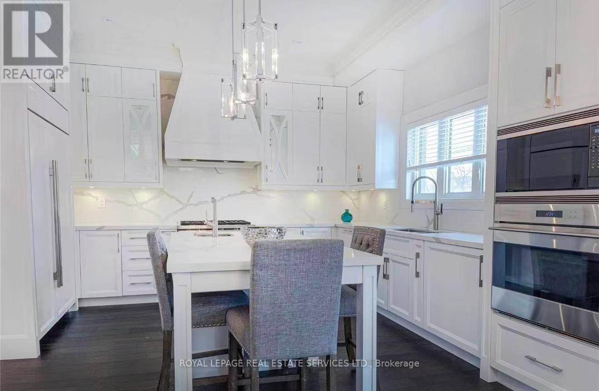
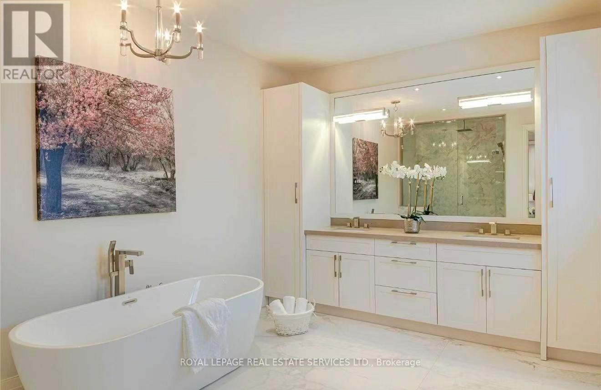
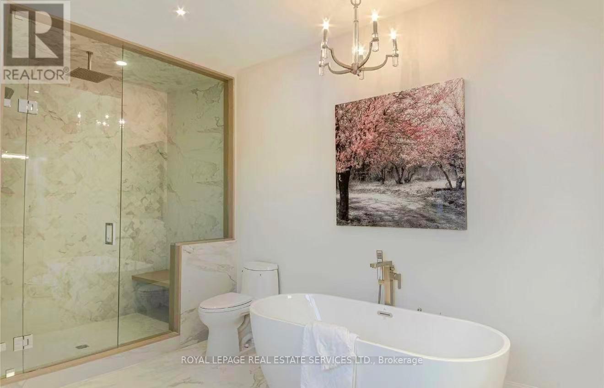
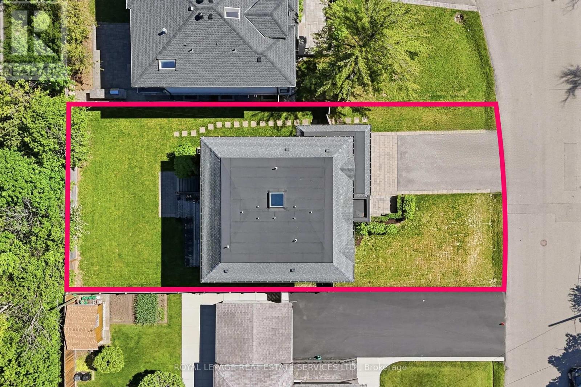
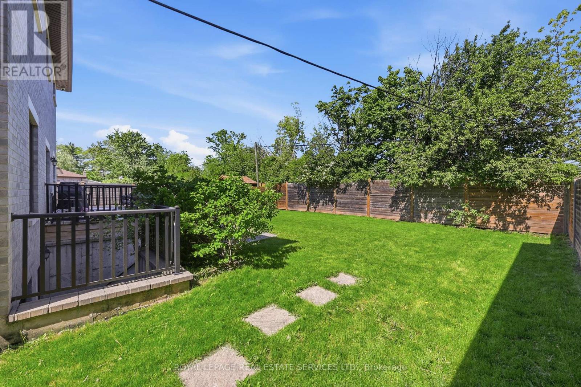
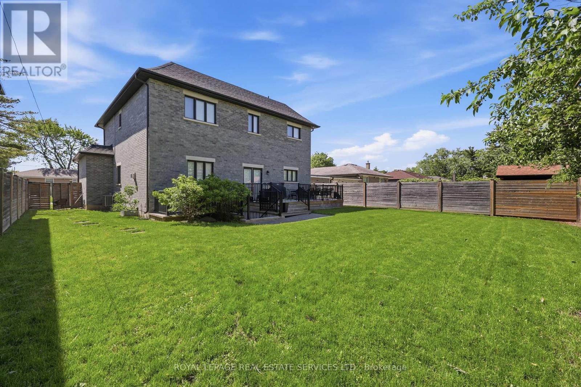
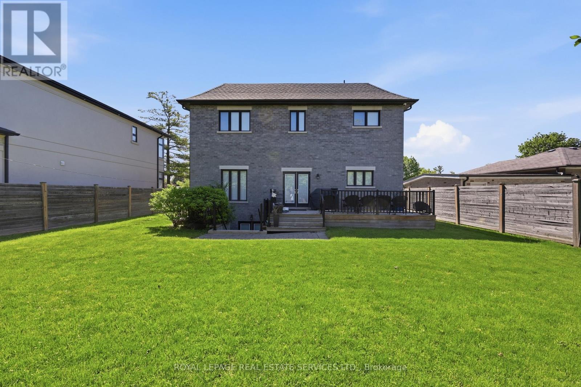
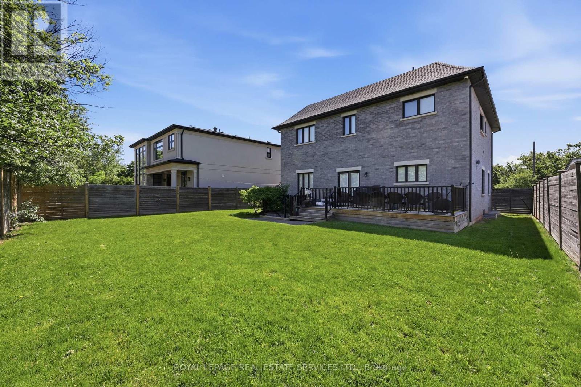
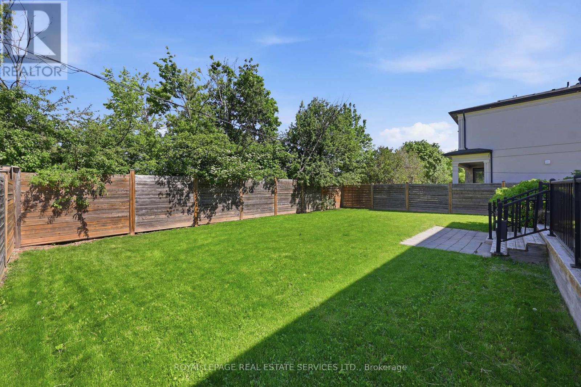
A Rare Opportunity To Own A Custom-Built Luxury Residence In One Of Oakville's Most Prestigious Communities. Thoughtfully Designed From Top To Bottom With Exceptional Attention To Detail, This Stunning Home Showcases High-End Finishes, Sophisticated Craftsmanship, And Modern Elegance Throughout. Grand Entrance Welcomes You Into A Bright, Open-Concept Interior Featuring 10-Ft Ceilings, Wide-Plank Hardwood Floors, Designer Lighting, Custom Millwork, And Elegant Architectural Details. The Gourmet Chef's Kitchen Is Fully Appointed With Premium Built-In High End Appliances, Quartz Countertops, Gas Cooktop, Custom Cabinetry, And A Large Centre Island Seamlessly Connected To The Spacious Family Room With Fireplace - Perfect For Everyday Living And Entertaining. Luxurious Primary Retreat Offers A Spa-Like Ensuite And Expansive Walk-In Closet. Professionally Finished Lower Level Featuring 2 Additional Bedrooms, Stylish 3-Pc Bathroom, Large Recreation Area, Pot Lights Throughout, And Walk-Up Access To A Beautifully Landscaped Backyard Is Ready For Family Getting Together And Unwinding. Truly A Turnkey Custom-Built Home Offering Luxury Living In An Exceptional Oakville Location Close To Top Schools, Parks, Shopping, And Major Highways. (id:4555)
PROPERTY SPECS
Price $2,690,000
City Oakville, Ontario
Bed / Bath 6 / 5 Full, 1 Half
Address 584 Weynway Court
Listing ID W13241930
Style House
Flooring Hardwood, Laminate
Parking 6.00
Type Residential
Status For Sale
EXTENDED FEATURES
Subtype
Single Family Features
Carpet Free Ownership
Freehold Basement
Finished, Walk-up, N/A Heating / Cooling
Forced air, Natural gas Sewer
Sanitary sewer Parking
6.00

REQUEST MORE INFORMATION
Grocery Stores
Schools
Restaurants
Gas Stations
Banks
Parks
Transit
Police
Fire Station
Place of Worship
Please select an amenity above to view a list.

