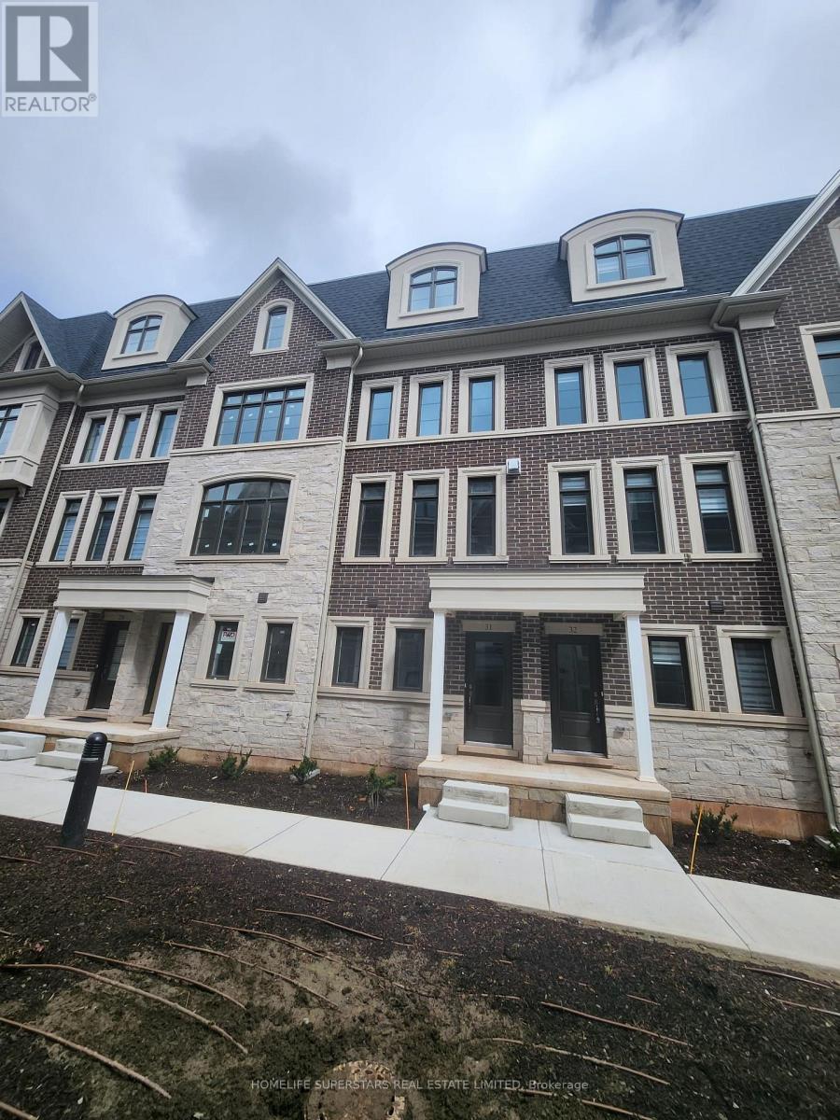
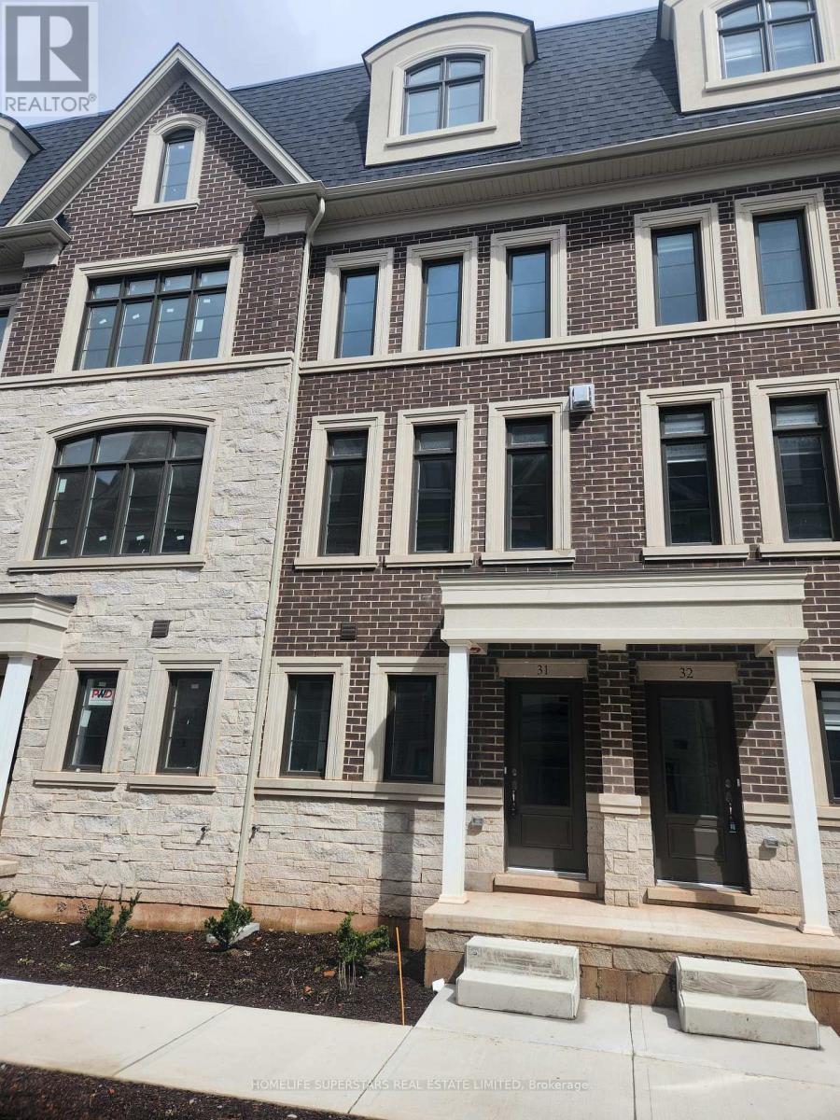
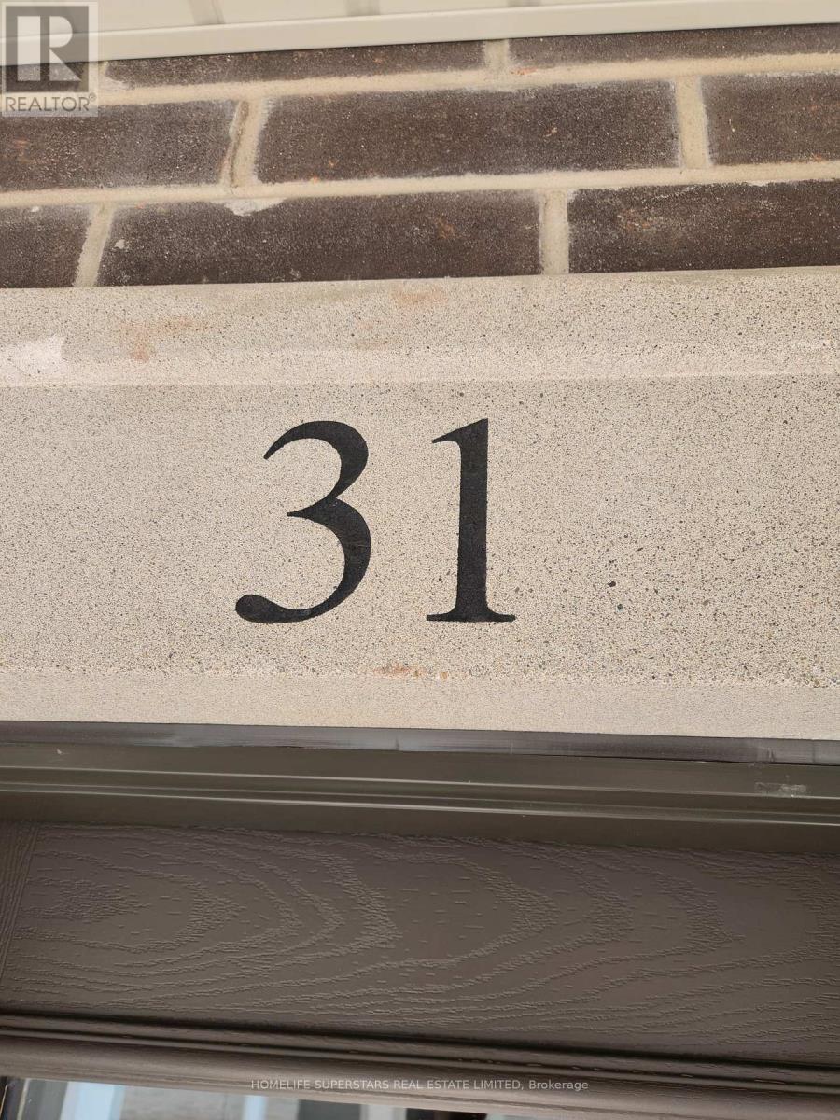
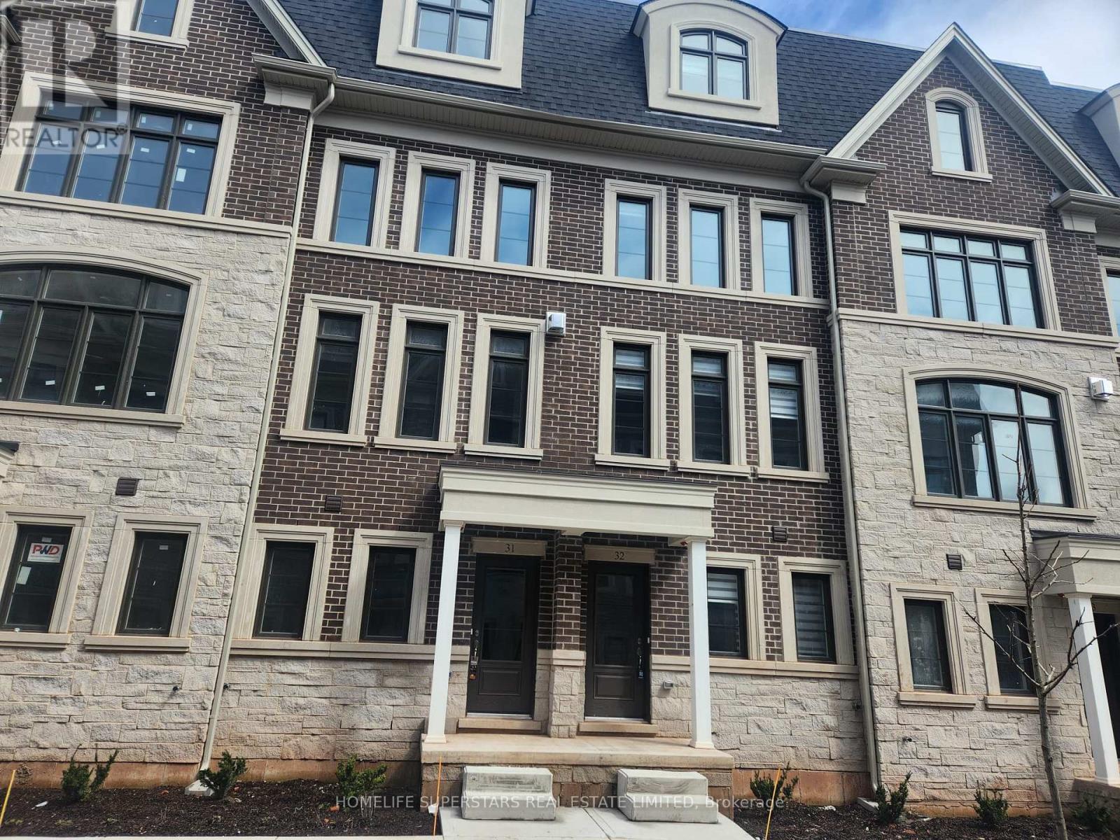
280 Melody Common Unit# 31 Oakville, Ontario
PROPERTY INFO
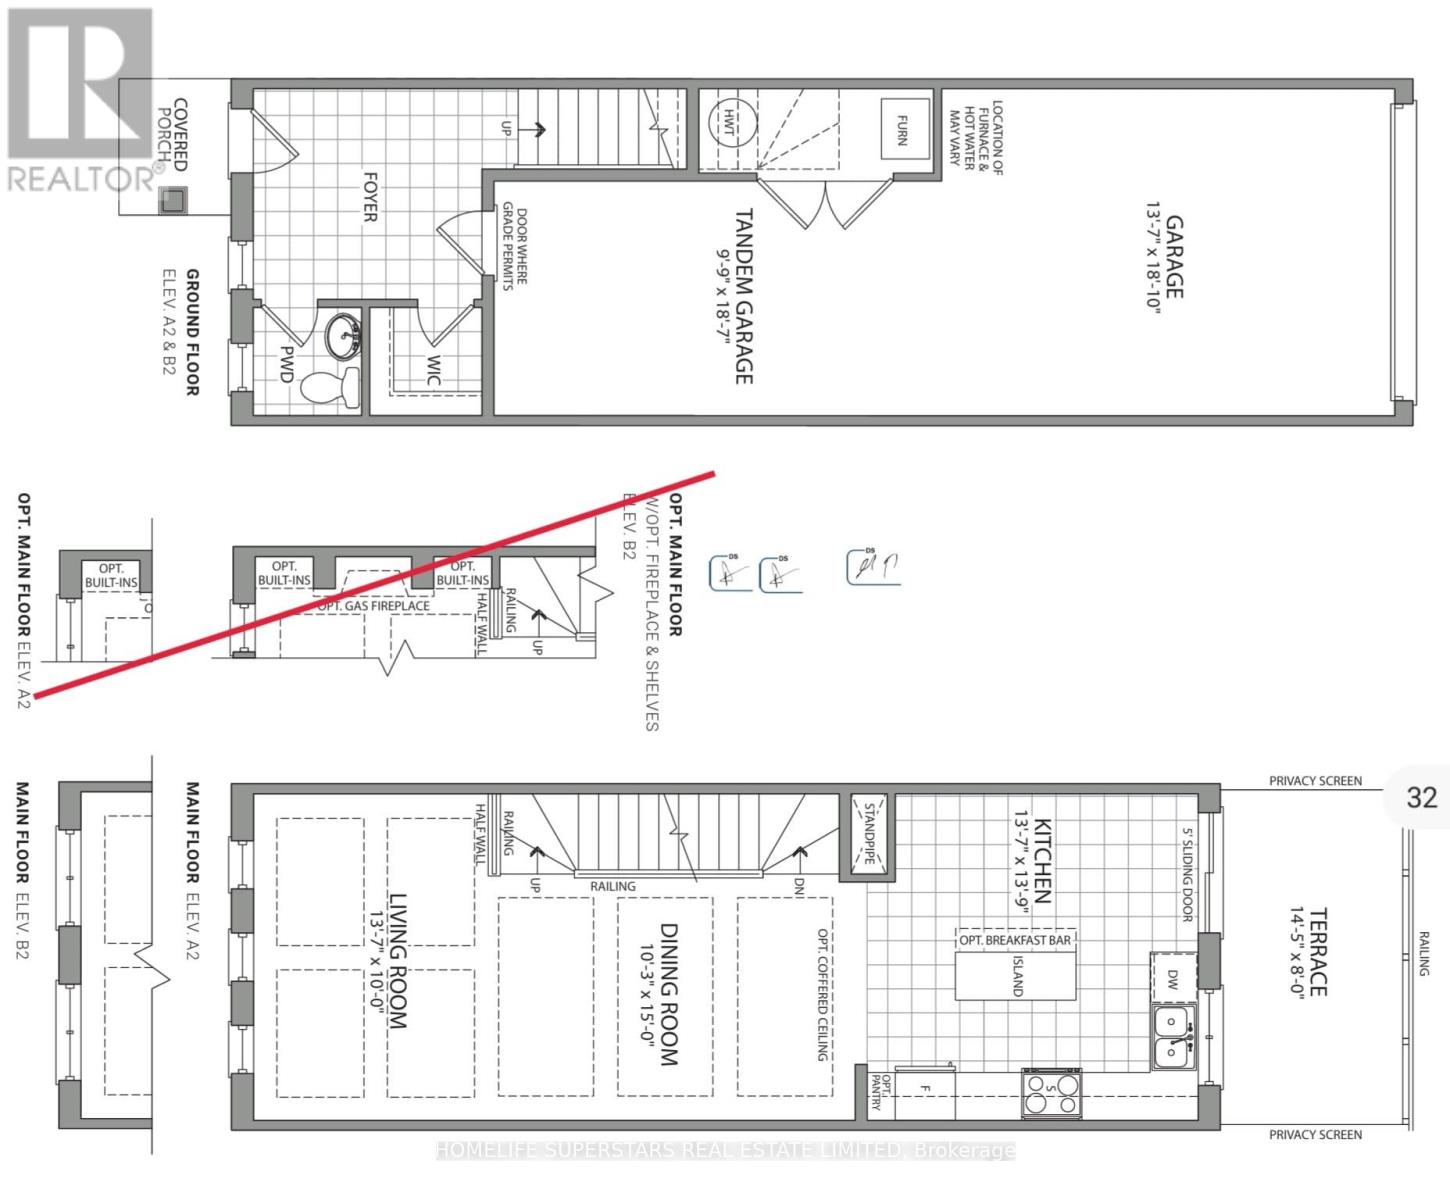
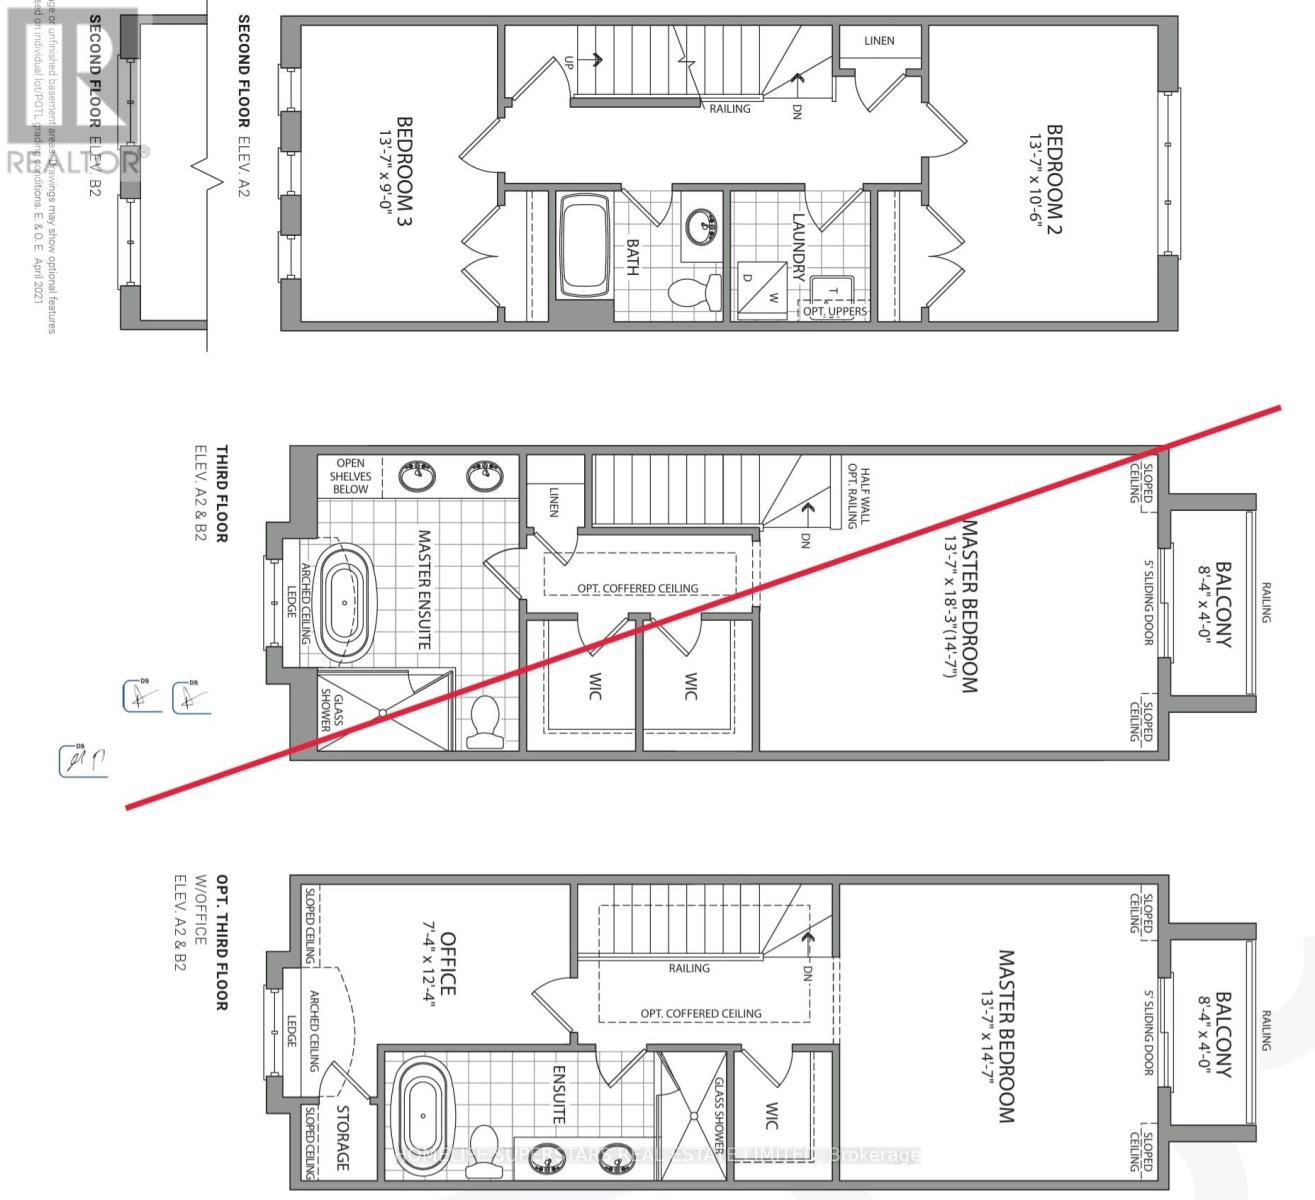
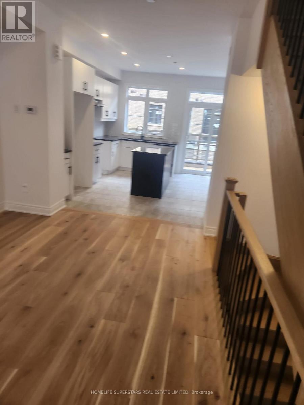
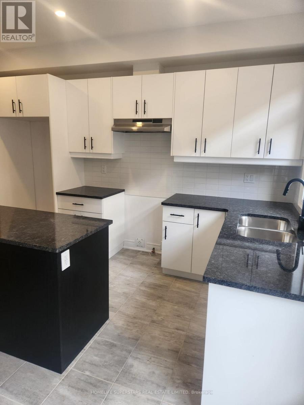
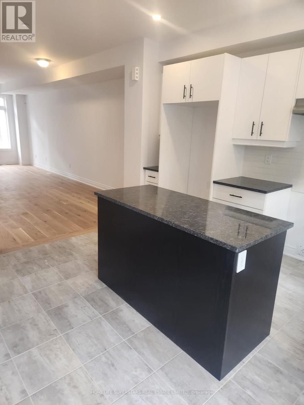
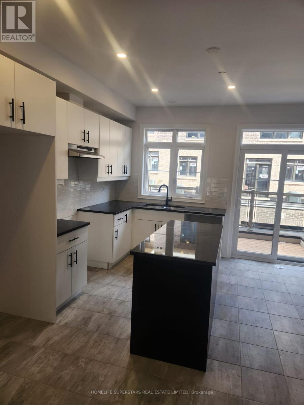
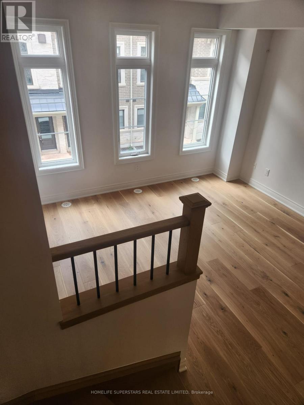
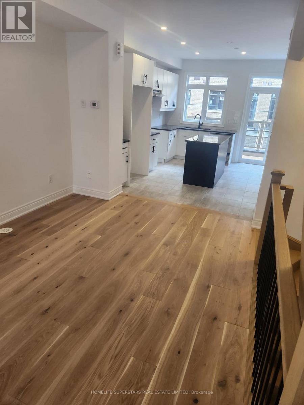
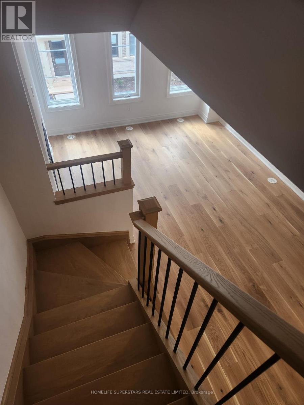
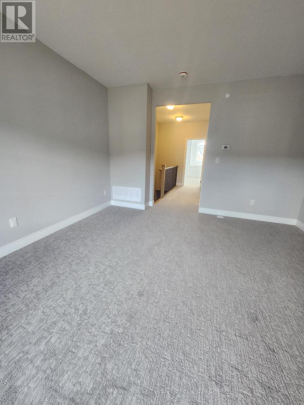
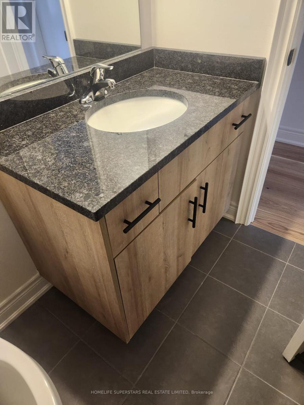
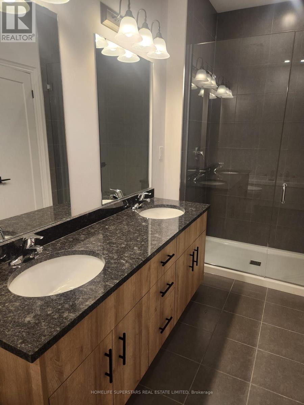
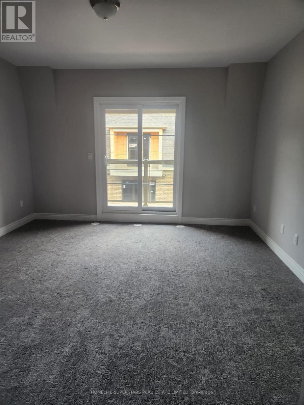
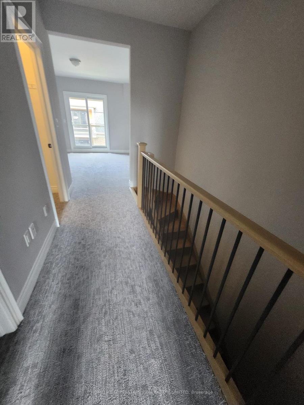
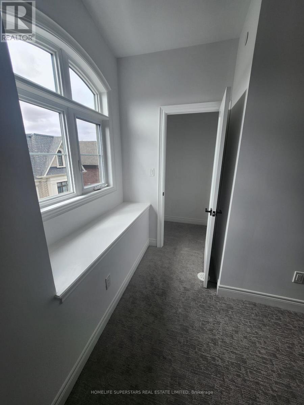
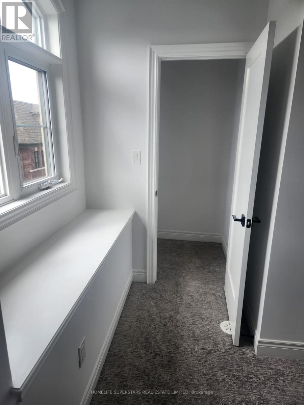
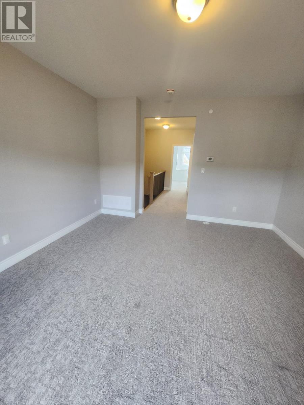
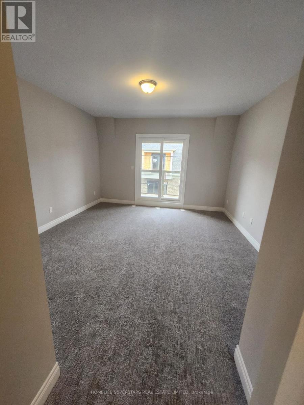
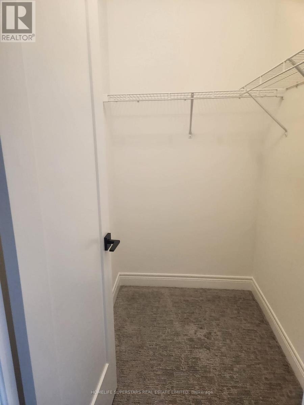
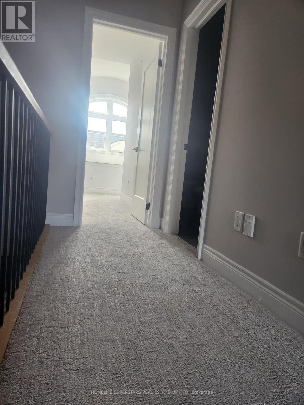
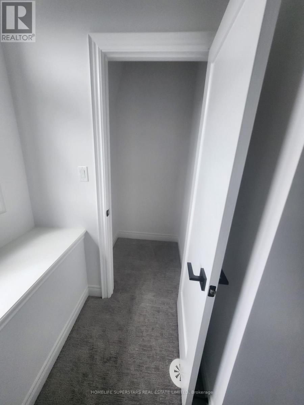
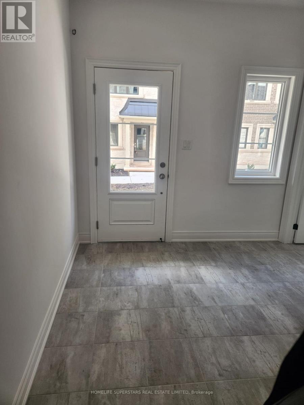
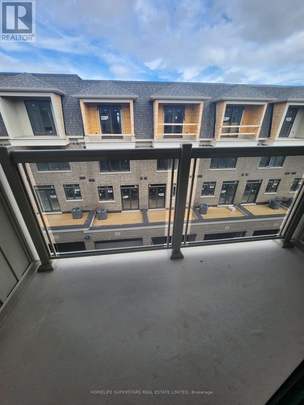
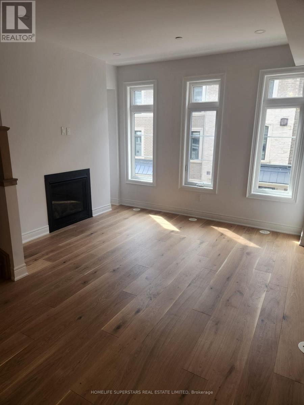
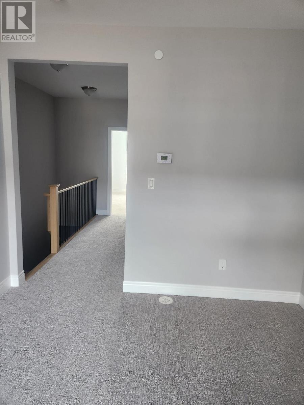
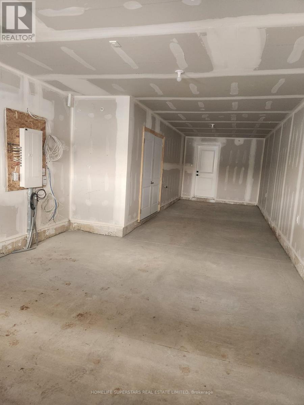
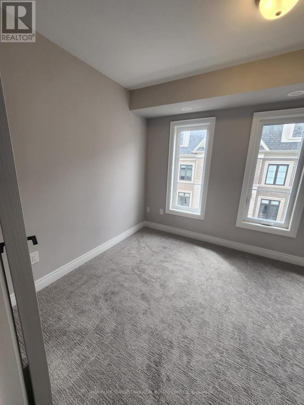
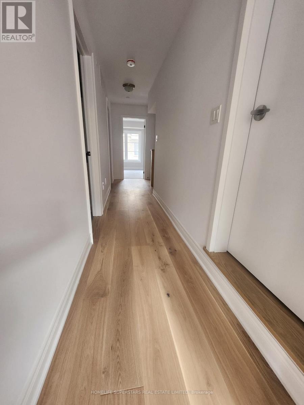
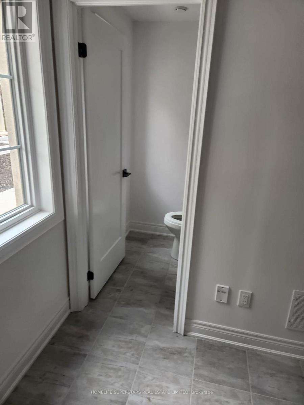
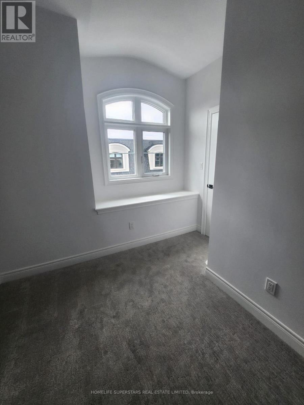
This spacious three-storey townhouse offers approximately 1,935 sq. ft. of contemporary living in one of Oakville's most sought-after and fast-growing communities. The home features 3 bedrooms plus a versatile office/den that can easily function as a 4th bedroom, providing excellent flexibility for families, professionals, or those needing additional space. Large windows throughout allow for an abundance of natural light, enhancing the bright open-concept layout, soaring ceilings, and modern finishes. The main living area is seamlessly connected, combining the kitchen, dining, and living spaces to support both everyday comfort and effortless entertaining. The kitchen is well-appointed with ample cabinetry, quality finishes, and generous workspace.The upper level includes a spacious primary bedroom with a walk-in closet and a well-finished ensuite, along with two additional well-sized bedrooms. The office/den adds further versatility as a potential bedroom, workspace, or guest room. Additional highlights include a private balcony, abundant storage, and quality craftsmanship throughout. A tandem-style garage provides parking for up to three vehicles, offering a rare and highly practical feature in the area. Ideally located in Uptown Oakville, the property offers convenient access to Highways 403, 407, and the QEW, as well as Oakville GO Station. Residents enjoy close proximity to top-rated schools, Sheridan College, Oakville Trafalgar Memorial Hospital, parks, trails, community centres, and a wide range of shopping and dining options, including major retailers such as Costco, Walmart, Longo's, and Home Depot. (id:4555)
PROPERTY SPECS
Lease $3,900
City Oakville, Ontario
Bed / Bath 4 / 6 Full, 1 Half
Address 280 Melody Common Unit# 31
Listing ID W13238214
Style Row / Townhouse
Fireplace 1.00
Parking 3.00
Type Residential
Status For Lease
EXTENDED FEATURES
Subtype
Single Family Features
In suite Laundry Ownership
Freehold Basement
None Heating / Cooling
Forced air, Natural gas Sewer
Sanitary sewer Parking
3.00

REQUEST MORE INFORMATION
Grocery Stores
Schools
Restaurants
Gas Stations
Banks
Parks
Transit
Police
Fire Station
Place of Worship
Please select an amenity above to view a list.

