




1118 Glen Valley Road Oakville, Ontario
PROPERTY INFO
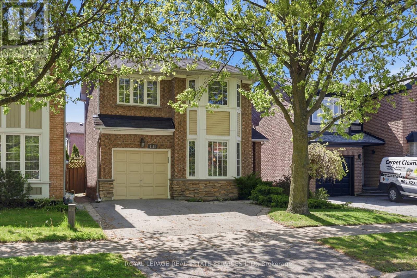
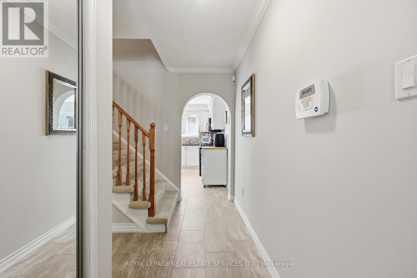
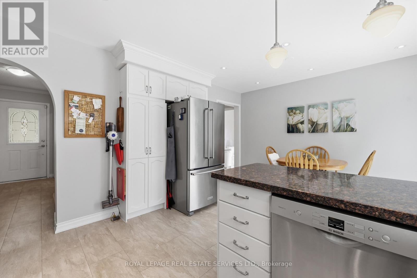
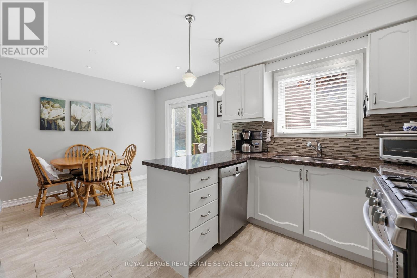
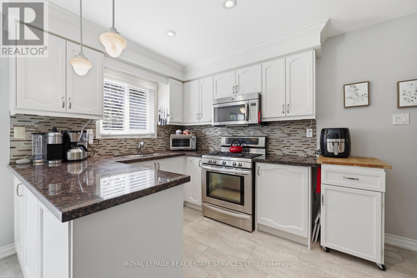
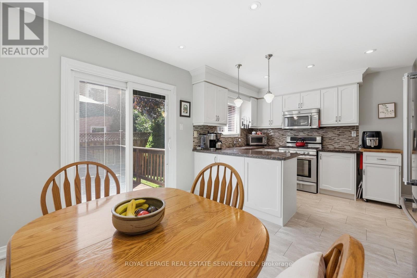
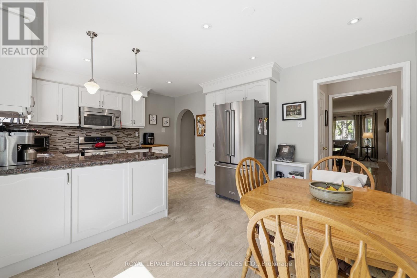
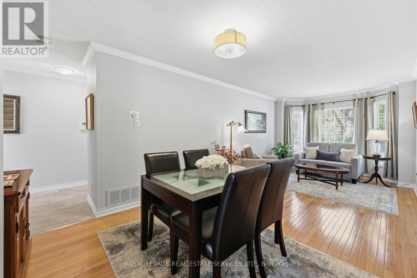
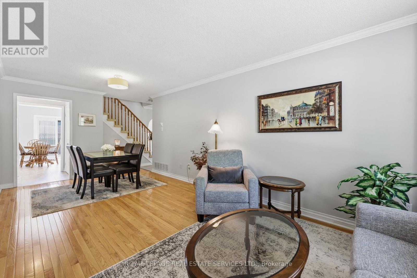
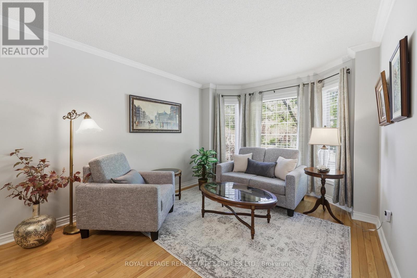
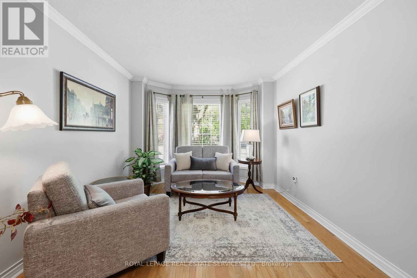
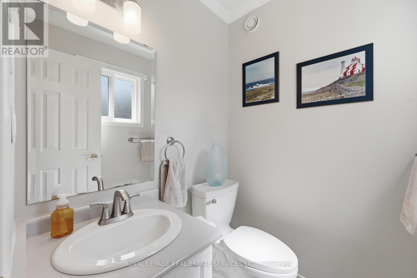
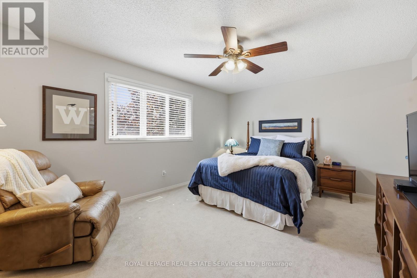
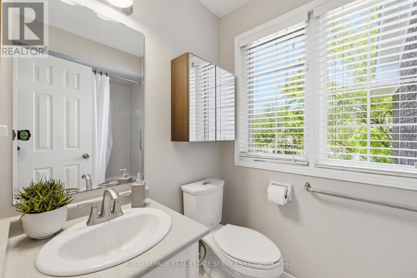
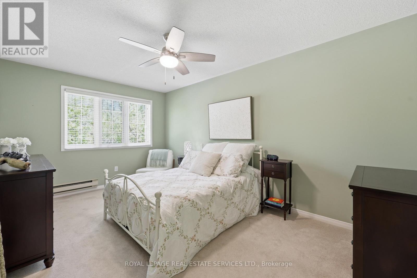
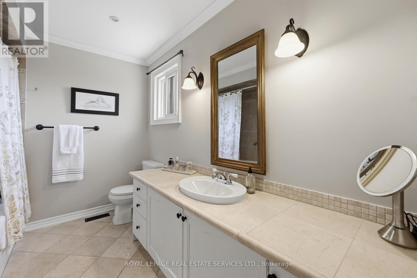
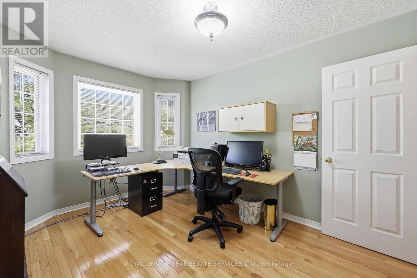
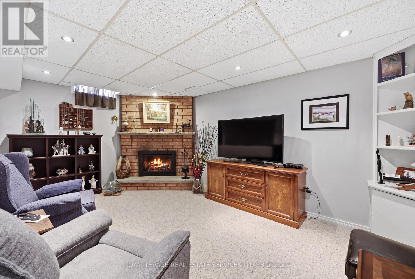
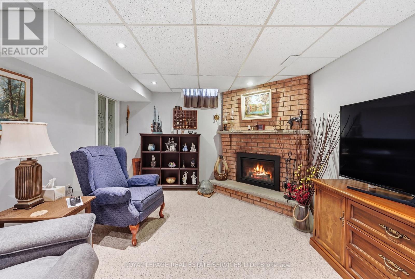
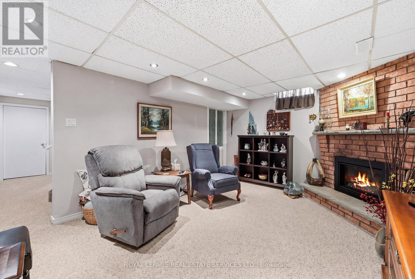
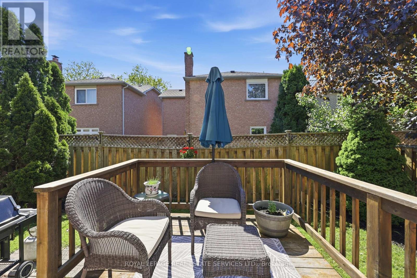
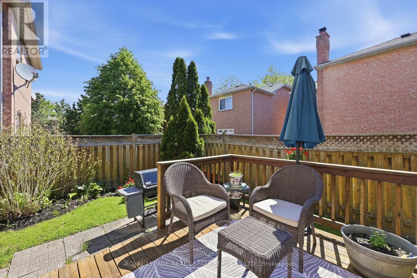
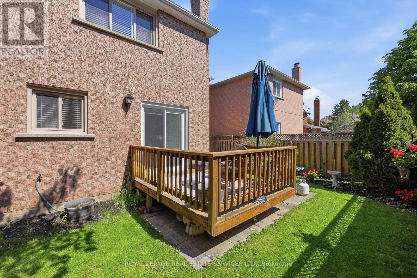
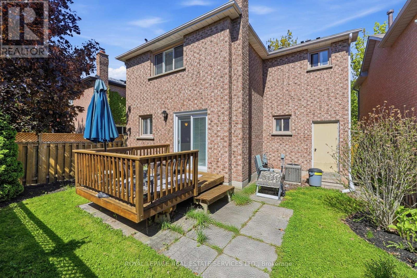
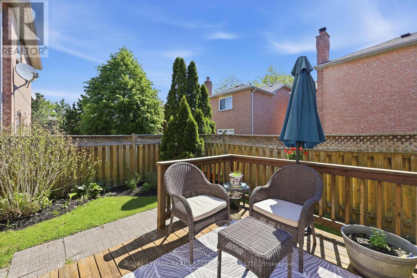
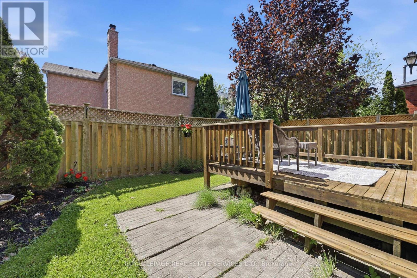
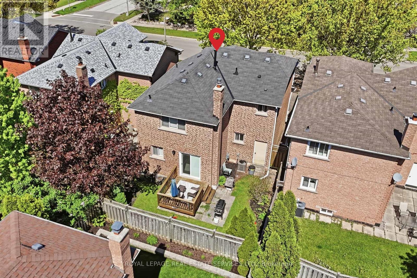
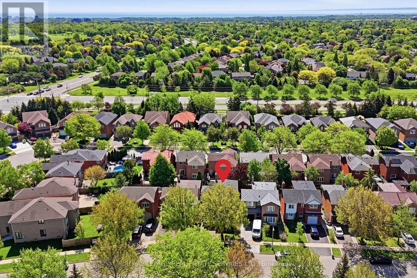
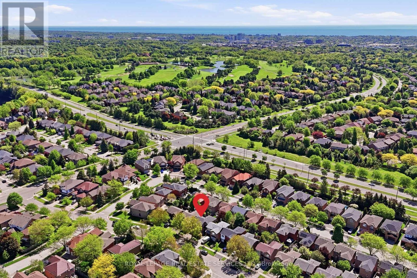
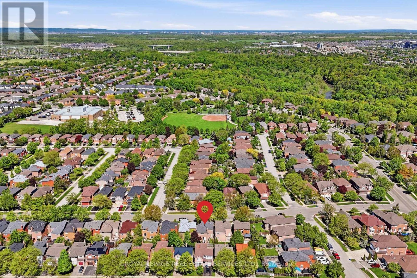
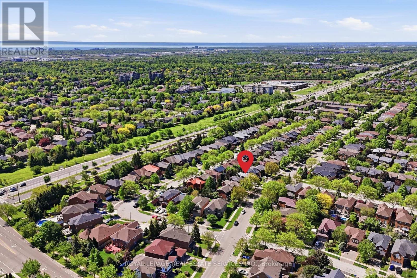
Set in Oakville's popular West Oak Trails neighbourhood, this thoughtfully updated 3 bedroom, 3 bathroom home offers space, comfort, & convenience. Surrounded by parks, trails, schools, & shopping, the location suits young families, downsizers & busy professionals alike. Inside, tasteful updates include new flooring (2020) in the kitchen, foyer, & 2-piece bath. The bright kitchen features granite countertops, stainless steel appliances, & a gas stove, with a walkout to the deck & fully fenced, landscaped backyard - private, low-maintenance, & great for entertaining. Upstairs, the primary bedroom offers a walk-in closet & private ensuite. Two additional bedrooms are spacious & versatile, ideal for kids, guests, or a home office.The finished basement adds a family room centred around a cozy gas fireplace (2021), perfect for everyday living or a separate media/rec space. A private one-car garage & double driveway (2023) provide 3 total parking spaces, plus garage storage & backyard access. Move-in ready, with major updates already done - furnace (2016), roof (2009), A/C (2021), & gas fireplace (2021) & more - this West Oak Trails gem offers the perfect mix of style, function, & location! (id:4555)
PROPERTY SPECS
Price $1,149,000
City Oakville, Ontario
Bed / Bath 3 / 3 Full, 1 Half
Address 1118 Glen Valley Road
Listing ID W13207850
Style House
Flooring Hardwood
Fireplace 1.00
Parking 3.00
Type Residential
Status For Sale
EXTENDED FEATURES
Subtype
Single Family Community Features
Community Centre Ownership
Freehold Basement
Partially finished, N/A Heating / Cooling
Forced air, Natural gas Sewer
Sanitary sewer Parking
3.00

REQUEST MORE INFORMATION
Grocery Stores
Schools
Restaurants
Gas Stations
Banks
Parks
Transit
Police
Fire Station
Place of Worship
Please select an amenity above to view a list.

