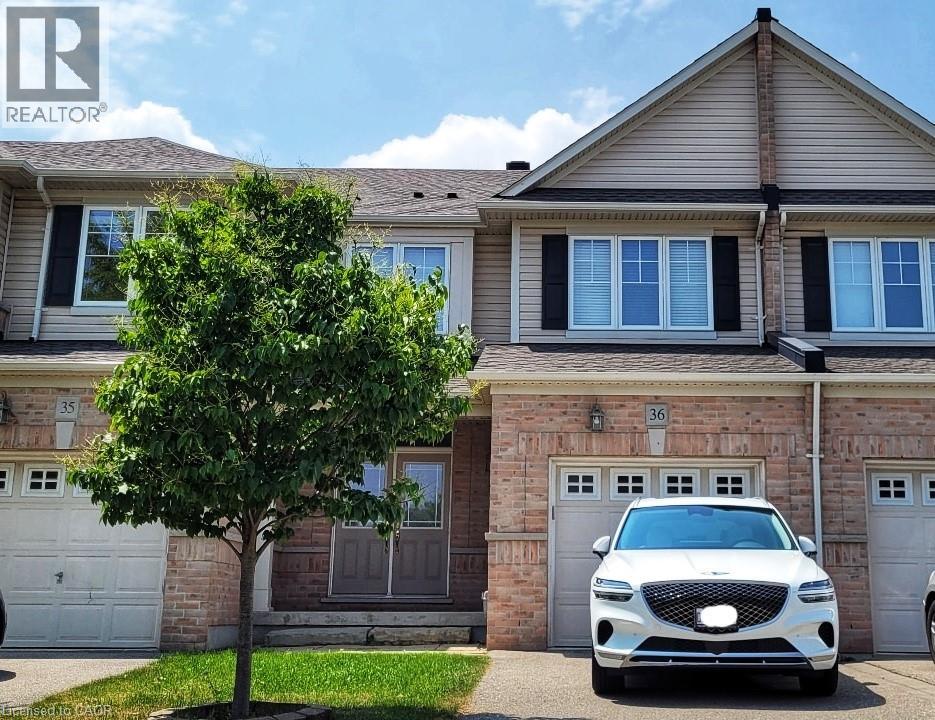

2019 Trawden Way Unit# 36 Oakville, Ontario
PROPERTY INFO
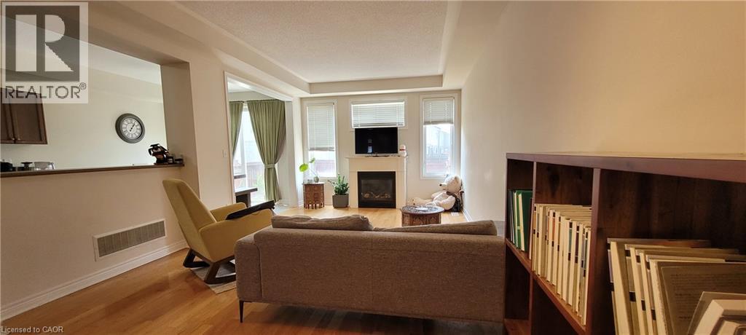
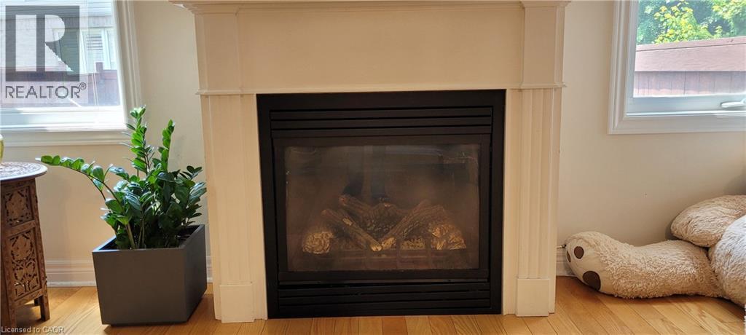
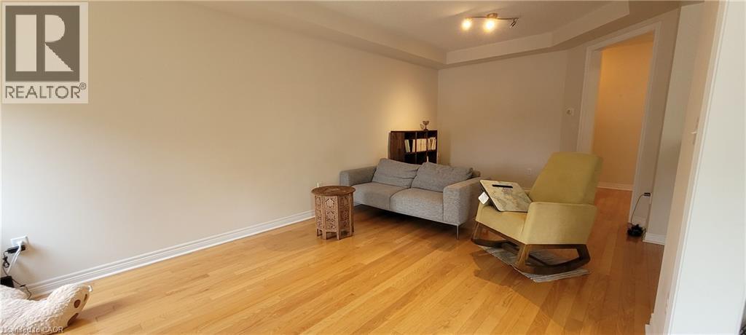
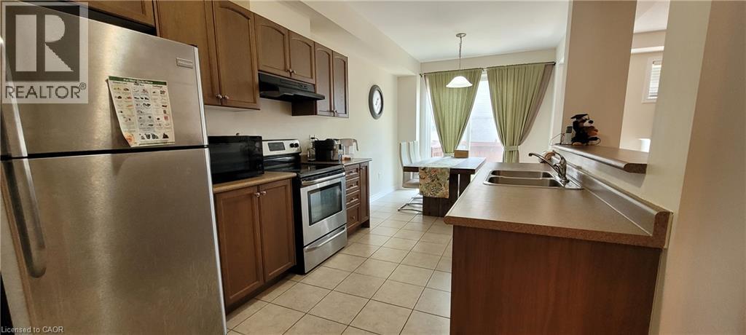
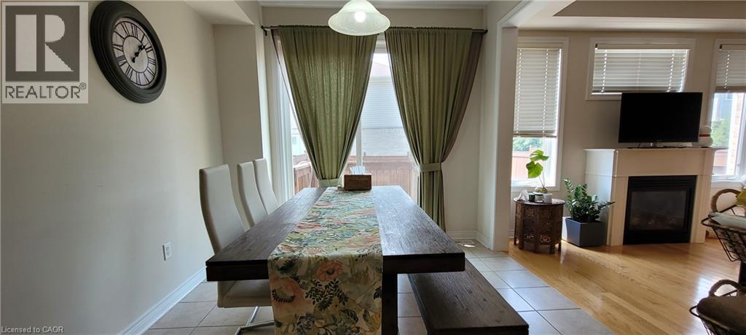
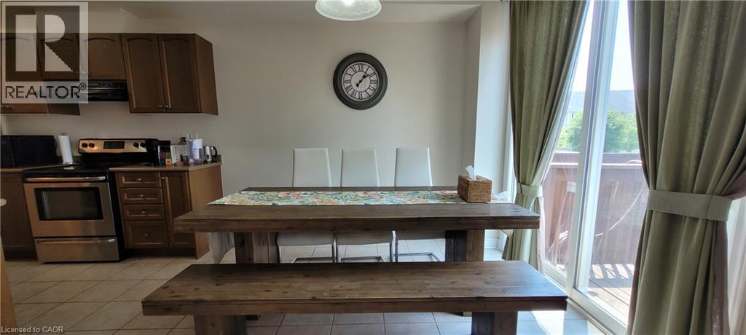
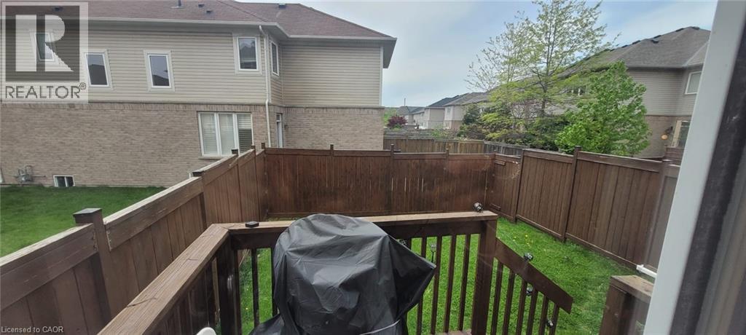
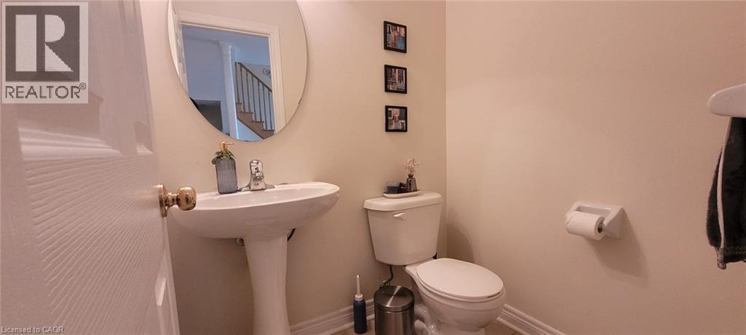
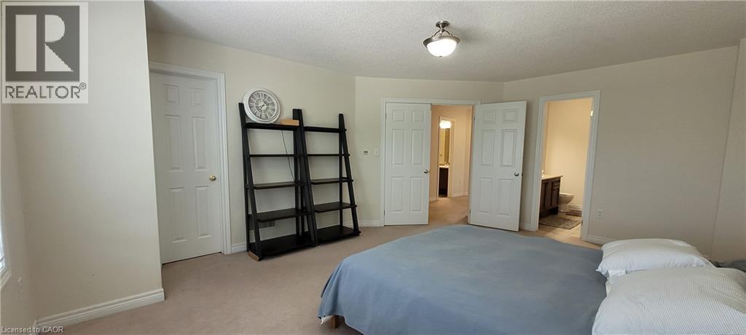
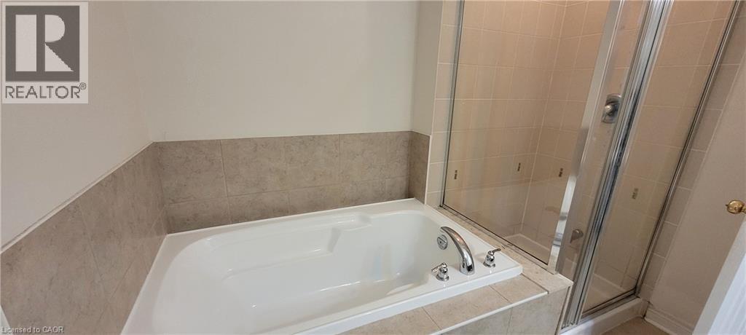
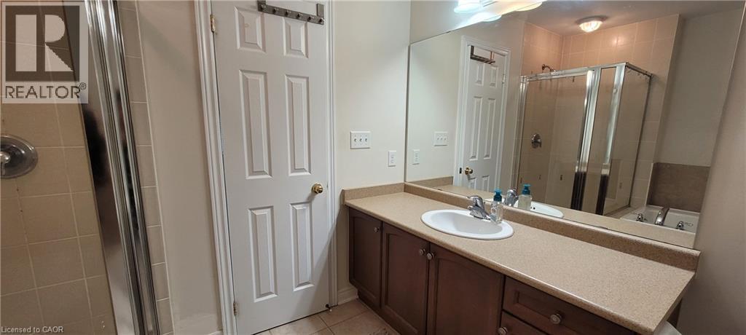
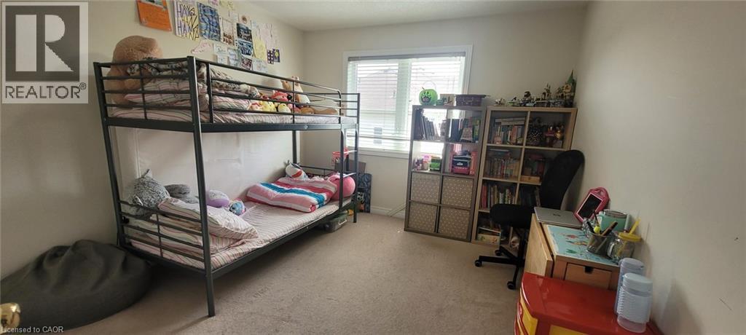
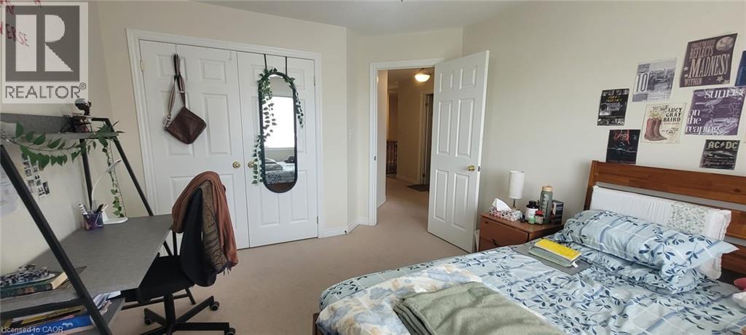
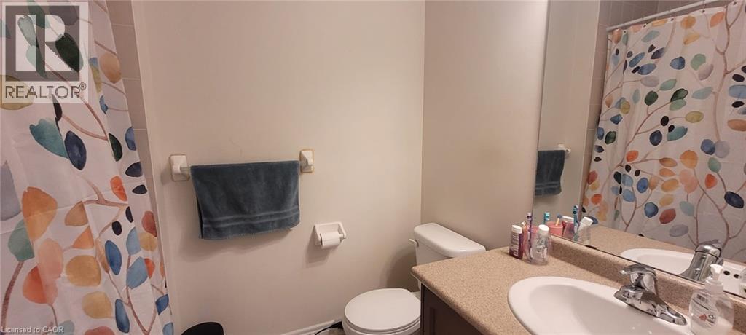
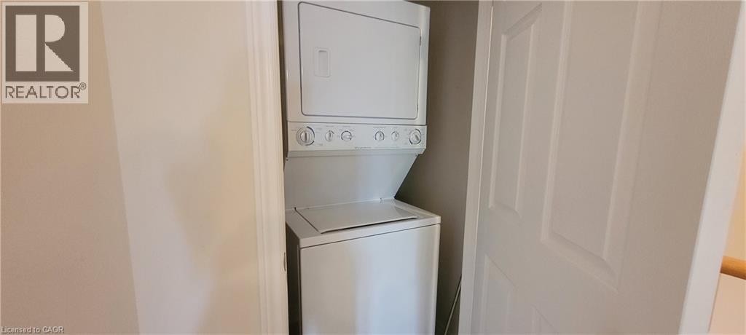
Live where nature meets city living in coveted Bronte Creek. Step outside to miles of lush trails, playgrounds, and the expansive Bronte Creek Provincial Park—morning walks, weekend hikes, and endless green space are truly around the corner. Families and professionals alike will love the convenience: top-ranked schools (St. Mary, Palermo, Garth Webb, Loyola) are minutes away, as is the new Oakville Trafalgar Hospital. Commuting is a breeze with quick access to Bronte GO, the QEW/403/407, and easy drives to downtown Toronto (approx. 45 minutes), Mississauga (approx. 15 minutes), and Hamilton (approx. 20 minutes). This beautifully maintained 3 bedroom, 2.5 bath home offers nearly 1,800 sq. ft. of bright, open concept living in one of Oakville’s most sought after neighbourhoods. A welcoming double door foyer opens to hardwood floors and airy 9ft ceilings. The kitchen features rich cabinetry and stainless steel appliances and flows seamlessly into the living room with a cozy gas fireplace and views of the fully fenced backyard—ideal for everyday living and effortless entertaining. Upstairs, the spacious master suite impresses with a large walk-in closet and spa-like ensuite boasting a soaker tub and glass shower. Two additional generous bedrooms, convenient upper level laundry, and a linen closet add everyday ease. The large unfinished basement offers flexible potential for a gym, home office, recreation space, or extra storage. This is Oakville living at its finest—nature on your doorstep, amenities at your fingertips, and commuter friendly connections in every direction. Homes like this don’t last in Bronte Creek. Book your private showing today. (id:4555)
PROPERTY SPECS
Lease $3,650
City Oakville, Ontario
Bed / Bath 3 / 3 Full, 1 Half
Address 2019 TRAWDEN Way Unit# 36
Listing ID 40832078
Style 2 Level, Row / Townhouse
Parking 2.00
Type Residential
Status For Lease
EXTENDED FEATURES
Subtype
Single Family Community Features
Quiet Area Features
Cul-de-sac, Conservation/green belt, Balcony, Paved driveway Ownership
Freehold Basement
Partially finished, Full Heating / Cooling
Forced air, Natural gas Sewer
Municipal sewage system Parking
2.00

REQUEST MORE INFORMATION
Grocery Stores
Schools
Restaurants
Gas Stations
Banks
Parks
Transit
Police
Fire Station
Place of Worship
Please select an amenity above to view a list.

