2180 North Ridge Trail Oakville, Ontario
PROPERTY INFO
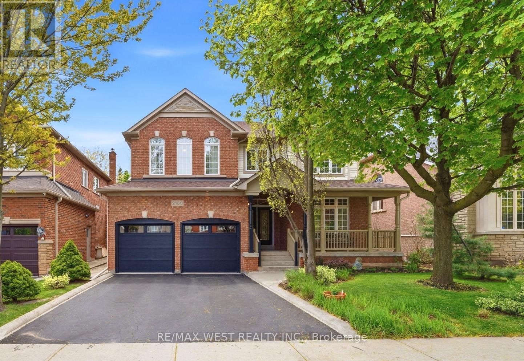
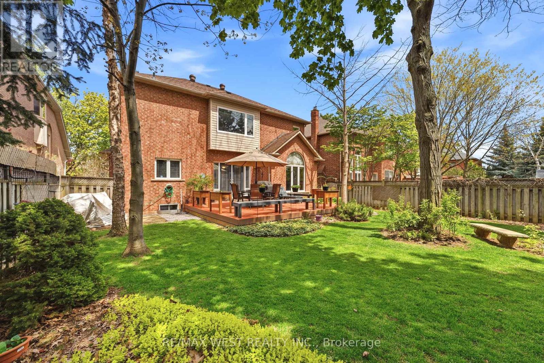
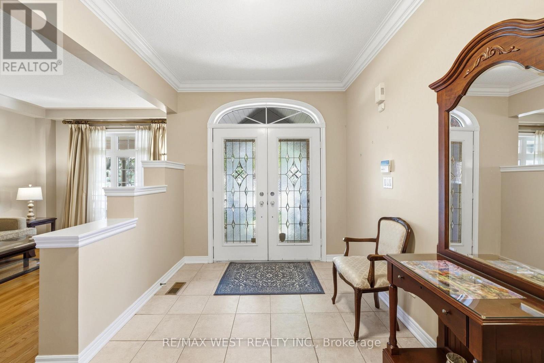
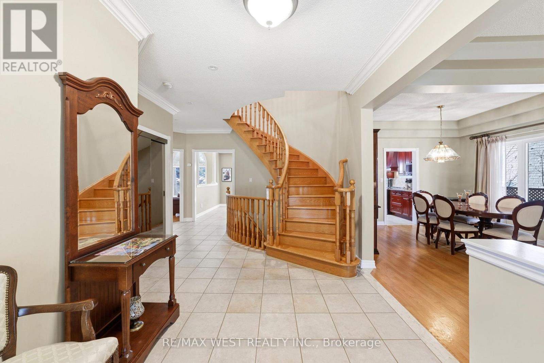
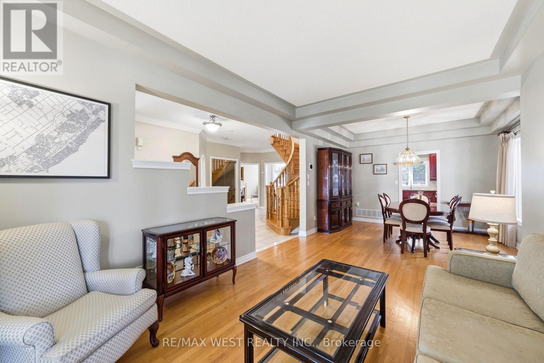
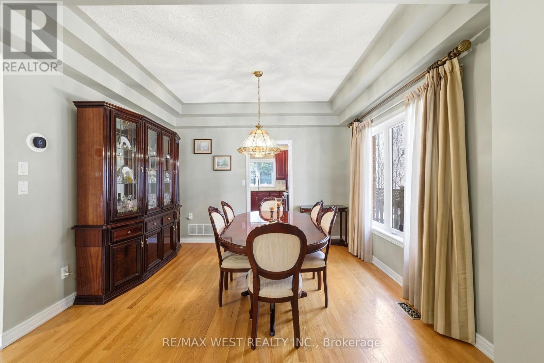
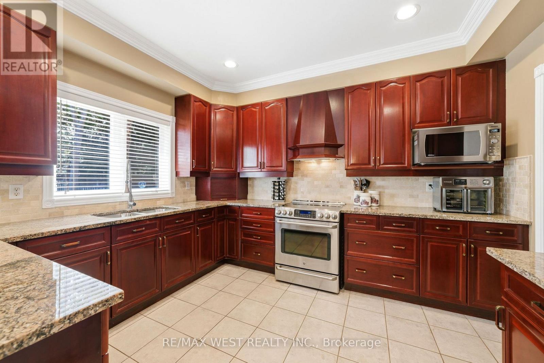
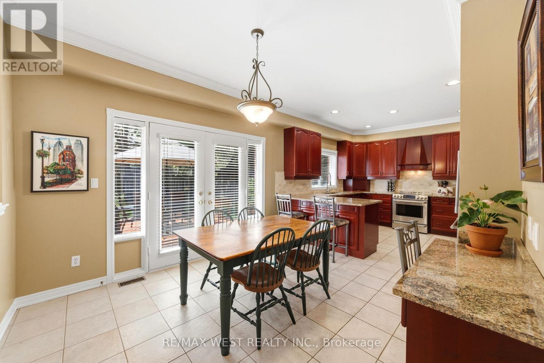
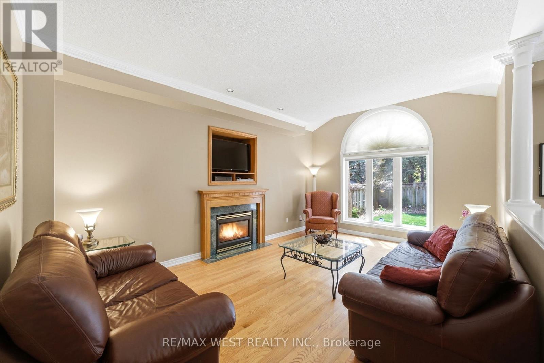
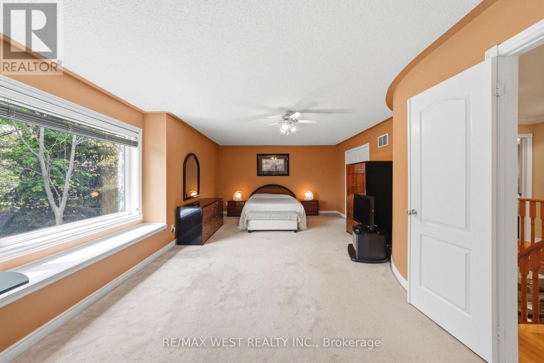
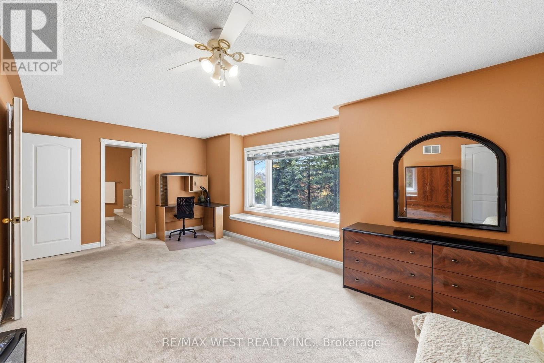
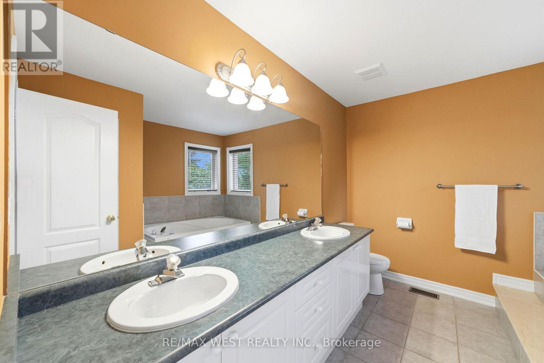
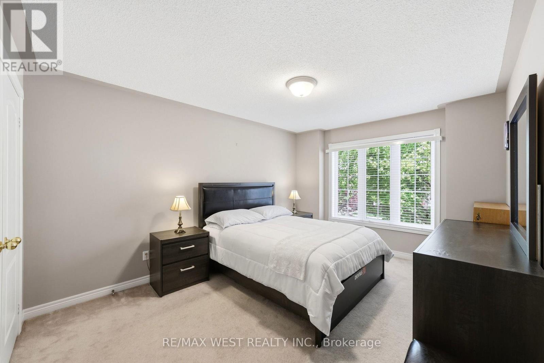
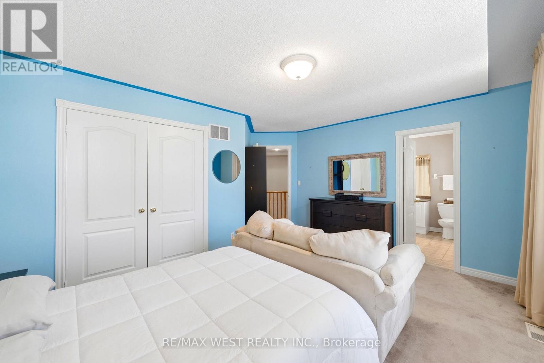
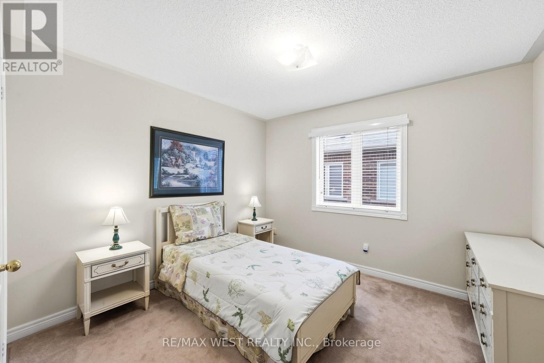
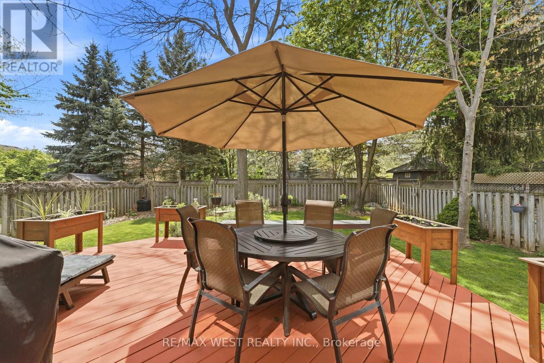
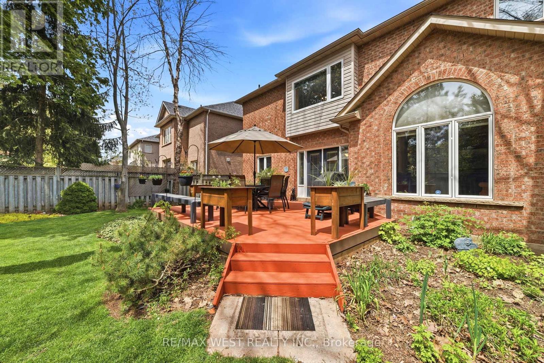
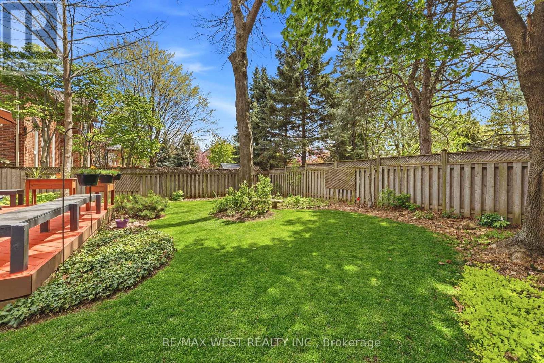
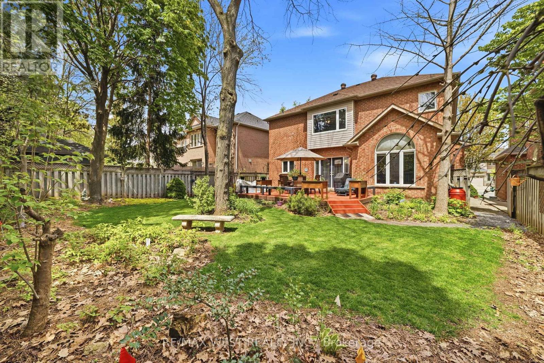
Welcome to this exceptionally well-maintained home in the prestigious, family-friendly Joshua Creek community of Oakville. Situated on a very rare lot with no rear neighbours, this property offers a private, ravine-like setting surrounded by towering trees - a truly hard-to-find feature! A gorgeous covered front porch and elegant double-door entry create a warm first impression. Inside, you'll find a spacious, light-filled layout designed for both everyday living and entertaining. The main floor features an open-concept living and dining area, a welcoming family room with a gas fireplace and serene backyard views, and an eat-in kitchen complete with granite countertops, stainless steel appliances, large pantry, and a large breakfast area with double-door walkout to the beautifully landscaped and fully fenced backyard complete with a huge deck! Convenient main floor laundry/mudroom offers direct garage access. Upstairs, the home offers four generously sized bedrooms, including a massive primary retreat featuring a walk-in closet and a bright 5 piece ensuite bath. Another bedroom offers a 5 piece semi ensuite bath and cathedral ceilings! Meticulously maintained home with newer furnace, air conditioner, and Bosch heat pump (2024) and 200 AMP electrical panel! Beautifully landscaped gardens add to the home's exceptional curb appeal.The partly finished basement includes a dedicated office area, while the open concept unfinished space provides endless potential for your personal touch. Ideally located within a highly sought-after school district and just minutes from parks, trails, shopping, major highways, and transit, this is a rare opportunity to own a beautiful home, on a rare extra private lot, in one of Oakville's most desirable neighbourhoods. (id:4555)
PROPERTY SPECS
Price $1,748,800
City Oakville, Ontario
Bed / Bath 4 / 3 Full, 1 Half
Address 2180 North Ridge Trail
Listing ID W13143586
Style House
Flooring Concrete, Tile, Hardwood, Carpeted
Fireplace 1.00
Parking 4.00
Type Residential
Status For Sale
EXTENDED FEATURES
Subtype
Single Family Community Features
Community Centre Features
Wooded area Ownership
Freehold Basement
Partially finished, Full Heating / Cooling
Heat Pump, Forced air, Natural gas Sewer
Sanitary sewer Parking
4.00

REQUEST MORE INFORMATION
Grocery Stores
Schools
Restaurants
Gas Stations
Banks
Parks
Transit
Police
Fire Station
Place of Worship
Please select an amenity above to view a list.

