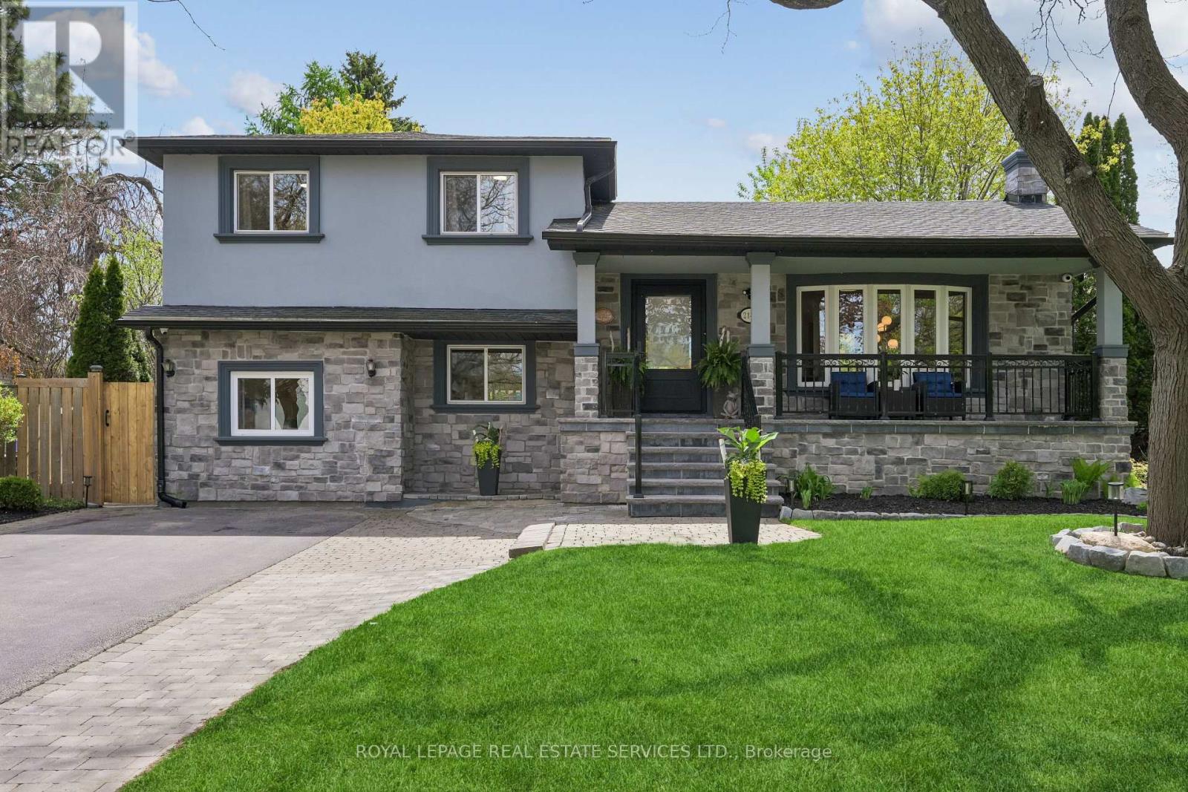
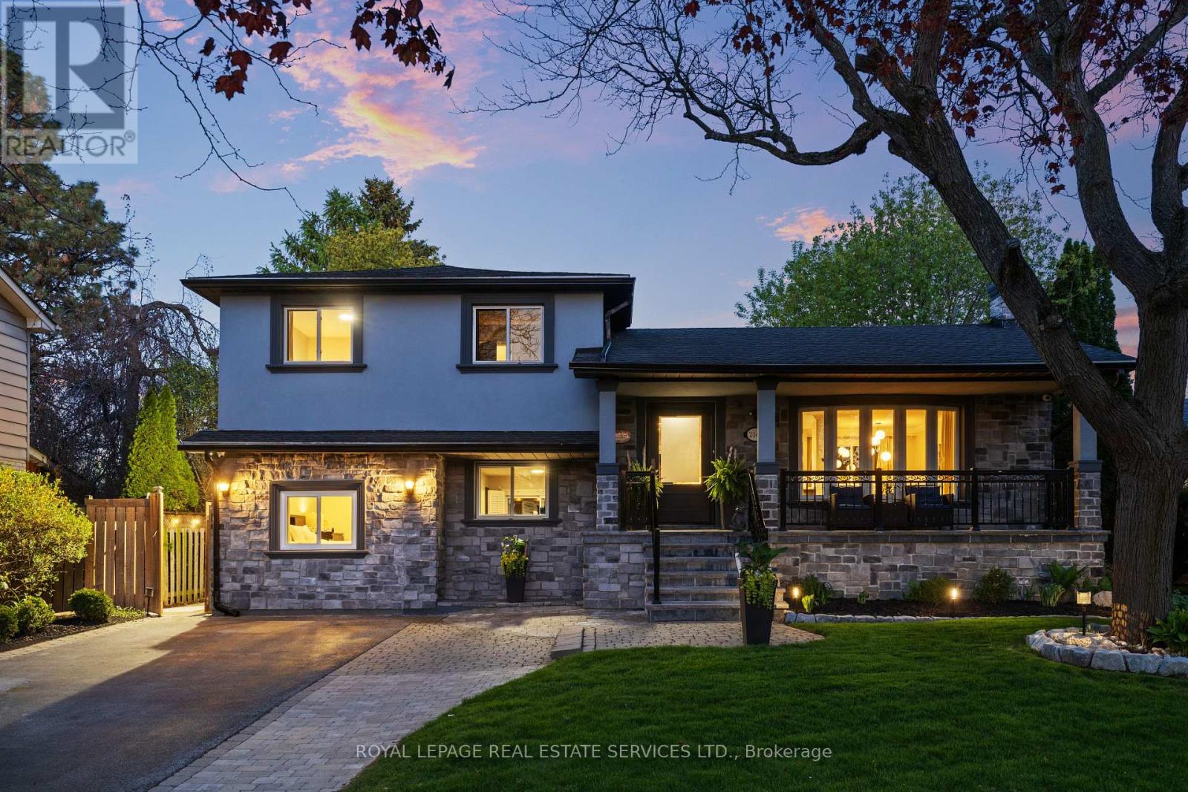
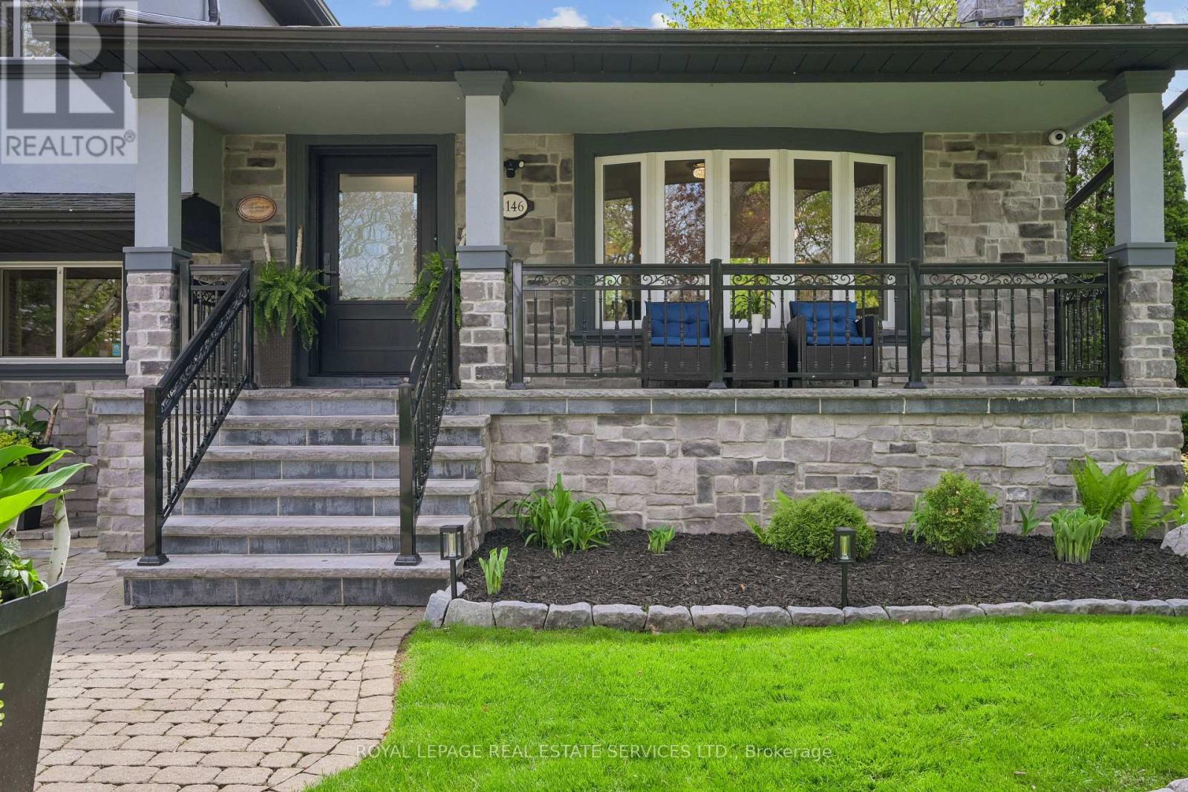
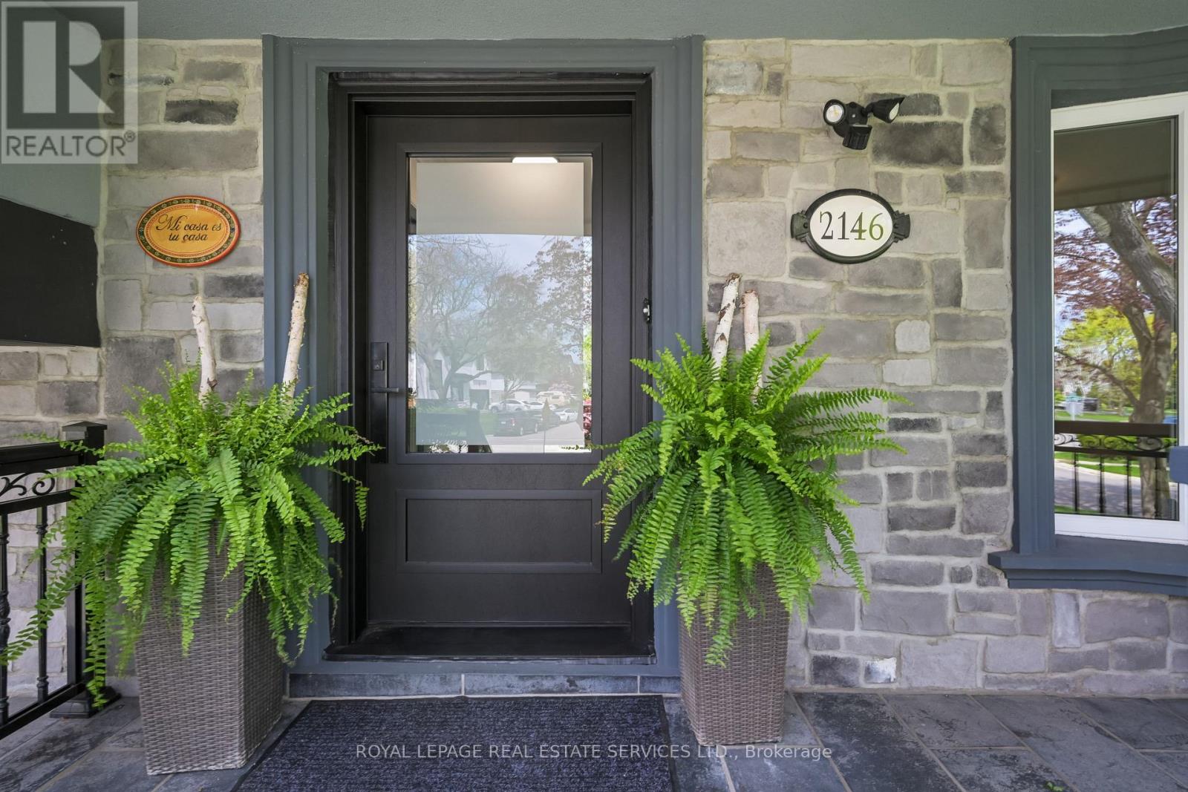
2146 Hixon Street Oakville, Ontario
PROPERTY INFO
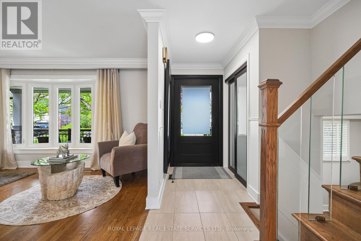
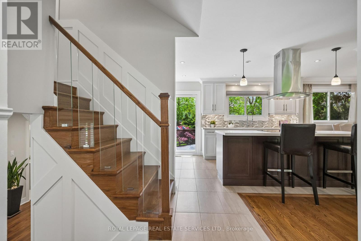
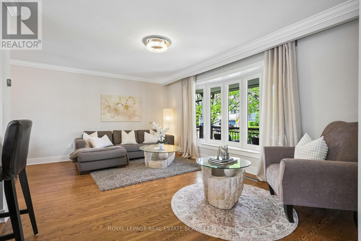
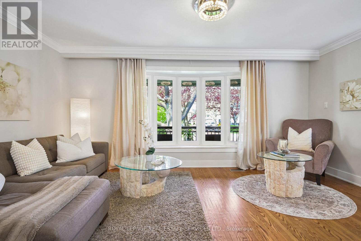
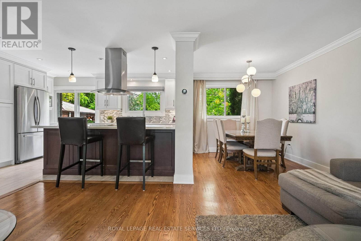
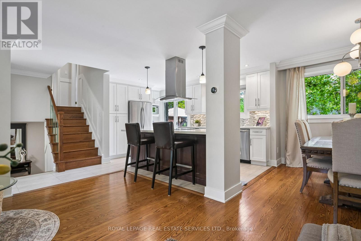
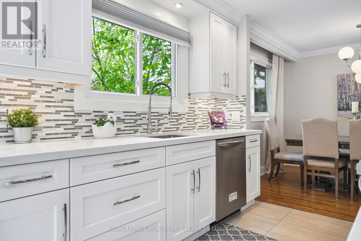
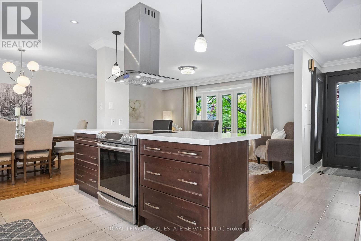
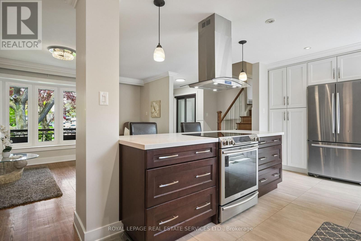
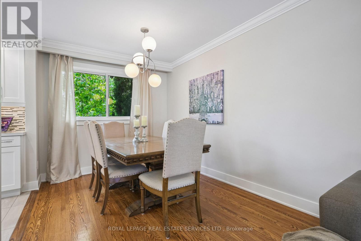
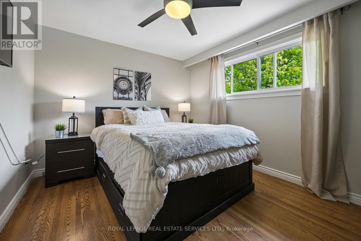
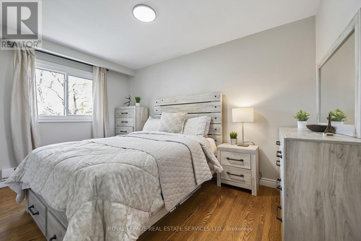
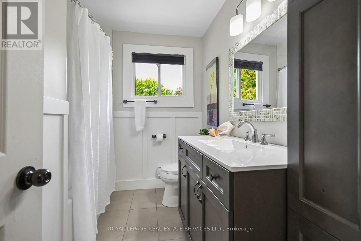
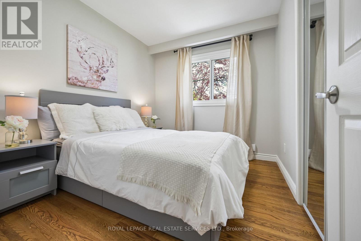
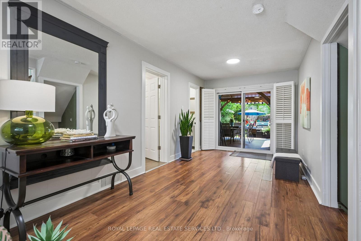
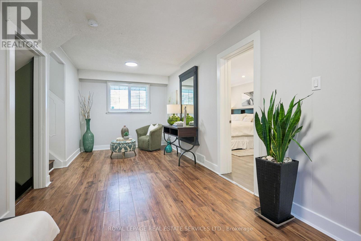
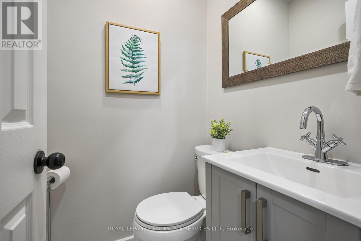
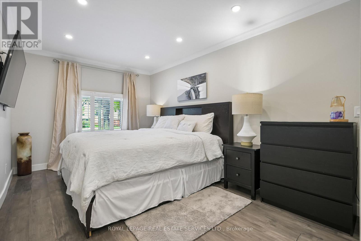
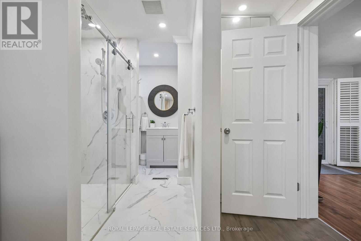
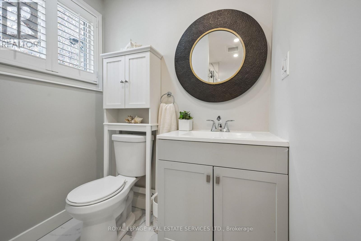
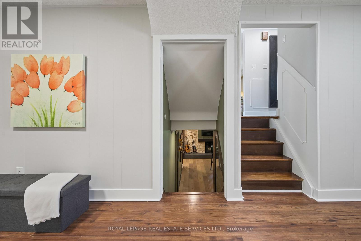
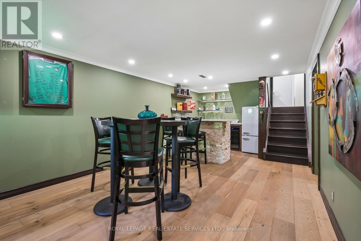
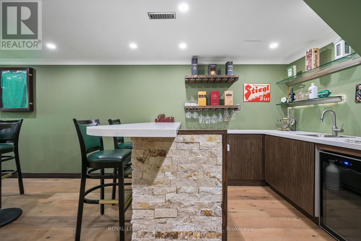
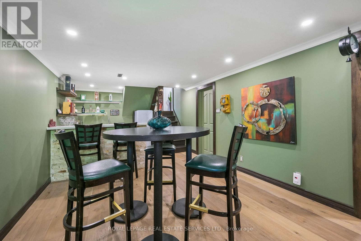
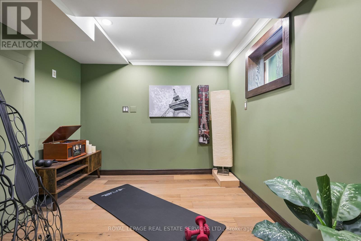
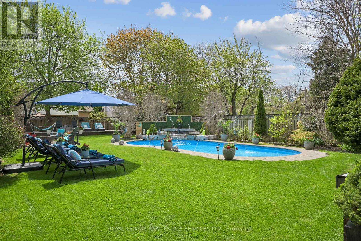
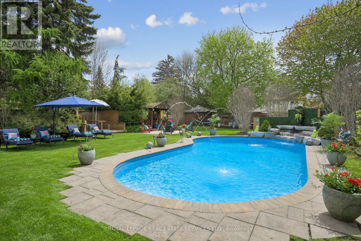
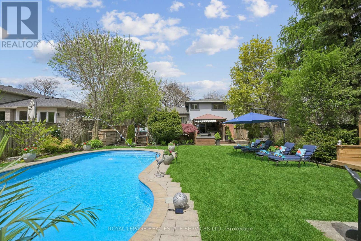
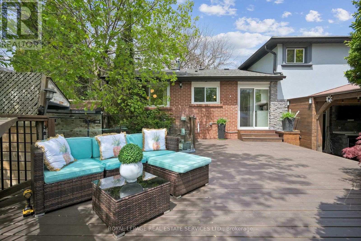
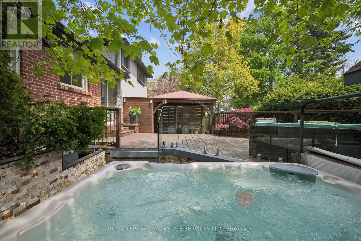
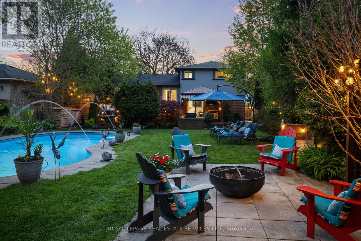
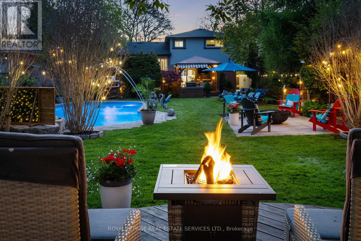
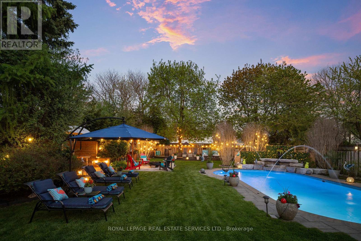
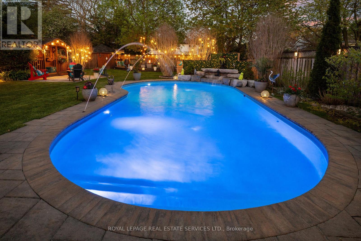
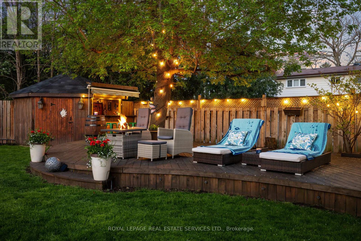
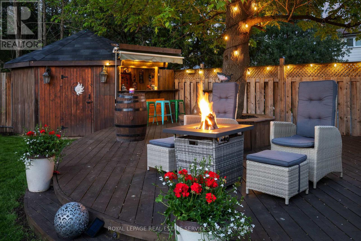
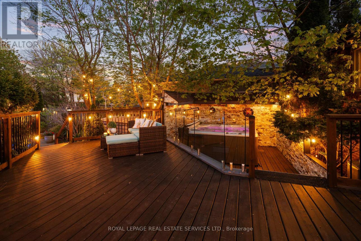
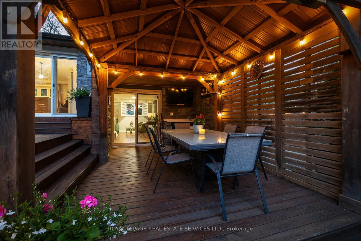
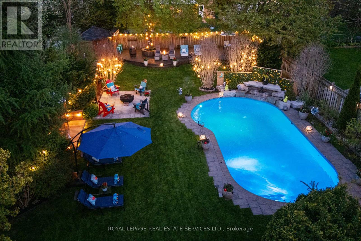
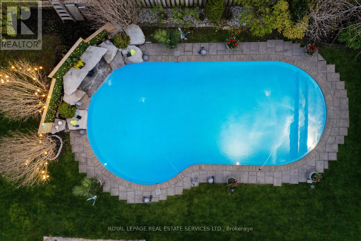
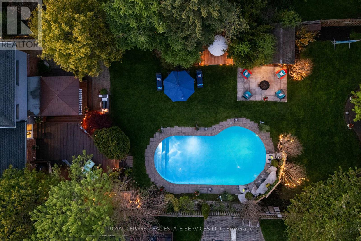
An extraordinary home in the heart of Bronte, just a short stroll to the village and lake, this beautifully updated four-bedroom, three-bathroom side-split showcases a truly rare oversized property-boasting nearly 200 feet of depth on one side and approx 2200 sq ft of finished living space. The backyard is a private resort-style retreat, thoughtfully designed and professionally landscaped for entertaining and relaxation. Enjoy the perennial gardens, inground pool with cascading waterfall, hot tub, tiki bar, and expansive deck, along with a covered gazebo featuring an awning, fully equipped outdoor kitchen with barbecue, sink, and bar fridge, separate pool house with paved patio-creating the ultimate outdoor living experience. Inside, the home is equally impressive with rich hardwood flooring and a stunning chef-inspired kitchen complete with white cabinetry, stainless steel appliances, breakfast bar with seating for four and a statement fan hood. The open-concept layout flows effortlessly into the family room with walkout access to the backyard, seamlessly blending indoor and outdoor living. The upper level offers three spacious bedrooms and a semi-ensuite four-piece bath, while the ground level features a private primary retreat with built-in closet and a three-piece ensuite. An additional living room with walkout provides versatile living space for the whole family. The finished lower level is designed for comfort and entertaining, featuring a generous rec room with built-in bar and wood-burning fireplace, a flexible bonus room ideal for a home office or gym, and abundant storage. A rare combination of lot size, lifestyle, and location-this is Bronte living at its finest. Say YES to the Address! (id:4555)
PROPERTY SPECS
Price $1,899,000
City Oakville, Ontario
Bed / Bath 4 / 3 Full, 1 Half
Address 2146 Hixon Street
Listing ID W13142912
Style House
Flooring Hardwood, Ceramic
Parking 5.00
Type Residential
Status For Sale
EXTENDED FEATURES
Subtype
Single Family Features
Level lot, Wooded area Ownership
Freehold Basement
Finished, N/A Heating / Cooling
Forced air, Natural gas Sewer
Sanitary sewer Parking
5.00
Open House(s):
| WHEN | TYPE | |
|---|---|---|
| Saturday, May 30, 2026 2:00 PM - 4:00 PM | ||
| Sunday, May 31, 2026 2:00 PM - 4:00 PM |

REQUEST MORE INFORMATION
Grocery Stores
Schools
Restaurants
Gas Stations
Banks
Parks
Transit
Police
Fire Station
Place of Worship
Please select an amenity above to view a list.

