120 Roxton Road Oakville, Ontario
PROPERTY INFO
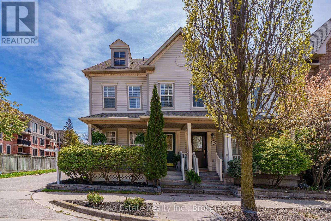
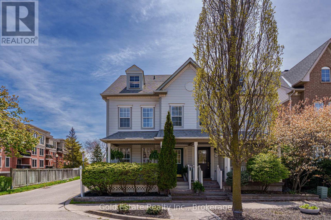
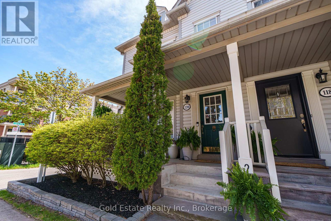
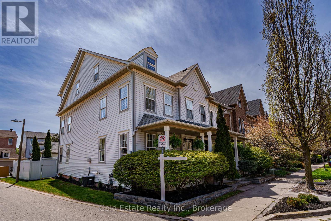
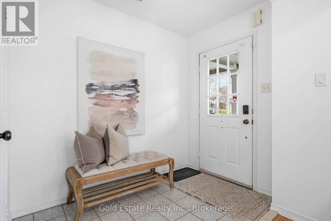
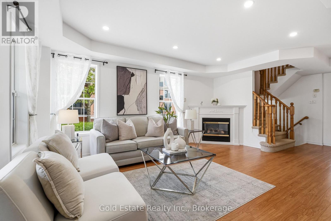
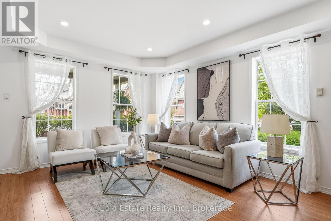
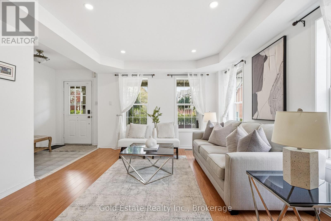
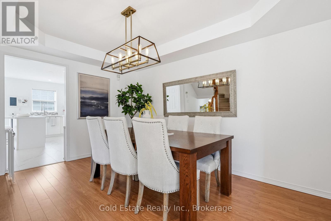
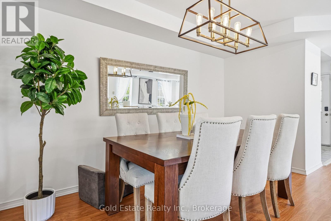
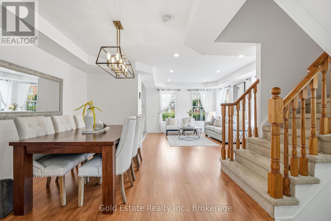
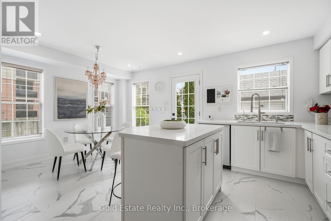
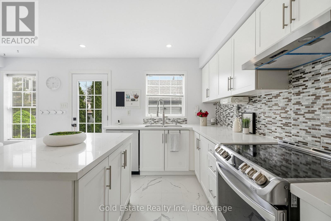
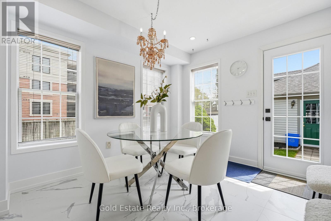
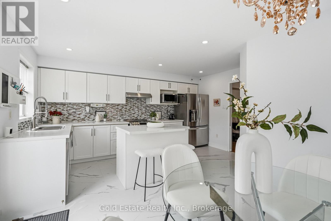
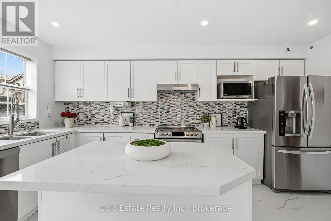
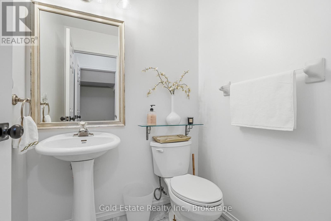
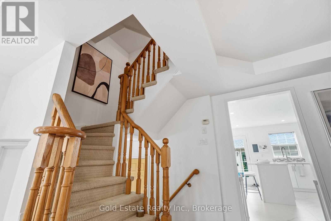
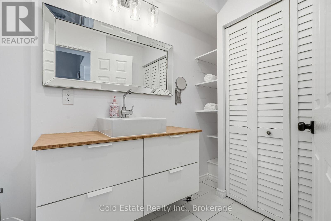
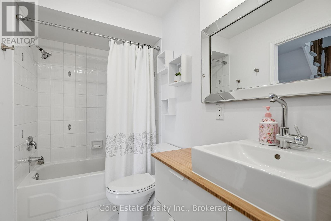
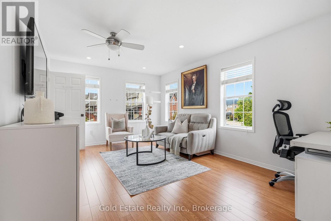
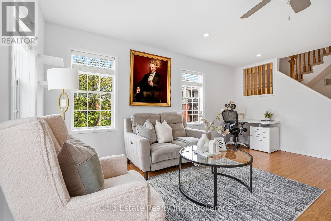
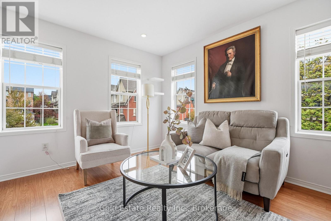
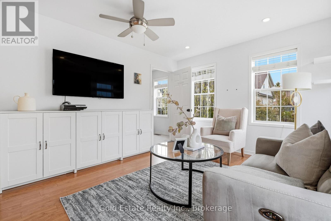
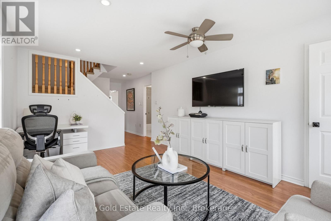
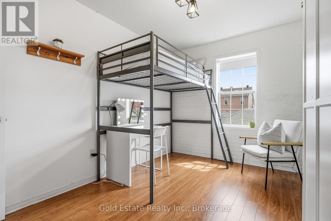
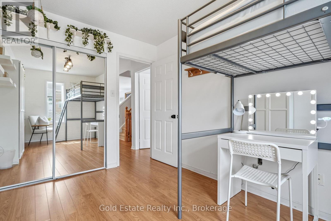
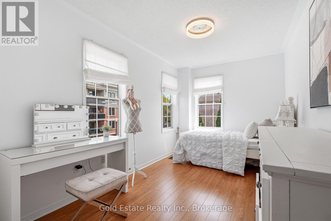
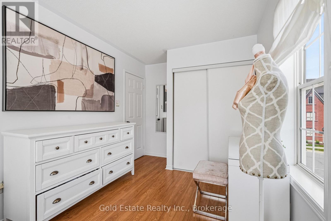
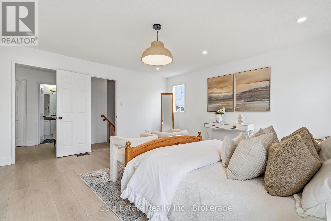
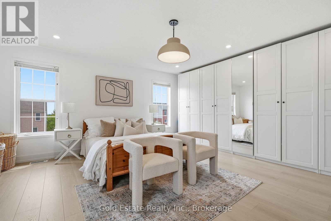
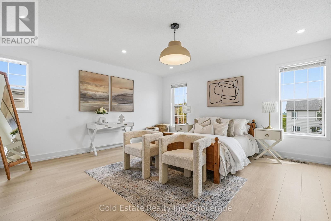
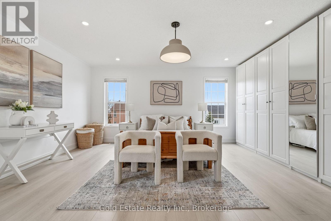
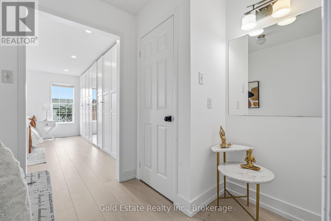
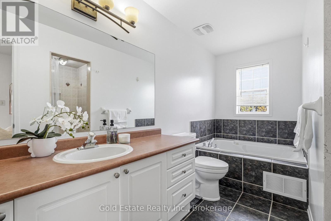
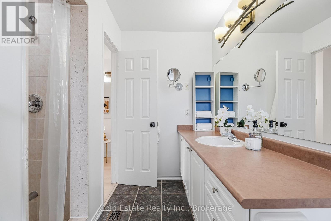
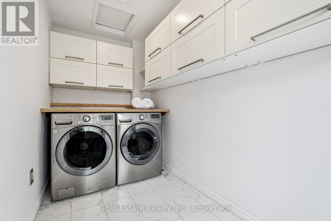
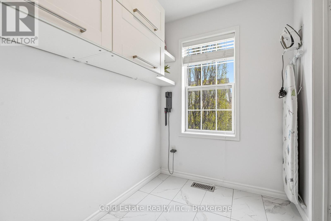
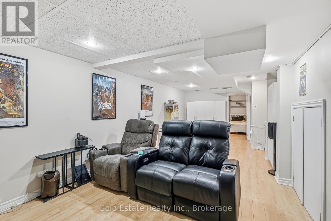
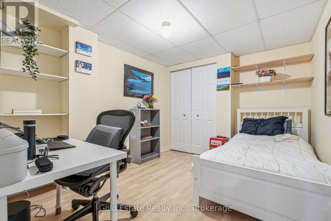
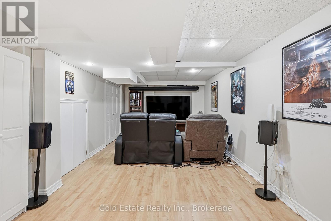
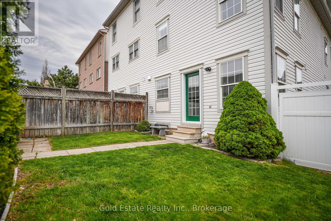
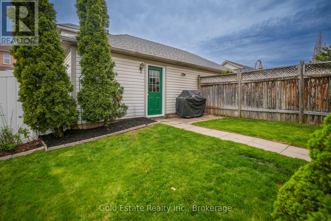
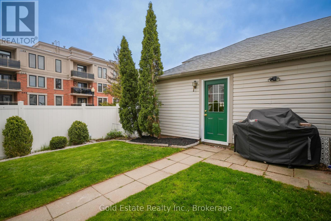
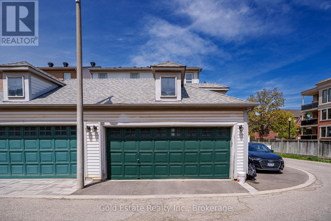
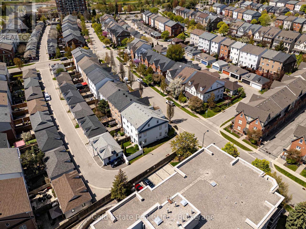
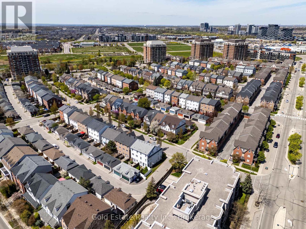
Beautifully Updated Corner Semi-Detached Home In Sought-After Uptown Core! Situated On A Premium Corner Lot, This Bright And Sun-Filled Home Offers Approximately 3000 Sq Ft Of Well-Designed Living Space With Abundant Natural Light Throughout. Featuring 3+1 Bedrooms And 3 Bathrooms, It Is Perfect For Families And Professionals Alike.Renovated Kitchen Showcases Refinished Cabinets, Updated Flooring, Modern Tiles, And Functional Layout For Everyday Living. Freshly Painted Throughout With Pot Lights And Upgraded Flooring, Including New Flooring In The Primary Bedroom.Enjoy An Upgraded Laundry Room And Expanded Second Floor Bathroom For Added Comfort. Finished Basement Offers Excellent Additional Living Space Ideal For A Home Office, Recreation Area, Entertainment Room, Gym, Or Guest Bedroom. Parking For 3 Vehicles Including Double Garage Plus 1 Rare Extra Driveway Space. Roof Updated Within The Last 10 Years.Located In The Highly Desirable River Oaks Community Close To Top-Rated Schools, Parks, Trails, Shopping, Transit, Hospital, And Major Highways. Exceptional Opportunity To Own A Move-In Ready Corner Home In One Of Oakville's Most Family-Friendly Neighbourhoods! Please do visit the listing website. https://www.realestate-5oclock.com/120-Roxton-Rd/idx (id:4555)
PROPERTY SPECS
Price $1,049,999
City Oakville, Ontario
Bed / Bath 4 / 3 Full, 1 Half
Address 120 Roxton Road
Listing ID W13138724
Style House
Parking 3.00
Type Residential
Status For Sale
EXTENDED FEATURES
Subtype
Single Family Features
Level lot Ownership
Freehold Basement
Finished, N/A Heating / Cooling
Forced air, Natural gas Sewer
Sanitary sewer Parking
3.00

REQUEST MORE INFORMATION
Grocery Stores
Schools
Restaurants
Gas Stations
Banks
Parks
Transit
Police
Fire Station
Place of Worship
Please select an amenity above to view a list.

