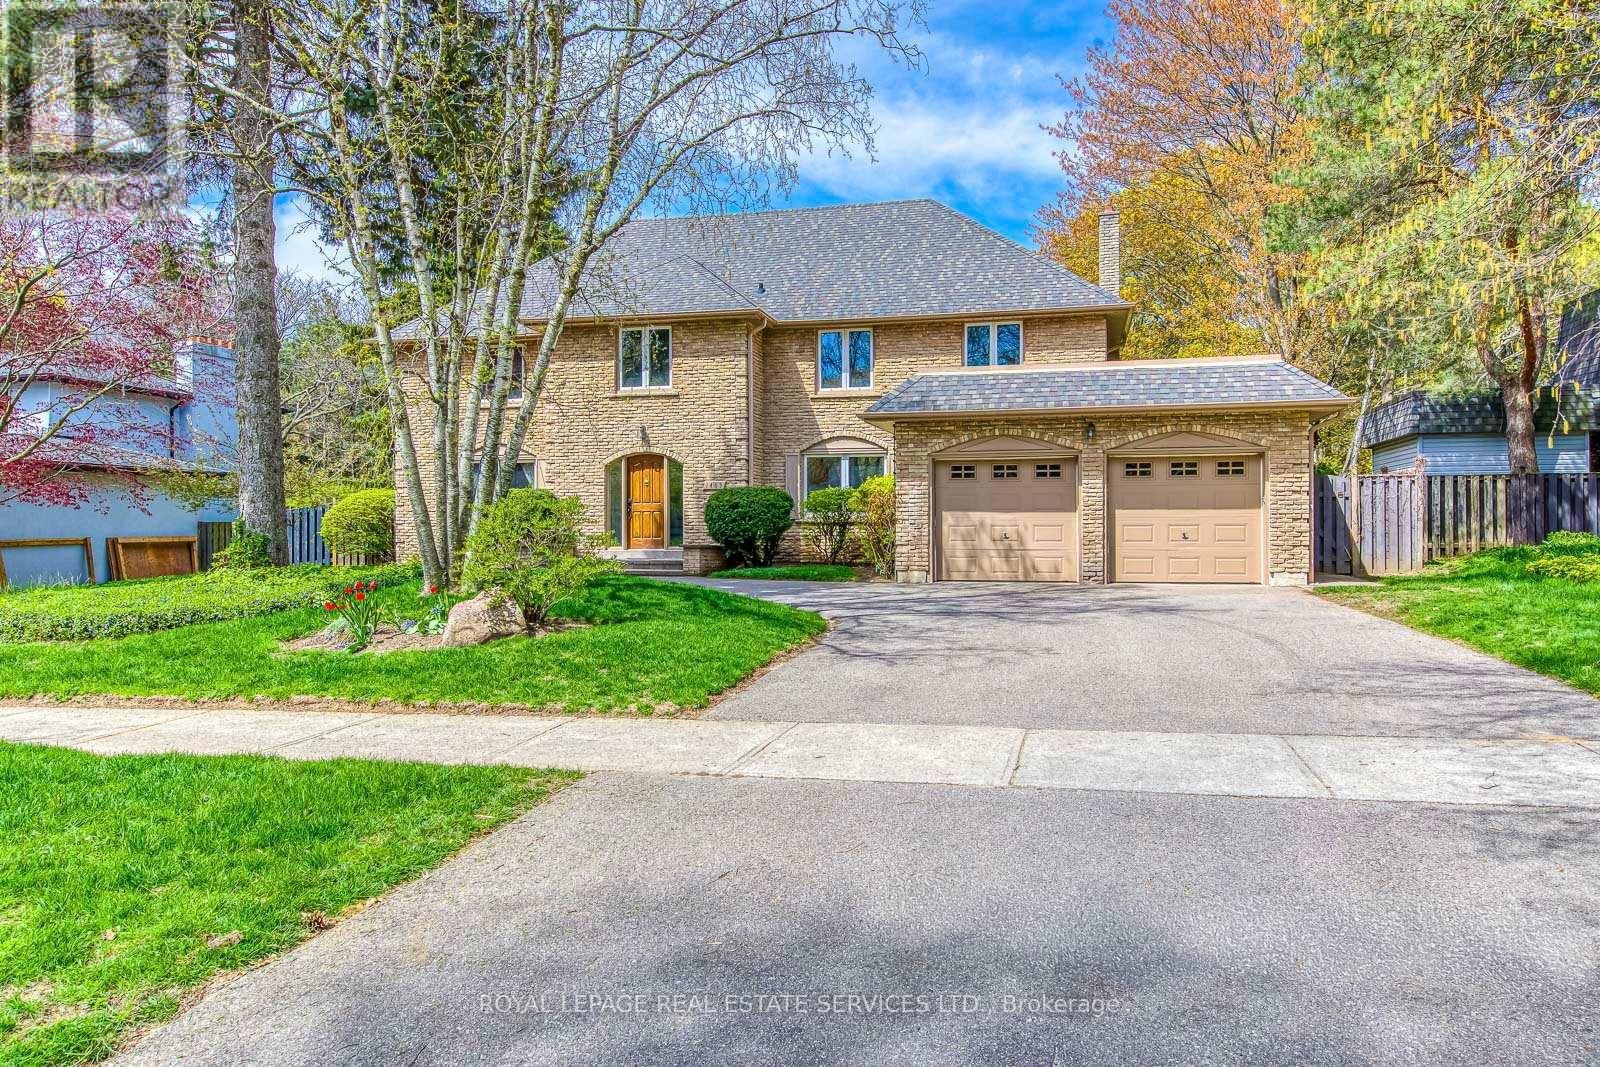
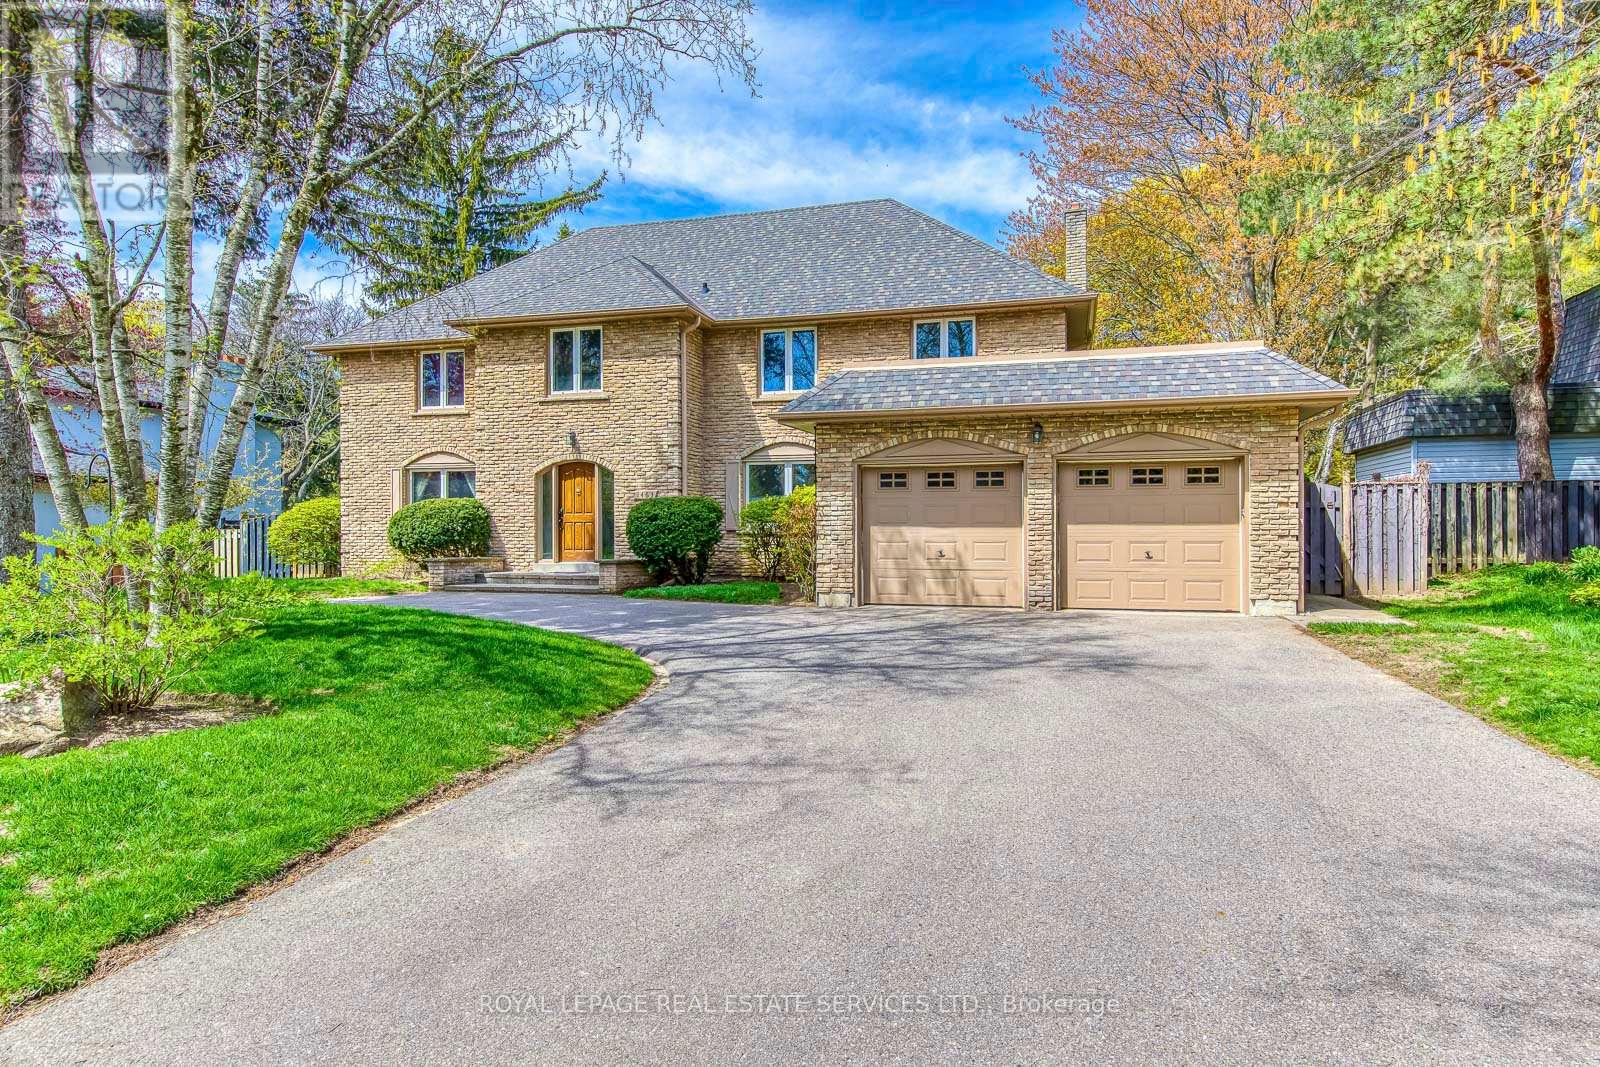
1463 Albion Avenue Oakville, Ontario
PROPERTY INFO
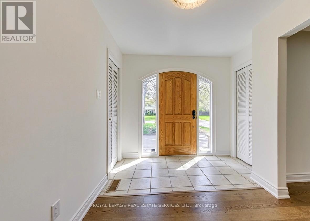
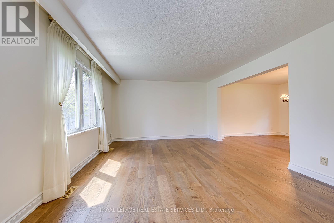
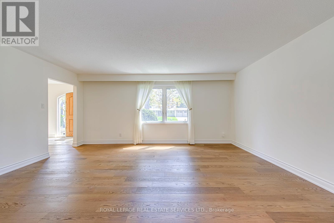
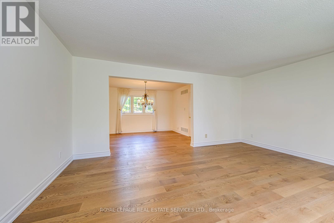
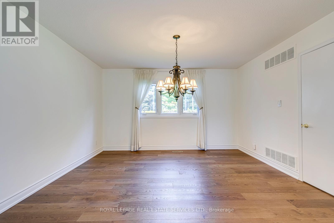
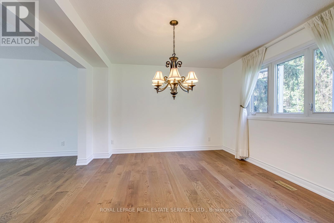
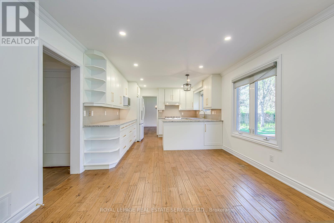
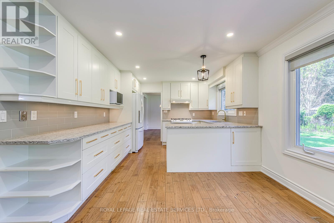
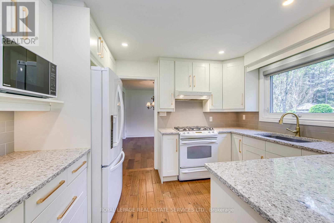
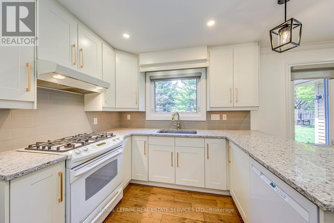
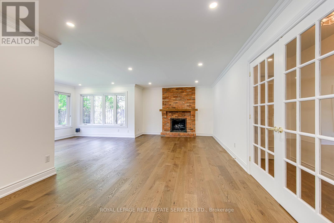
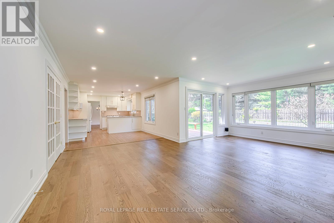
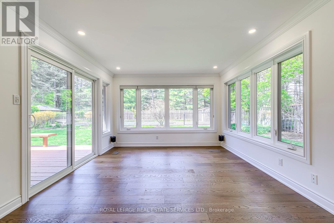
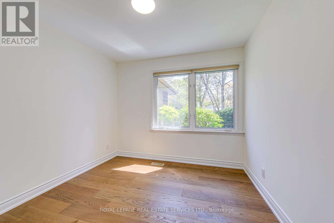
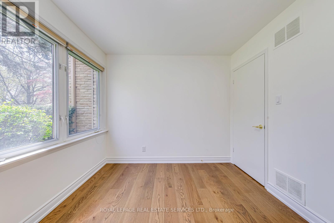
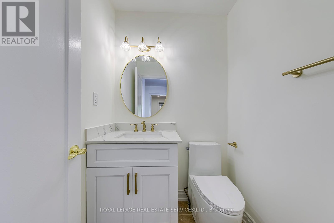
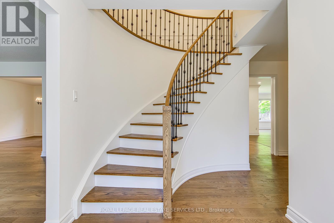
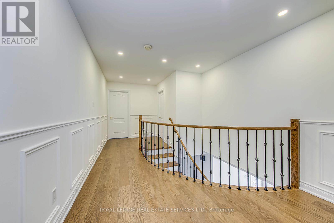
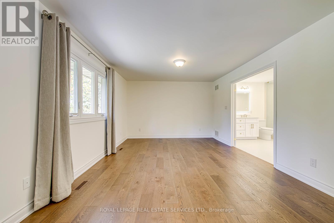
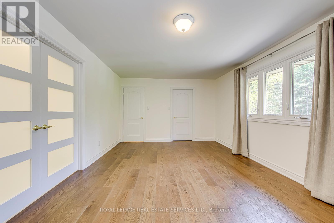
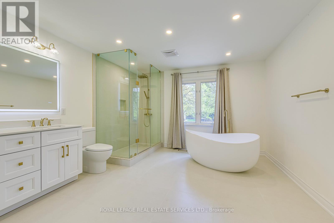
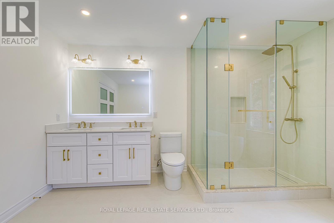
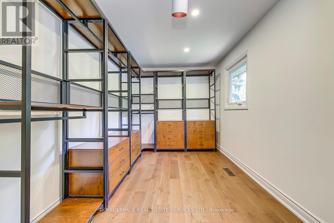
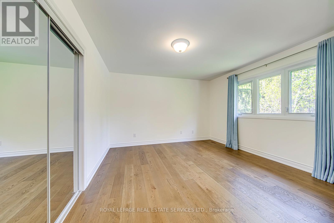
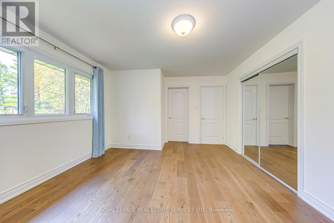
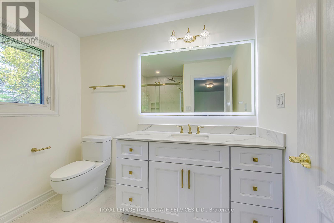
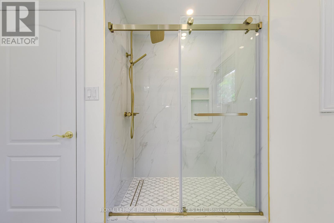
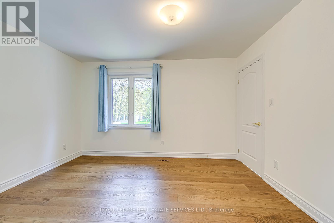
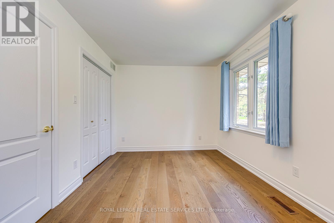
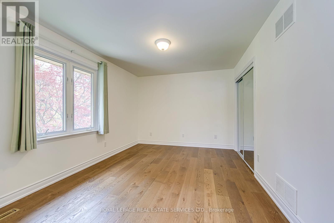
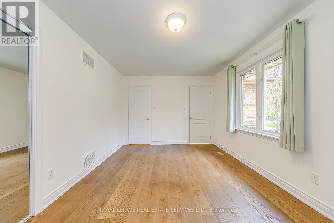
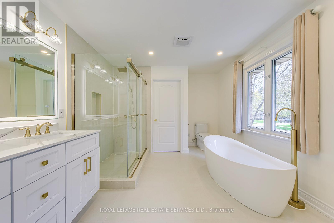
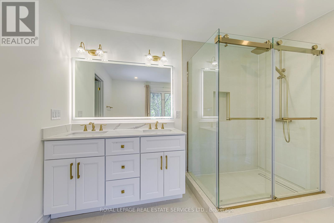
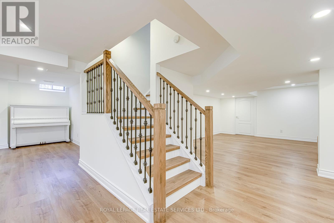
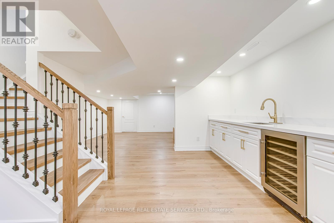
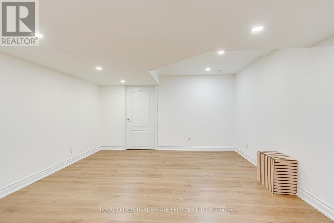
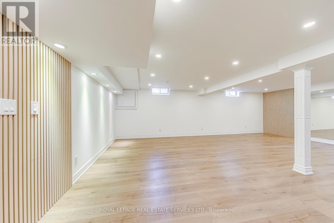
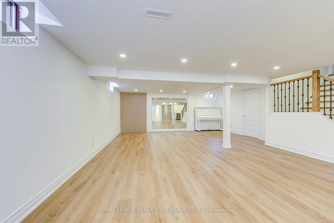
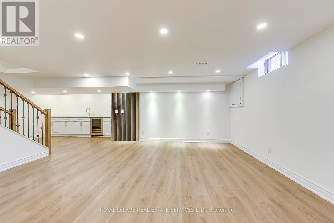
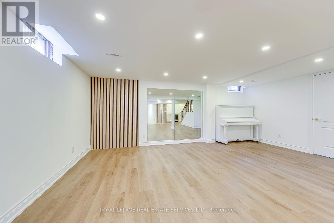
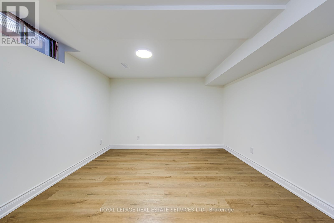
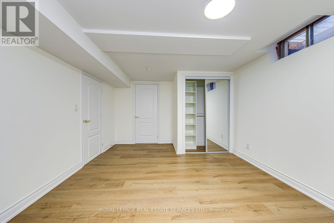
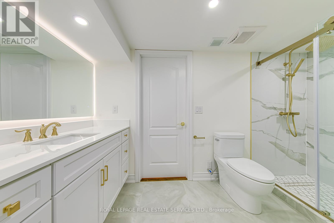
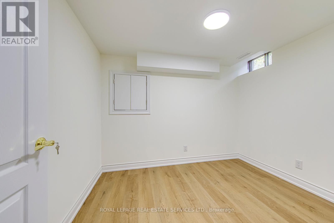
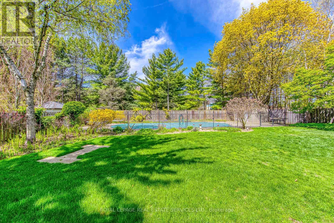
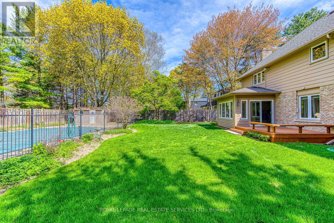
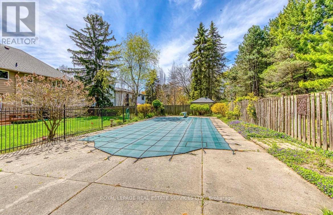
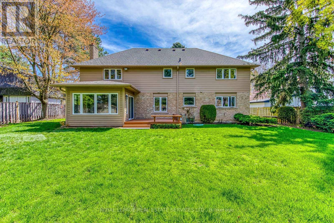
Beautifully Renovated 4+1 Bedroom Family Home Situated On A Premium 85' x 150' Lot Backing Onto Mature TreedParkland In Sought-After Southeast Oakville. Offering Over 3,000 Sq.Ft. Above Grade Plus A Finished Lower Level, ThisMove-In Ready Home Combines Elegant Living With Exceptional Functionality. Features Include A Stunning White KitchenWith Quartz Countertops, Spacious Family Room With Gas Fireplace & Walk-Out To Deck, Main Floor Den, Laundry &Mudroom. Private Backyard Oasis Showcases An Inground Pool Plus A Separate Large Grass Area Perfect For FamilyEnjoyment & Entertaining. Spacious Primary Retreat Features Walk-In Closet & Renovated 5-Piece Ensuite. Second BedroomOffers Its Own Ensuite While Two Additional Bedrooms Share A 5-Piece Semi-Ensuite. Finished Lower Level Features ASpacious Rec Room, Guest Bedroom & 3-Piece Bath - Perfect For Extended Family, Guests Or Additional Living Space.Additional Highlights Include 200 AMP Service, Circular Driveway & Double Car Garage, Furnace(2026), Hot WaterTank(2026). Ideally Located On A Quiet, Family-Friendly Street Within Walking Distance To Top-Rated Maple Grove PS &Oakville Trafalgar HS, And Just Minutes To The Lake, Downtown Oakville, Parks, Shopping & More. A Rare Opportunity InOne Of Oakville's Most Prestigious Neighbourhoods - Don't Miss It! (id:4555)
PROPERTY SPECS
Lease $9,900
City Oakville, Ontario
Bed / Bath 5 / 5 Full, 1 Half
Address 1463 Albion Avenue
Listing ID W13131870
Style House
Parking 8.00
Type Residential
Status For Lease
EXTENDED FEATURES
Subtype
Single Family Ownership
Freehold Basement
Finished, N/A Heating / Cooling
Forced air, Natural gas Sewer
Sanitary sewer Parking
8.00

REQUEST MORE INFORMATION
Grocery Stores
Schools
Restaurants
Gas Stations
Banks
Parks
Transit
Police
Fire Station
Place of Worship
Please select an amenity above to view a list.

