8660 Dogwood Crescent Niagara Falls, Ontario
PROPERTY INFO
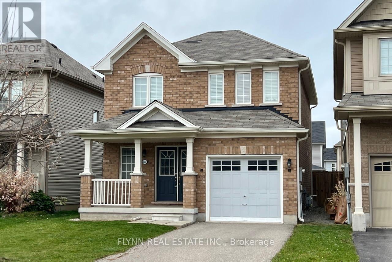
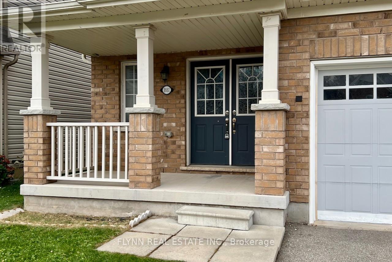
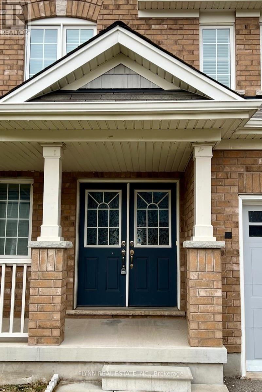
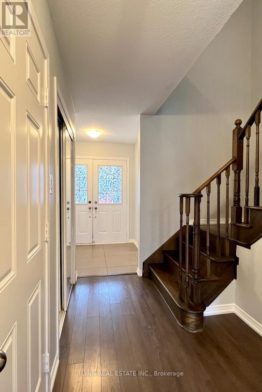
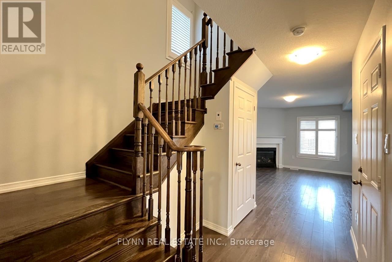
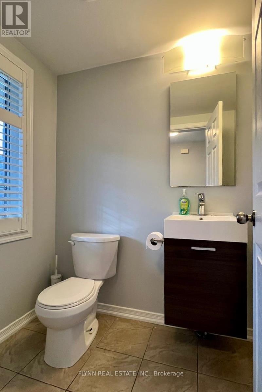
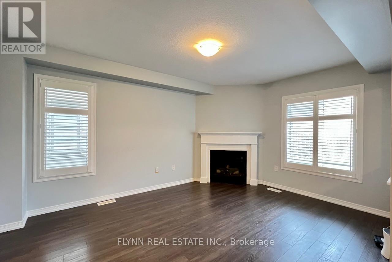
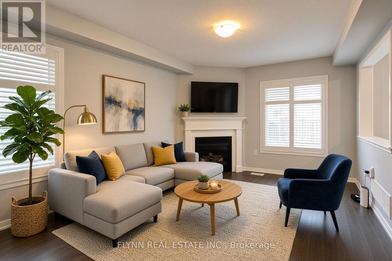
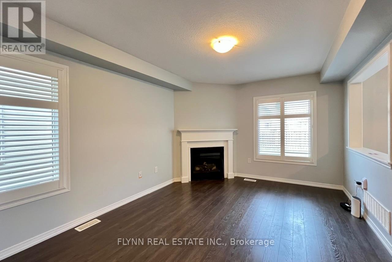
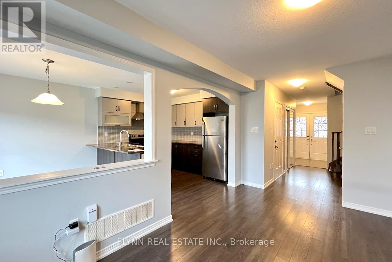
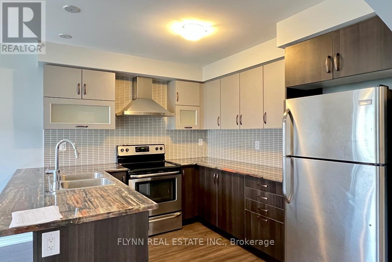
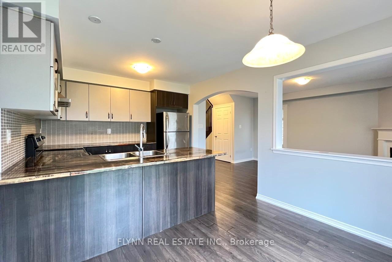
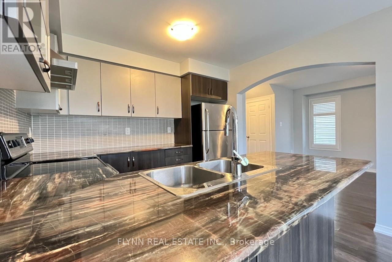
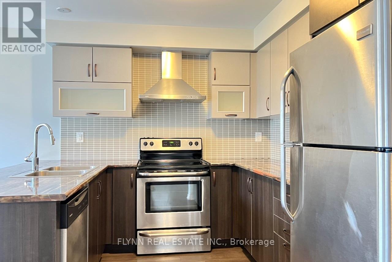
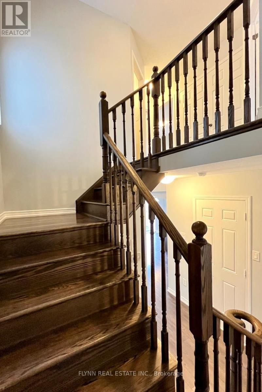
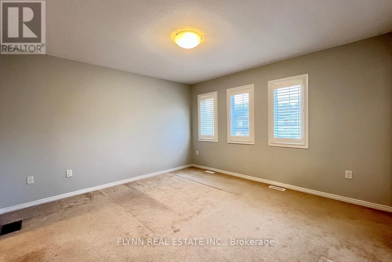
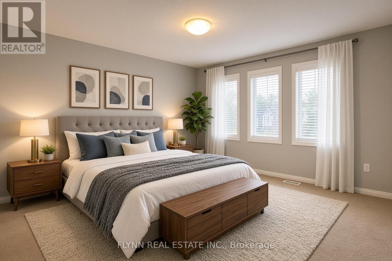
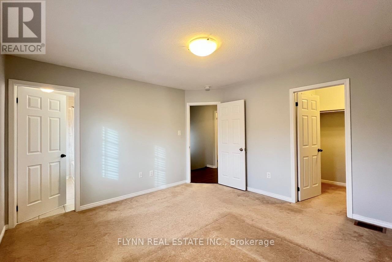
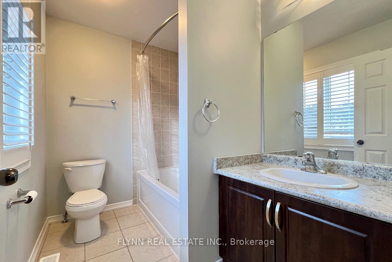
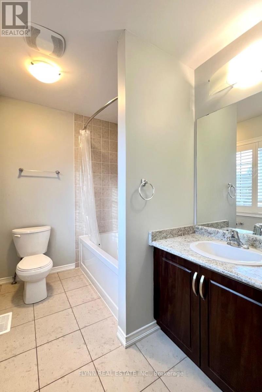
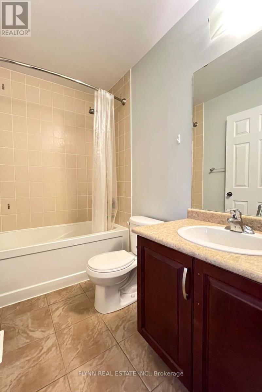
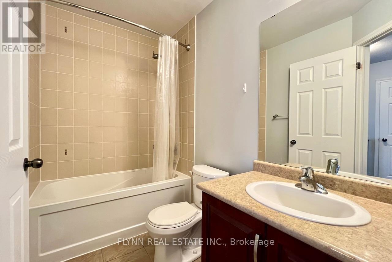
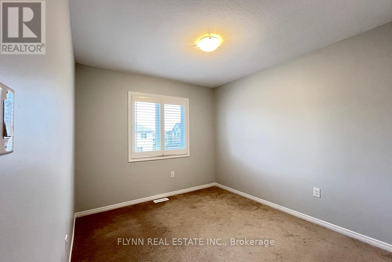
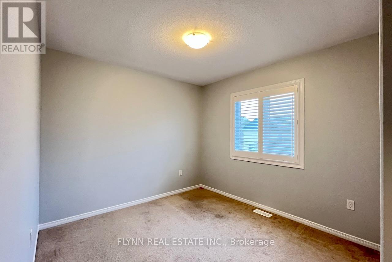
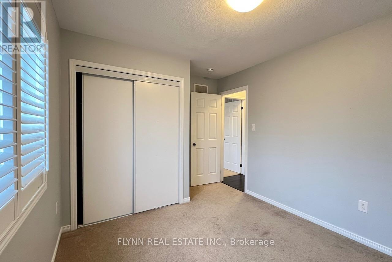
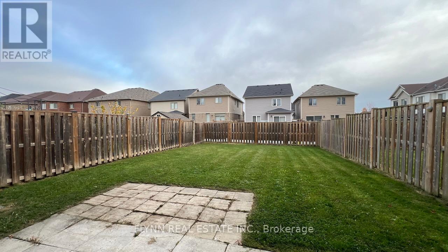
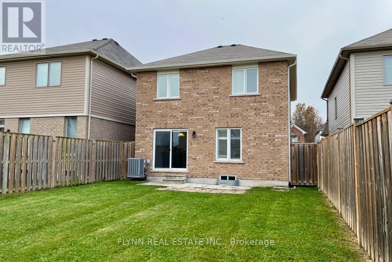
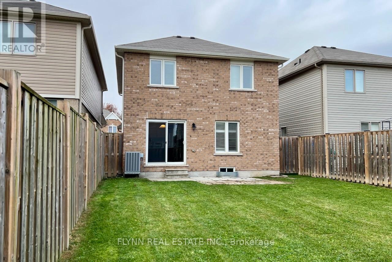
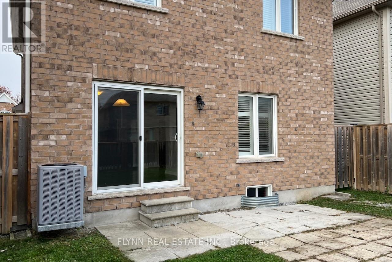
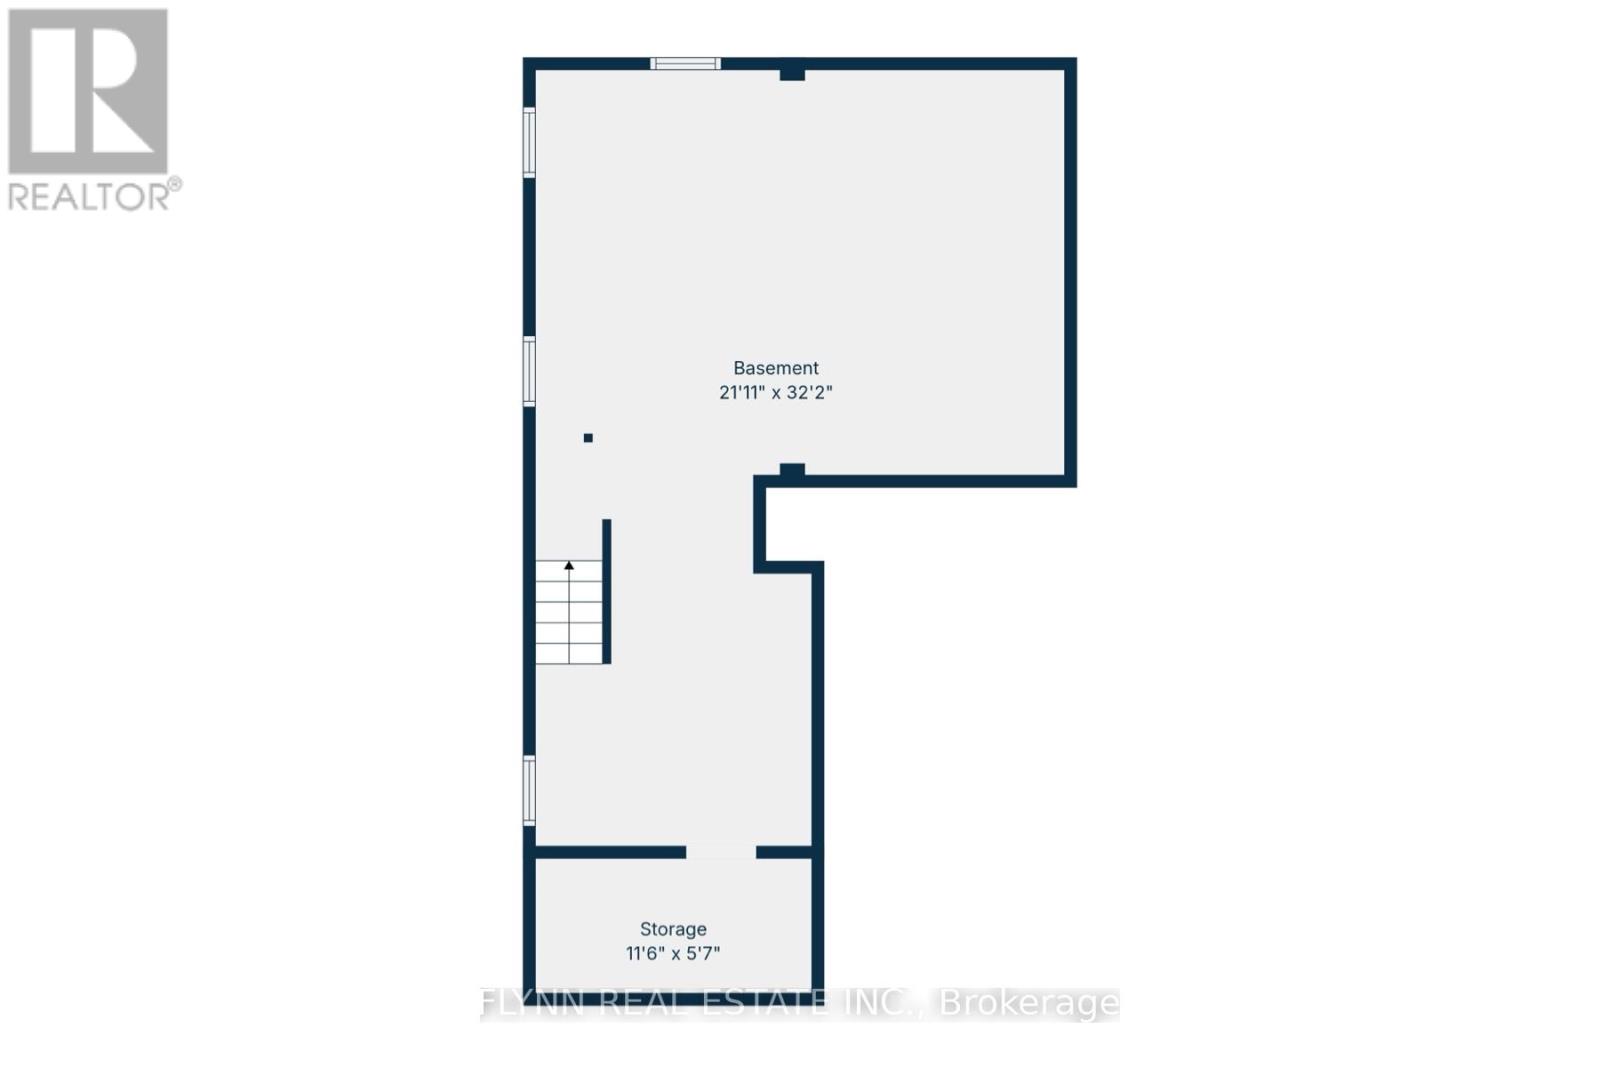
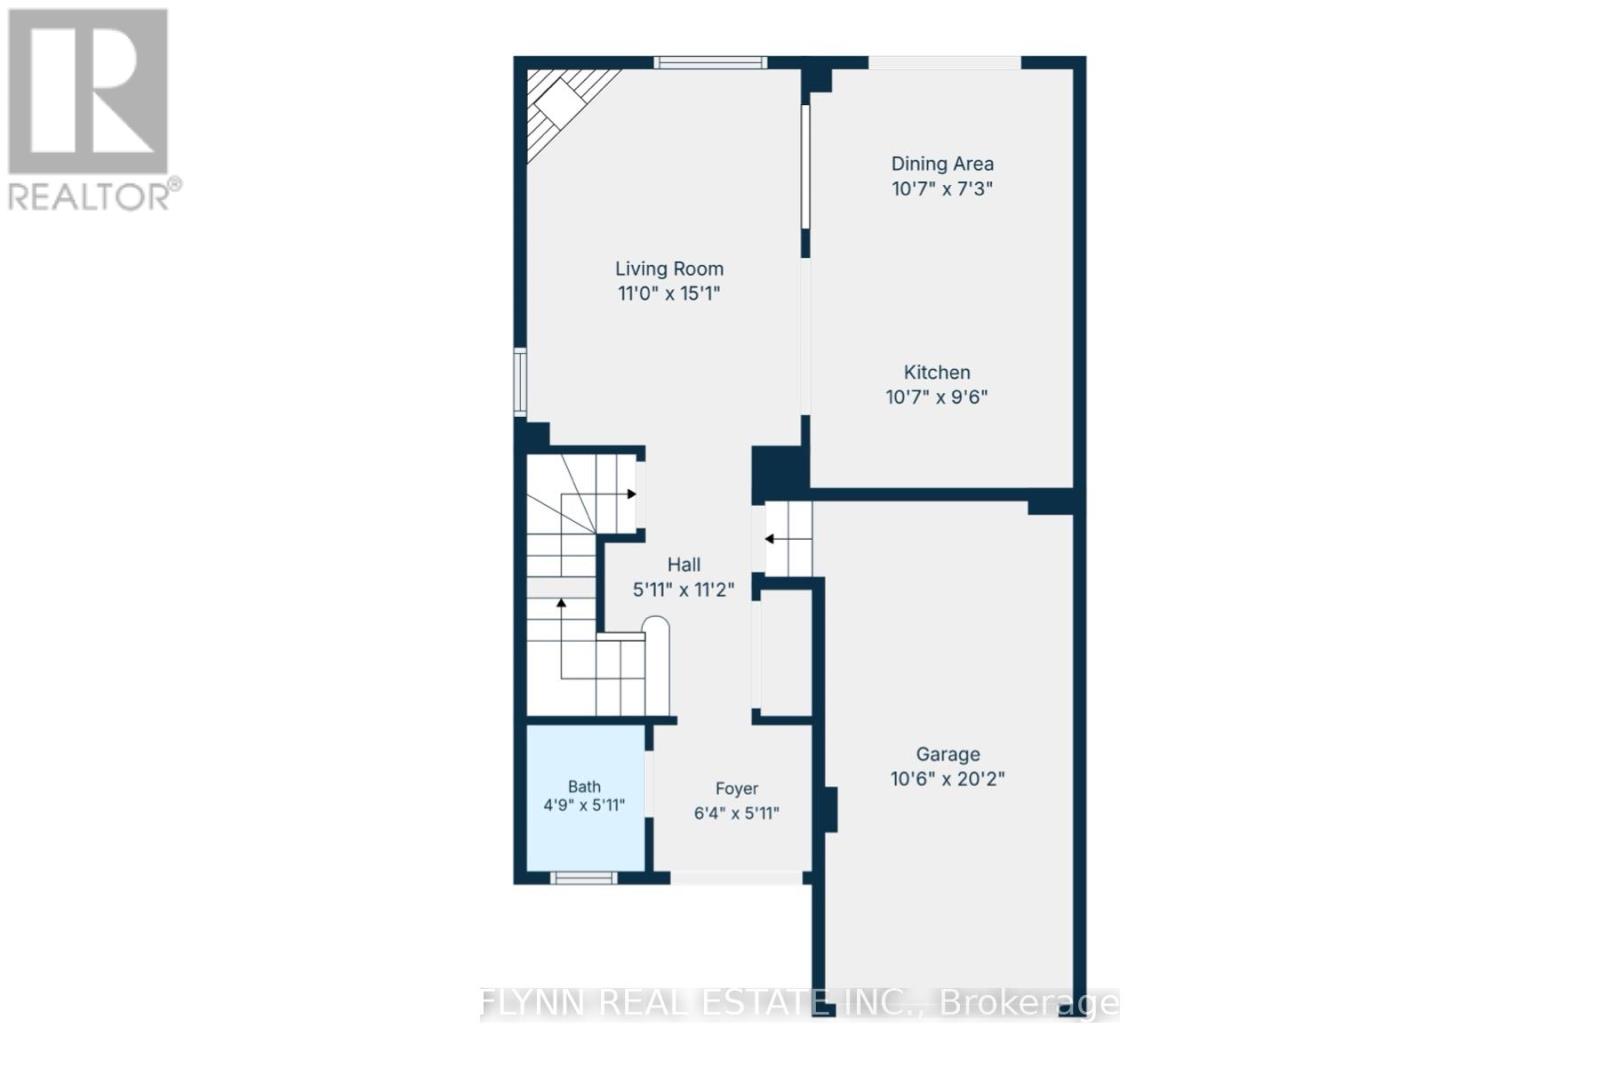
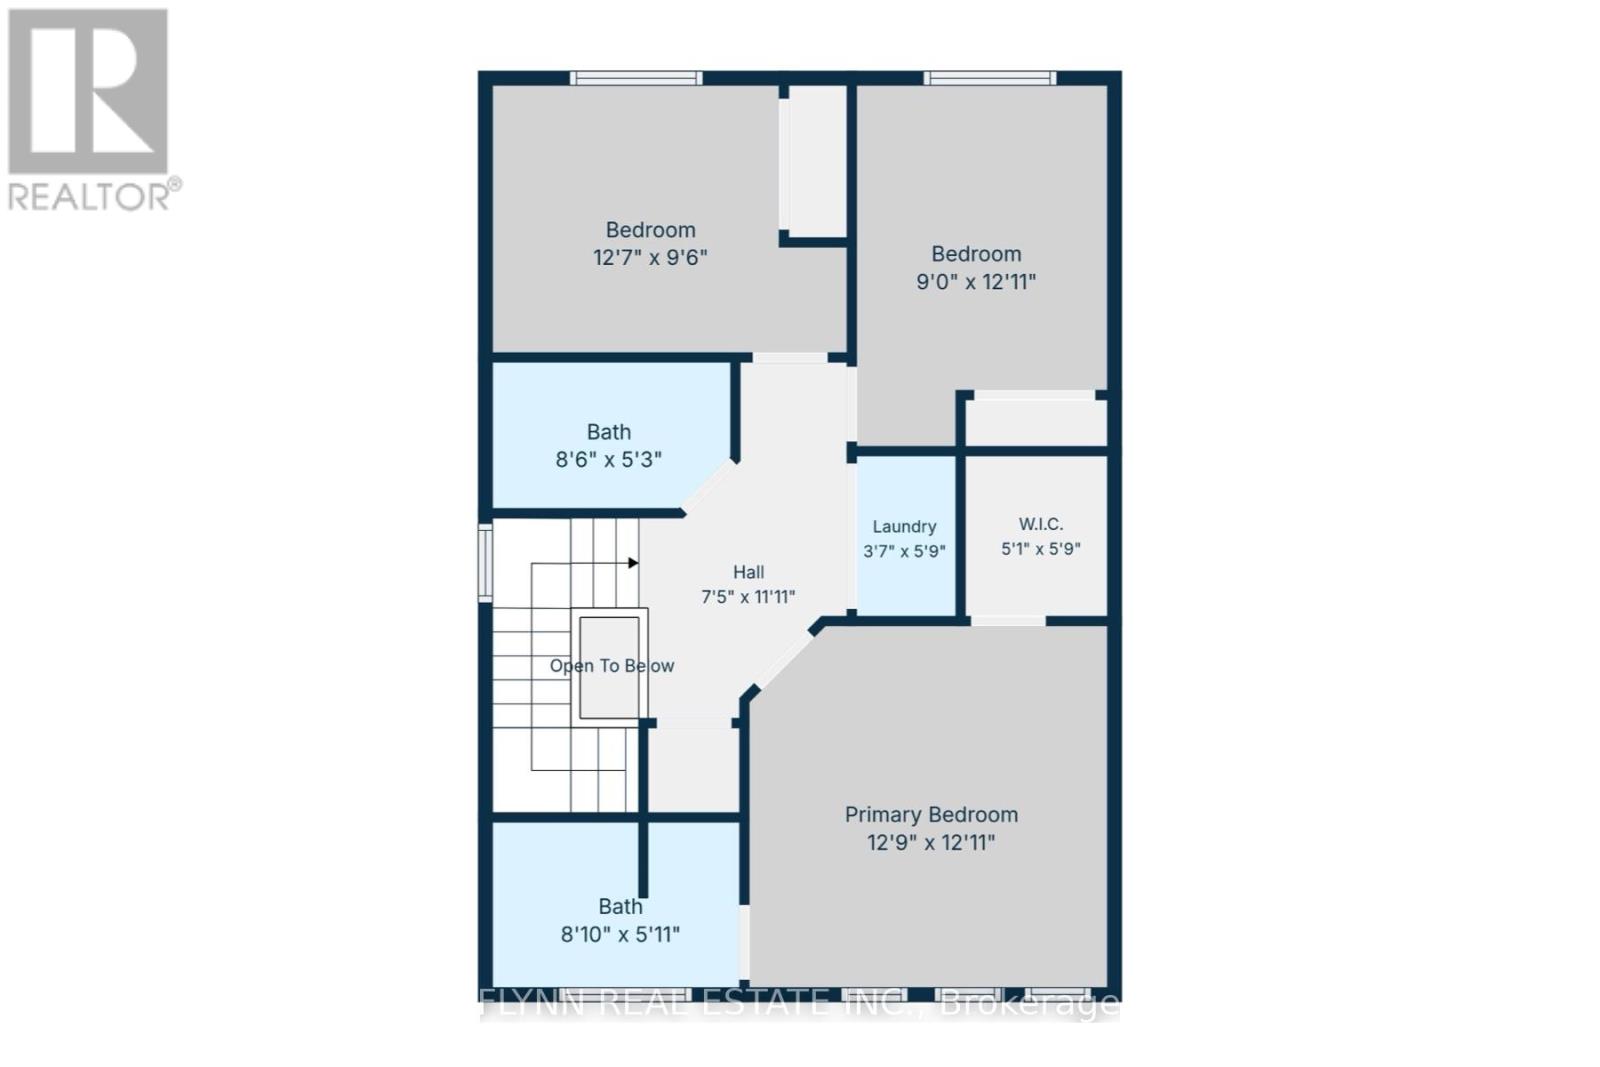
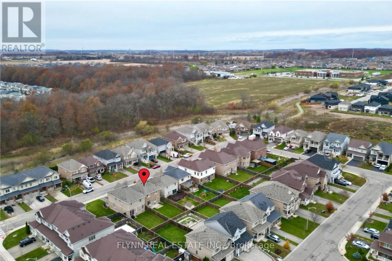
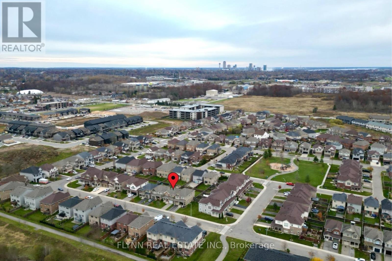
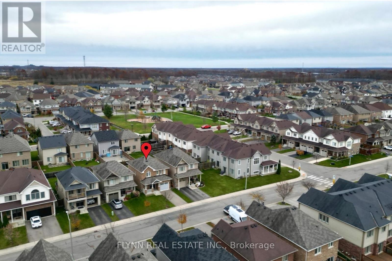
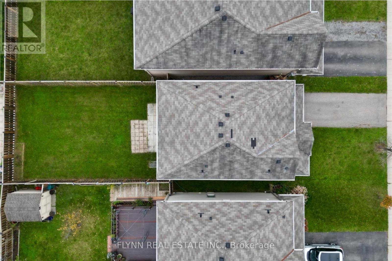
Offered by the original owners, this freehold two-storey home has an open-concept main floor with a gas fireplace in the family/dining area, functional kitchen, powder room, foyer, covered porch, and single attached garage. Upstairs are three bedrooms (primary with walk-in closet and private ensuite) and two full baths. The deep 109-ft fully fenced lot provides a usable backyard. Recent updates include laminate flooring and a brand-new central air unit (July 2025). Walking distance to Heartland Forest (trails, playgrounds, nature centre), elementary schools such as including the new Thundering Heights Elementary School, Loretto Catholic, St. Michael Catholic High and Westlane Secondary, Costco/Walmart/Niagara Square shopping, parks, MacBain Community Centre, and quick access to Kalar Rd, McLeod Rd, and the QEW, with the new South Niagara Hospital (Montrose & Biggar, opening 2028) a short drive away. Vacant and easy to show. 2 photos have been virtually staged. (id:4555)
PROPERTY SPECS
Price $624,900
City Niagara Falls, Ontario
Bed / Bath 3 / 2 Full, 1 Half
Address 8660 Dogwood Crescent
Listing ID X14181856
Style House
Parking 2.00
Type Residential
Status For Sale
Listing Brokerage: FLYNN REAL ESTATE INC.
EXTENDED FEATURES
Subtype
Single Family Ownership
Freehold Basement
Unfinished, N/A Heating / Cooling
Forced air, Natural gas Sewer
Sanitary sewer Parking
2.00

REQUEST MORE INFORMATION
Grocery Stores
Schools
Restaurants
Gas Stations
Banks
Parks
Transit
Police
Fire Station
Place of Worship
Please select an amenity above to view a list.

