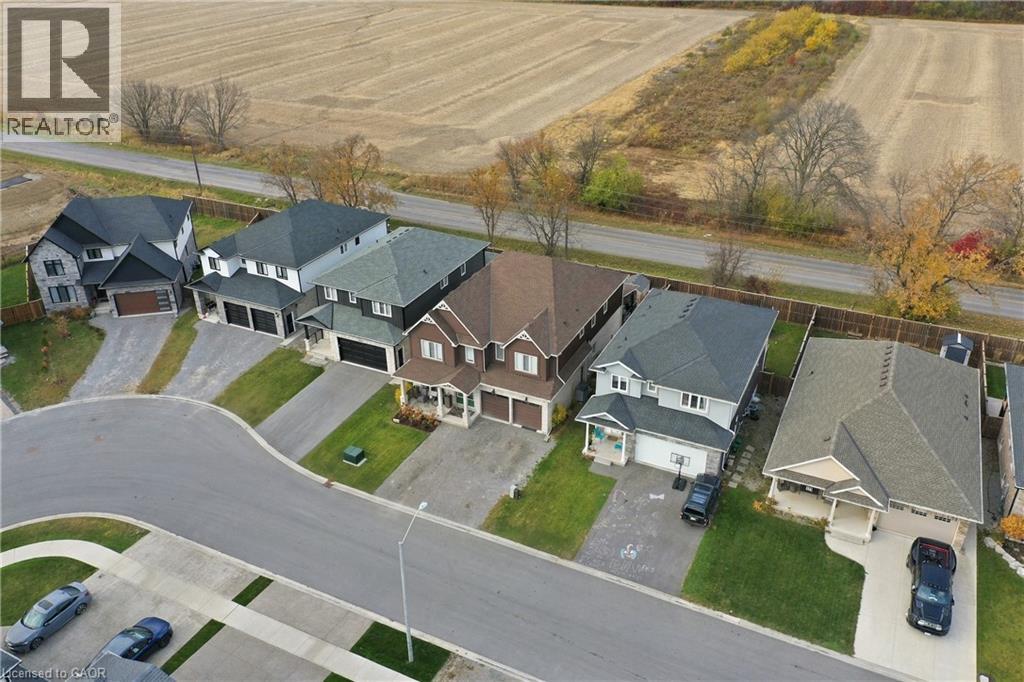
7355 Sherrilee Crescent Niagara Falls, Ontario
PROPERTY INFO
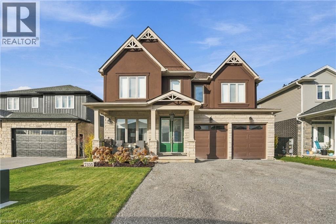
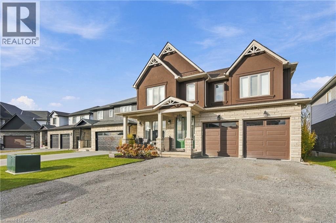
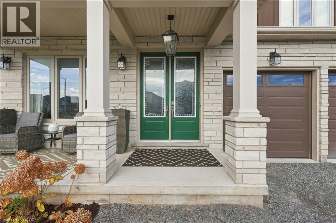
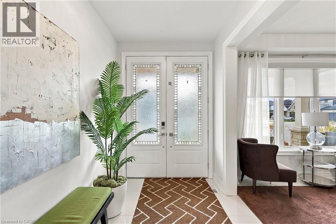
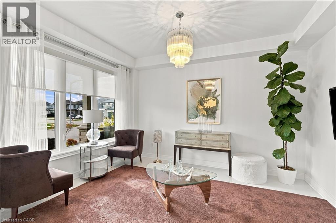
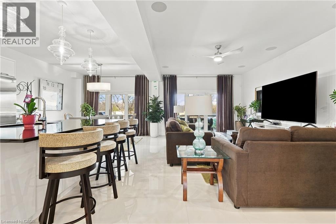
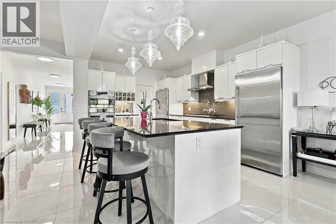
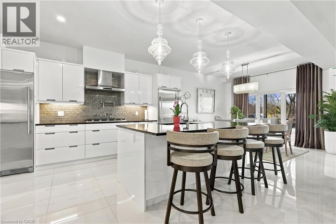
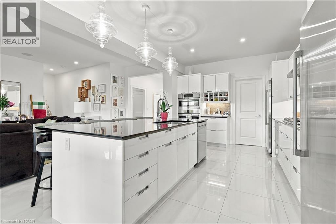
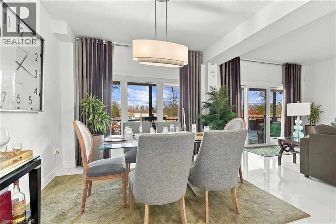
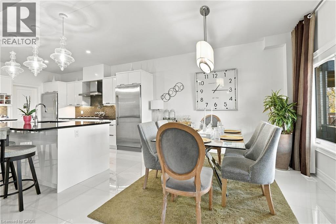
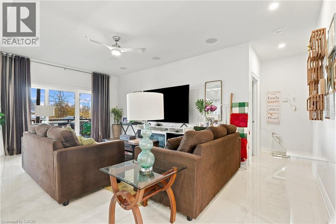
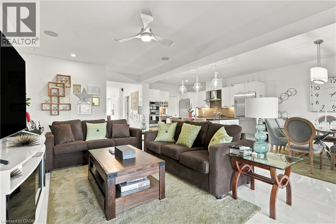
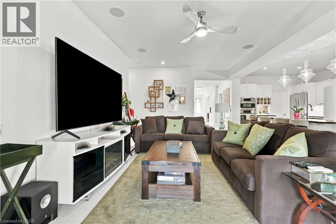
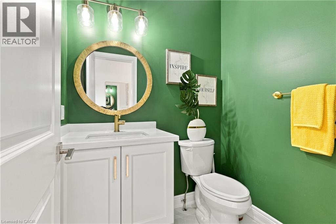
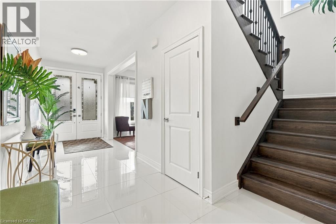
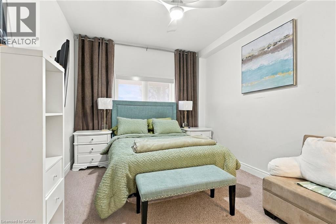
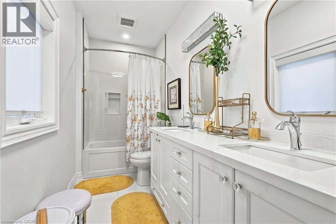
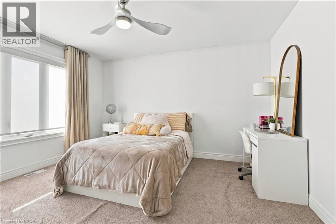
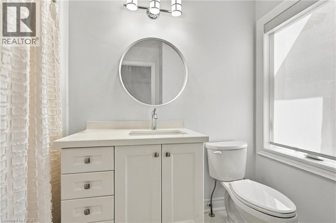
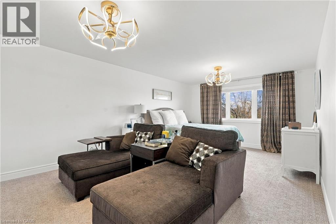
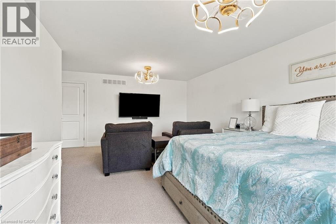
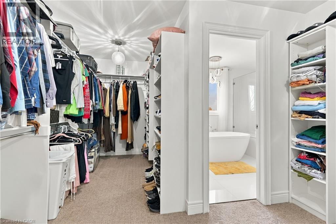
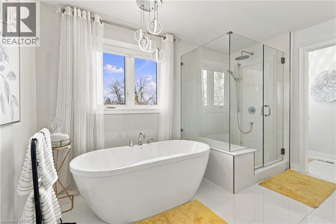
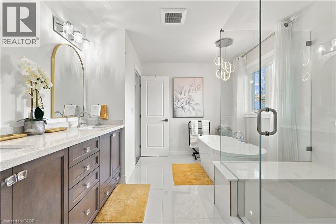
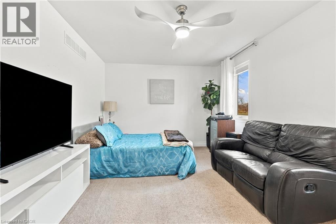
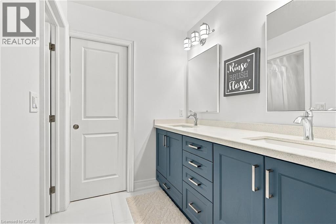
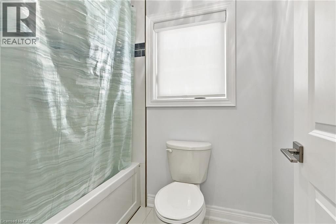
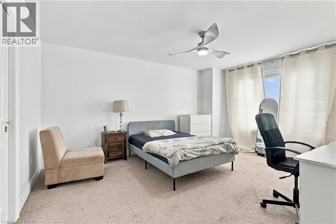
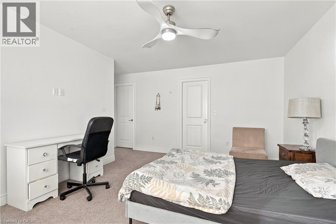
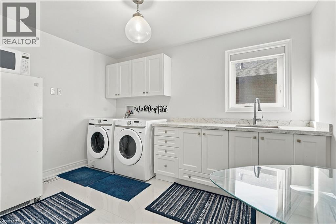
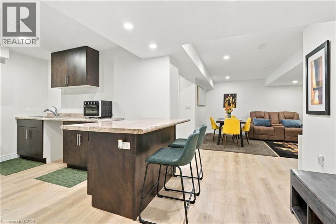
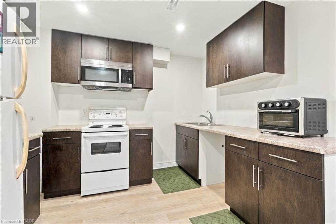
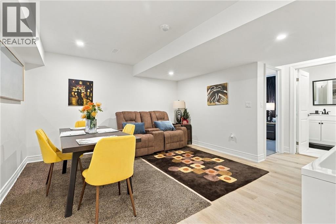
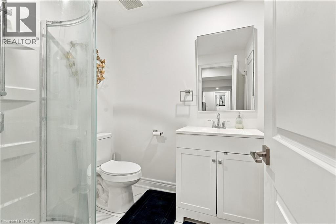
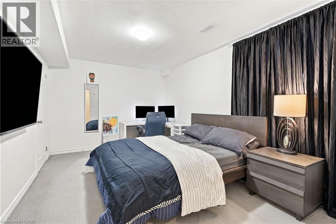
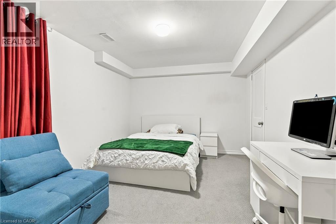
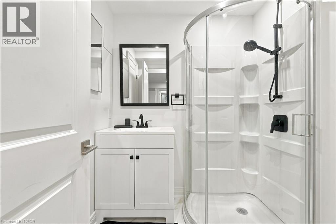
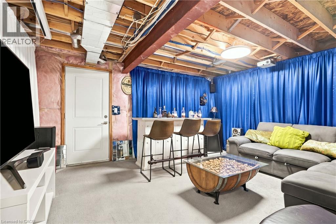
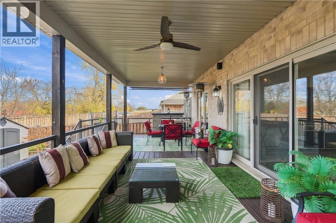
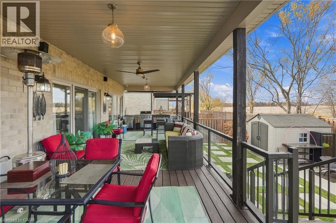
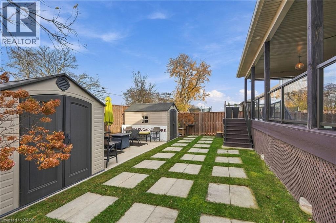
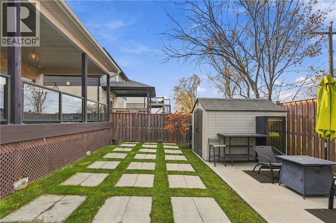
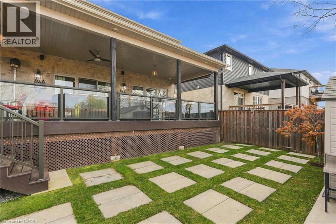
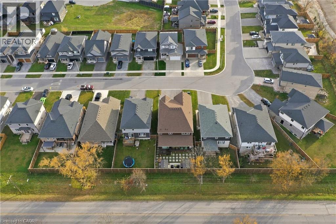
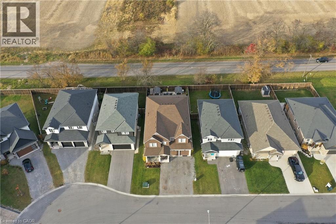
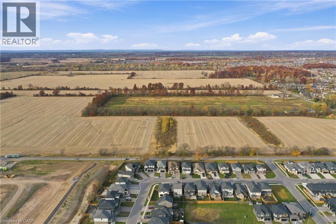
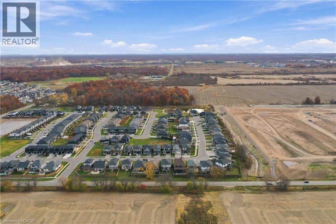
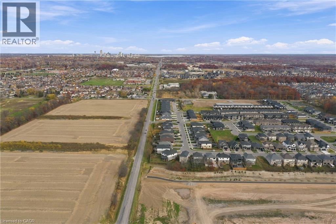
Built in 2022, this impressive residence blends contemporary design, elevated finishes, and thoughtfully appointed living spaces. Ideally situated in Niagara, just minutes from shopping, dining, golf, Niagara Falls, local amenities, and major highways. The main level features a separate front living room, ideal as a formal sitting area, home office, or additional family space. The bright, open-concept kitchen, and family area showcases upscale finishes and a well-appointed kitchen with pantry. A main-floor bedroom with private ensuite is ideal for guests or multigenerational living. Extending the living space outdoors, the generous 500+ sq. ft. covered rear porch offers an exceptional setting for entertaining and year-round enjoyment. The fully fenced backyard also features a concrete patio for additional outdoor living. The upper level offers four bedrooms, including a spacious primary retreat with walk-in closet and ensuite featuring a soaker tub and double vanity. Two bedrooms share a Jack-and-Jill bathroom, each with its own walk-in closet, while the fourth bedroom features a private ensuite and walk-in closet. A generous upper-level laundry room adds convenience and storage. The lower level offers exceptional flexibility, with separate garage access and potential for extended family or secondary-suite use. Features include a kitchen, living or recreation area, two bedrooms with walk-in closets and private ensuites, plus a versatile room accessible from both levels, ideal for entertaining or storage. A beautifully finished home offering generous accommodation, exceptional indoor-outdoor living, and outstanding versatility in a convenient Niagara location. (id:4555)
PROPERTY SPECS
Price $1,400,000
City Niagara Falls, Ontario
Bed / Bath 7 / 6 Full, 1 Half
Address 7355 SHERRILEE Crescent
Listing ID 40877345
Style Contemporary, House
Parking 6.00
Type Residential
Status For Sale
Listing Brokerage: RE/MAX Escarpment Golfi Realty Inc.
EXTENDED FEATURES
Subtype
Single Family Community Features
Community Centre Features
Southern exposure, In-Law Suite Ownership
Freehold Basement
Finished, Full Heating / Cooling
Forced air, Natural gas Sewer
Municipal sewage system Parking
6.00

REQUEST MORE INFORMATION
Grocery Stores
Schools
Restaurants
Gas Stations
Banks
Parks
Transit
Police
Fire Station
Place of Worship
Please select an amenity above to view a list.

