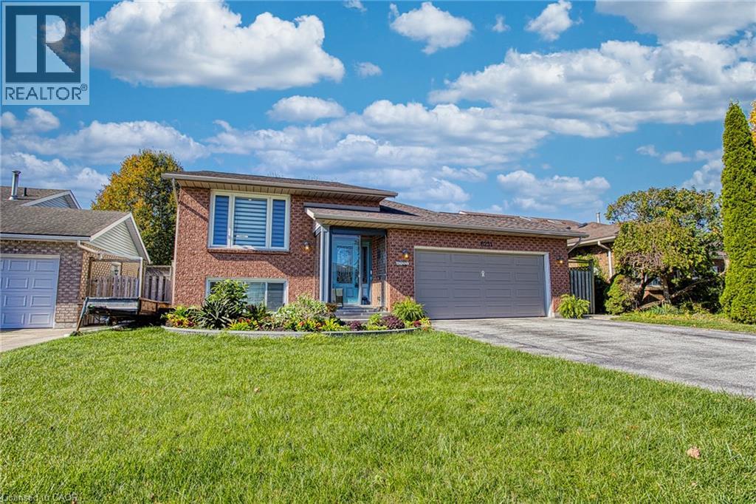
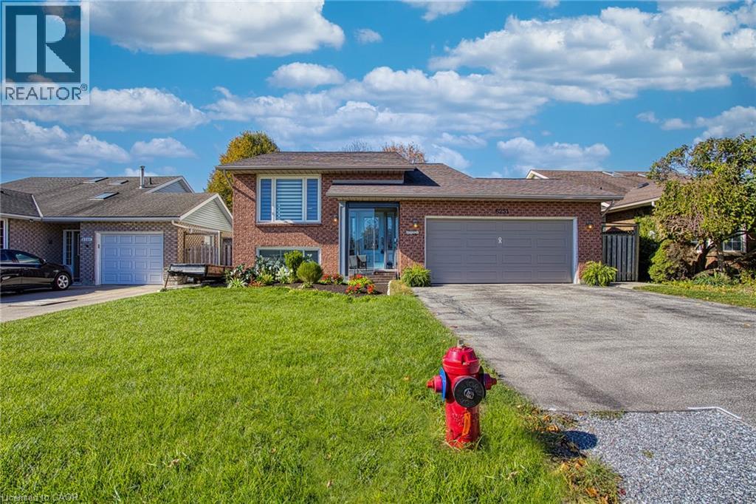
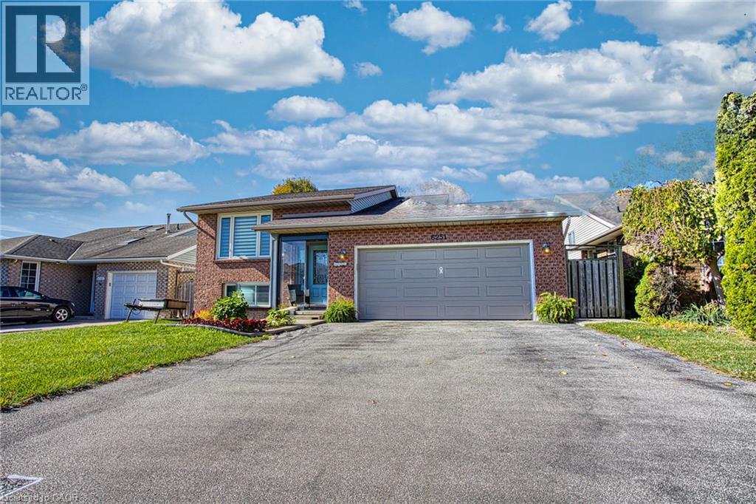
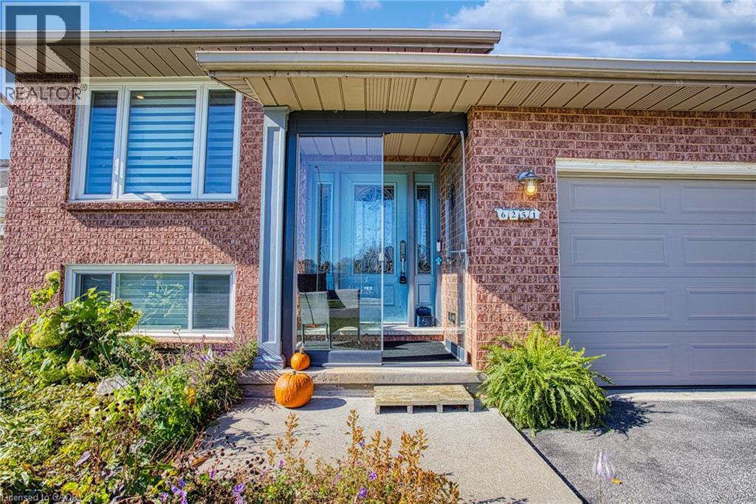
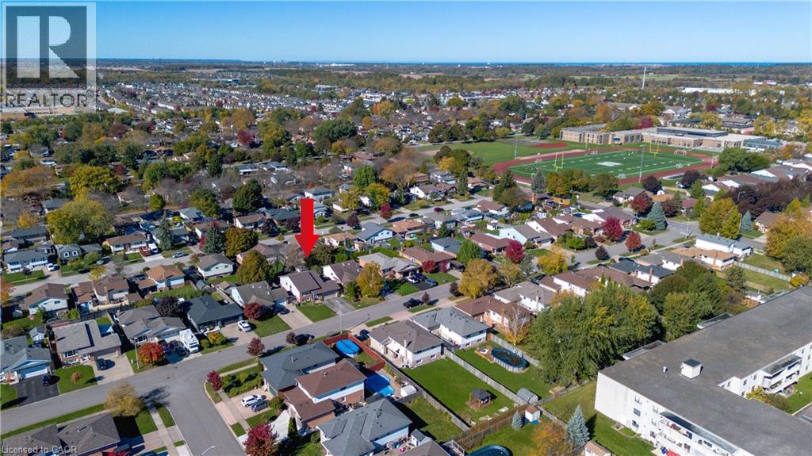
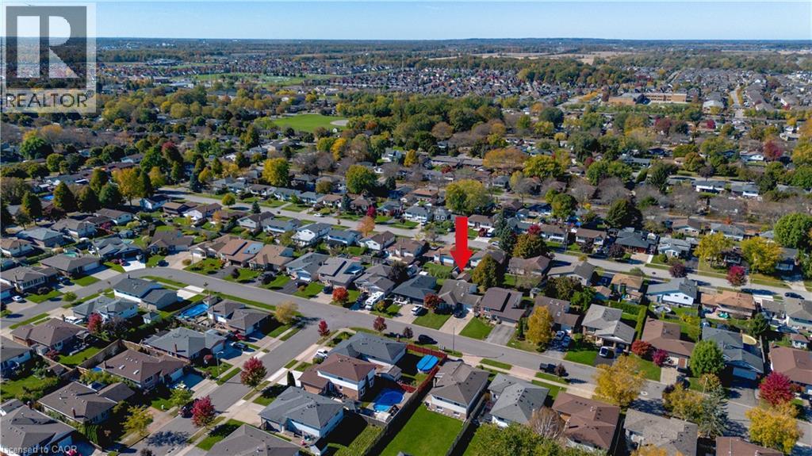
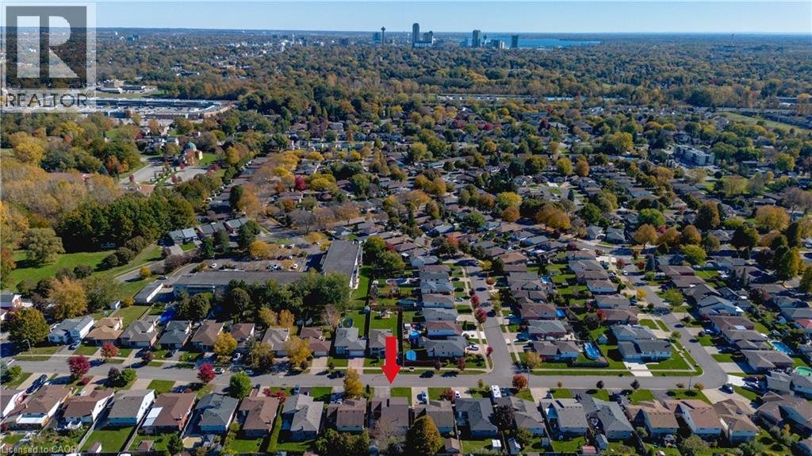
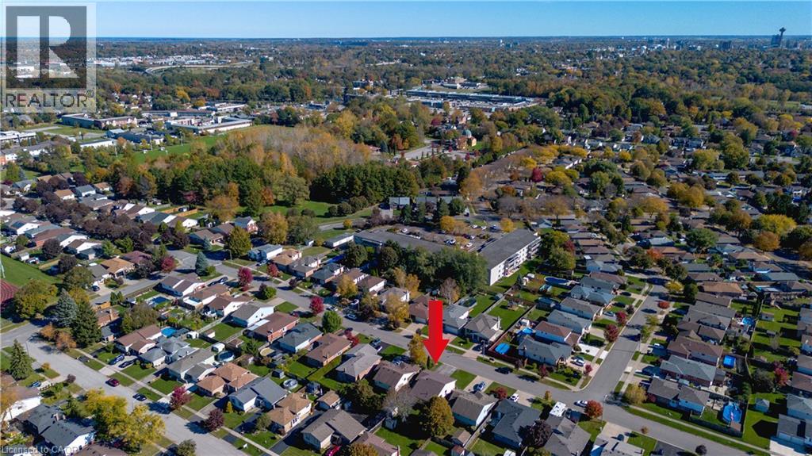
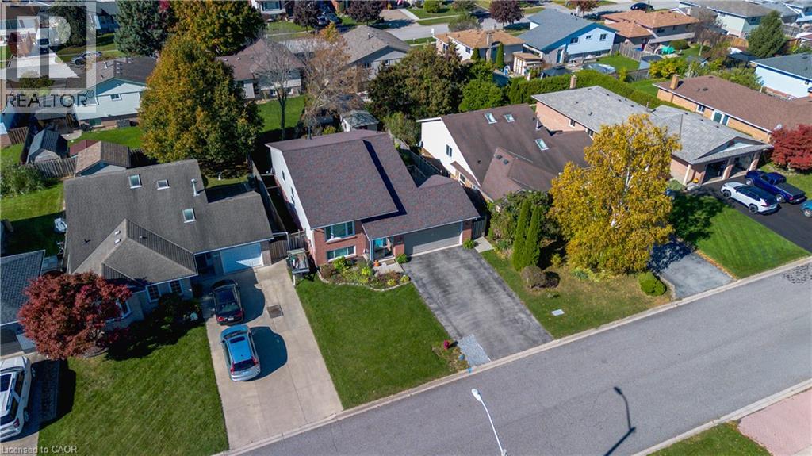
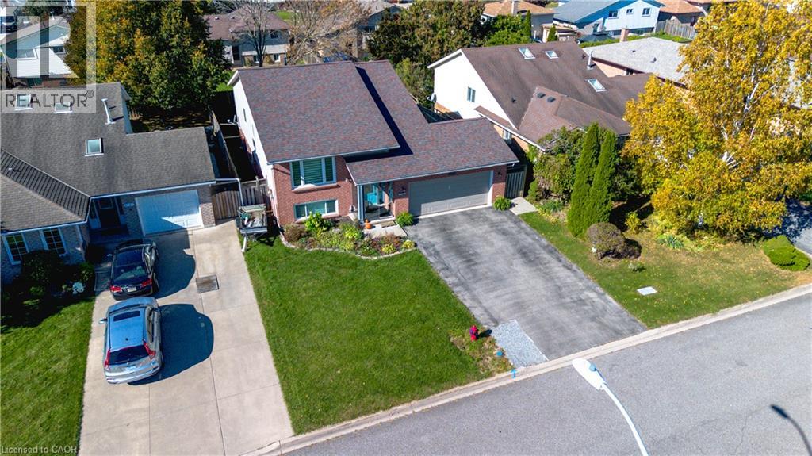
6251 Sherri Avenue Niagara Falls, Ontario
PROPERTY INFO
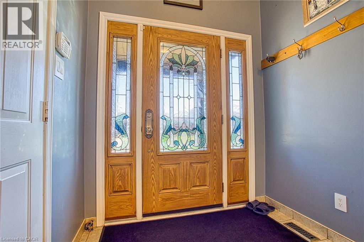
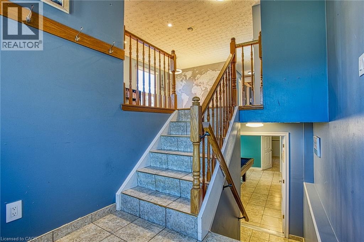
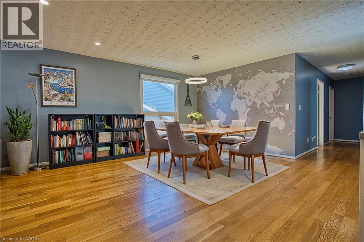
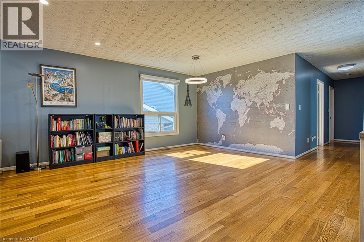
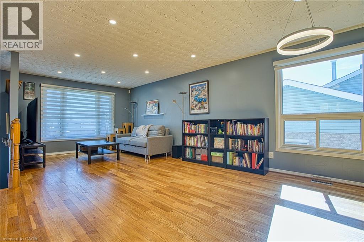
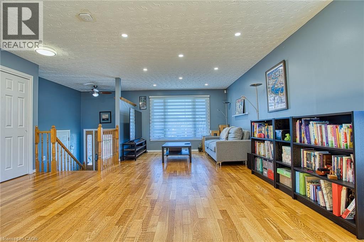
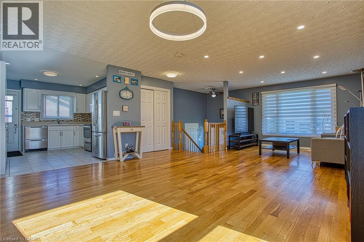
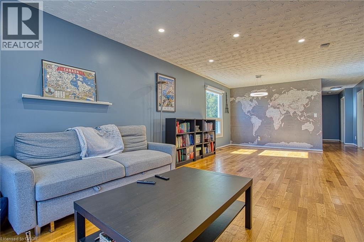
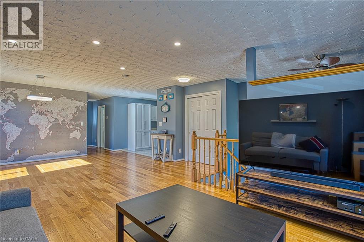
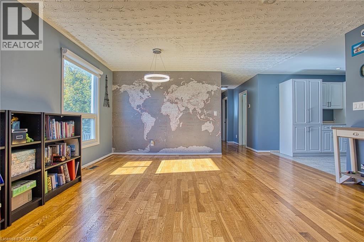
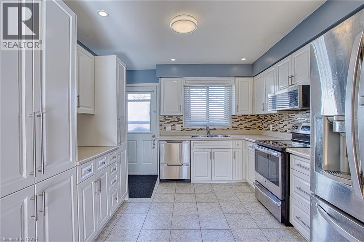
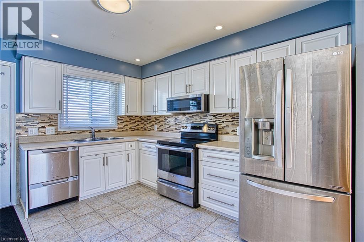
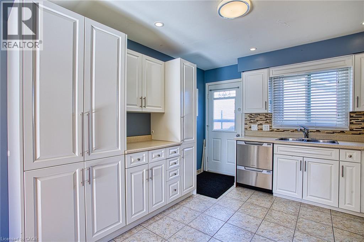
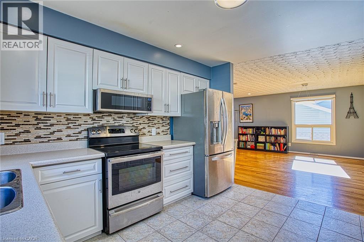
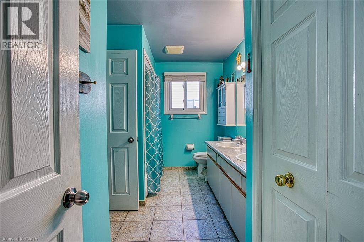
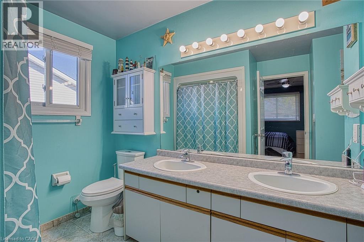
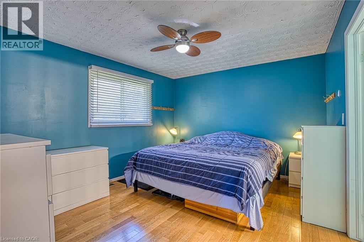
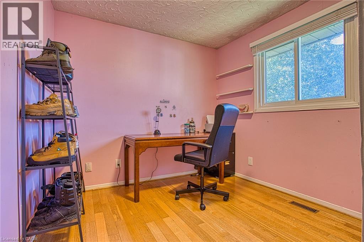
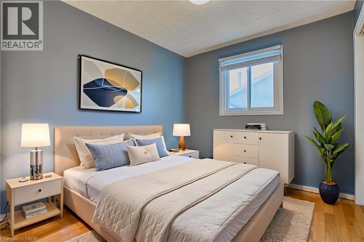
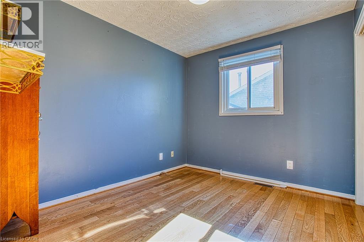
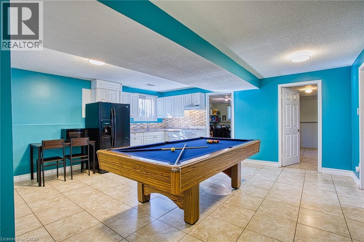
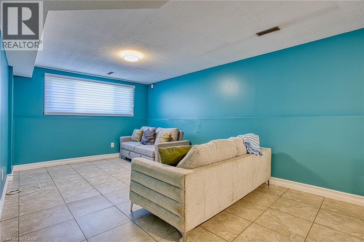
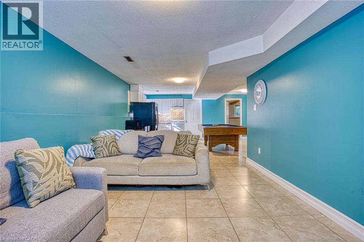
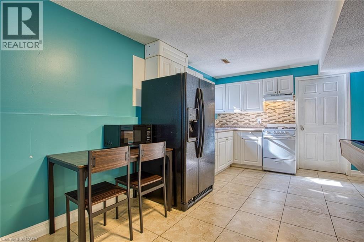
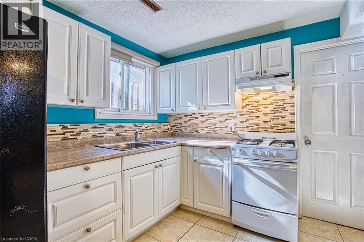
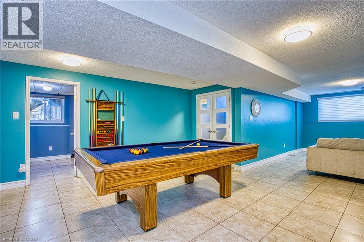
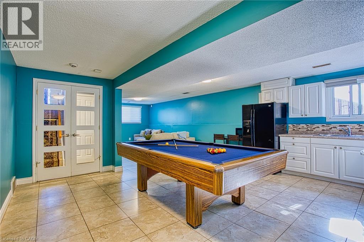
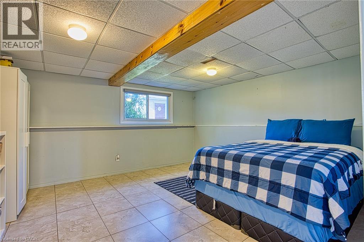
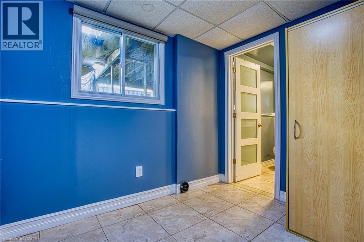
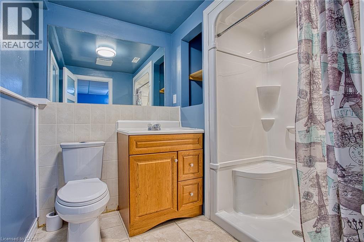
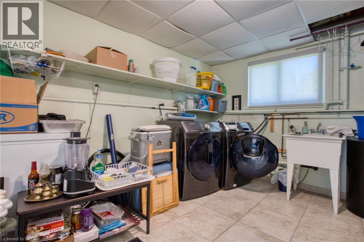
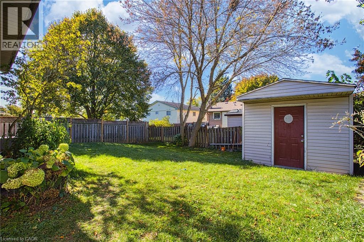
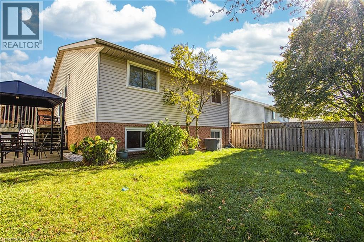
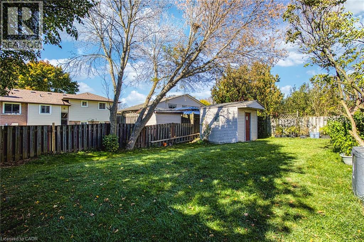
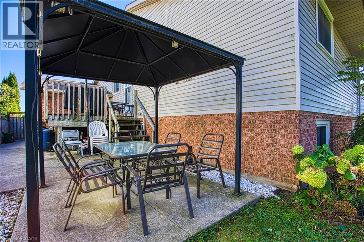
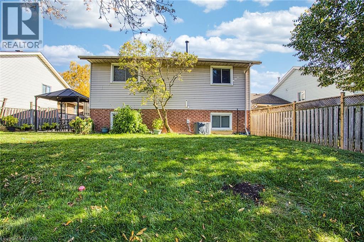
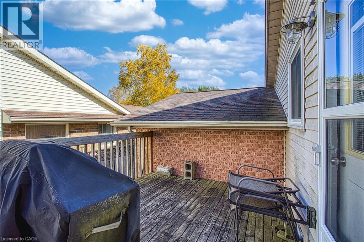
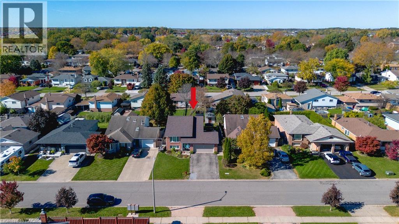
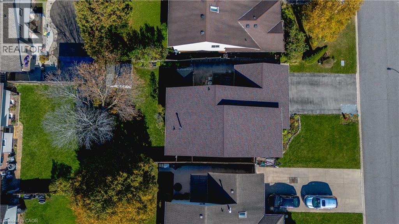
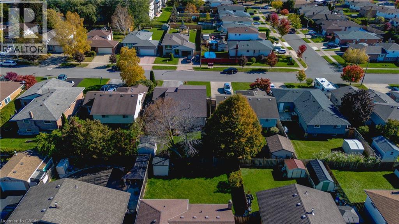
WELCOME TO 6251 SHERRI AVENUE, Niagara Falls. This versatile raised bungalow offers a fantastic combination of functional living space, a practical layout, and plenty of flexibility. The main level features a comfortable setting for everyday living, enhanced by smart lighting in the kitchen, living room, and main bathroom. Convenient access to the backyard makes enjoying outdoor living effortless, whether you are hosting family and friends or enjoying a quiet morning outside. Downstairs, the finished basement also equipped with smart lighting in the lower living room significantly expands your space with endless possibilities. Complete with a second kitchen, this lower level is ideal for extended family, accommodating guests, or creating a separate multi-generational setup. The raised bungalow layout provides a practical separation between levels, maximizing the home's overall footprint. A two car garage offers valuable parking and storage, while the functional floor plan leaves plenty of room to personalize to your taste. Conveniently located in Niagara Falls, the home sits in close proximity to an elementary school, high school, and a Catholic high school. This property is an excellent opportunity for buyers seeking versatile living arrangements, modern smart features, and space that adapts to changing needs over time. Whether you are a growing family or looking for ideal multi-generational capability, 6251 Sherri Avenue is ready for its next chapter. Discover the possibilities and make this home your own! (id:4555)
PROPERTY SPECS
Price $624,900
City Niagara Falls, Ontario
Bed / Bath 4 / 2 Full
Address 6251 SHERRI Avenue
Listing ID 40871957
Style Raised bungalow, House
Parking 4.00
Type Residential
Status For Sale
Listing Brokerage: eXp Realty
EXTENDED FEATURES
Subtype
Single Family Community Features
Community Centre Features
Paved driveway Ownership
Freehold Basement
Finished, Full Heating / Cooling
Forced air, Natural gas Sewer
Municipal sewage system Parking
4.00

REQUEST MORE INFORMATION
Grocery Stores
Schools
Restaurants
Gas Stations
Banks
Parks
Transit
Police
Fire Station
Place of Worship
Please select an amenity above to view a list.

