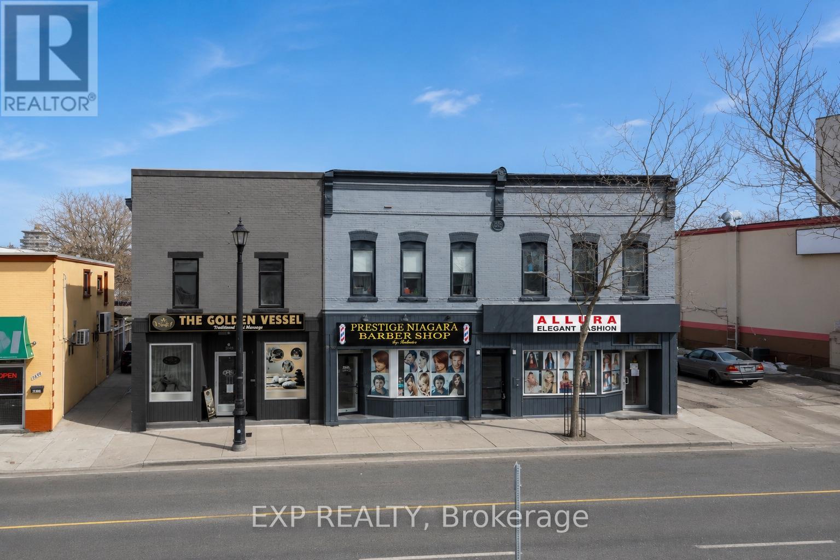
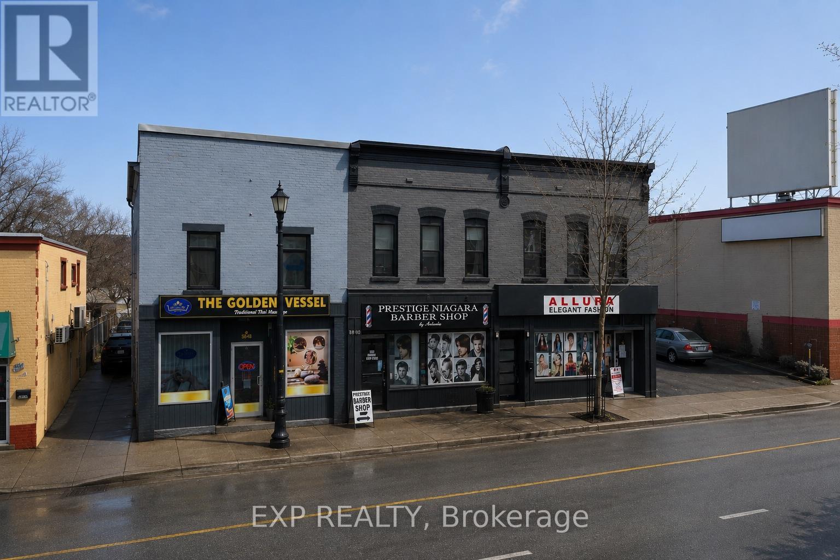
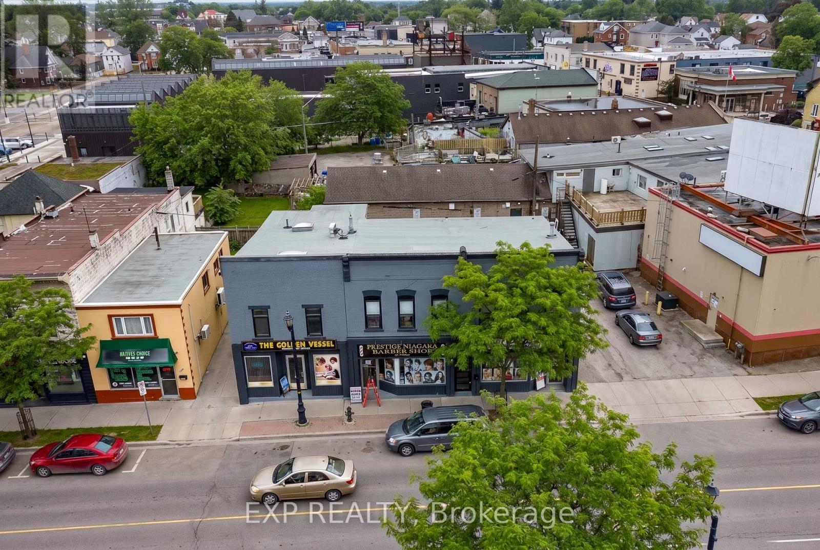
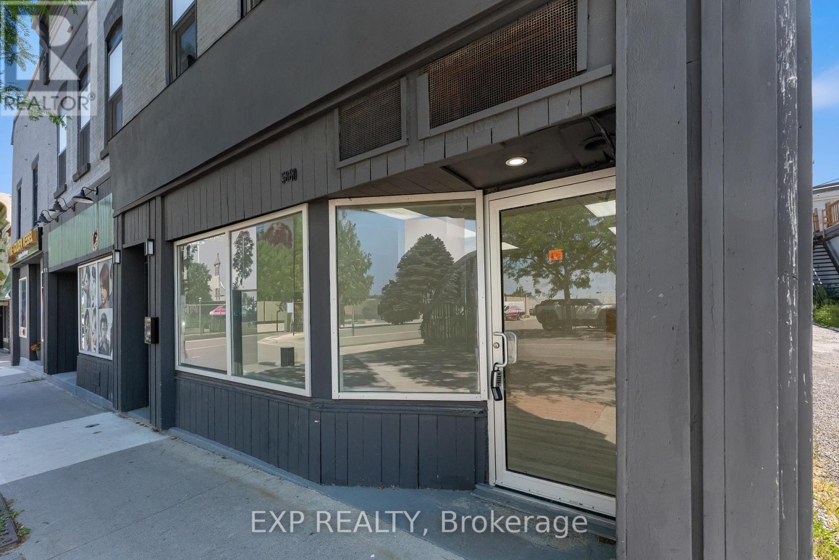
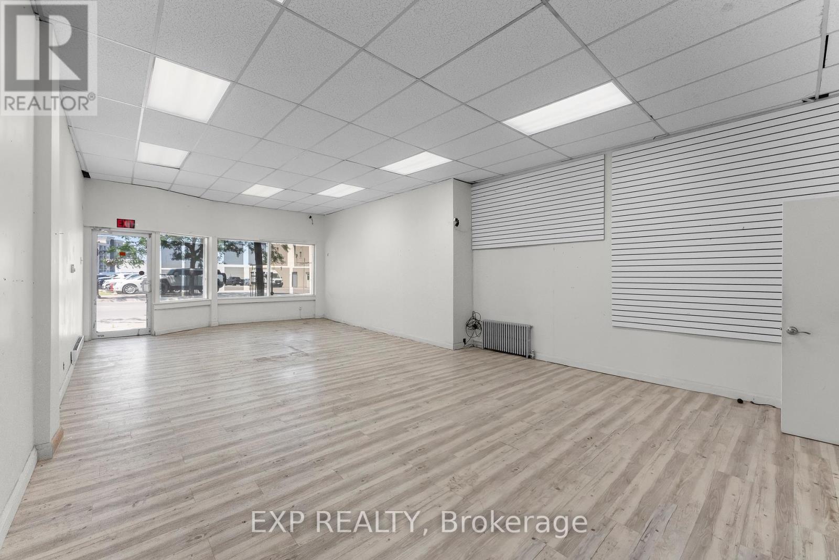
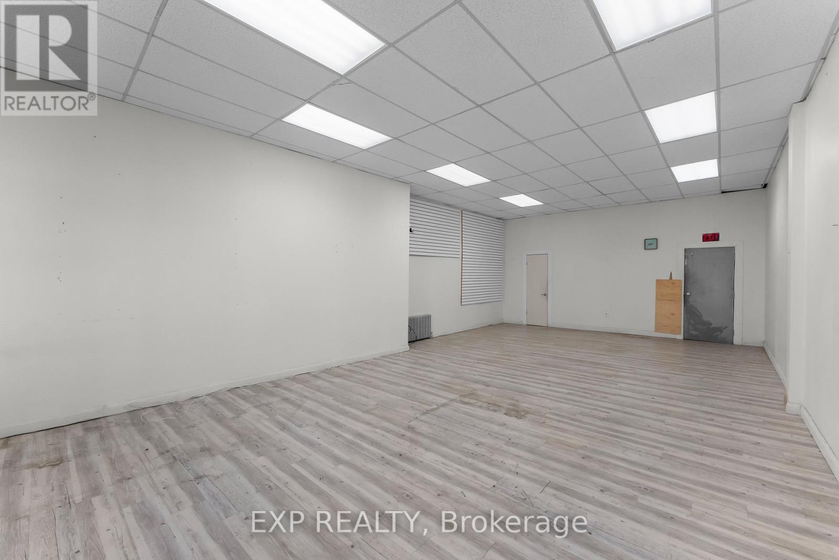
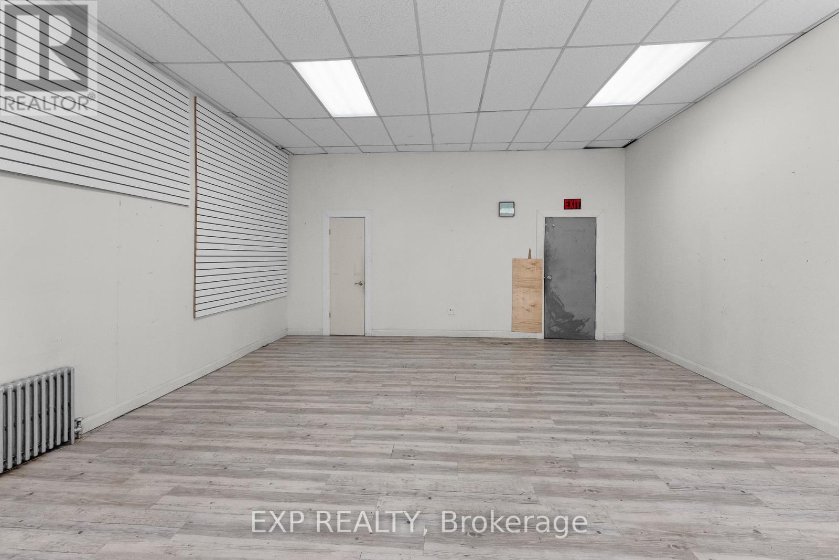
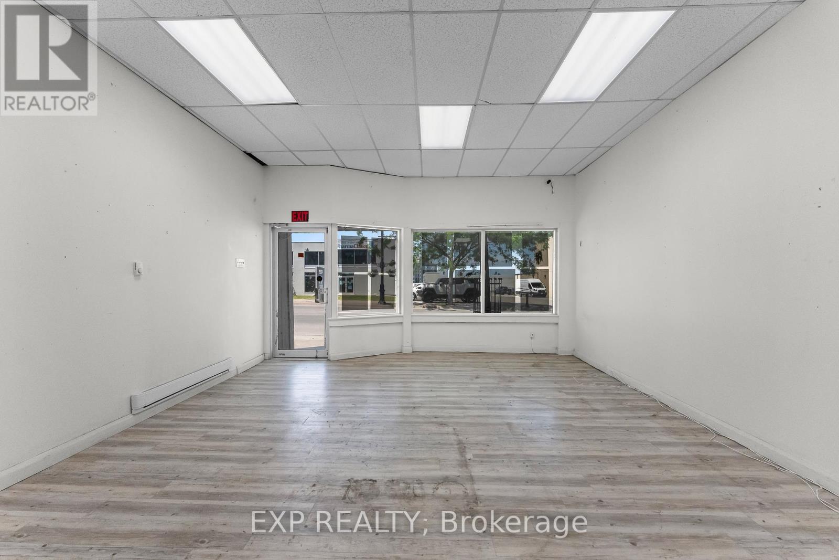
5856-5860 Ferry Street Niagara Falls, Ontario
PROPERTY INFO
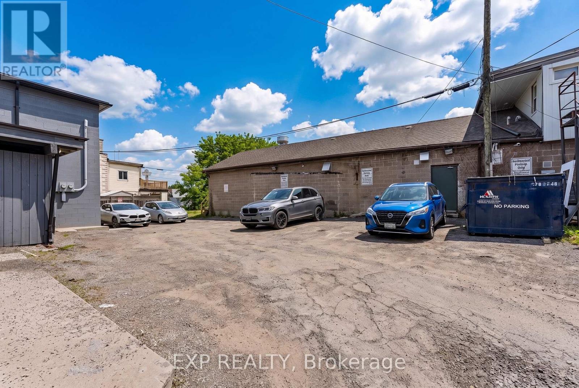
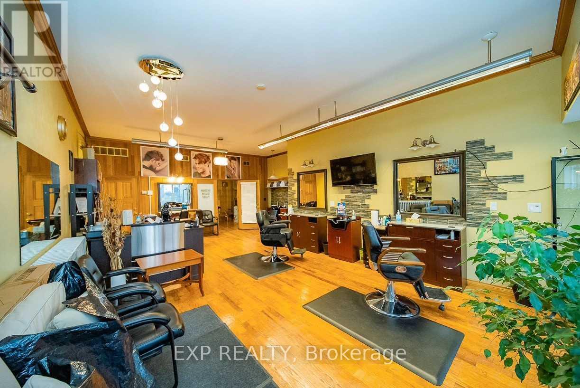
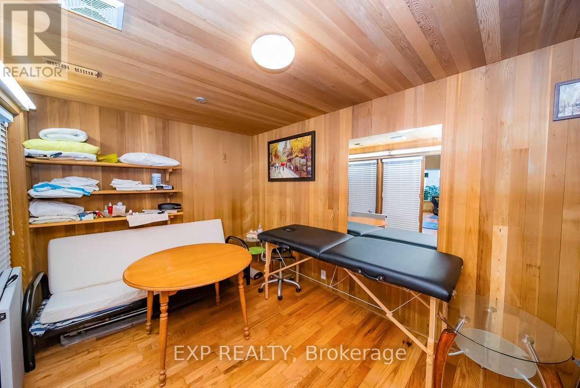
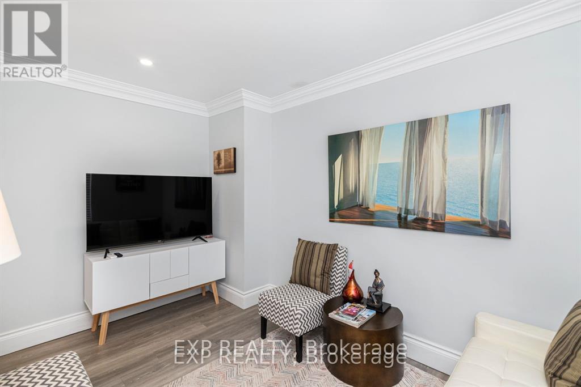
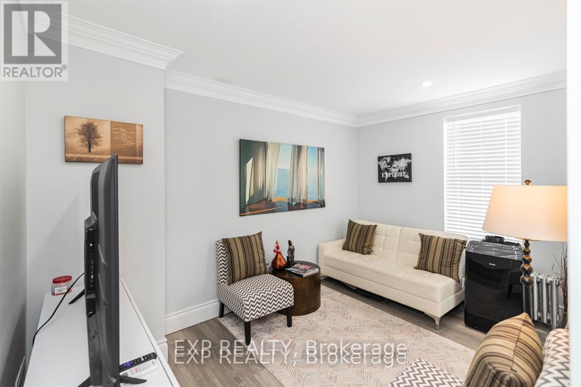
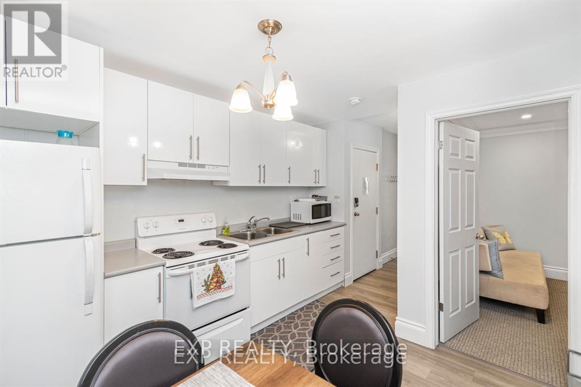
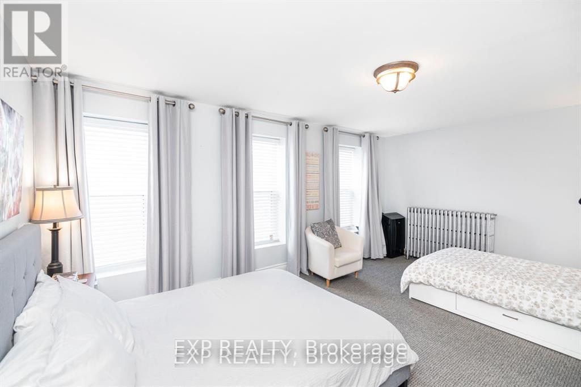
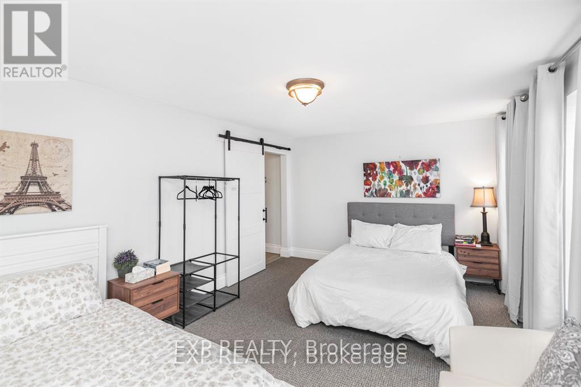
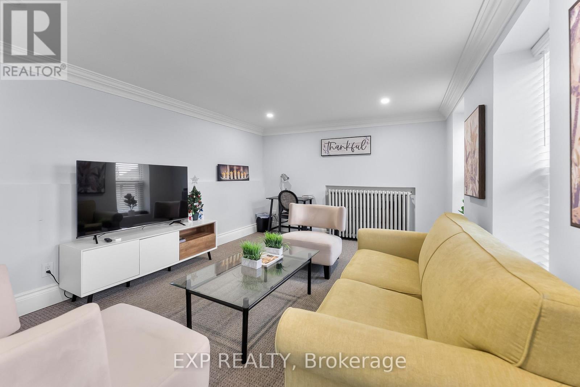
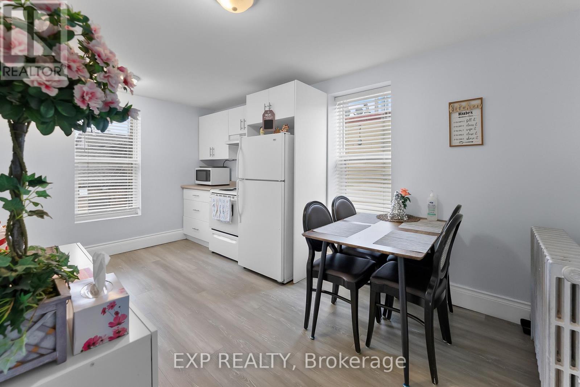
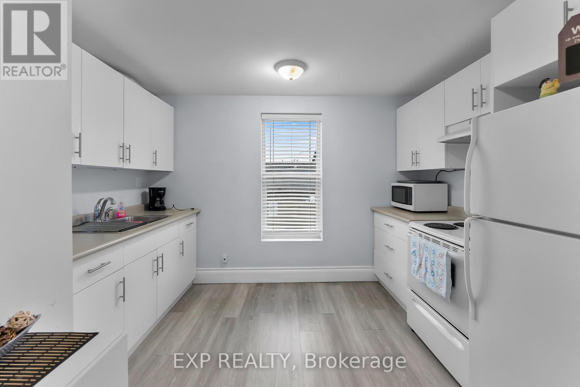
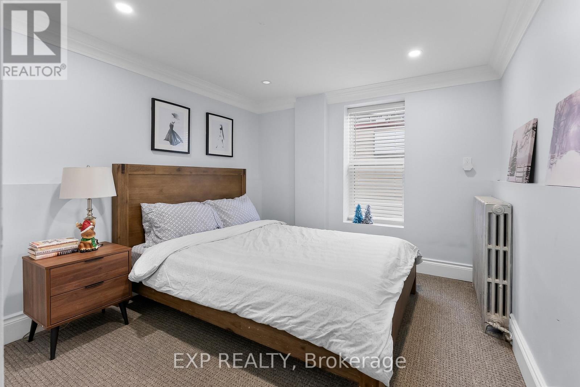
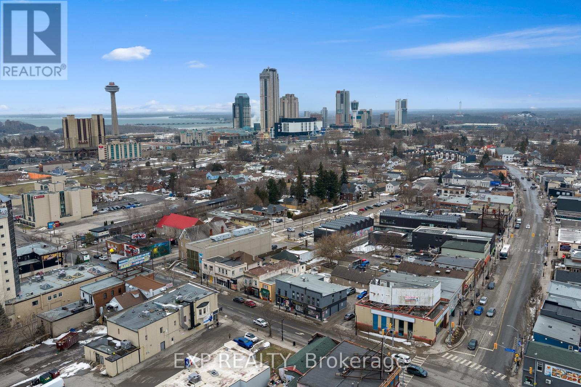
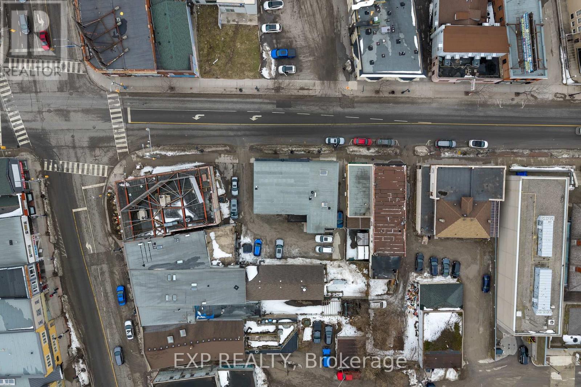
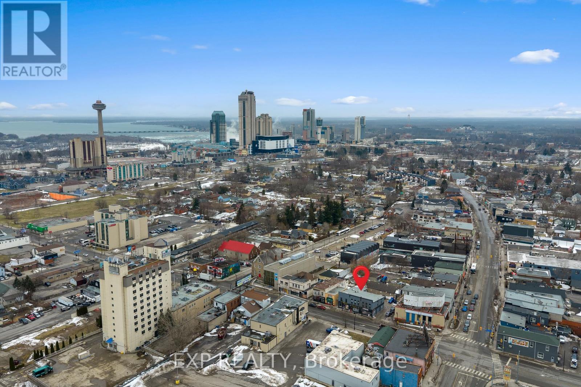
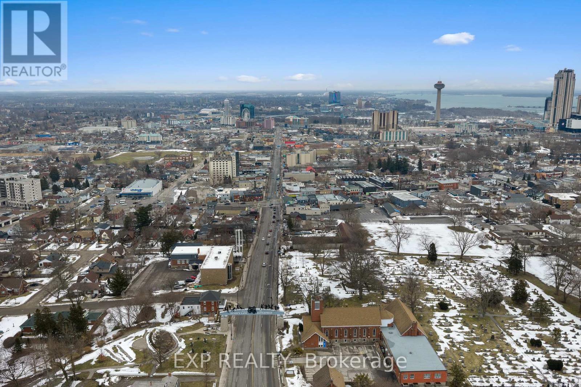
Exceptional Mixed-Use Investment Opportunity Located In One Of Niagara Falls' Fastest Growing Commercial Corridors, Just Minutes From Clifton Hill, The Falls, Casinos, Hotels, Restaurants, And Major Tourist Attractions. This Income-Producing Asset Features Two Commercial Storefronts On The Main Level And Two Residential Apartments Above, Creating A Well-Balanced Investment With Multiple Income Streams.The Main Floor Offers Excellent Exposure Along Busy Ferry Street With Established Commercial Tenancies And Strong Leasing Demand In The Area. Upstairs, The Property Features Two Well-Maintained Residential Apartments Providing Stable Rental Income While Offering Investors Future Rental Growth Potential.General Commercial (GC) Zoning Allows A Wide Variety Of Retail, Service, Office, Hospitality, And Tourism Uses While Also Providing Excellent Long-Term Redevelopment Potential With Building Heights Permitted Up To Approximately Ten Storeys (Buyer To Verify).Located Only Minutes From Clifton Hill And The Niagara Falls Tourism District, This Property Benefits From Outstanding Visibility, Consistent Vehicle And Pedestrian Traffic, And Strong Long-Term Investment Fundamentals.May Also Be Purchased Together With The Adjacent Property At 5848-5850 Ferry Street To Create A Rare Side-By-Side Investment Portfolio Offering Six Income-Producing Units In One Of Niagara Falls' Premier Investment Locations. (id:4555)
PROPERTY SPECS
Price $1,299,888
City Niagara Falls, Ontario
Address 5856-5860 FERRY Street
Listing ID X13559734
Square Footage 3264
Parking 5.00
Type Industrial/Commercial
Status For Sale
EXTENDED FEATURES
Subtype
Retail Ownership
Freehold Heating / Cooling
Radiator Parking
5.00

REQUEST MORE INFORMATION
Grocery Stores
Schools
Restaurants
Gas Stations
Banks
Parks
Transit
Police
Fire Station
Place of Worship
Please select an amenity above to view a list.

