1183 Mctavish Drive Newmarket, Ontario
PROPERTY INFO
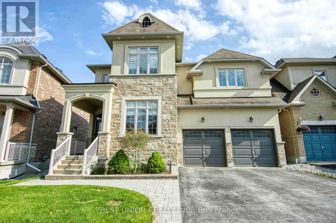
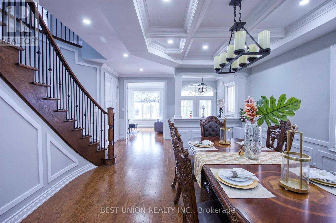
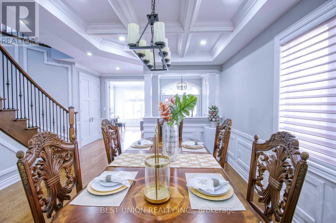
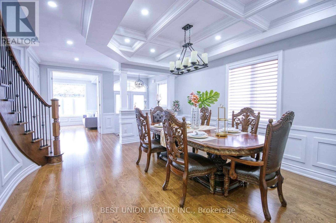
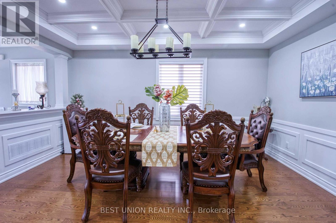
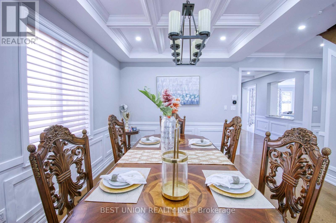
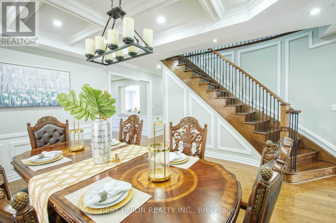
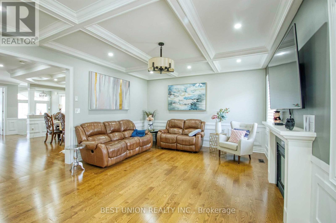
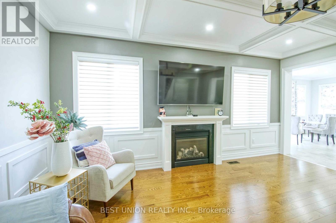
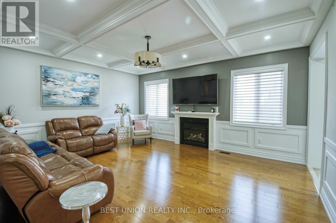
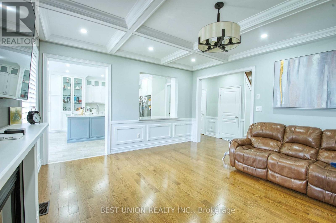
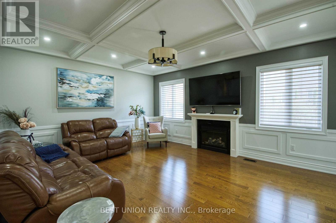
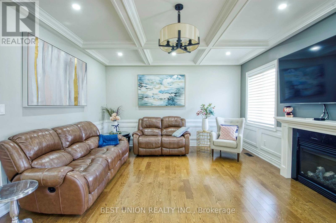
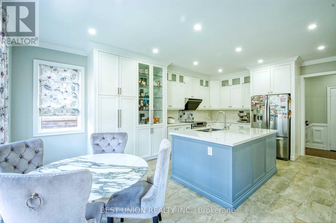
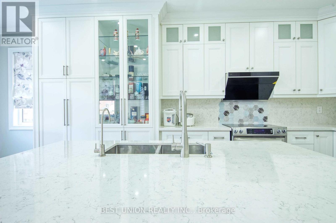
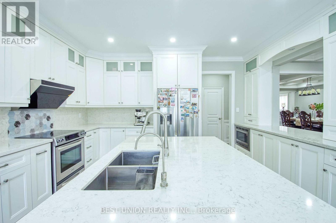
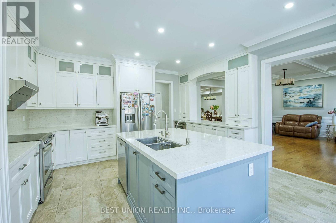
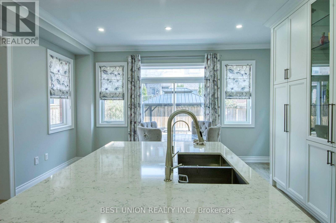
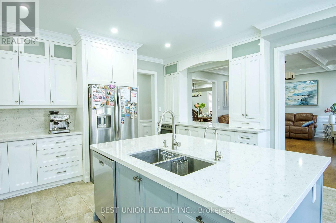
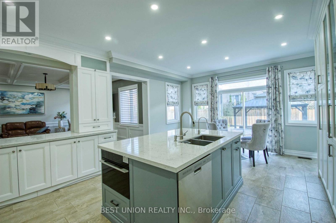
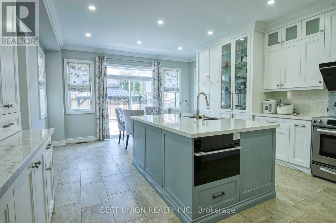
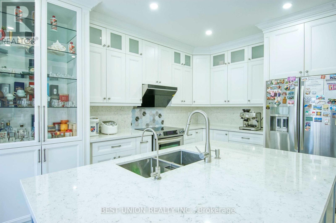
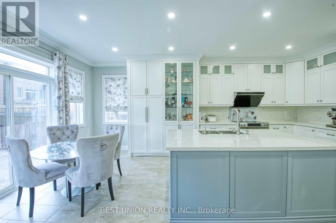
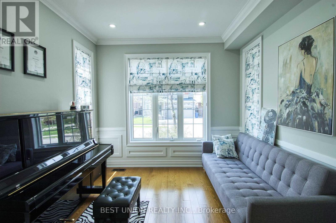
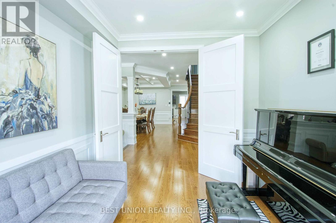
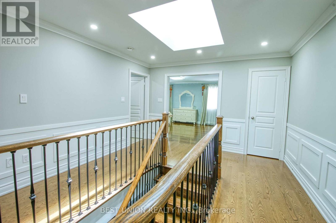
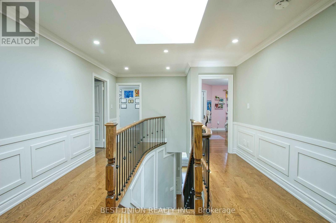
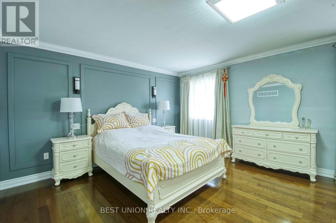
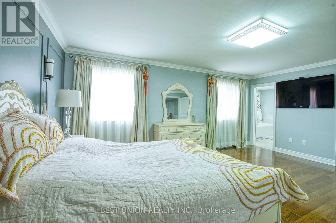
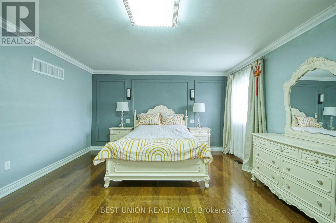
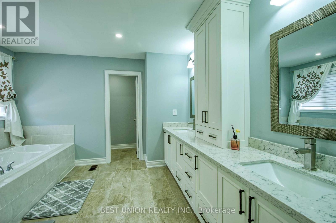
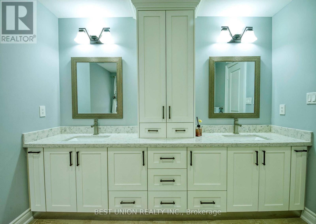
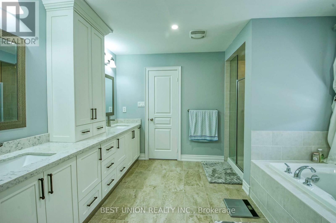
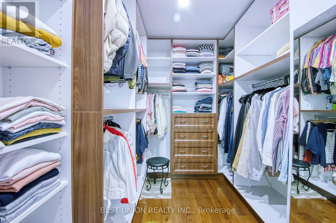
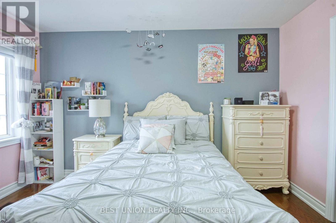
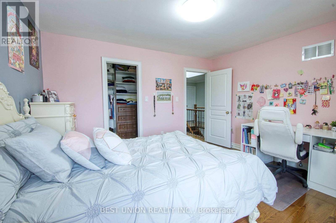
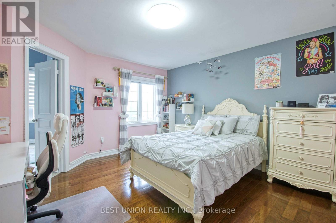
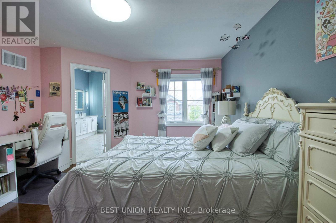
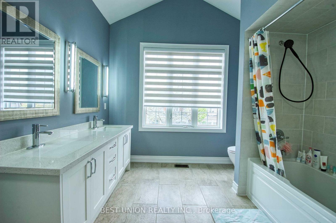
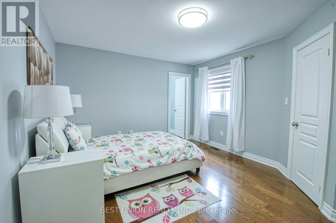
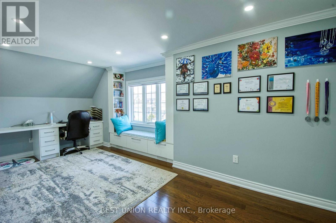
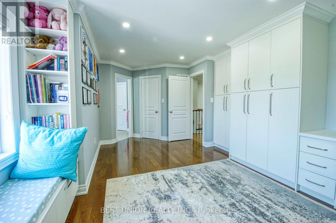
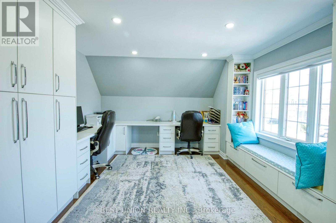
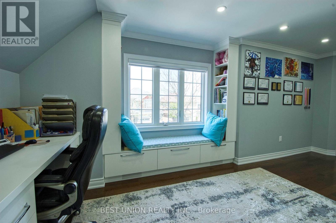
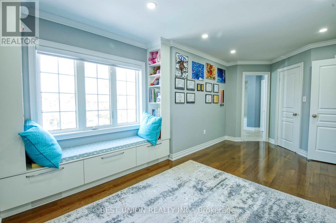
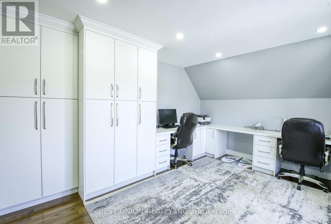
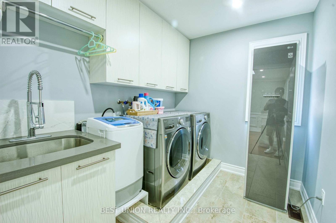
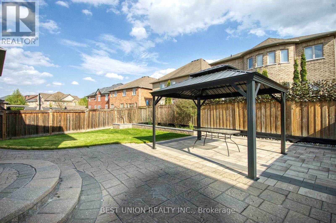
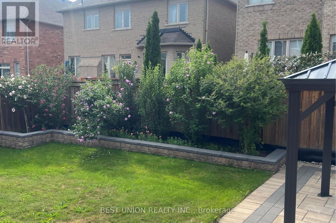
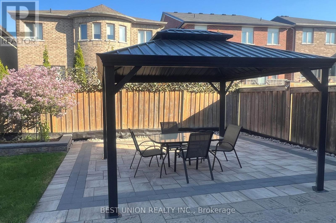
Stunning 4-Bedroom Detached Home with Double Garage, offering 3,180 Sq. Ft. of above-grade living space and a bright, sun-filled south-facing backyard! Newly renovated from top to bottom, this property features an ideal layout with 4 bedrooms and 4 bathrooms. No sidewalk allows for a 4-car driveway (6 parking spaces total!). Packed with premium upgrades: smooth ceilings, elegant coffered ceilings in the family & dining rooms, hardwood floors, a bright skylight, and extensive LED pot lights throughout. The gourmet kitchen boasts upgraded cabinetry, premium quartz countertops, a stylish backsplash, a large center island, and a built-in steam oven & microwave. Includes a newer furnace and hot water tank. The exterior showcases seamless interlock, a cozy backyard gazebo, and automated wrap-around soffit pot lights. Equipped with full CCTV cameras and a comprehensive security system. Conveniently located near Newmarket High School, Dr. G.W. Williams S.S., Pickering College, St. Andrew's College, shopping centers, and major highways. A true must-see! (id:4555)
PROPERTY SPECS
Price $1,389,000
City Newmarket, Ontario
Bed / Bath 4 / 3 Full, 1 Half
Address 1183 Mctavish Drive
Listing ID N14181512
Style House
Flooring Hardwood
Parking 6.00
Type Residential
Status For Sale
Listing Brokerage: BEST UNION REALTY INC.
EXTENDED FEATURES
Subtype
Single Family Features
Carpet Free Ownership
Freehold Basement
Unfinished, Full Heating / Cooling
Forced air, Natural gas Sewer
Sanitary sewer Parking
6.00

REQUEST MORE INFORMATION
Grocery Stores
Schools
Restaurants
Gas Stations
Banks
Parks
Transit
Police
Fire Station
Place of Worship
Please select an amenity above to view a list.

