52 Prospect Street Unit# 401 Newmarket, Ontario
PROPERTY INFO
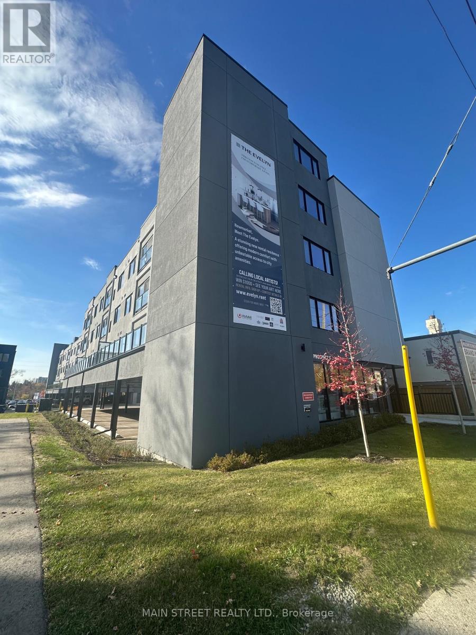
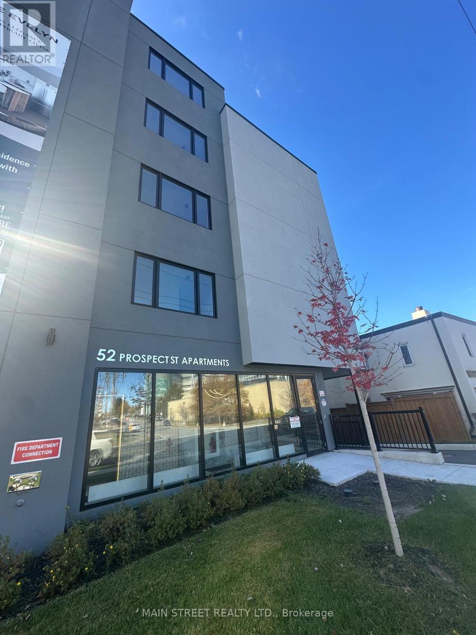
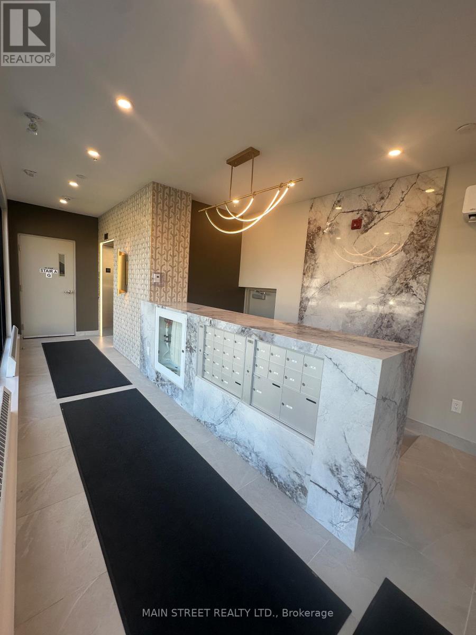
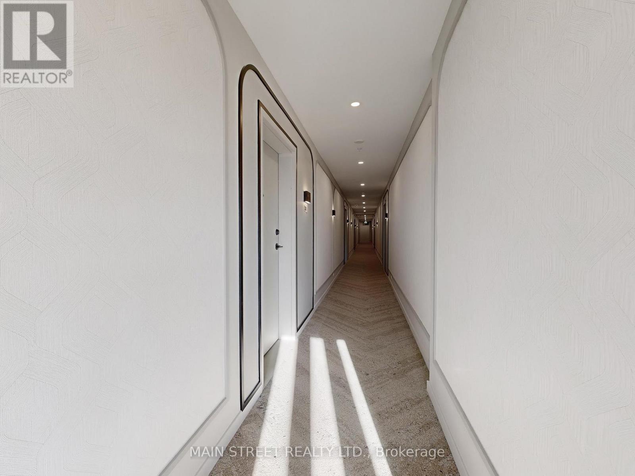
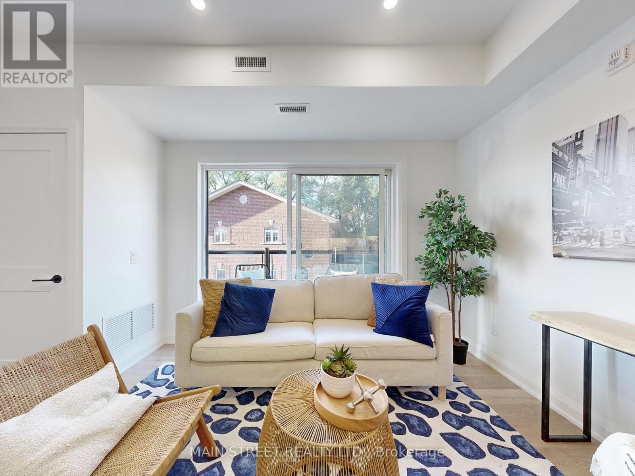
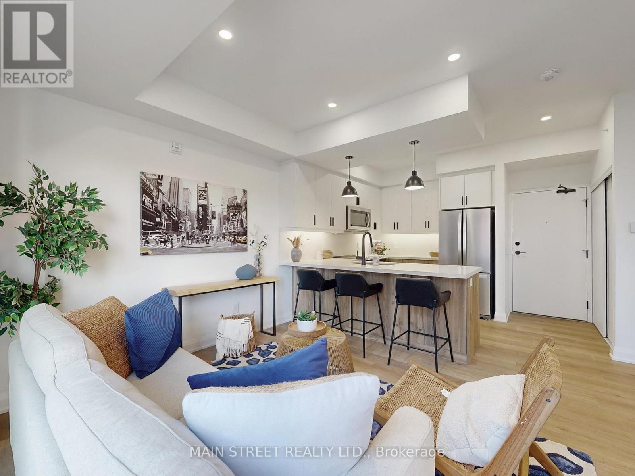
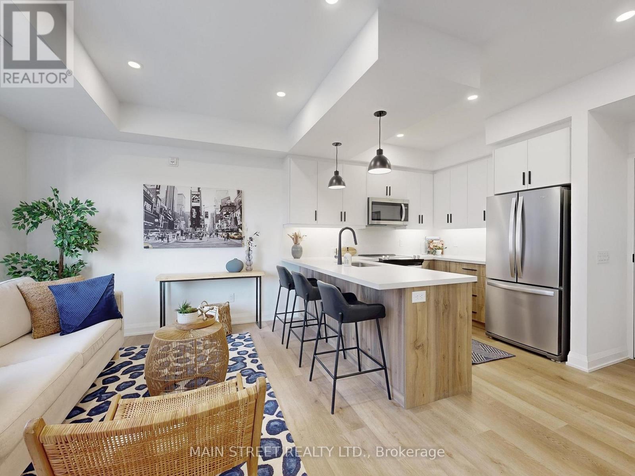
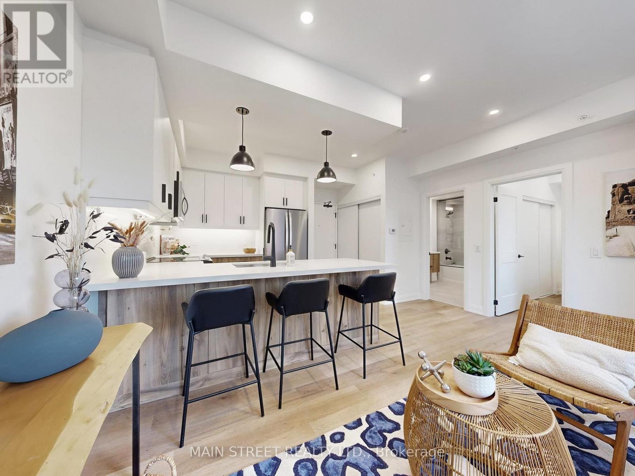
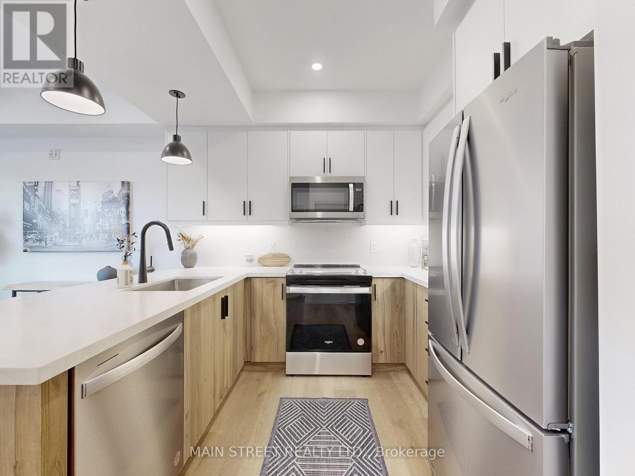
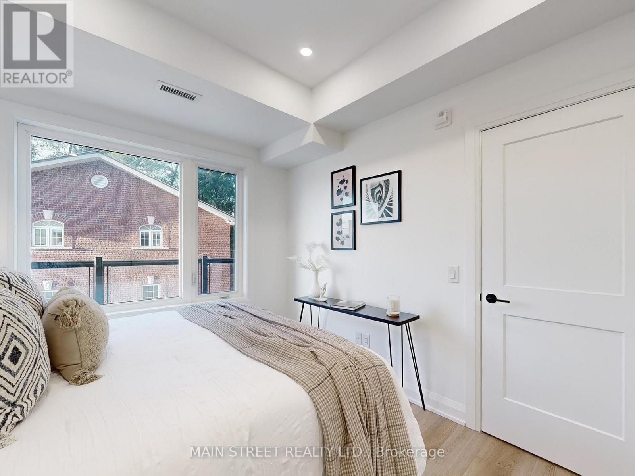
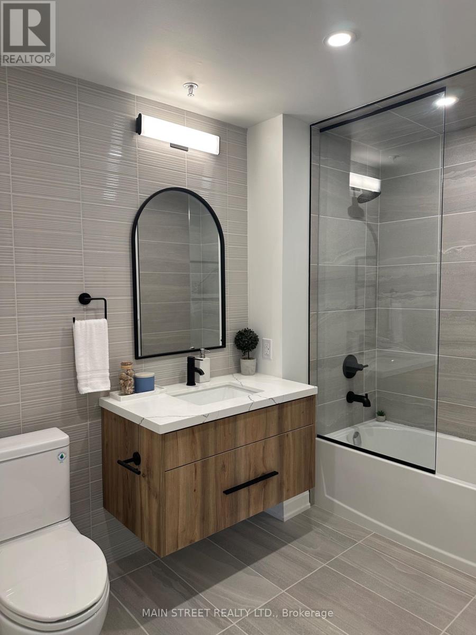
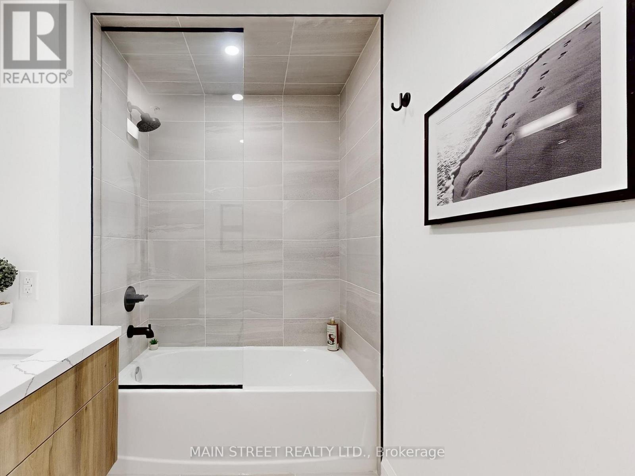
Welcome to Unit 401 at 52 Prospect - The Evelyn! This 527 Sq Ft. Corner Suite, 1-bedroom, 1-bathroom suite offers modern living with premium finishes throughout. Enjoy an open-concept layout featuring vinyl flooring, soaring ceilings, pot lights, ensuite laundry, and an abundance of natural light.The stylish kitchen is designed for both function and entertaining, complete with granite countertops, an oversized stainless steel sink, Whirlpool stainless steel appliances, under-cabinet lighting, ample cabinetry, and a breakfast bar with seating for four. Ideally located just steps from Southlake Hospital, Newmarket GO Train, and minutes to major highways, shopping, restaurants, parks, and the vibrant Main Street. Built with energy-efficient systems and appliances to help reduce monthly utility costs, with utilities individually metered. Storage lockers are available for rent at $45+/month and parking for $170/month subject to availability. Please note: Parking is not included in lease price and Photos shown are of a professionally staged suite within the 49 Charles building featuring the same floor plan and finishes as Unit 401. Unit 401 does NOT have a walk-out balcony. (id:4555)
PROPERTY SPECS
Lease $2,150
City Newmarket, Ontario
Bed / Bath 1 / 1 Full
Address 52 Prospect Street Unit# 401
Listing ID N14124890
Style Apartment
Flooring Vinyl
Parking 1.00
Type Condominium
Status For Lease
Listing Brokerage: MAIN STREET REALTY LTD.
EXTENDED FEATURES
Subtype
Single Family Community Features
Pets not Allowed Features
Wooded area, Flat site, Elevator, Carpet Free Ownership
Leasehold Basement
None Heating / Cooling
Forced air, Electric Parking
1.00

REQUEST MORE INFORMATION
Grocery Stores
Schools
Restaurants
Gas Stations
Banks
Parks
Transit
Police
Fire Station
Place of Worship
Please select an amenity above to view a list.

