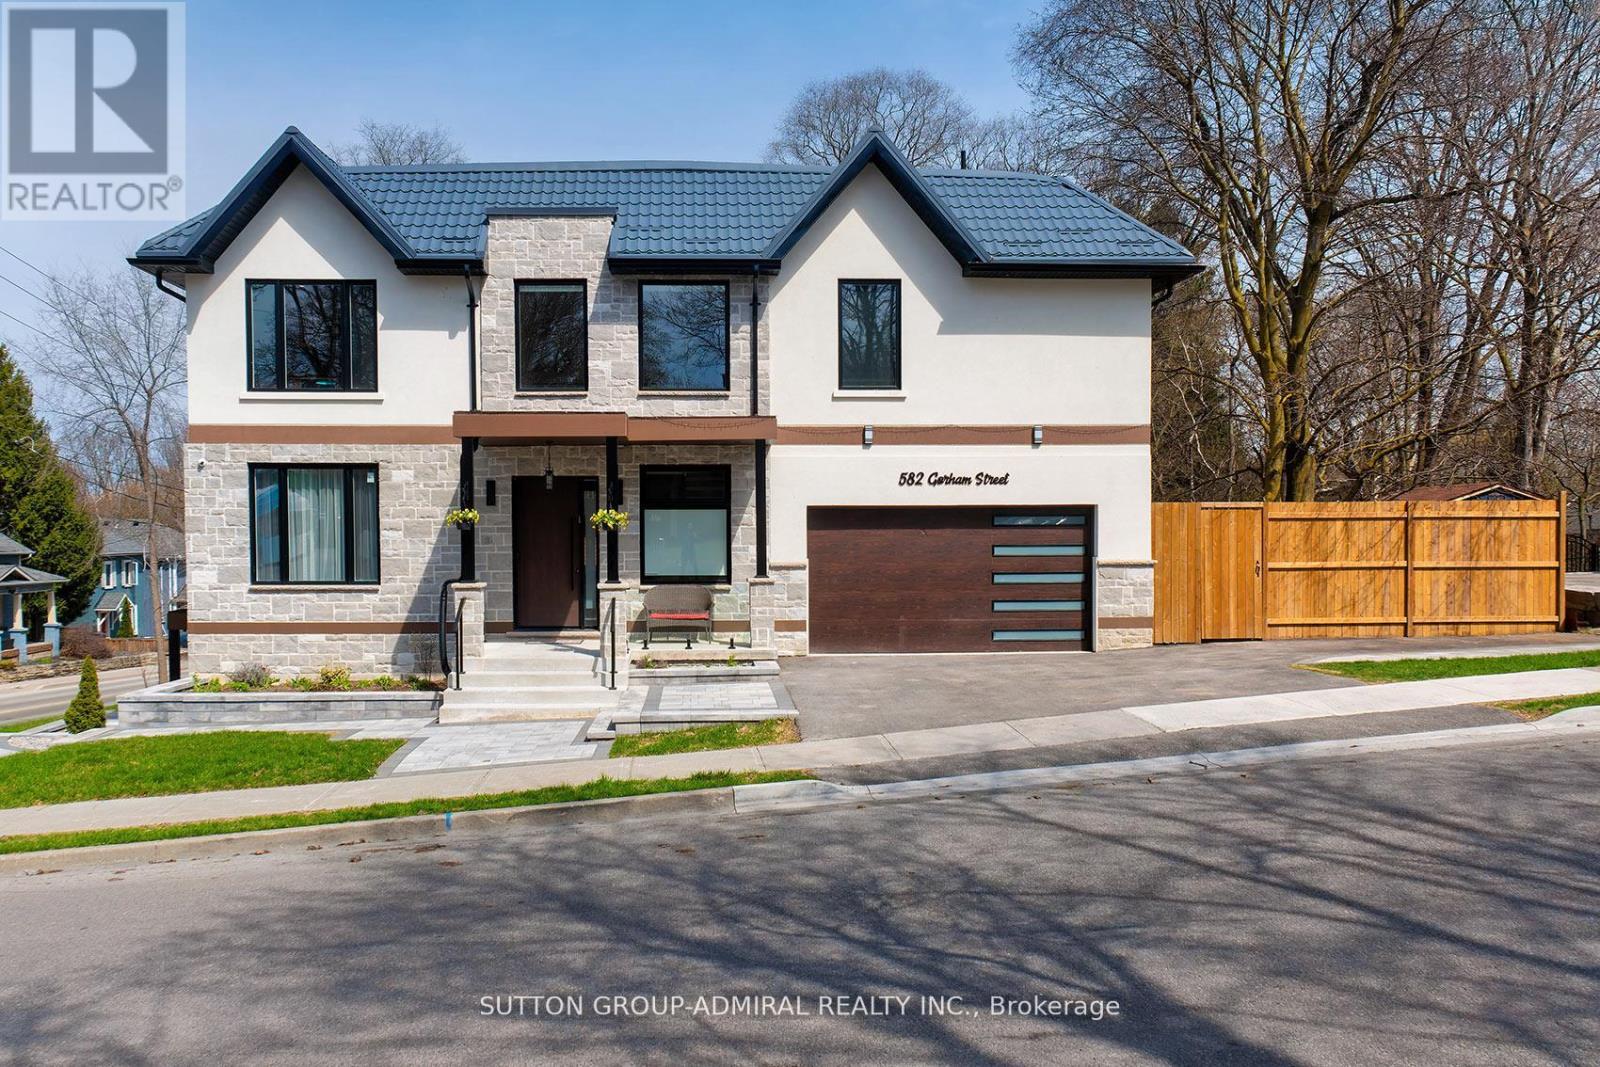
582 Gorham Street Newmarket, Ontario
PROPERTY INFO
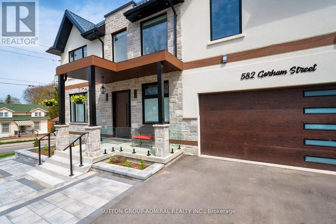
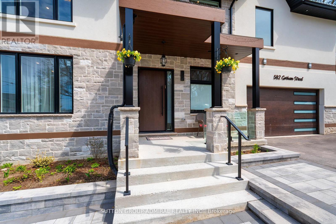
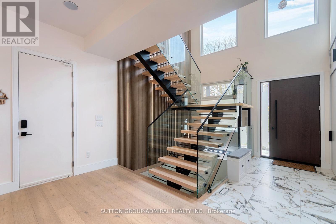
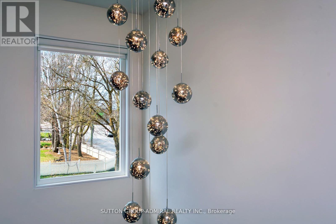
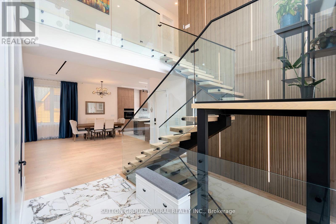
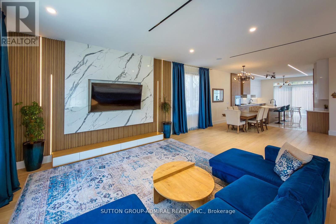
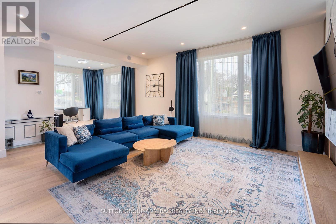
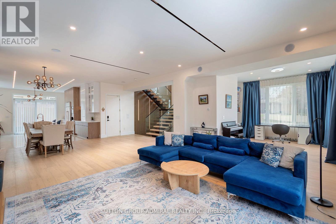
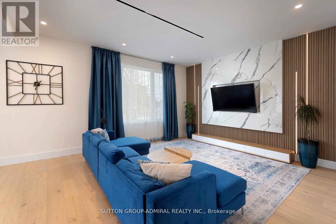
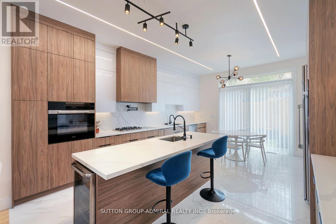
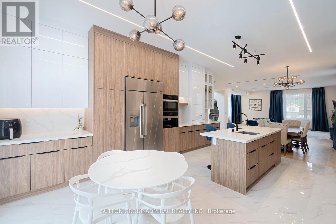
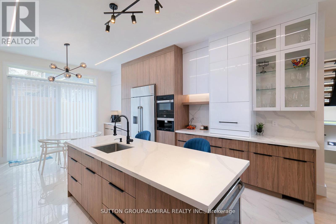
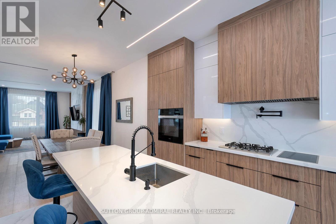
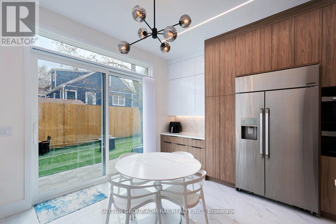
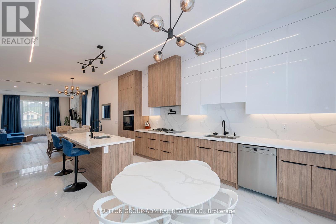
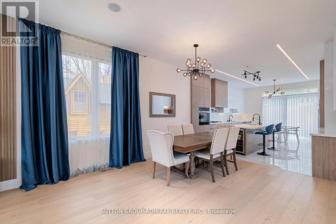
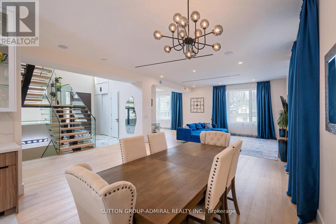
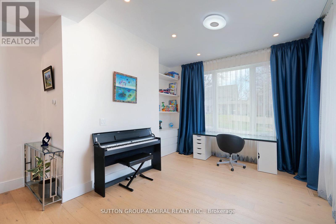
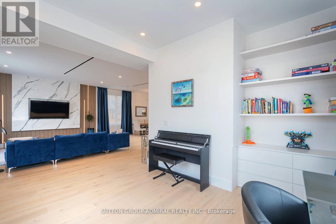
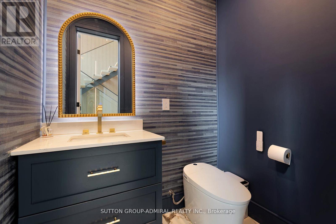
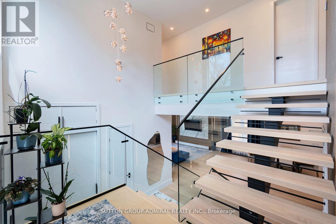
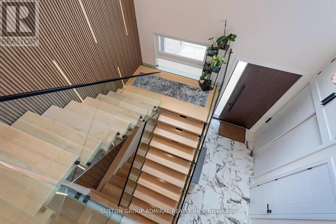
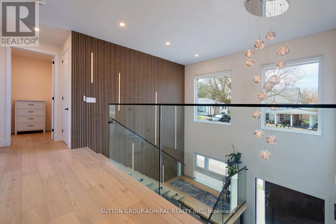
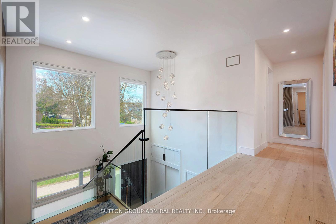
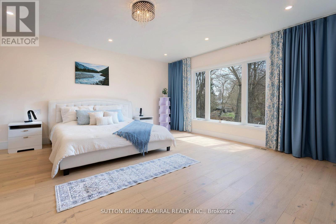
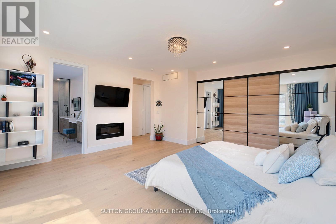
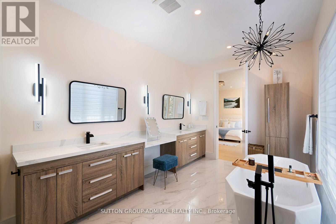
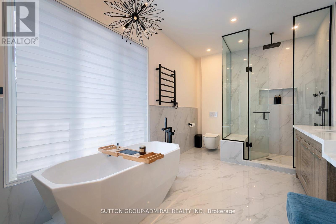
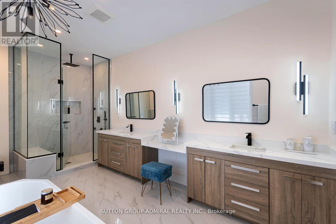
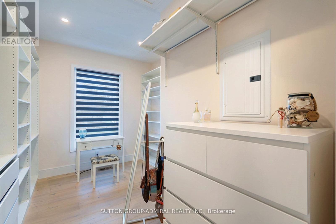
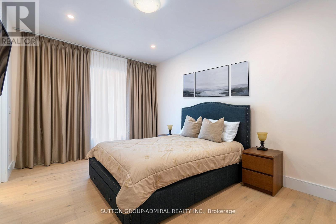
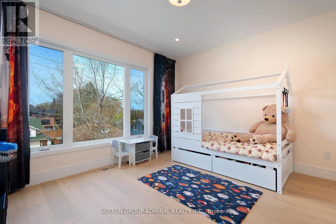
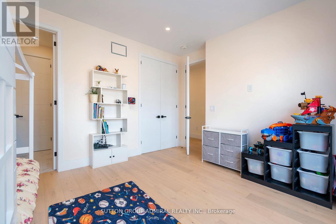
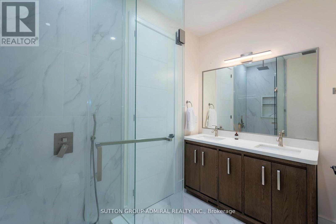
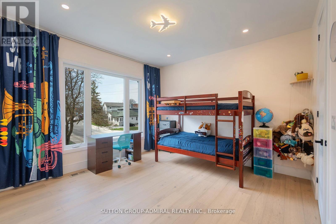
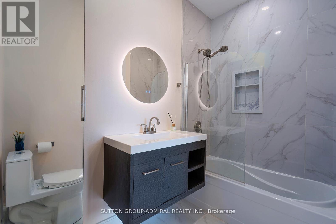
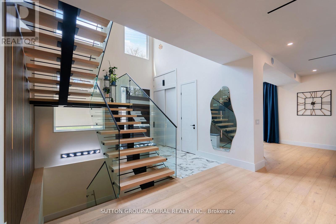
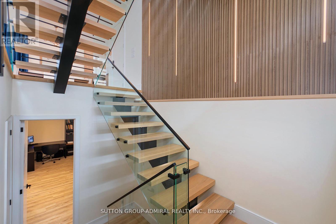
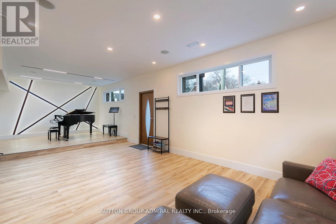
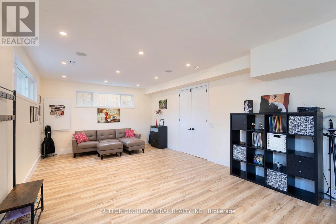
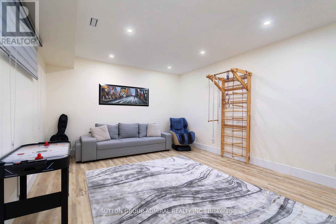
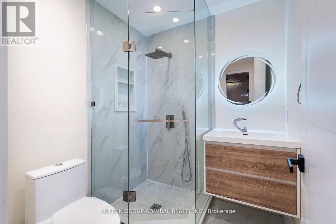
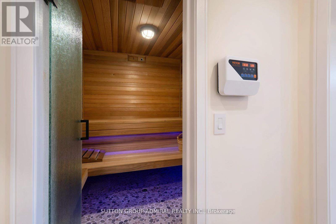
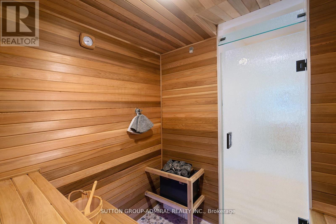
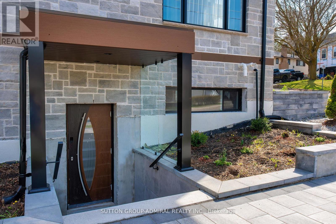
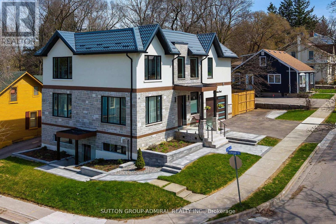
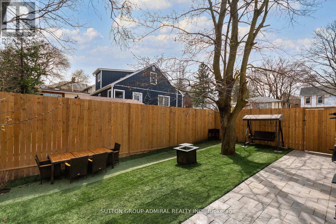
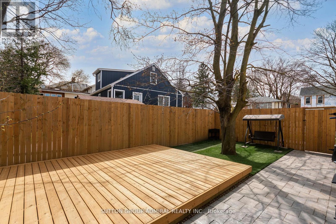
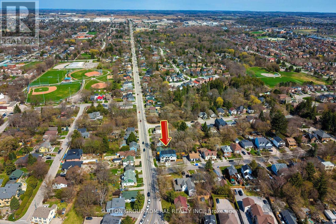
What a gem! Exceptional luxury value in this custom-built 2025 home, offering approximately 4,800 sq ft of beautifully finished living space including the walk-out basement in-law suite with separate laundry and a newly completed second kitchen. Owner-built with exceptional attention to detail, featuring 4+1 bedrooms, 5 washrooms, 2-car garage, metal roof, 10ft ceilings, dramatic 20ft foyer, XL windows and a breathtaking glass floating staircase. A dream designer kitchen features an 8ft centre island with built-in wine fridge, Miele built-in appliances, JennAir induction stove, Dacor French-door fridge, quartz counters and solid-quartz backsplash. Primary bedroom offers a 5-piece ensuite, walk-in closet and built-in closet; junior primary has its own ensuite and the additional bedrooms share a semi-ensuite. The finished walk-out basement feels like a main level, with large windows, separate entrance, second kitchen, 3-piece bath, sauna, hydronic heated floors, built-in speakers and separate basement laundry being completed. Excellent setup for extended family, in-law living or potential supplementary income use. Corner property fronting onto quieter Court St with wide driveway, fenced side yard, interlocking and BBQ-ready gas connection. Walk to historic Downtown Newmarket, restaurants, shops, Southlake Hospital, Pickering College, Fairy Lake, Riverwalk Commons and Tom Taylor Trail. Refined custom living with exceptional space, flexibility and everyday convenience.(Deck photo is a conceptual rendering of a potential deck and is not real.) (id:4555)
PROPERTY SPECS
Price $1,449,000
City Newmarket, Ontario
Bed / Bath 5 / 5 Full, 1 Half
Address 582 Gorham Street
Listing ID N14123416
Style House
Flooring Hardwood, Vinyl
Parking 5.00
Type Residential
Status For Sale
Listing Brokerage: SUTTON GROUP-ADMIRAL REALTY INC.
EXTENDED FEATURES
Subtype
Single Family Features
Irregular lot size, Carpet Free, Sauna Ownership
Freehold Basement
Finished, Separate entrance, Walk out, N/A Heating / Cooling
Forced air, Natural gas Sewer
Sanitary sewer Parking
5.00

REQUEST MORE INFORMATION
Grocery Stores
Schools
Restaurants
Gas Stations
Banks
Parks
Transit
Police
Fire Station
Place of Worship
Please select an amenity above to view a list.

