127 Roxborough Road Newmarket, Ontario
PROPERTY INFO
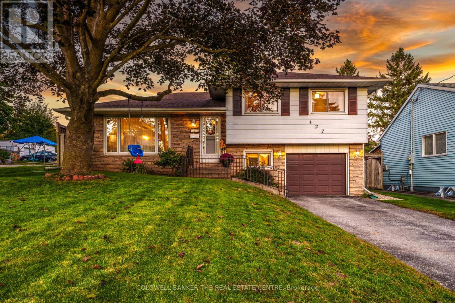
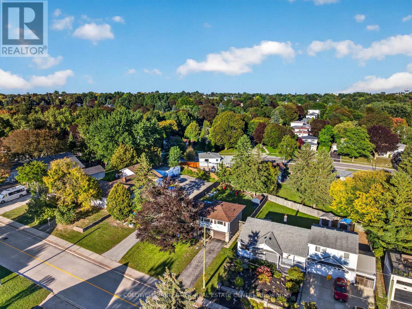
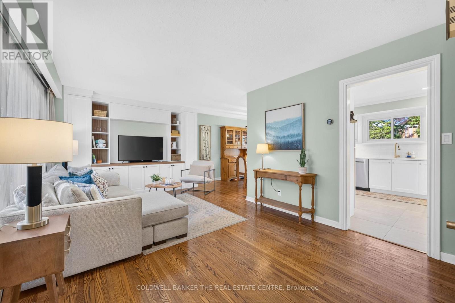
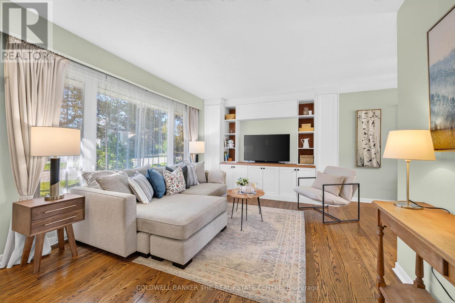
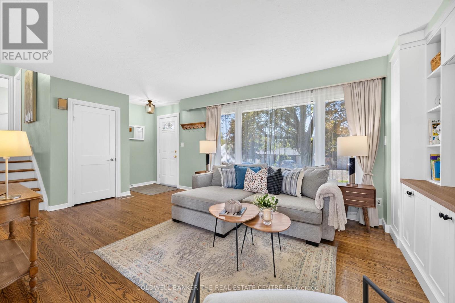
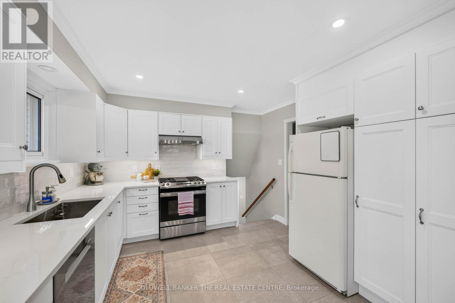
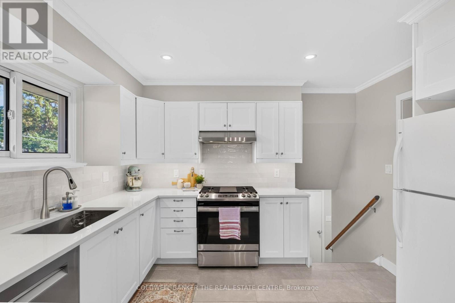
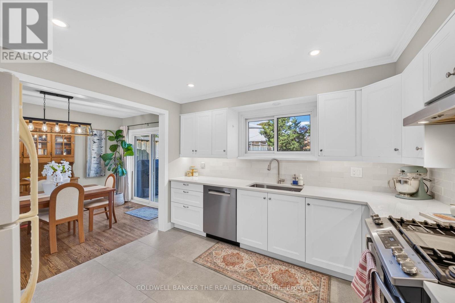
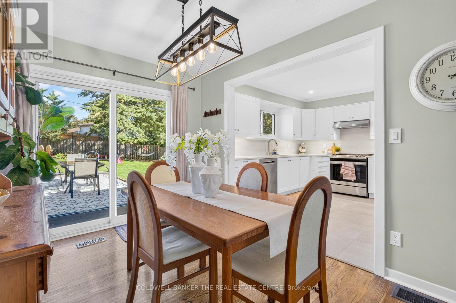
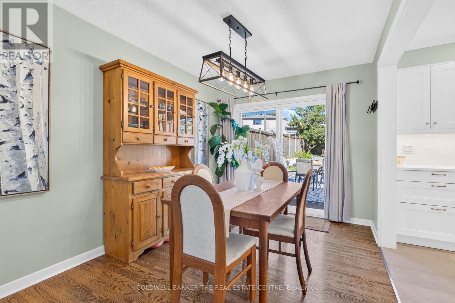
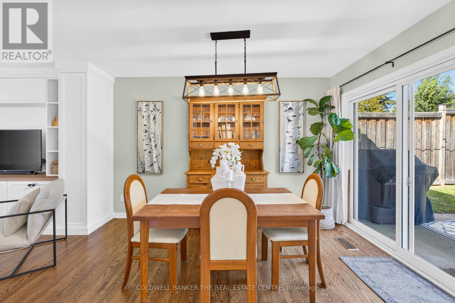
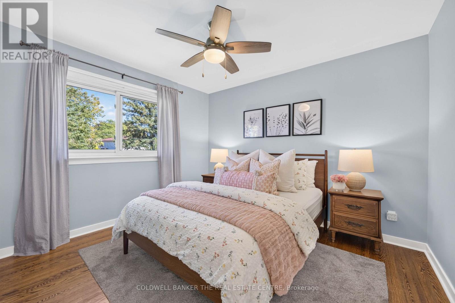
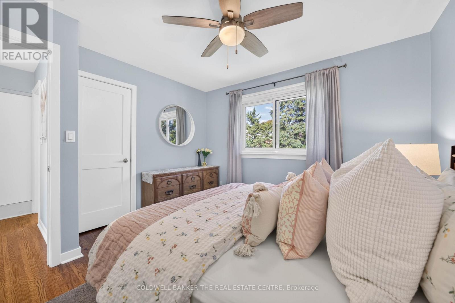
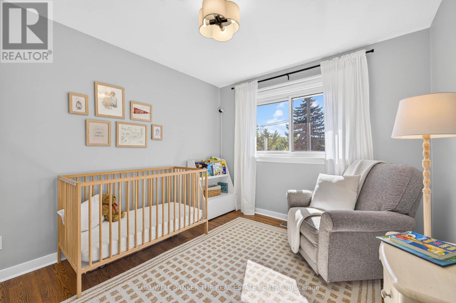
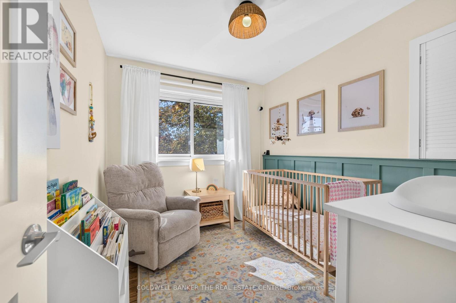
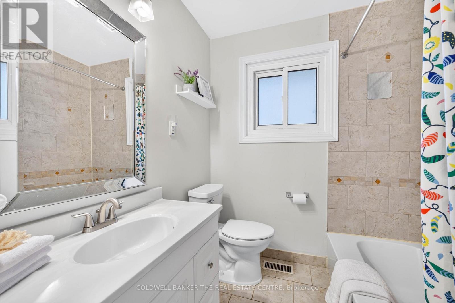
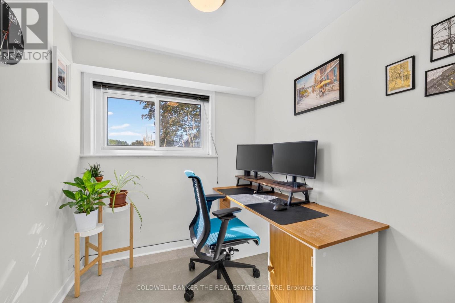
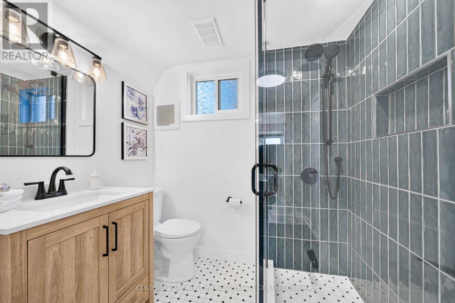
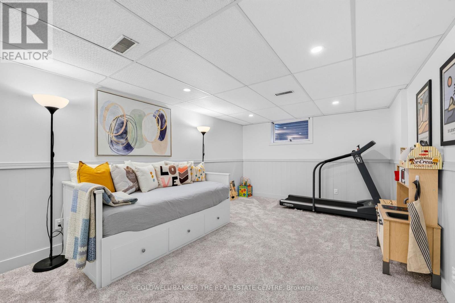
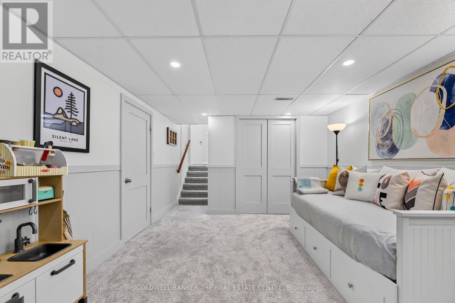
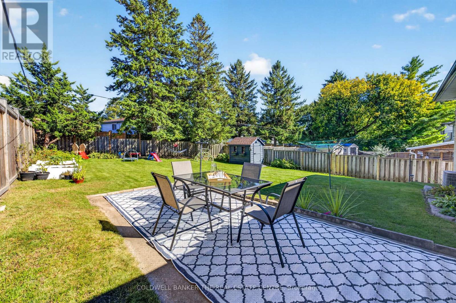
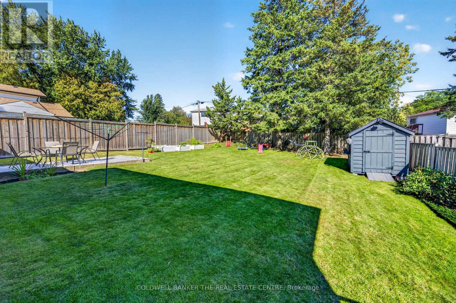
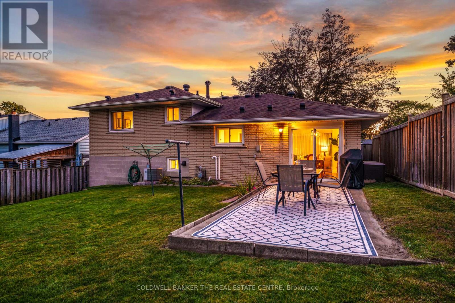
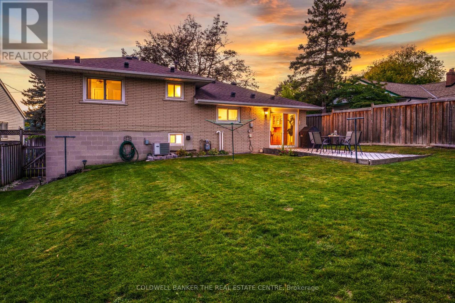
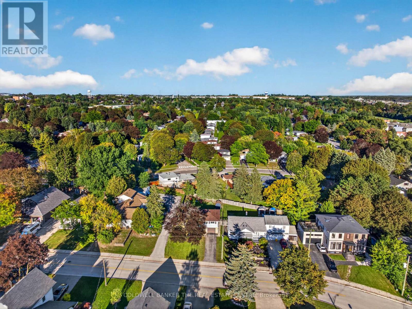
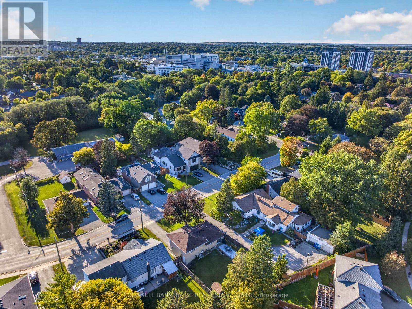
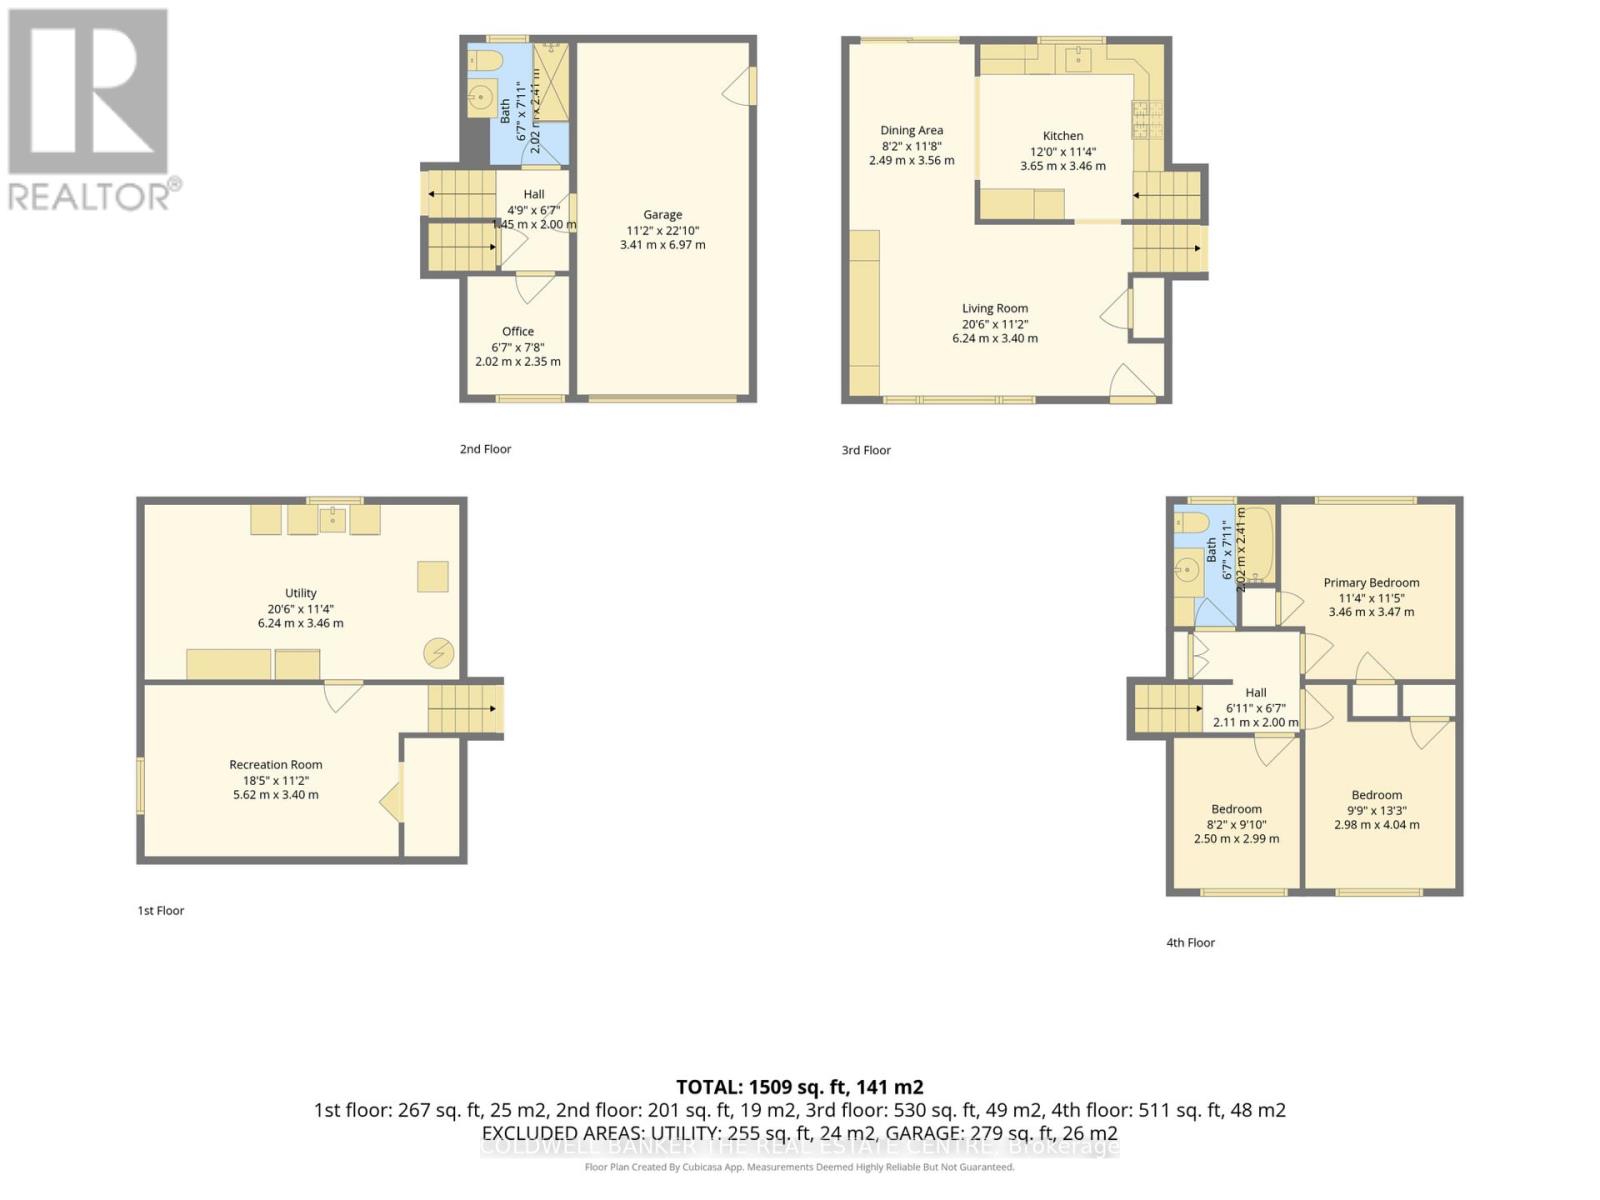
Welcome to this beautifully updated 3-bedroom detached sidesplit, set on a large lot in a sought-after neighbourhood. Nestled on a quiet, tree-lined street surrounded by charming mid-century homes and impressive new builds, this property offers a peaceful setting in the heart of town-just minutes from shopping, parks, Highway 404 and other everyday amenities. Southlake Regional Health Centre is approximately a five-minute walk away, with English and French Immersion elementary schools and public and Catholic high schools also within walking distance.Lovingly maintained by the same owners for the past six years, the home features a thoughtfully renovated kitchen with updated cabinetry, quartz countertops, ceramic flooring and a partially removed wall that creates an open, functional connection to the dining room. Sliding patio doors lead to a spacious concrete patio, newer fencing and an expansive backyard-ideal for entertaining, recreation or relaxing outdoors.The inviting front living room is finished with custom built-in cabinetry surrounding the television, while hardwood flooring extends throughout the main level and bedrooms. Upstairs are three bright bedrooms with generous closets, including a primary bedroom with his-and-hers closets.The lower level offers convenient interior access to the garage, a versatile office or playroom with a large picture window, and a fully updated bathroom featuring a new vanity, toilet, flooring and large glass-enclosed shower. The freshly updated recreation room includes pot lights, plush broadloom, fresh paint and a large storage closet. An adjoining laundry room provides abundant additional storage. A wonderful opportunity in an exceptionally convenient location. You will not be disappointed! (id:4555)
PROPERTY SPECS
Price $849,900
City Newmarket, Ontario
Bed / Bath 3 / 2 Full
Address 127 Roxborough Road
Listing ID N13827782
Style House
Flooring Concrete, Hardwood, Carpeted, Ceramic
Parking 3.00
Type Residential
Status For Sale
EXTENDED FEATURES
Subtype
Single Family Features
Irregular lot size, Sloping Ownership
Freehold Basement
Finished, N/A Heating / Cooling
Forced air, Natural gas Sewer
Sanitary sewer Parking
3.00

REQUEST MORE INFORMATION
Grocery Stores
Schools
Restaurants
Gas Stations
Banks
Parks
Transit
Police
Fire Station
Place of Worship
Please select an amenity above to view a list.

