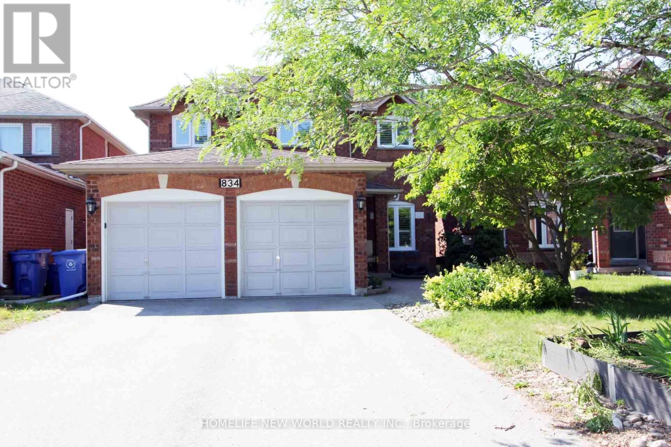
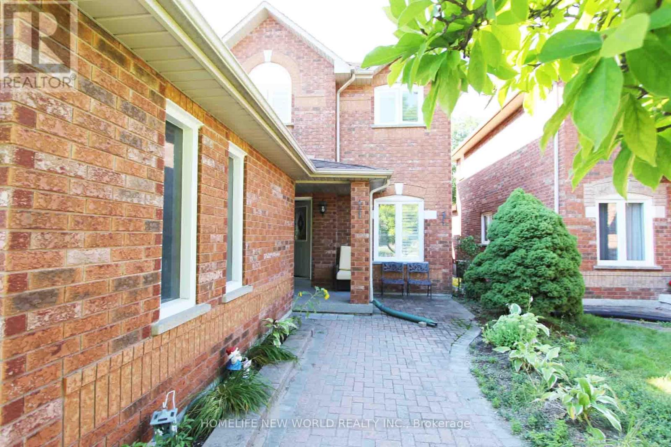
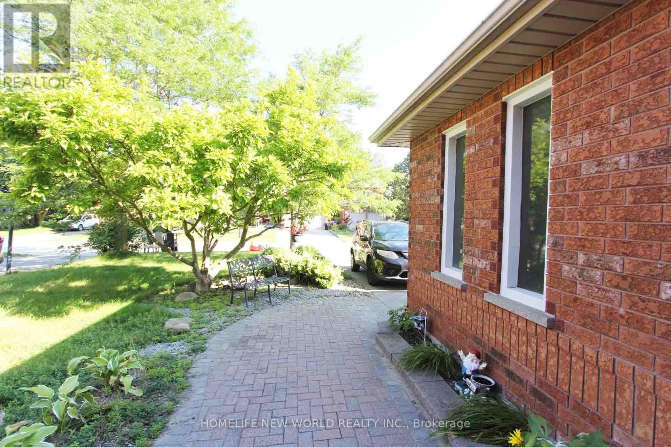
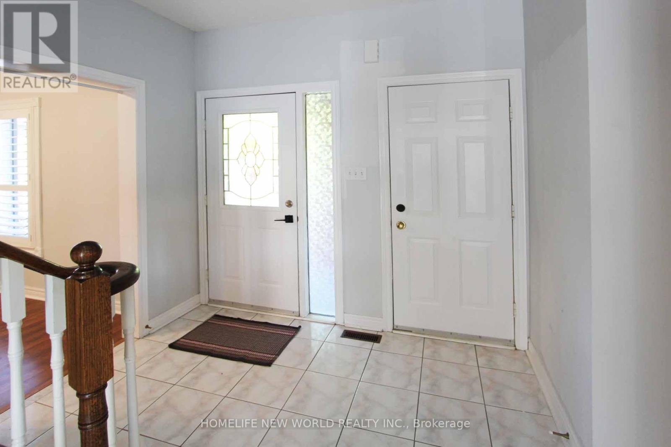
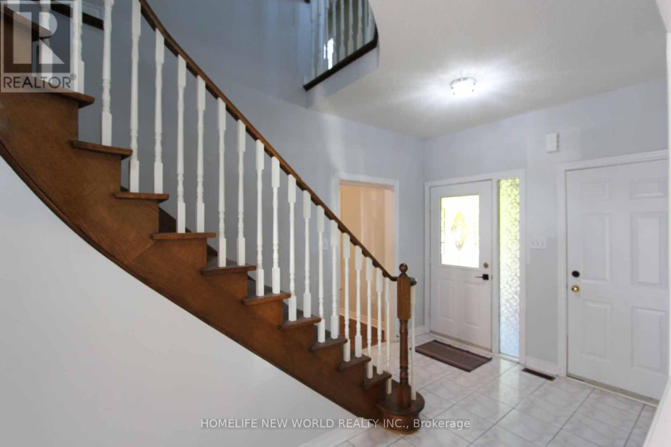
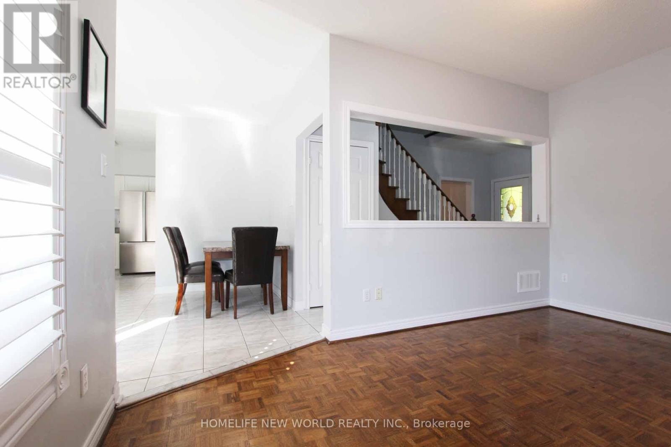
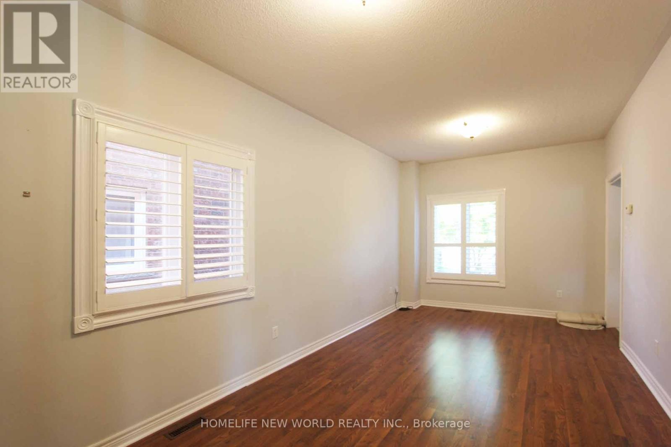
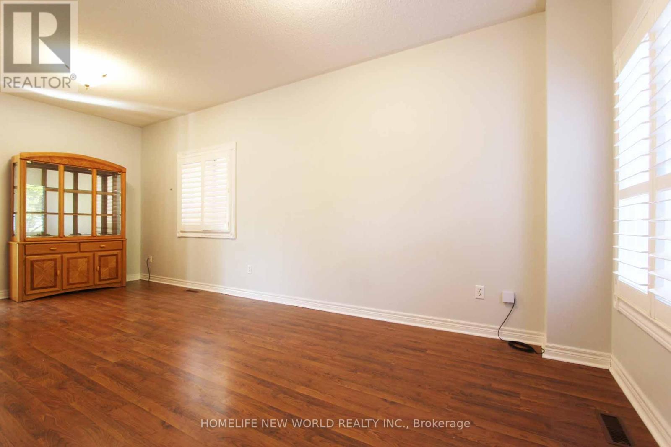
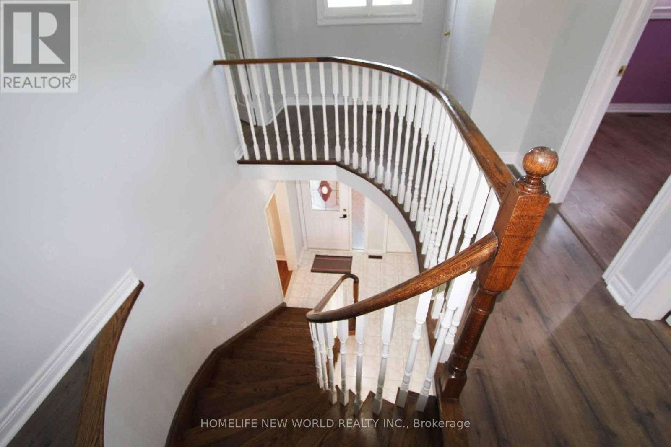
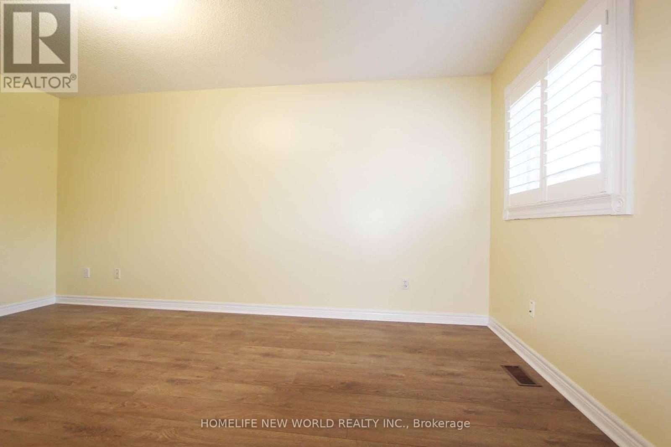
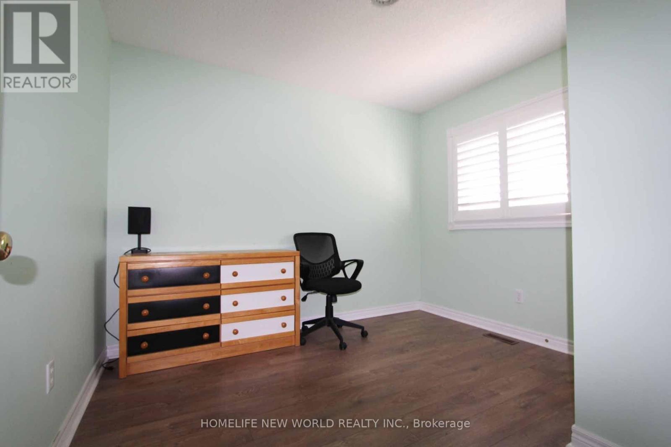
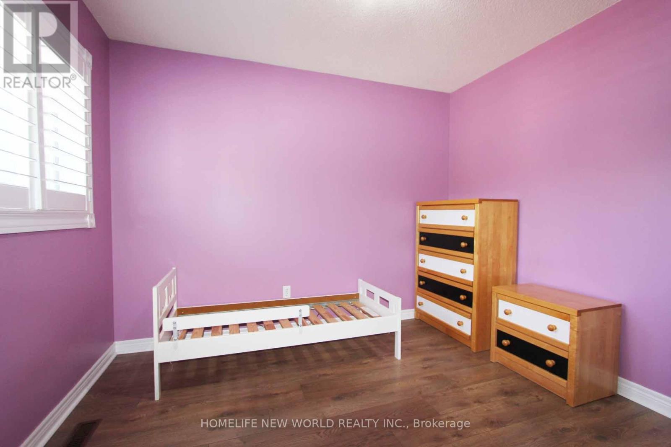
834 Surin Court Newmarket, Ontario
PROPERTY INFO
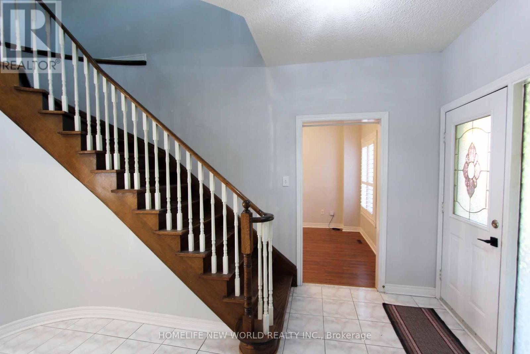
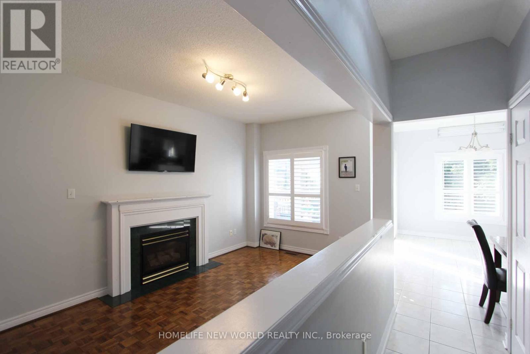
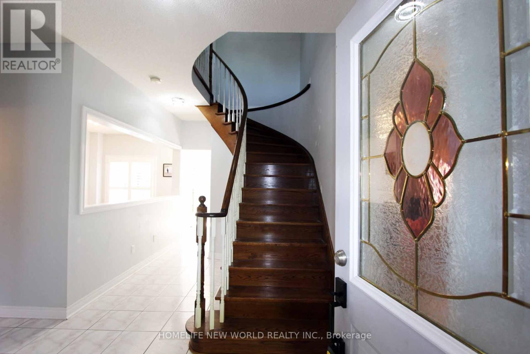
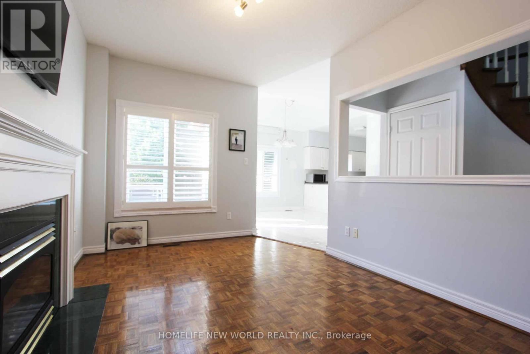
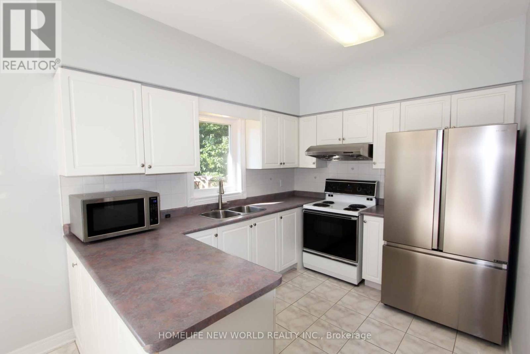
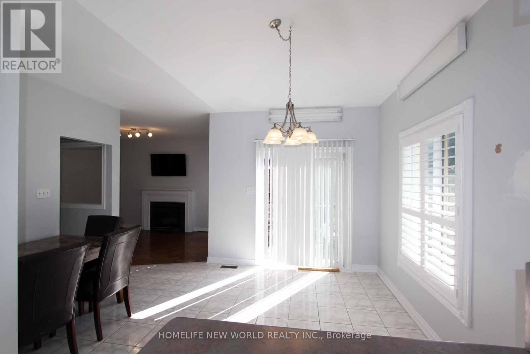
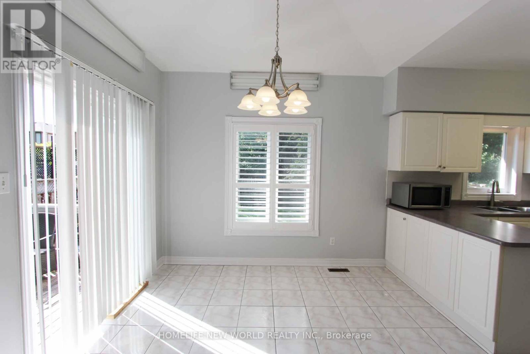
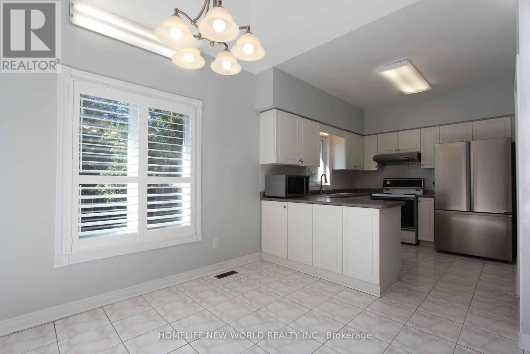
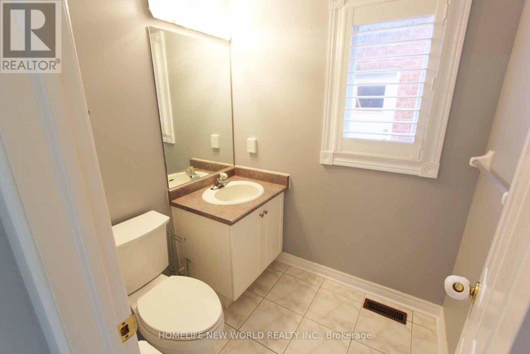
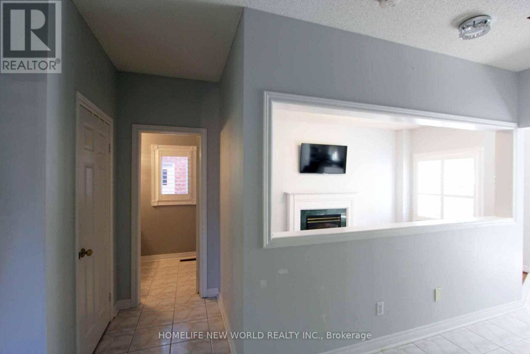
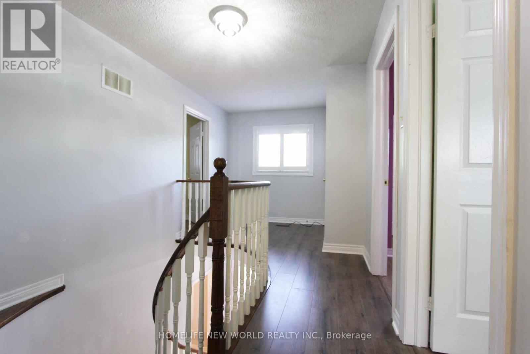
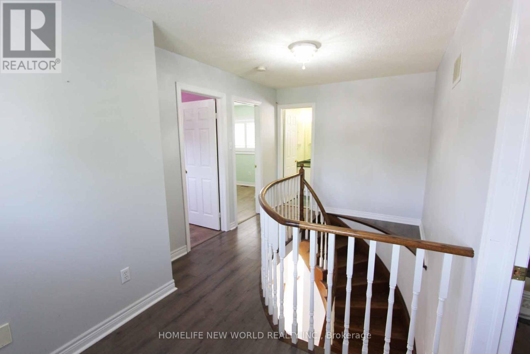
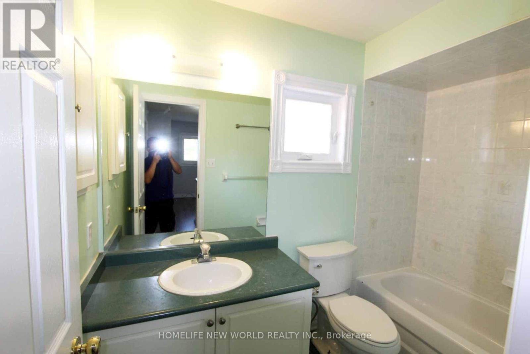
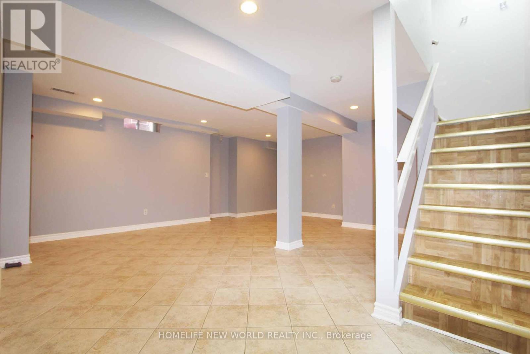
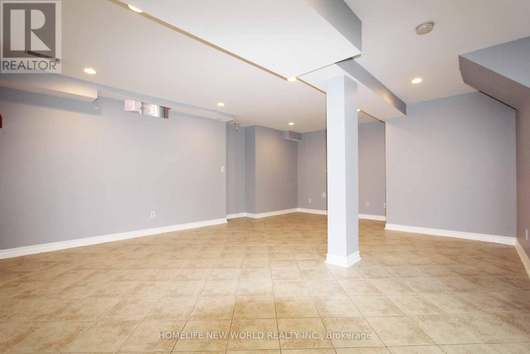
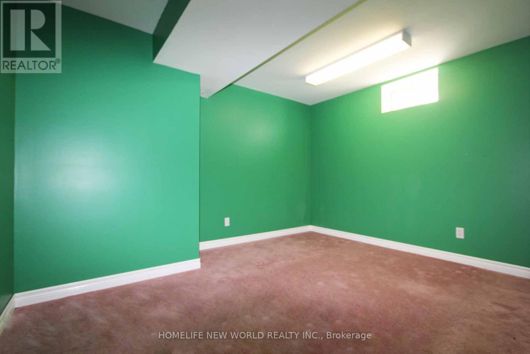
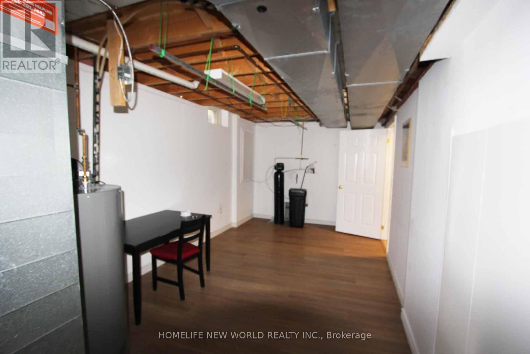
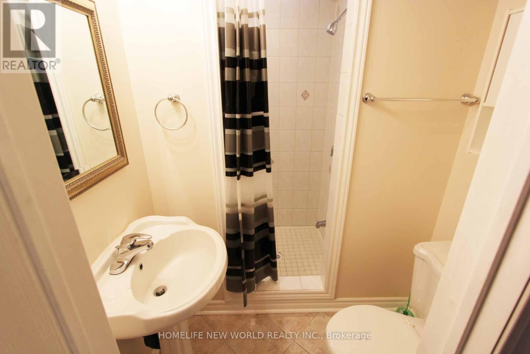
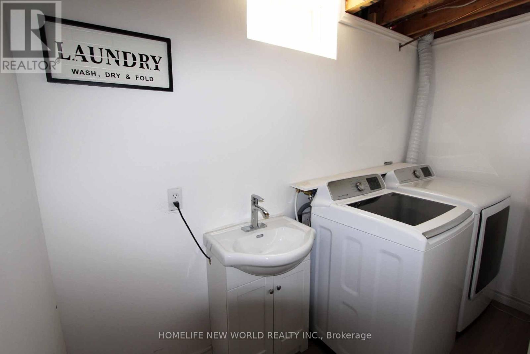
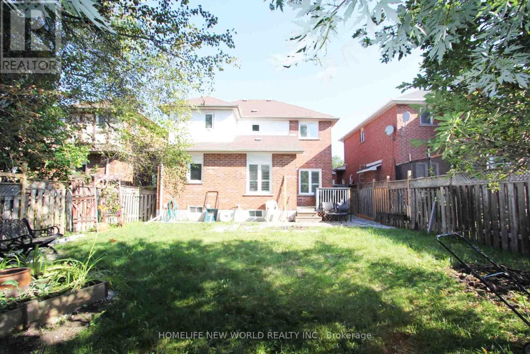
Exquisite & Spacious Family Home in College Manor, NewmarketWelcome to this immaculate, light-filled family residence featuring over 2,500 sq. ft. of total living space (3+1 Bedrooms, 4 Bathrooms) in a quiet, highly desirable court location.Key Features:Bright & Functional Interior: Combined living/dining rooms, cozy family room with a gas fireplace, and newly installed windows with elegant California shutters and a brand-new whole-house water softener. Updated Kitchen: Open-concept eat-in kitchen with a brand-new stainless steel refrigerator, breakfast area, and walk-out to the deck.Fully Renovated Upper Baths: 2 second-floor bathrooms are currently undergoing complete, high-end renovations.Finished Basement: Features an extra bedroom, home office space, and a 3-piece bathroom.Private Outdoor Oasis: Professionally landscaped, fully fenced backyard sanctuary with a custom deck. Direct access to a 2-car garage.Prime Location:Top Schools: Minutes' walk to Newmarket High School (top-rated) and local public schools.Everyday Convenience: Steps to Magna Centre, parks, Downtown Newmarket, T&T Supermarket, HWY 404, and GO Station.Move-in ready! Furniture Could Be Removed At The Request Of Tenant. (id:4555)
PROPERTY SPECS
Lease $3,600
City Newmarket, Ontario
Bed / Bath 4 / 4 Full, 1 Half
Address 834 Surin Court
Listing ID N13643706
Style House
Flooring Tile, Laminate, Parquet
Parking 6.00
Type Residential
Status For Lease
EXTENDED FEATURES
Subtype
Single Family Community Features
Community Centre Features
Cul-de-sac, Paved yard Ownership
Freehold Basement
Finished, N/A Heating / Cooling
Forced air, Natural gas Sewer
Sanitary sewer Parking
6.00

REQUEST MORE INFORMATION
Grocery Stores
Schools
Restaurants
Gas Stations
Banks
Parks
Transit
Police
Fire Station
Place of Worship
Please select an amenity above to view a list.

