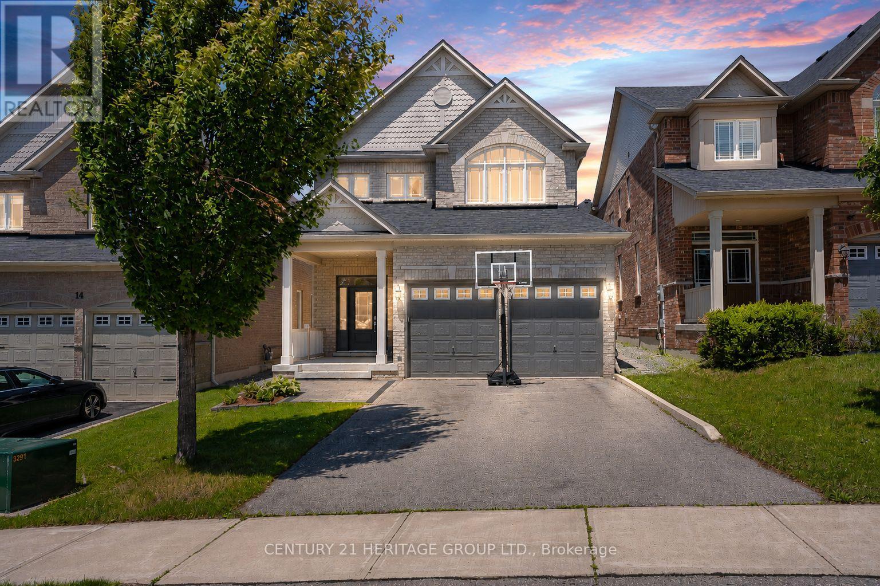
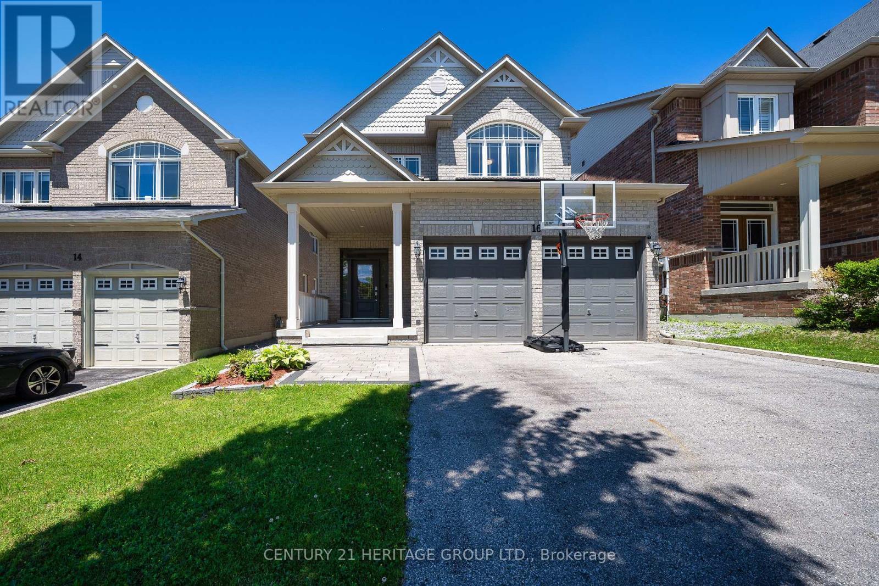
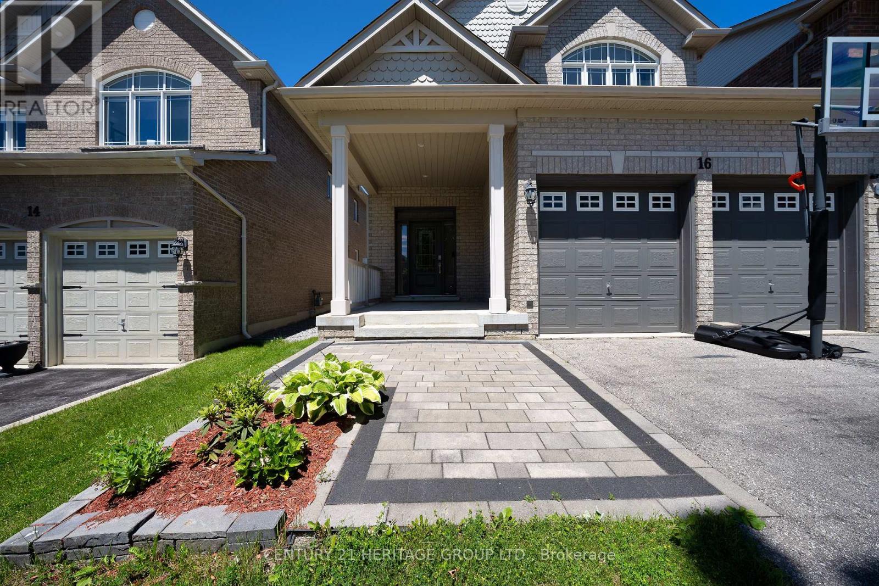
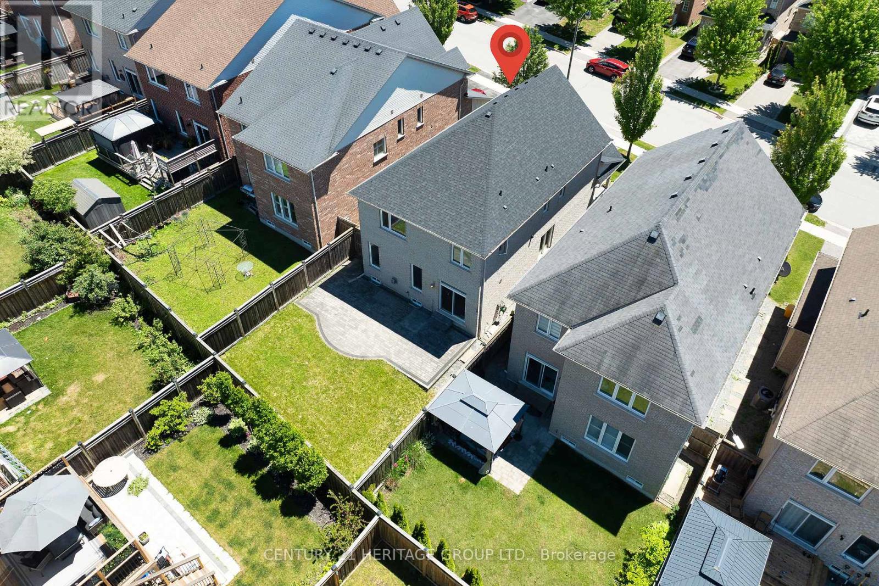
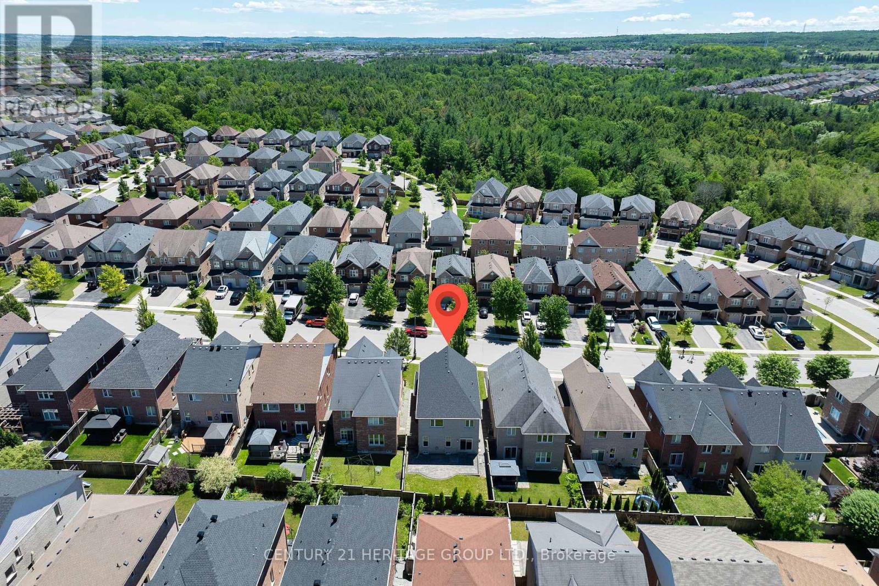
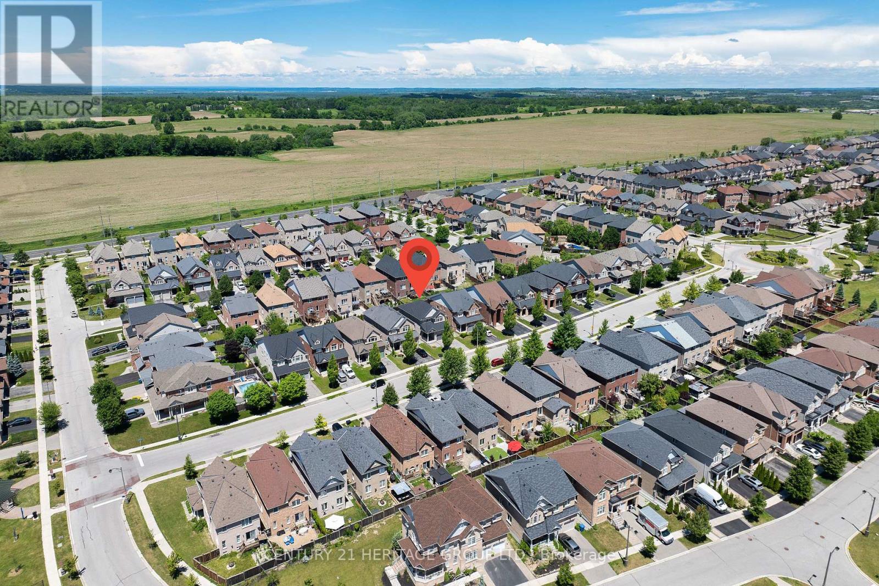
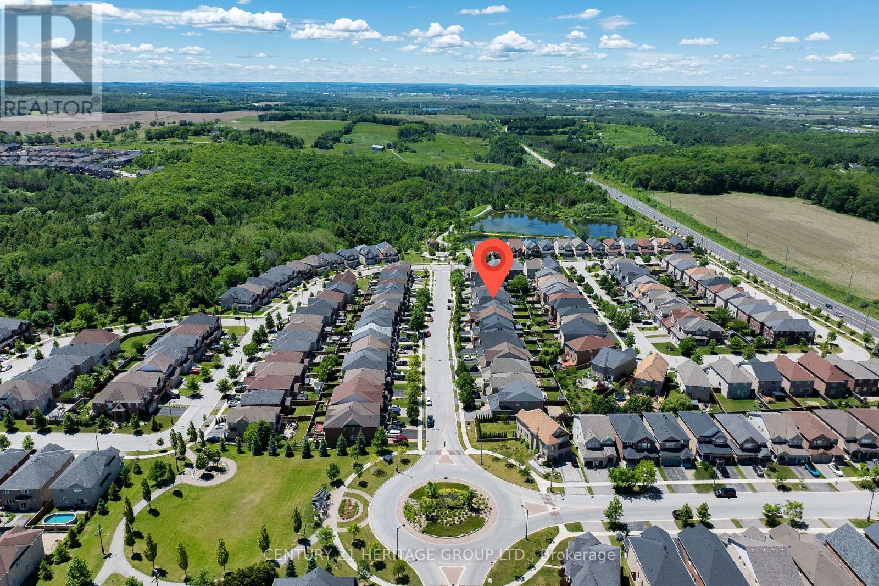
16 Harvest Hills Boulevard Newmarket, Ontario
PROPERTY INFO
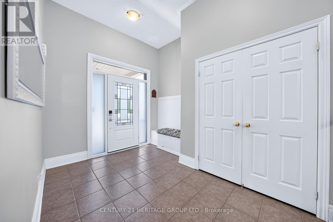
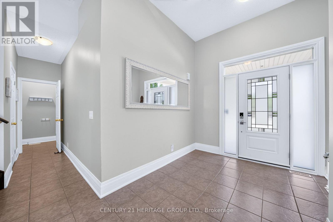
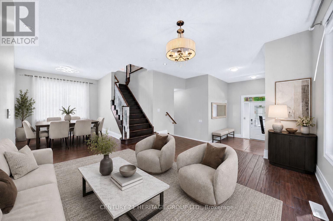
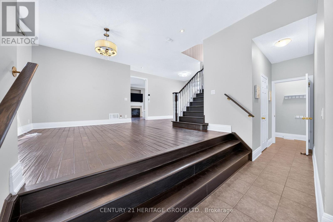
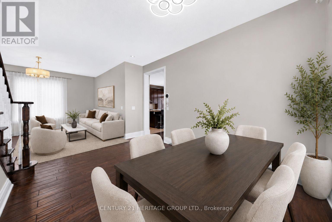
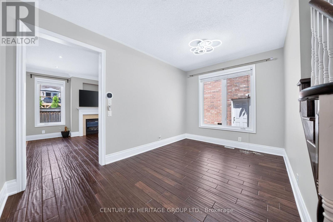
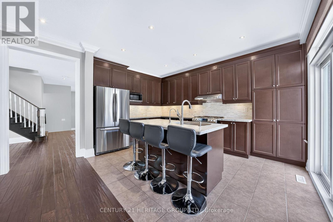
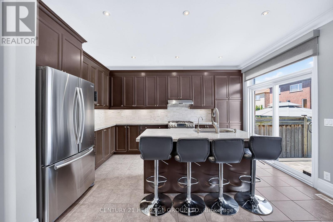
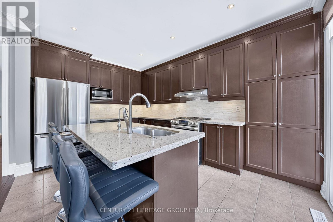
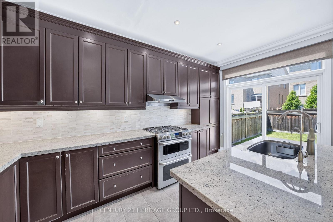
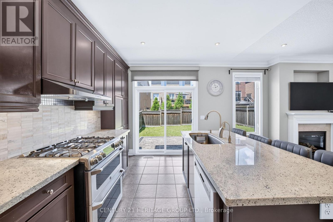
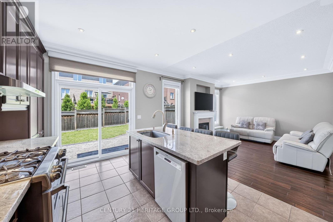
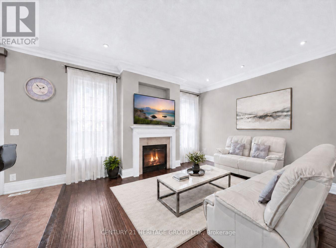
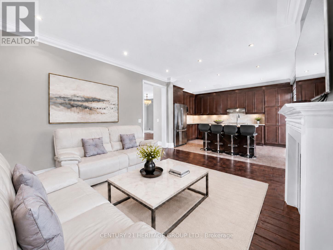
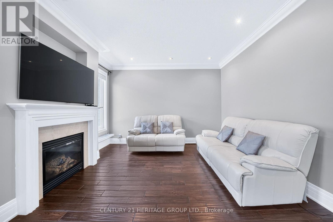
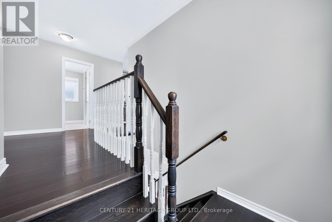
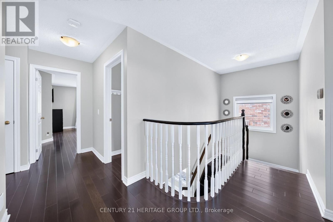
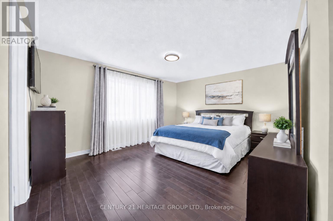
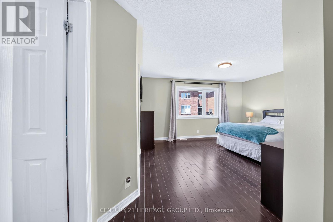
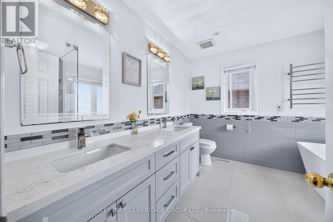
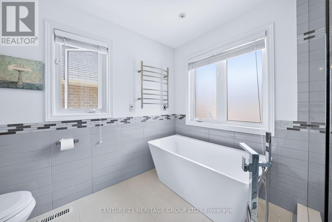
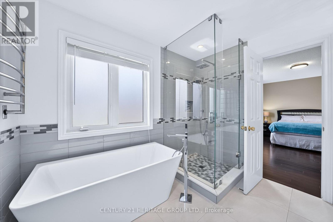
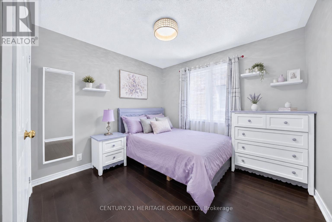
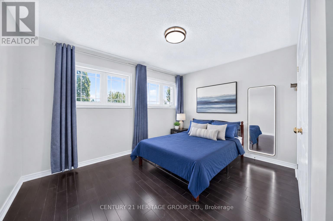
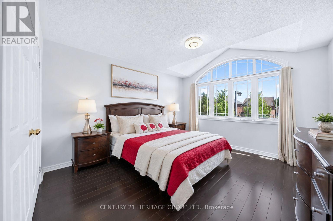
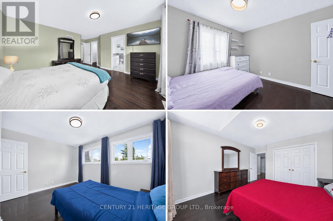
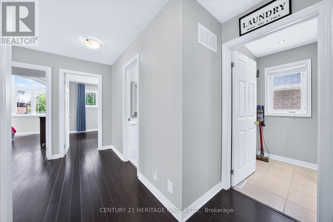
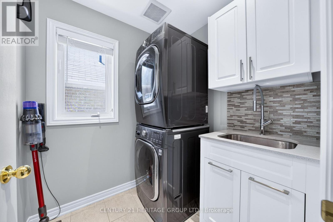
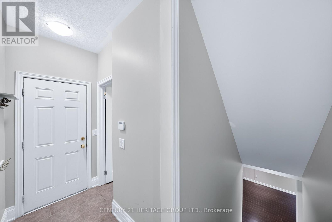
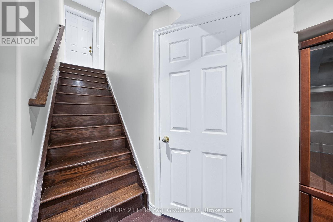
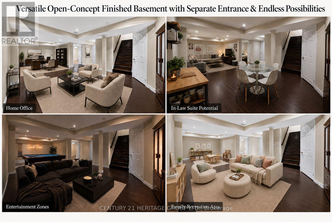
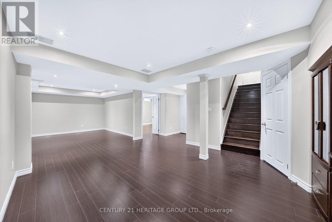
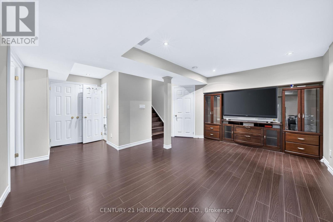
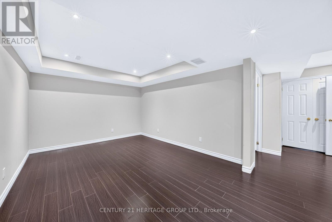
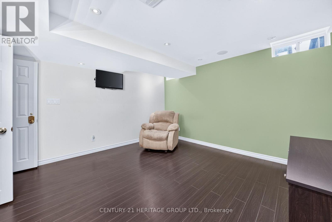
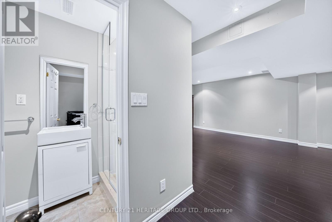
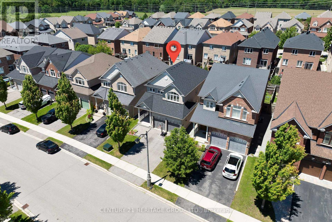
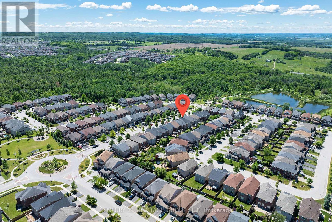
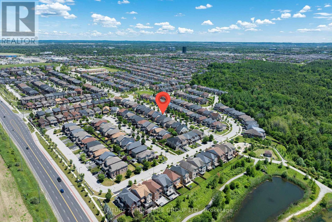
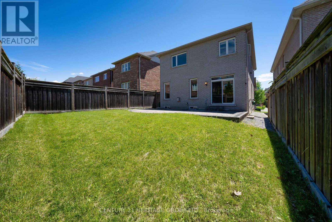
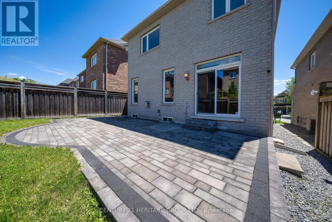
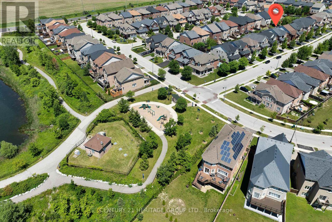
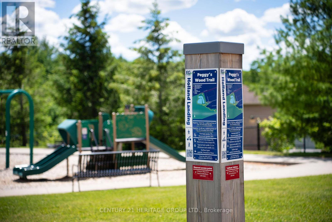
Bright & Spacious family home offering over 3,000 sq ft of finished living space including a finished basement with separate entrance! * Functional layout designed for modern familyliving * No carpet anywhere throughout the home! * Hardwood flooring, oak staircase, upgraded lighting & thoughtful improvements throughout * Large living and dining areas ideal for entertaining and everyday life * Modern, family-size open-concept kitchen featuring graniteisland, marble countertops, marble backsplash, stainless steel appliances, abundant cabinetry plus generous eat-in breakfast and prep space * Walk-out to fully fenced backyard * Generous primary bedroom retreat with large walk-in closet and private deluxe 5-piece ensuite bath * Featuring a total of 5 great-sized bedrooms, including 4 upstairs with excellent natural light * Convenient second floor laundry room * Finished basement offers valuable additional living space with separate entrance, ideal for extended family, a potential in-law suite, recreation space or home office use * Plus Large 5th bedroom & 3-piece bathroom with walk-in shower * TONS of storage space * Newer roof (2023) * Energy Star home design by original builder *Fully fenced backyard with plenty of room for kids, pets & summer BBQs * Excellent commuter location with easy access to Highways 400 & 404, GO Transit, Upper Canada Mall, Southlake Hospital, restaurants, shopping & everyday amenities * Family-friendly community surrounded by parks, trails, schools, recreation facilities & transit routes - Where East Gwillimbury meets the Woodland Hill border * Don't miss this opportunity to own a spacious family home in one of the area's most desirable communities! * Note: some photos have been virtually staged and/or digitally enhanced (id:4555)
PROPERTY SPECS
Price $1,200,000
City Newmarket, Ontario
Bed / Bath 5 / 4 Full, 1 Half
Address 16 Harvest Hills Boulevard
Listing ID N13476374
Style House
Flooring Hardwood, Laminate
Parking 4.00
Type Residential
Status For Sale
EXTENDED FEATURES
Subtype
Single Family Community Features
Community Centre Features
Carpet Free Ownership
Freehold Basement
Finished, Separate entrance, N/A Heating / Cooling
Forced air, Natural gas Sewer
Sanitary sewer Parking
4.00

REQUEST MORE INFORMATION
Grocery Stores
Schools
Restaurants
Gas Stations
Banks
Parks
Transit
Police
Fire Station
Place of Worship
Please select an amenity above to view a list.

