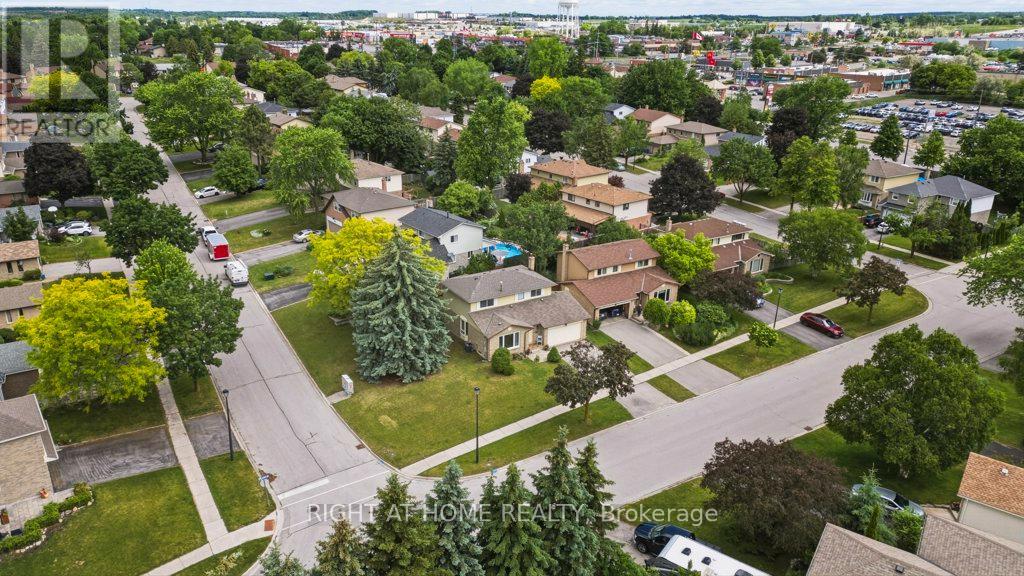
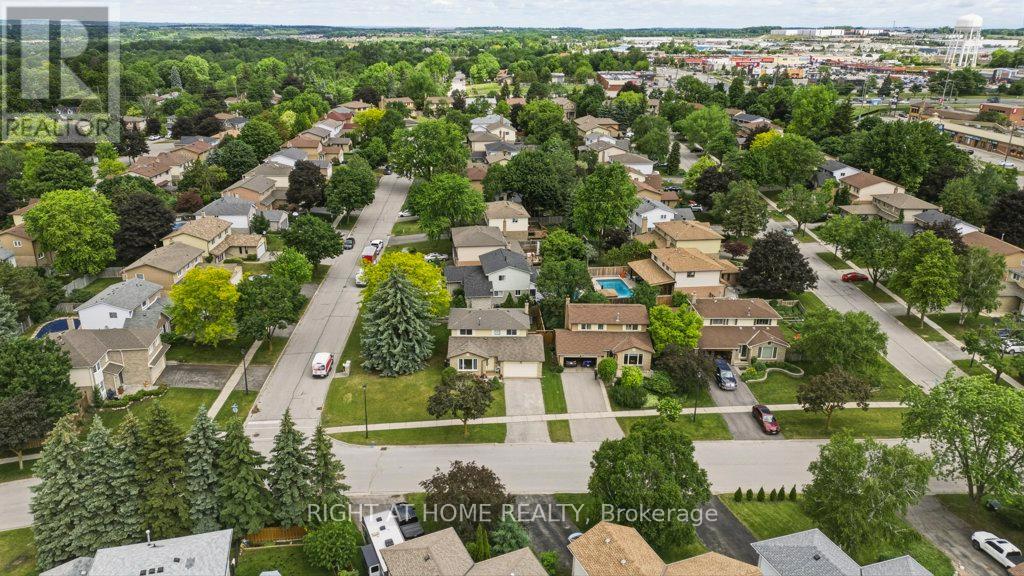
1033 Birchwood Drive Newmarket, Ontario
PROPERTY INFO
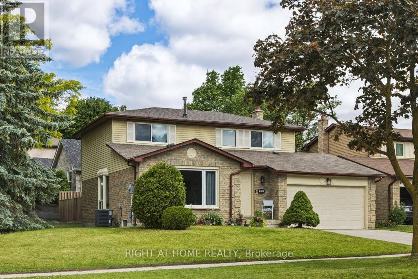
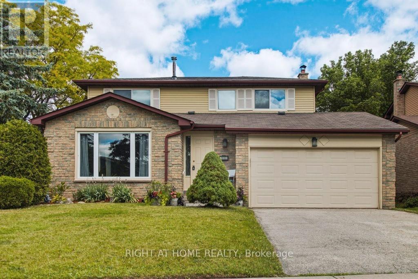
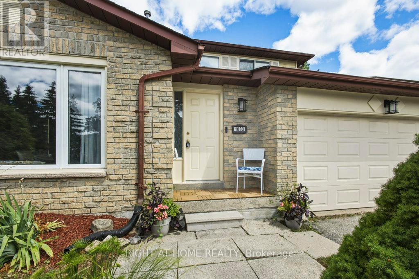
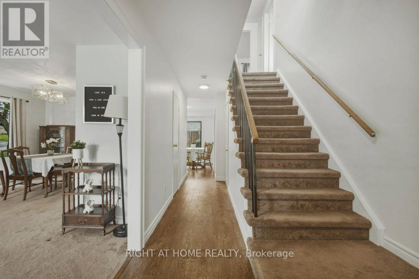
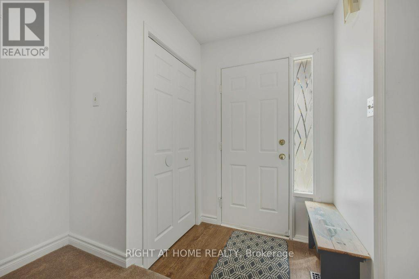
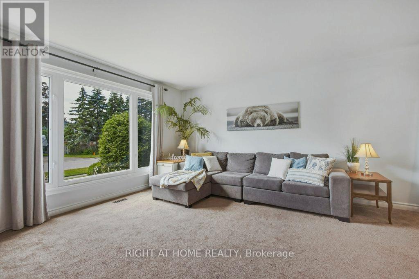
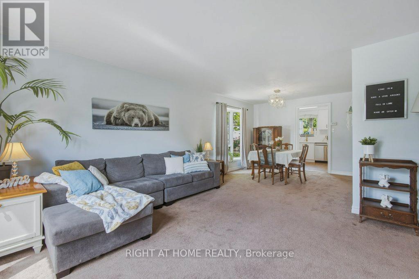
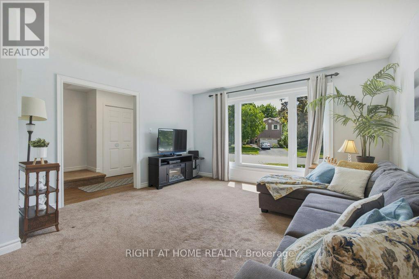
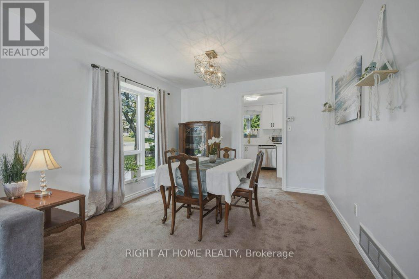
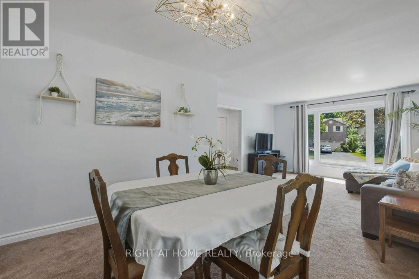
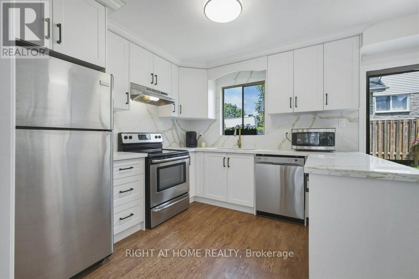
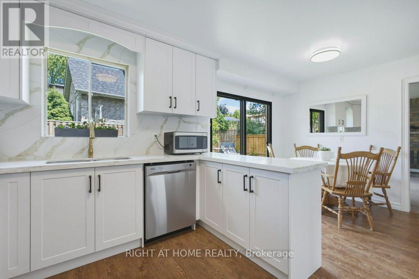
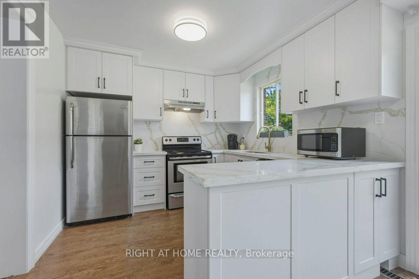
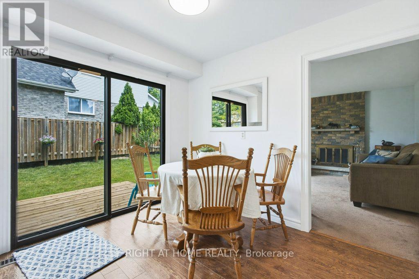
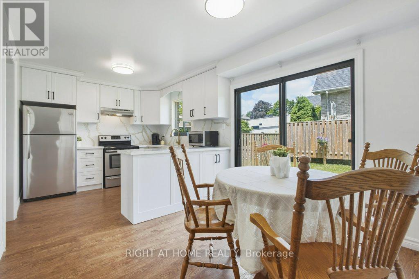
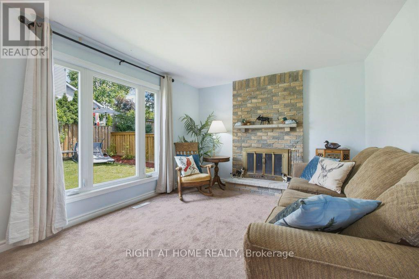
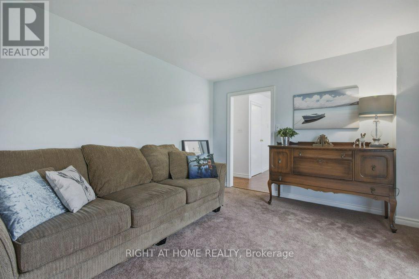
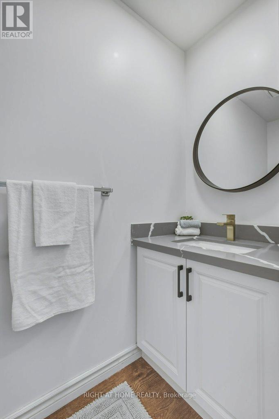
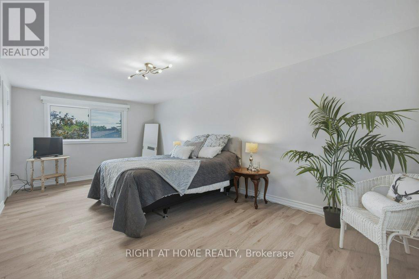
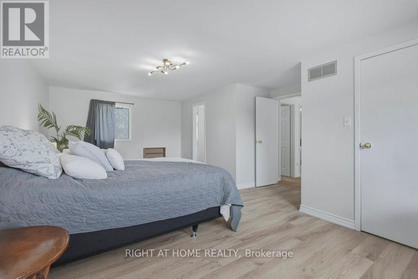
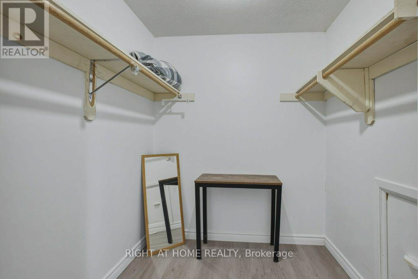
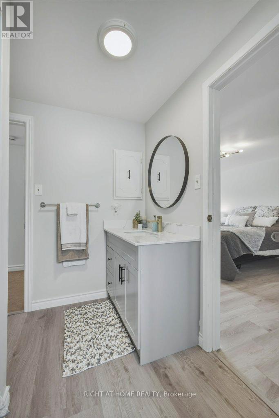
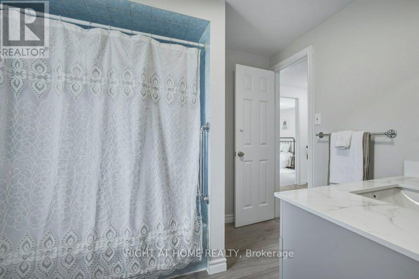
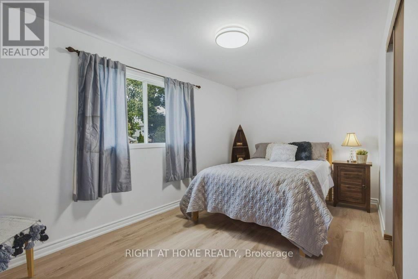
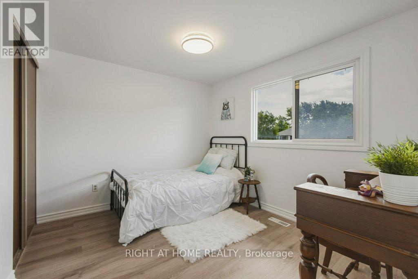
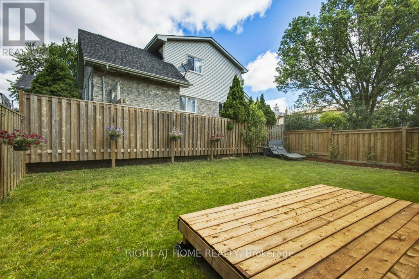
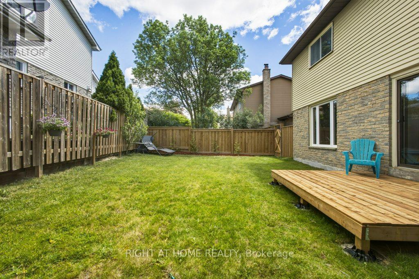
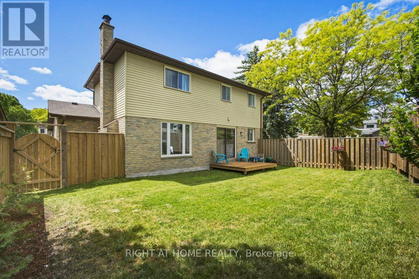
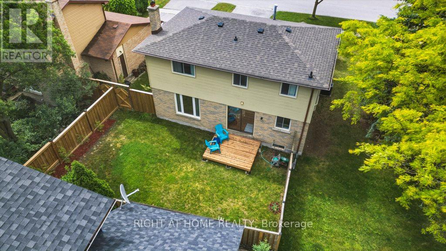
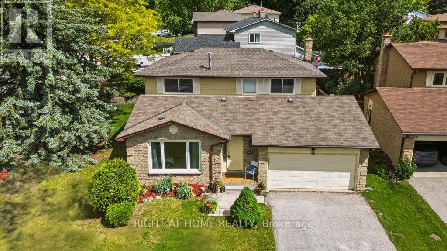
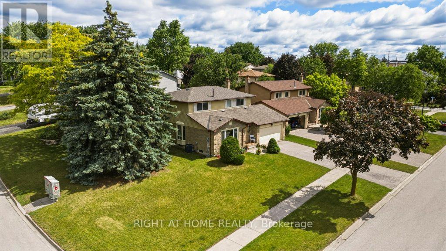
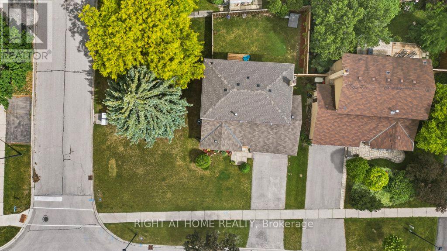
Beautifully updated family home on a premium corner lot in sought-after Gorham-College Manor! This move-in ready 3-bedroom detached home features a brand-new kitchen with quartz counters and custom backsplash, and stainless-steel appliances, new laminate flooring, fresh paint, updated bathroom vanities, and new roof (2025). The spacious main floor offers bright principal rooms, a family room with fireplace, and walkout to a private fenced backyard perfect for children, pets, and entertaining. Upstairs, the oversized primary bedroom features a walk-in closet and semi-ensuite access. The large unfinished basement offers excellent storage and future living space potential with a separate entrance to the garage. Enjoy the convenience of a double garage, private driveway, and all owned major mechanicals, including furnace, air conditioner, and hot water tank-no rental fees. Located in a family-friendly neighbourhood close to schools, parks, shopping, transit, and easy access to Davis Drive bus lines, Highway 404, and transit for commuters. Pre-listing home inspection available for your peace of mind. Visit our 3D virtual tour! (id:4555)
PROPERTY SPECS
Price $924,000
City Newmarket, Ontario
Bed / Bath 3 / 2 Full, 1 Half
Address 1033 Birchwood Drive
Listing ID N13453842
Style House
Flooring Laminate
Fireplace 1.00
Parking 5.00
Type Residential
Status For Sale
EXTENDED FEATURES
Subtype
Single Family Features
Sump Pump Ownership
Freehold Basement
Unfinished, Full, Separate entrance, N/A Heating / Cooling
Forced air, Natural gas Sewer
Sanitary sewer Parking
5.00

REQUEST MORE INFORMATION
Grocery Stores
Schools
Restaurants
Gas Stations
Banks
Parks
Transit
Police
Fire Station
Place of Worship
Please select an amenity above to view a list.

