
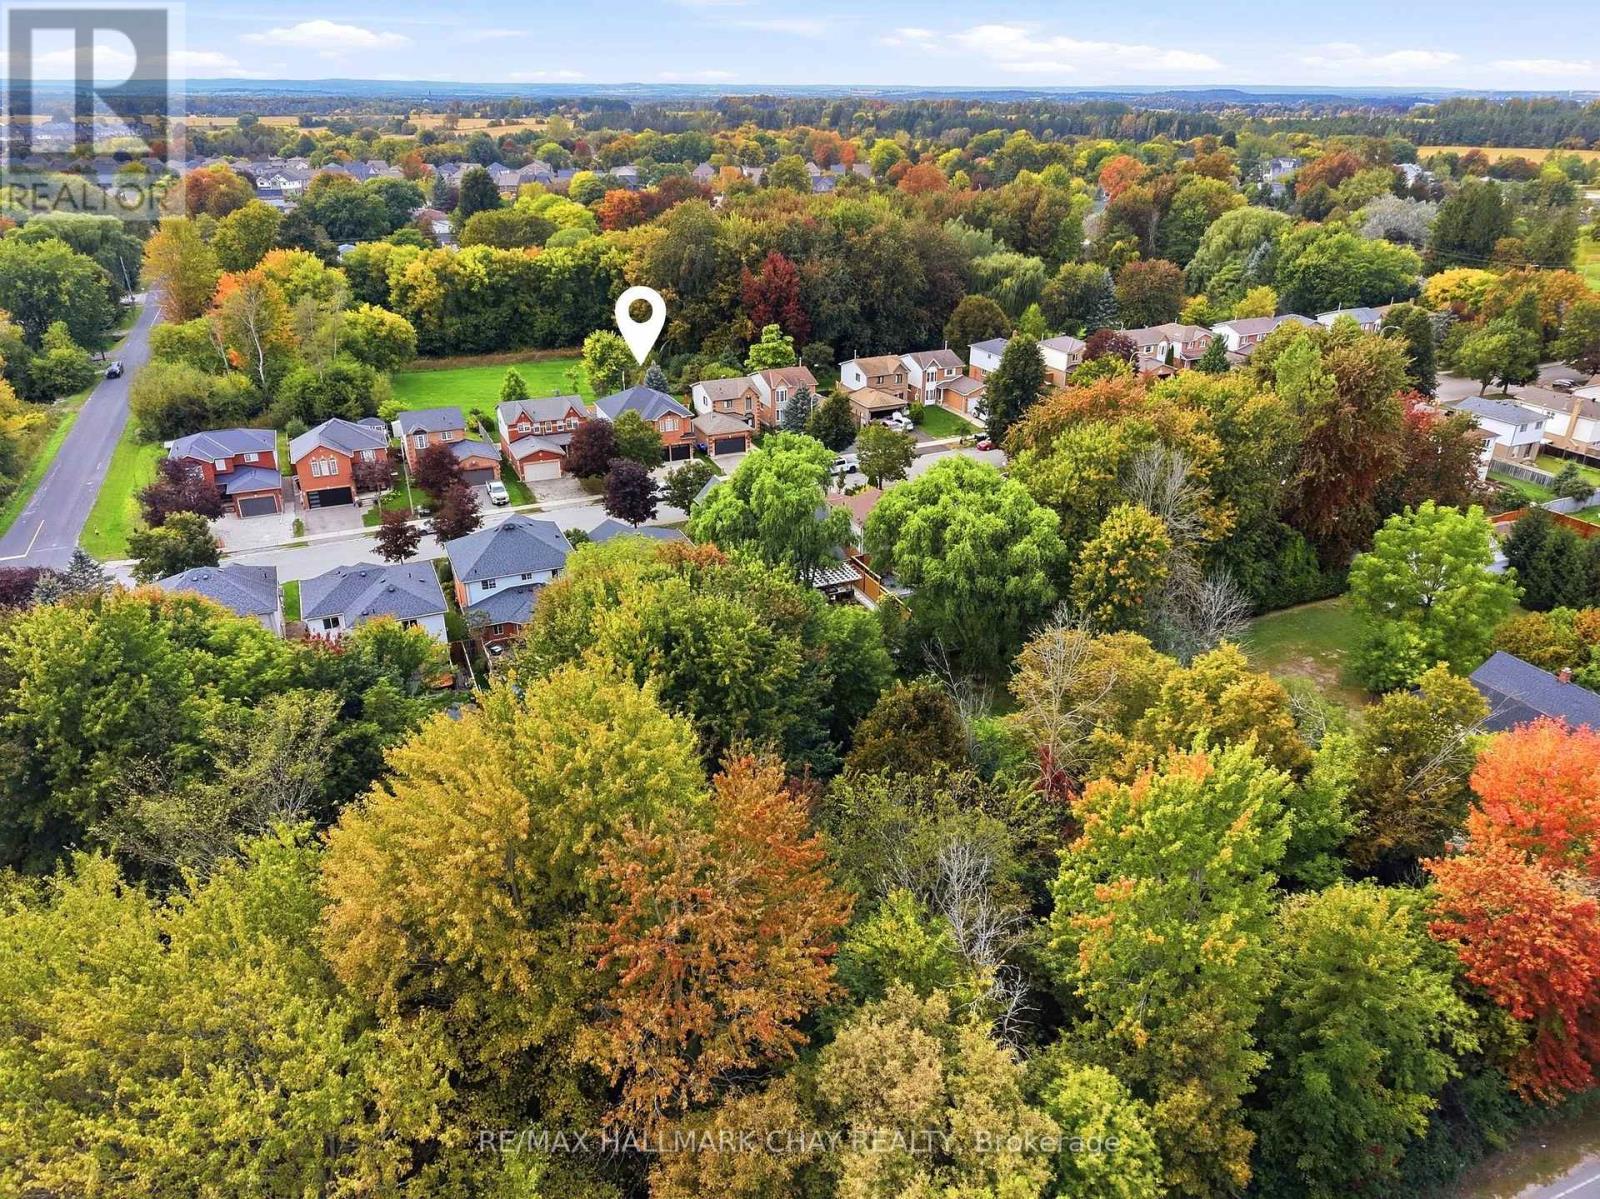
427 Haines Street New Tecumseth, Ontario
PROPERTY INFO
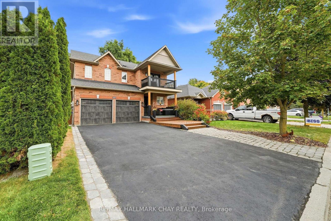
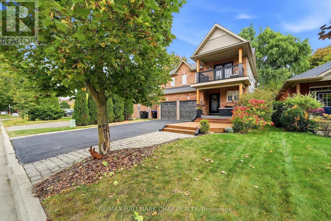
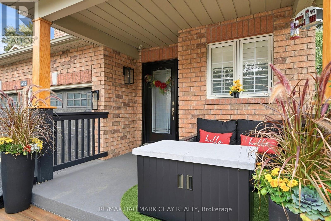
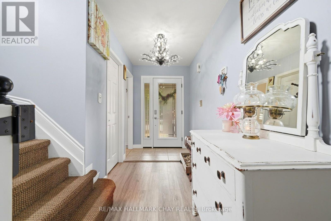
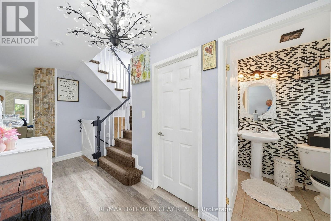
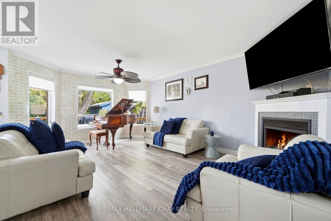
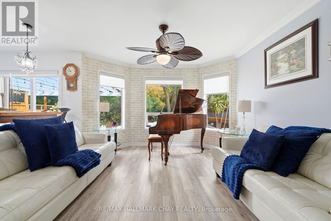
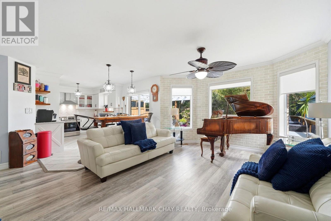
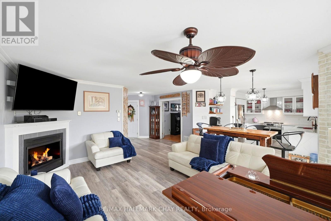
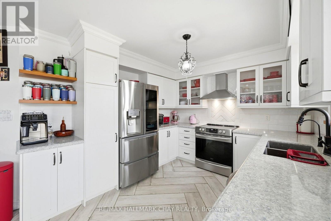
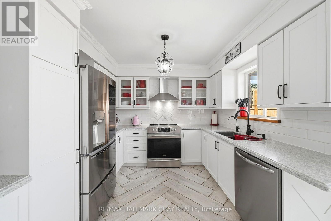
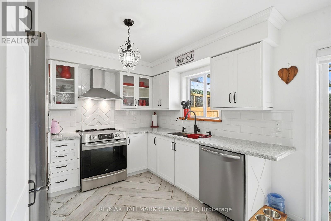
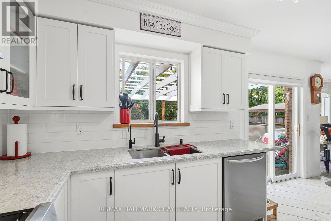
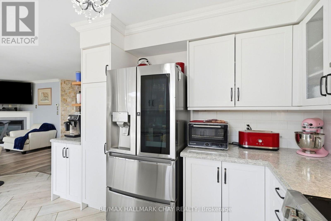
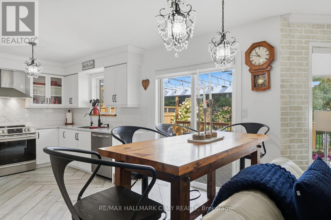
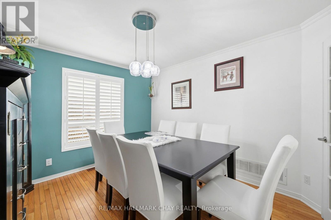
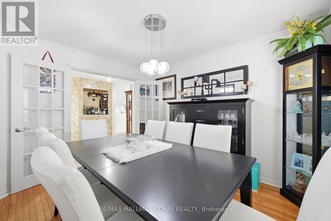
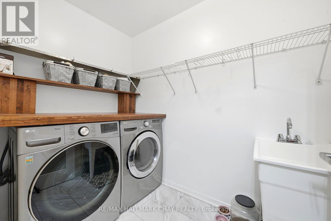
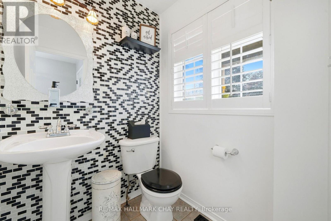
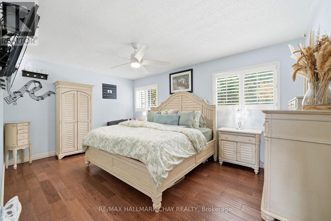
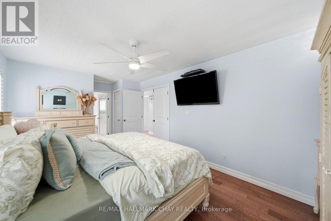
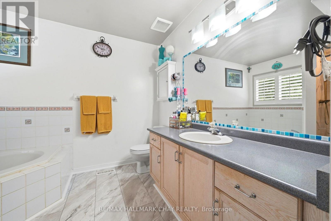
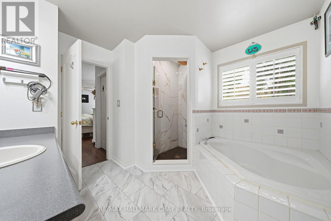
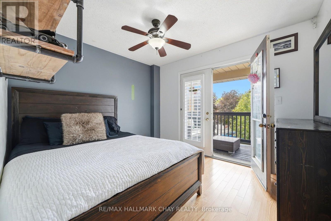
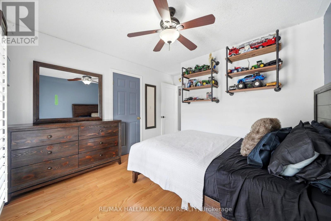
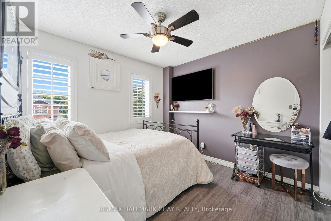
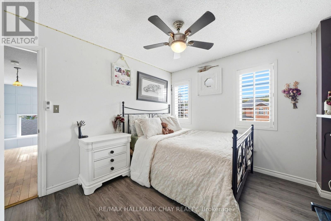
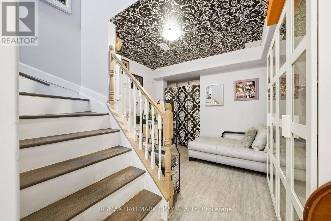
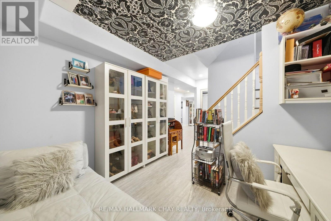
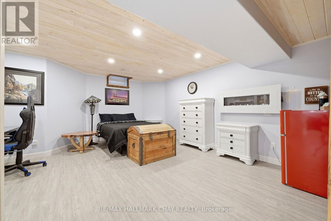
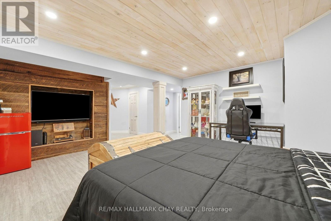
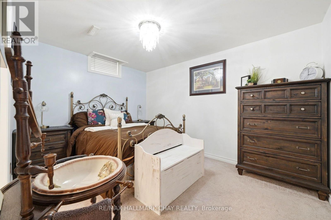
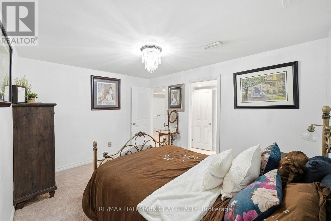
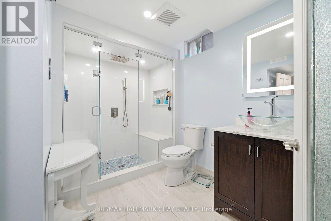
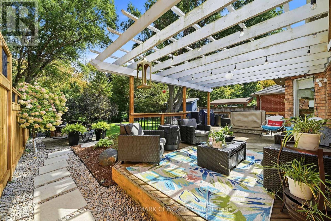
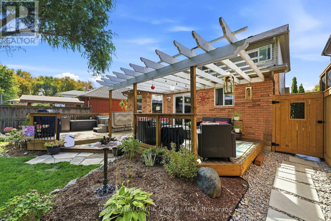
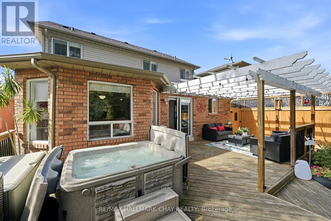
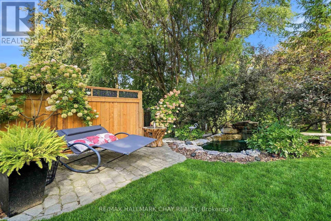
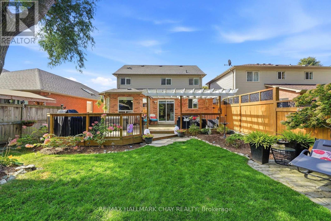
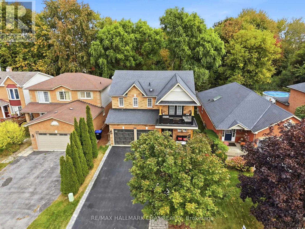
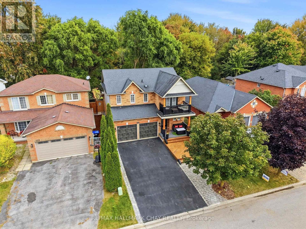
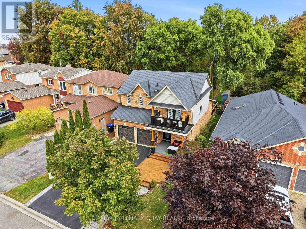
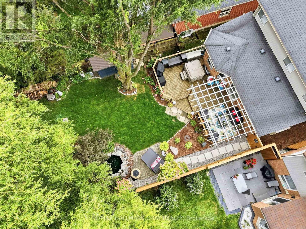
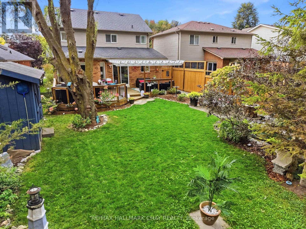
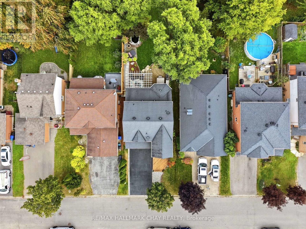
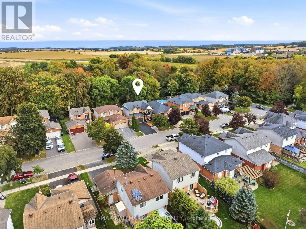
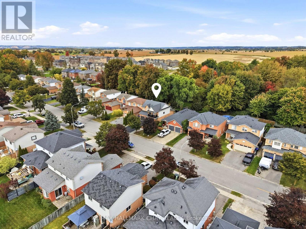
Backing onto open green space with no neighbours behind, this beautiful 3+1 bedroom, 4 washroom brick home in Beeton offers space, privacy and room for everyone. A covered front porch, foyer and double garage make a great first impression, while inside, sun filled rooms create an inviting feel throughout. The open concept living room is a standout, with a cozy fireplace and a bay window overlooking the backyard. It flows into the eat-in area and updated kitchen, featuring granite counters, a tile backsplash, herringbone tile floors, glass front cabinets, stainless steel appliances and a walkout to the deck. A formal dining room, 2 piece powder room and main floor laundry complete this level. Upstairs are three bedrooms, including the primary retreat with a walk in closet and its 4 piece ensuite with a soaker tub and separate shower. The second bedroom is a treat as well, with a walkout to its own private balcony. The finished basement adds an office, a spacious recreation room, a fourth bedroom and a 3 piece bathroom with a large glass shower, ideal for guests or extended family. Outside, enjoy a private backyard oasis with a large deck and pergola, hot tub, pond, stone patio, mature trees and a fully fenced yard. A great family home in Beeton, close to schools, parks and amenities. (id:4555)
PROPERTY SPECS
Price $879,900
City New Tecumseth, Ontario
Bed / Bath 4 / 4 Full, 1 Half
Address 427 Haines Street
Listing ID N13858120
Style House
Parking 6.00
Type Residential
Status For Sale
EXTENDED FEATURES
Subtype
Single Family Ownership
Freehold Basement
Finished, N/A Heating / Cooling
Forced air, Natural gas Sewer
Sanitary sewer Parking
6.00

REQUEST MORE INFORMATION
Grocery Stores
Schools
Restaurants
Gas Stations
Banks
Parks
Transit
Police
Fire Station
Place of Worship
Please select an amenity above to view a list.

