44 Albert Street New Tecumseth, Ontario
PROPERTY INFO
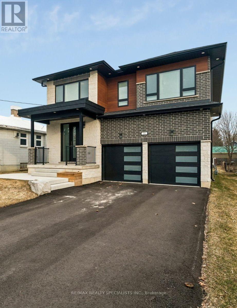
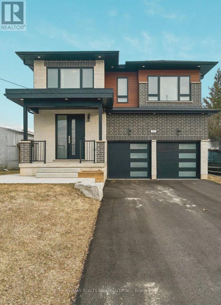
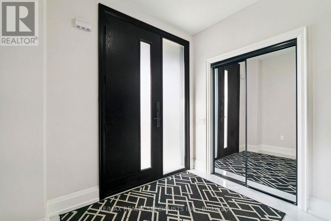
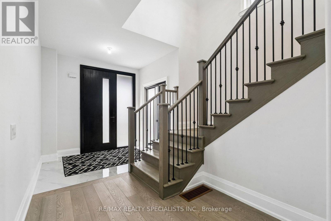
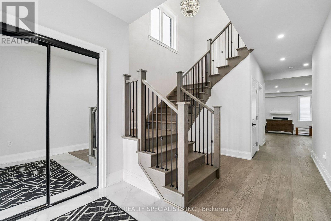
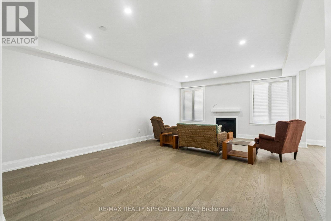
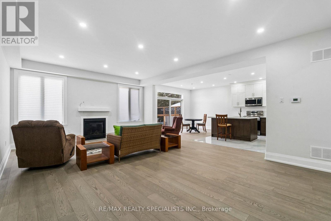
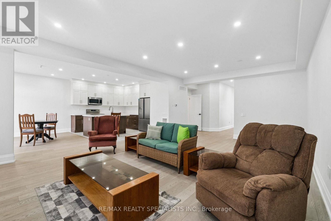
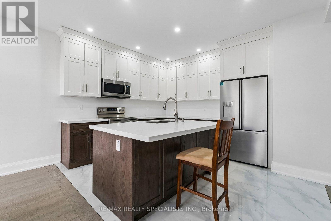
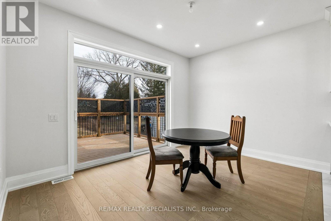
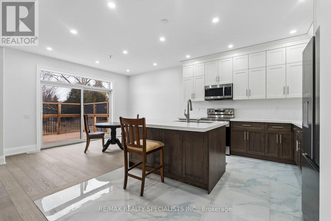
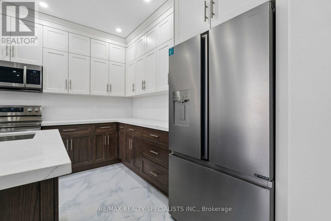
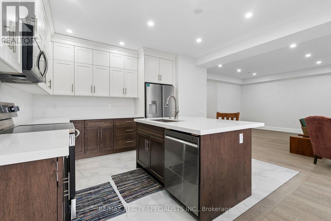
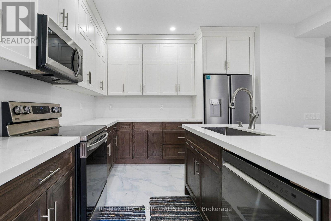
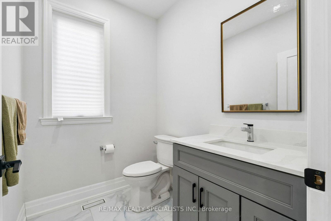
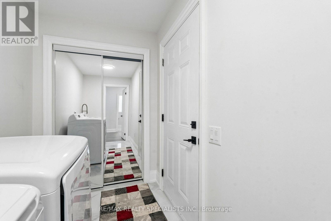
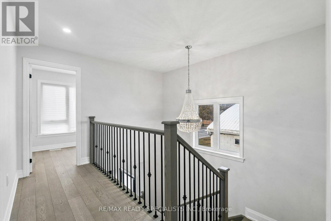
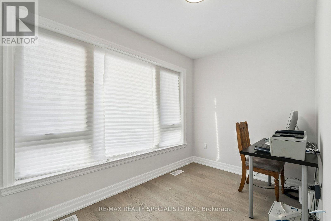
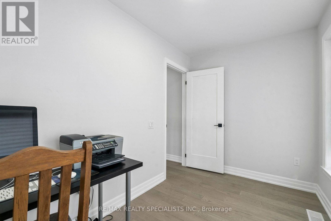
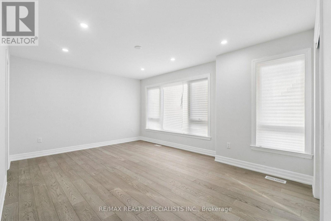
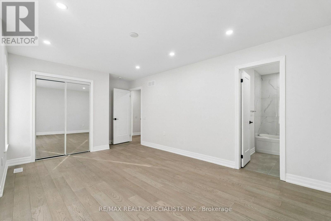
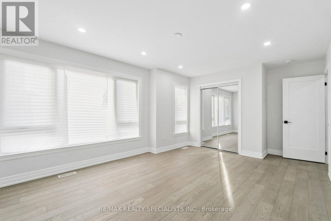
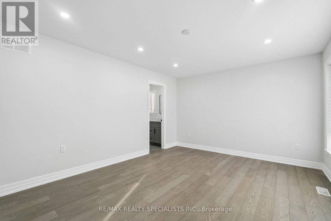
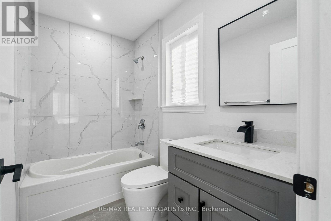
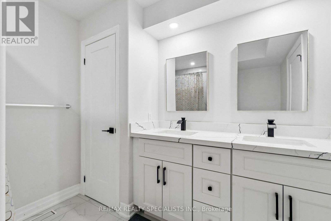
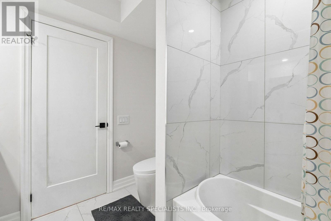
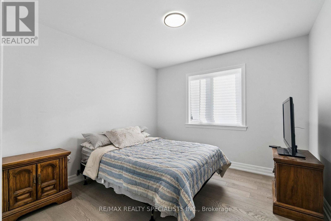
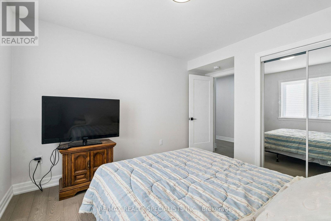
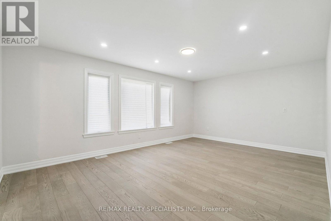
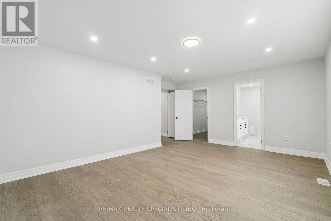
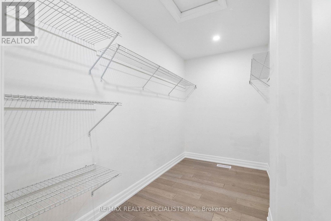
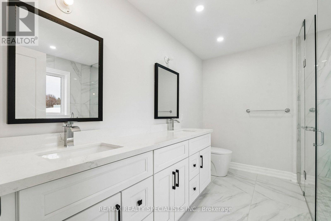
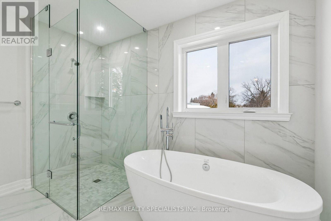
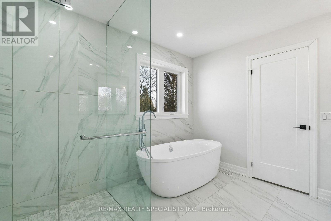
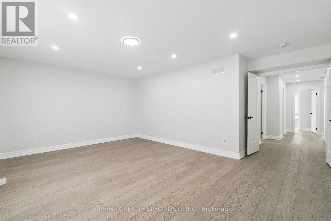
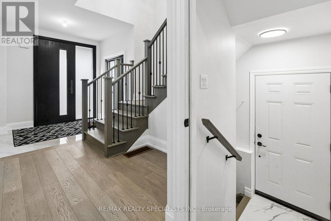
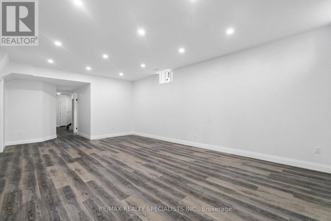
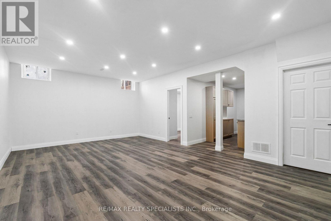
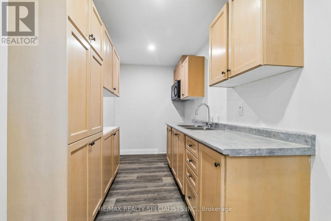
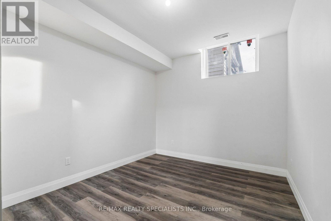
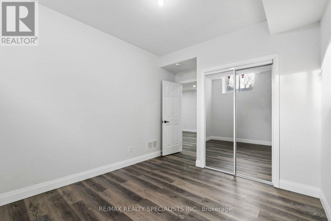
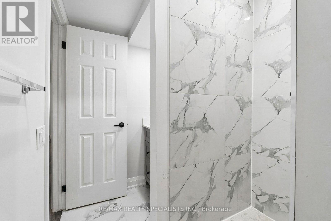
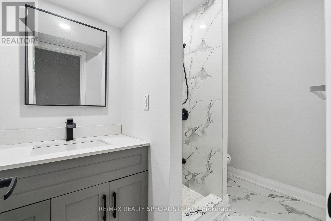
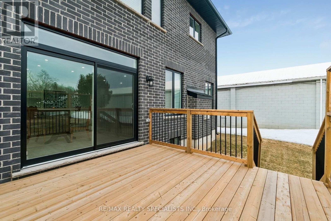
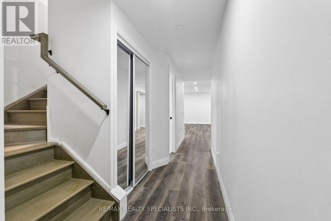
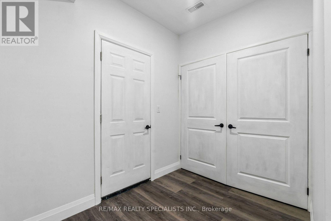
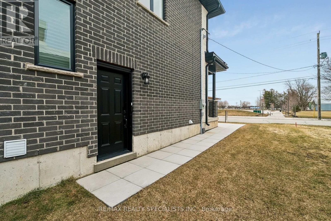
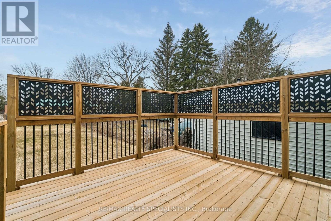
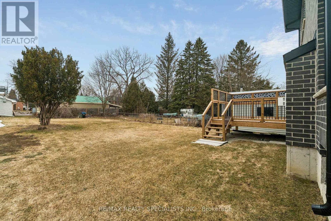
Welcome to **44 Albert Street West**, where timeless design meets modern luxury in one of Alliston's most desirable neighbourhoods. This exceptional custom-built residence offers over **3,000 sq. ft. of beautifully finished living space**, thoughtfully designed for today's families, multi-generational living, or savvy buyers looking to offset their mortgage with built-in income potential.Step inside to discover soaring 9-foot ceilings, engineered hardwood flooring, designer finishes, and an open-concept layout that seamlessly blends elegance with everyday functionality. The chef-inspired kitchen is the heart of the home, featuring quartz countertops, premium cabinetry, and an expansive island perfect for entertaining family and friends.Upstairs, you'll find **two luxurious primary suites**, each complete with its own private ensuite, along with spacious secondary bedrooms and a dedicated home office, creating the perfect balance of comfort and flexibility.The fully legal one-bedroom basement apartment offers a private side entrance and outstanding rental potential, making this home as smart an investment as it is beautiful. Whether you're accommodating extended family or generating additional income, this space adds exceptional value.Outside, the deep premium lot provides plenty of room for outdoor entertaining, children to play, or future landscaping dreams. Located just steps from parks, schools, recreation facilities, and the vibrant downtown core, you'll enjoy the convenience of small-town living while remaining close to major commuter routes.Luxury, versatility, and investment potential come together in one extraordinary property. 44 Albert Street West is more than a home-it's a lifestyle and an opportunity. (id:4555)
PROPERTY SPECS
Price $1,599,999
City New Tecumseth, Ontario
Bed / Bath 6 / 5 Full, 1 Half
Address 44 Albert Street
Listing ID N13549168
Style House
Flooring Hardwood, Laminate, Ceramic
Fireplace 1.00
Parking 6.00
Type Residential
Status For Sale
EXTENDED FEATURES
Subtype
Single Family Features
Flat site, Conservation/green belt, Dry, Carpet Free, In-Law Suite Ownership
Freehold Views
City view Basement
Finished, Full, Apartment in basement, Separate entrance, N/A Heating / Cooling
Forced air, Natural gas Sewer
Sanitary sewer Parking
6.00

REQUEST MORE INFORMATION
Grocery Stores
Schools
Restaurants
Gas Stations
Banks
Parks
Transit
Police
Fire Station
Place of Worship
Please select an amenity above to view a list.

