43 Briar Gate Unit# 30 New Tecumseth, Ontario
PROPERTY INFO
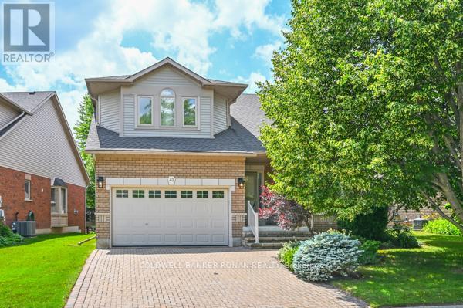
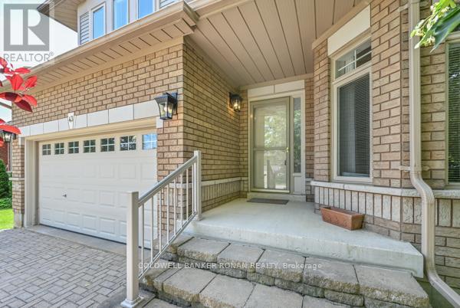
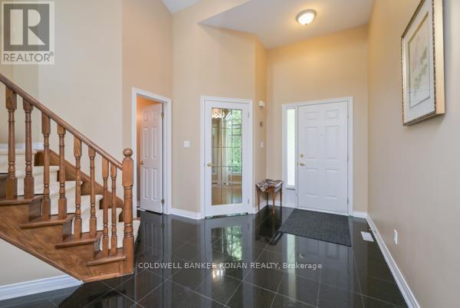
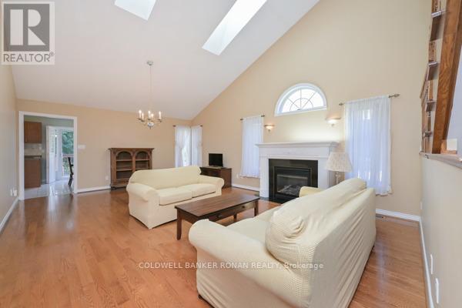
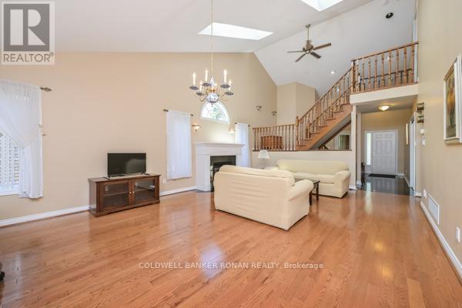
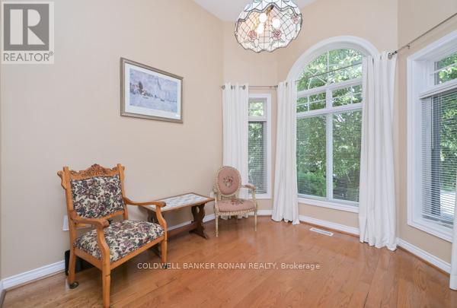
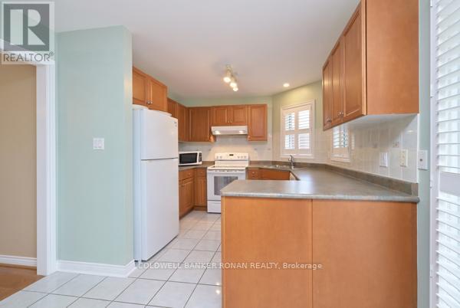
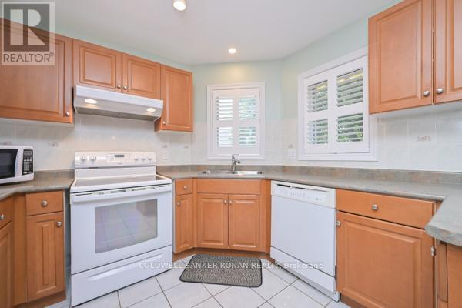
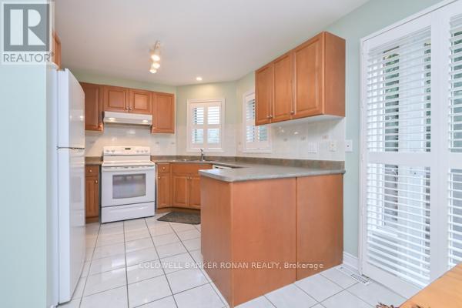
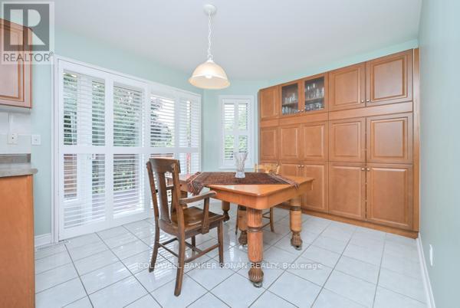
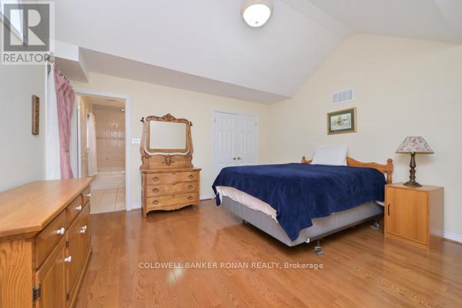
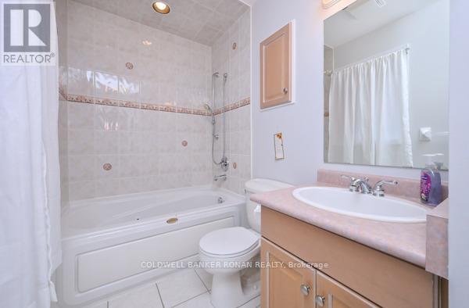
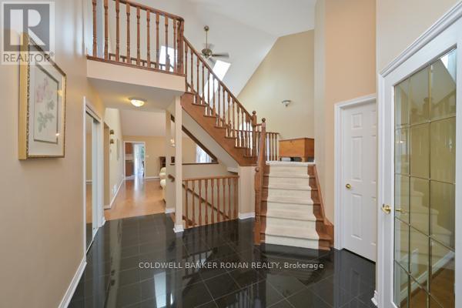
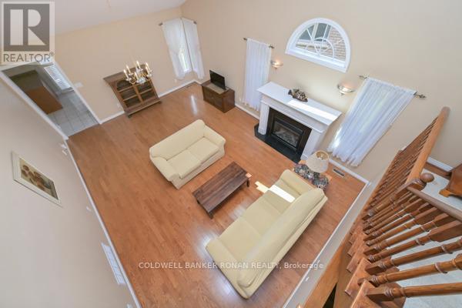
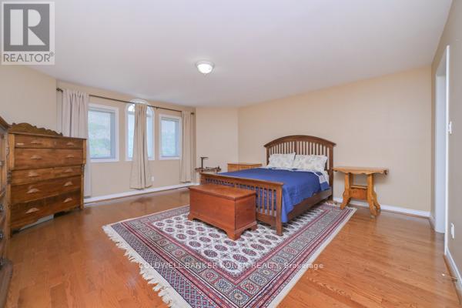
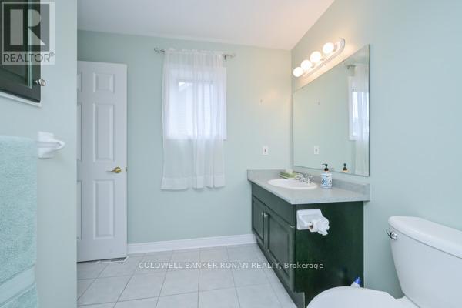
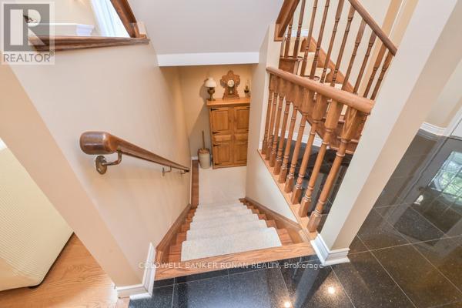
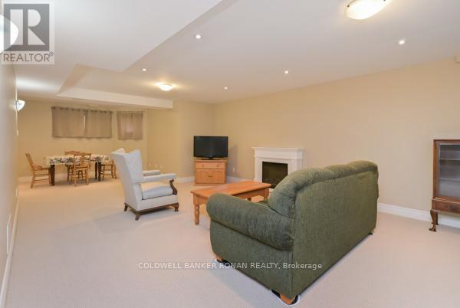
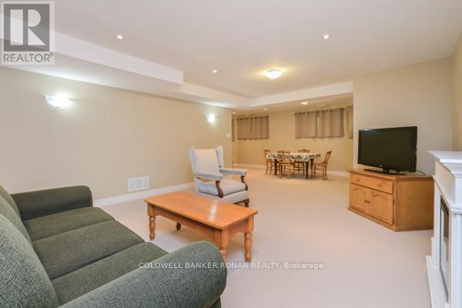
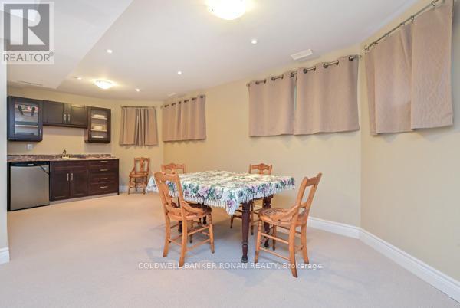
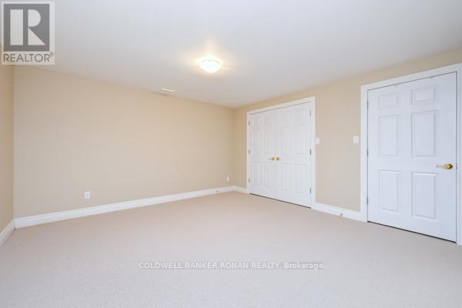
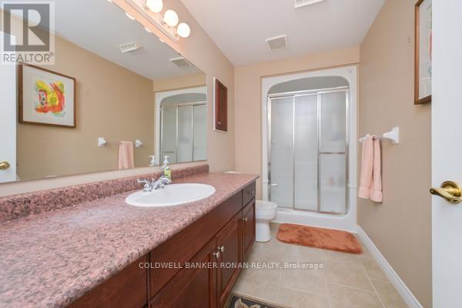
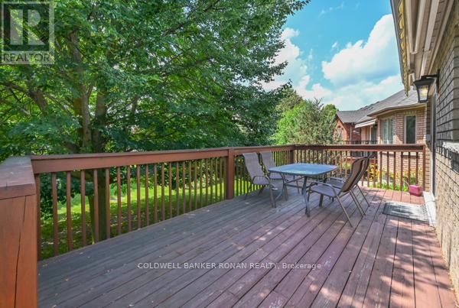
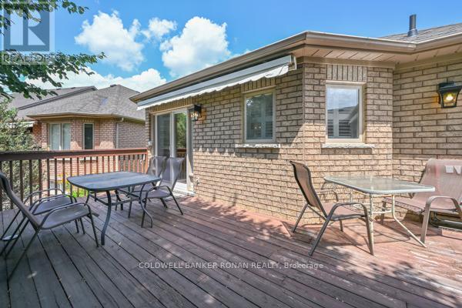
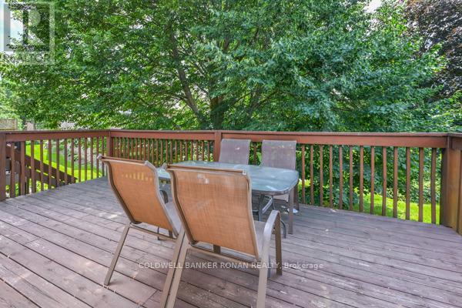
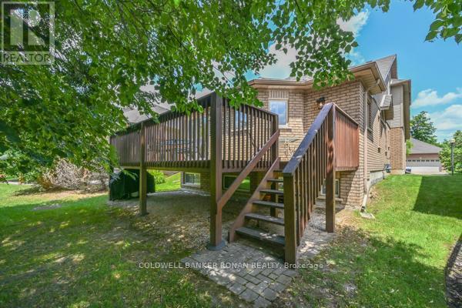
Discover the perfect blend of elegance, comfort, & convenience in this exceptional Da Vinci bungaloft. Designed for easy main-floor living, this beautiful home also offers an upper-level retreat complete with a spacious bedroom, walk-in closet, & a private ensuite-ideal for guests or extended family. The main floor is perfect for entertaining, featuring a warm & inviting living/dining room accented by a cozy fireplace. A front den provides the perfect space for a home office, library, or sitting room. At the rear of the home, the bright kitchen offers a walkout to a large deck with an awning, overlooking a completely private, tree-lined setting.The professionally finished lower level expands your living space with a generous recreation room, a large guest bedroom, a full 4-piece bathroom, and an abundance of storage. If you've been searching for the convenience of bungalow living without sacrificing space, this is the home for you. Located in the sought-after Briar Hill golf community, you'll enjoy a welcoming lifestyle with golf, walking trails, recreation, & all the amenities of Alliston just minutes away. (id:4555)
PROPERTY SPECS
Price $659,900
City New Tecumseth, Ontario
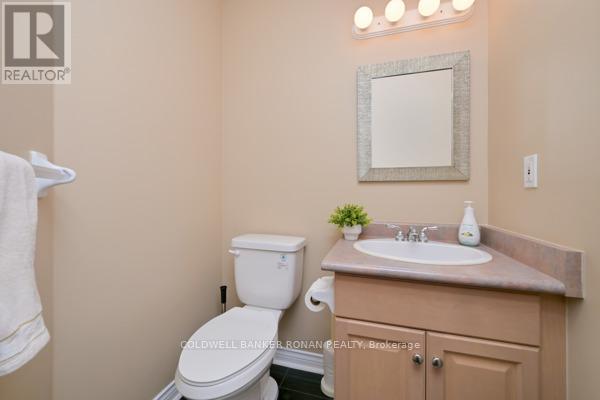
Bed / Bath 3 / 4 Full, 1 Half
Address 43 Briar Gate Unit# 30
Listing ID N13524136
Style House
Flooring Hardwood, Carpeted, Ceramic
Fireplace 1.00
Parking 4.00
Type Condominium
Status For Sale
Listing Brokerage: COLDWELL BANKER RONAN REALTY
EXTENDED FEATURES
Subtype
Single Family Community Features
Pets Allowed With Restrictions Features
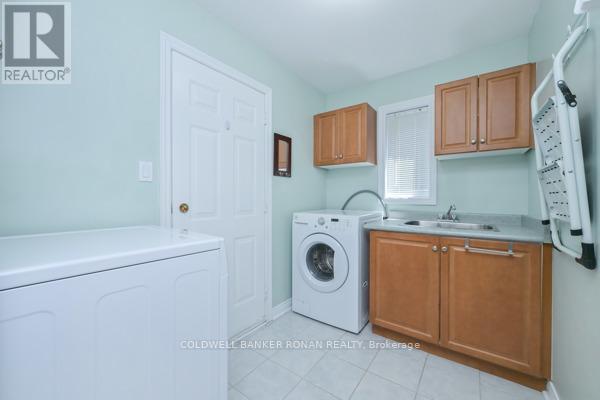
Balcony, In suite Laundry Ownership
Freehold Basement
Finished, N/A Heating / Cooling
Forced air, Natural gas Parking
4.00

REQUEST MORE INFORMATION
Grocery Stores
Schools
Restaurants
Gas Stations
Banks
Parks
Transit
Police
Fire Station
Place of Worship
Please select an amenity above to view a list.

