676378 Centre Road Mulmur, Ontario
PROPERTY INFO
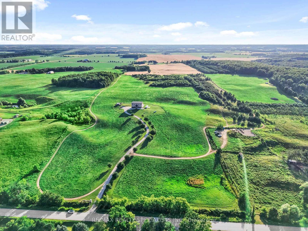
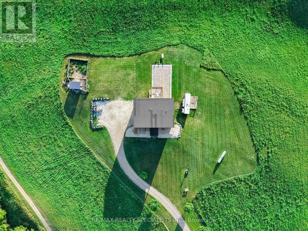
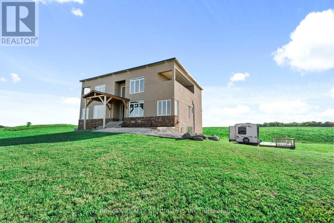
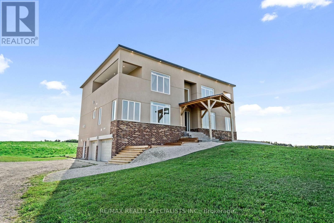
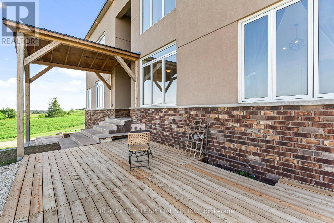
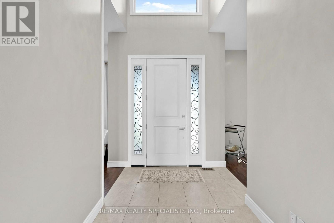
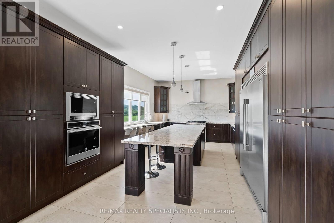
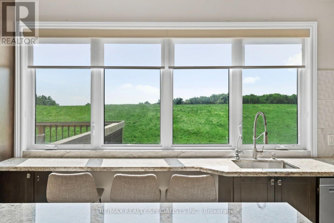
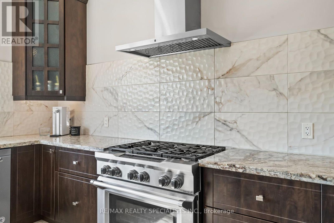
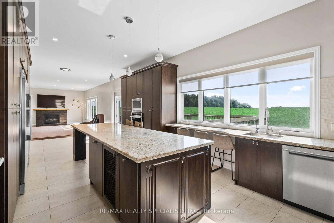
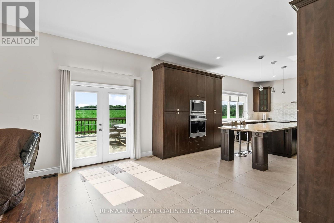
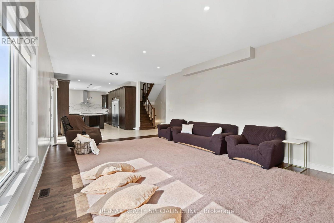
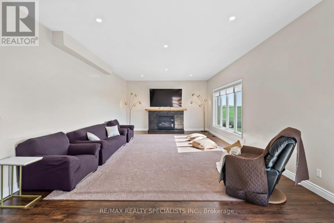
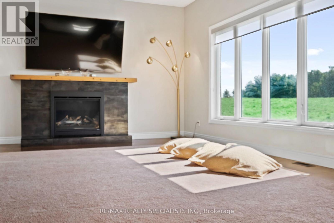
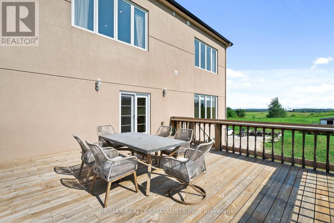
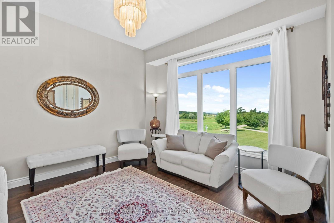
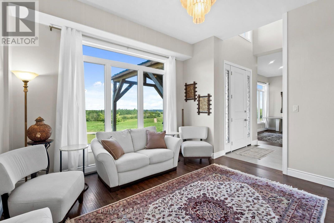
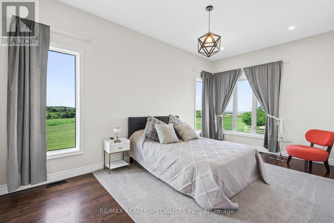
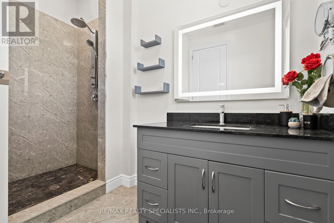
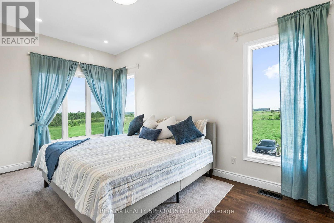
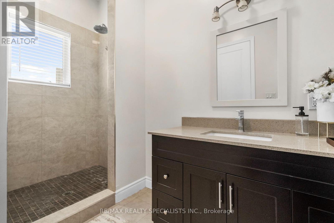
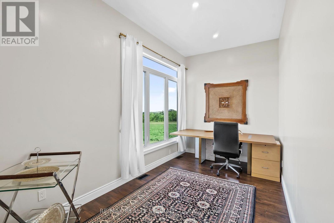
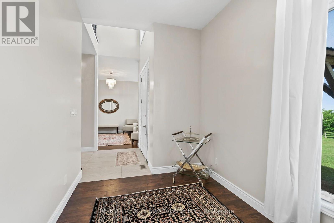
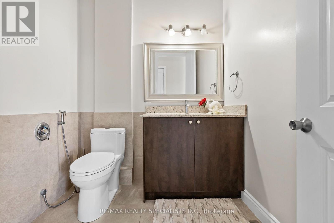
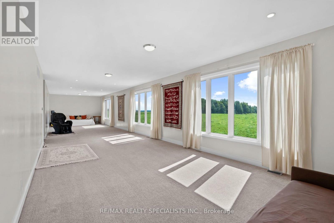
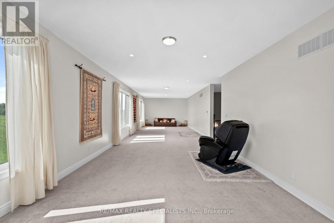
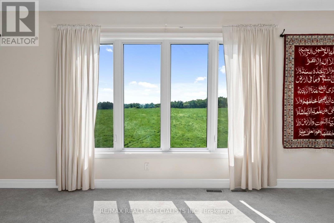
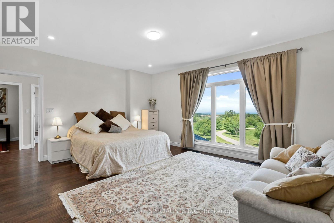
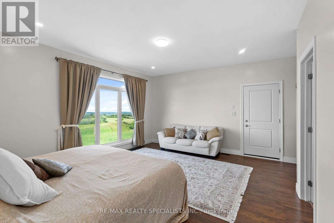
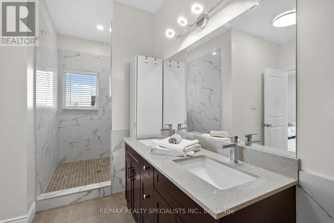
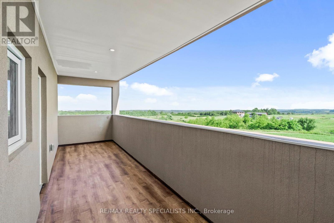
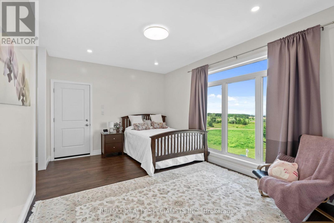
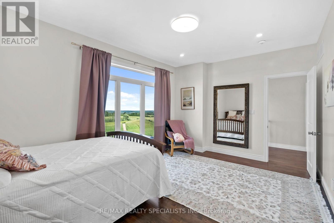
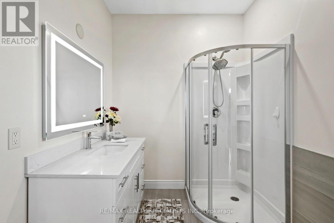
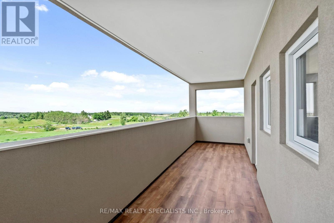
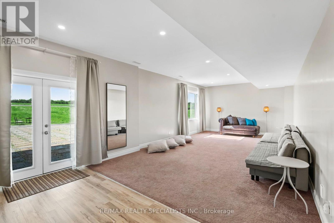
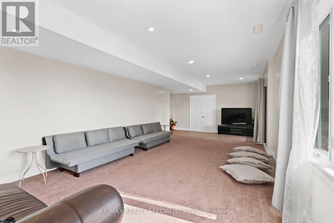
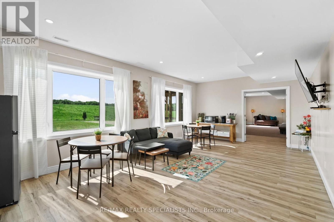
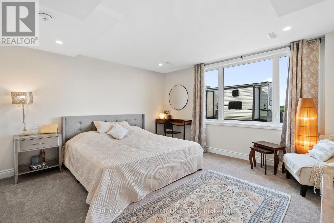
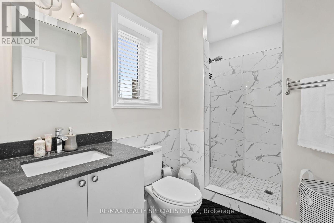
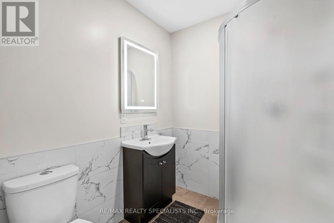
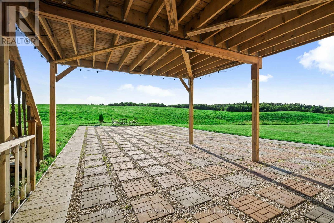
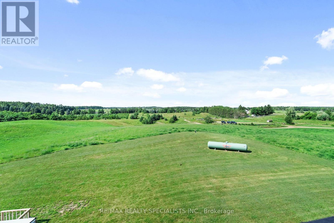
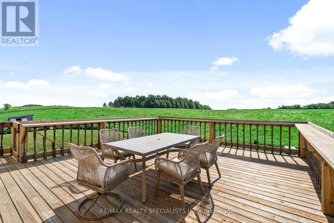
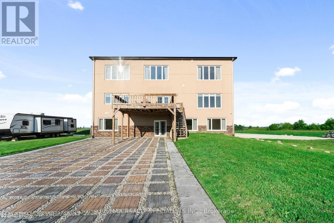
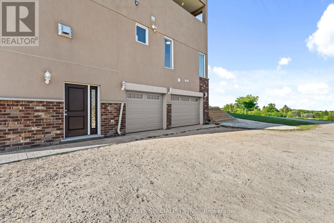
Experience unparalleled country luxury in this custom 6,000+ square foot masterpiece designed as the ultimate estate for multi-generational families. Nestled on 44 rolling acres of breathtaking Mulmur countryside, this rare property offers total privacy, sweeping panoramic views, and complete freedom with the massive advantage of being exempt from conservation authority jurisdictions. Built for grand-scale entertaining and seamless family living, the heart of the home is a spectacular chef's kitchen with a 36" stove, dual built-in ovens, dual dishwashers, and dual sinks. Host gatherings effortlessly in the soaring great rooms or transition outdoors to the expansive kitchen balcony and massive lower-level terrace. The home features 5 majestically sized bedrooms, each a private sanctuary with its own ensuite bath and walk-in closet. The thoughtful layout is ideal for generational living, featuring 2 main-floor bedrooms for accessibility, and 2 upper-level suites boasting private balconies with commanding views. For added independence, the fully finished lower level has a separate entrance-perfect for grandparents, adult children, or extended family. Uncompromising quality is evident throughout, utilizing premium ROXUL insulation for superior acoustics and commercial-grade cement board in all moisture-prone areas. Beyond a luxury estate, this property offers incredible financial advantages. A portion of the land is farmed for hay, providing passive revenue and a substantial agricultural tax reduction, while a profitable on-site ATV tour hobby business can also be considered for sale. For an even greater family legacy opportunity, the Sellers have full architectural plans and engineered drawings for a second dwelling on the property. (id:4555)
PROPERTY SPECS
Price $2,999,900
City Mulmur, Ontario
Bed / Bath 5 / 7 Full, 1 Half
Address 676378 Centre Road
Listing ID X13650652
Style House
Flooring Hardwood, Carpeted
Parking 14.00
Type Residential
Status For Sale
EXTENDED FEATURES
Subtype
Single Family Features
Wooded area, Irregular lot size, Rolling Ownership
Freehold Views
View Basement
Finished, Walk out, N/A Heating / Cooling
Forced air, Propane Sewer
Septic System Parking
14.00

REQUEST MORE INFORMATION
Grocery Stores
Schools
Restaurants
Gas Stations
Banks
Parks
Transit
Police
Fire Station
Place of Worship
Please select an amenity above to view a list.

