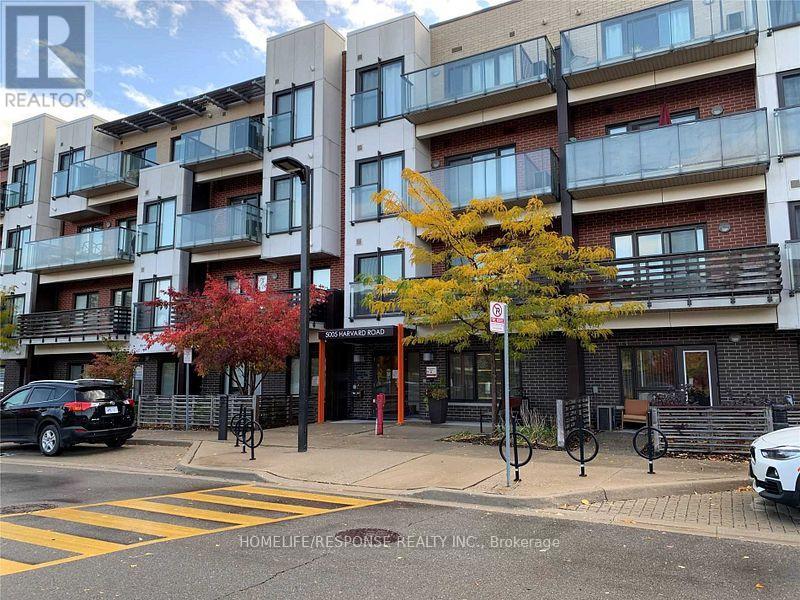
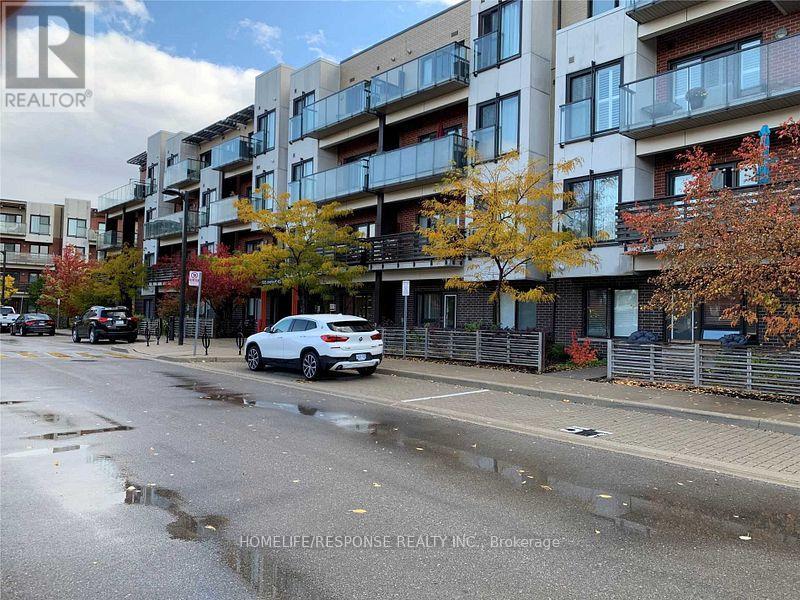
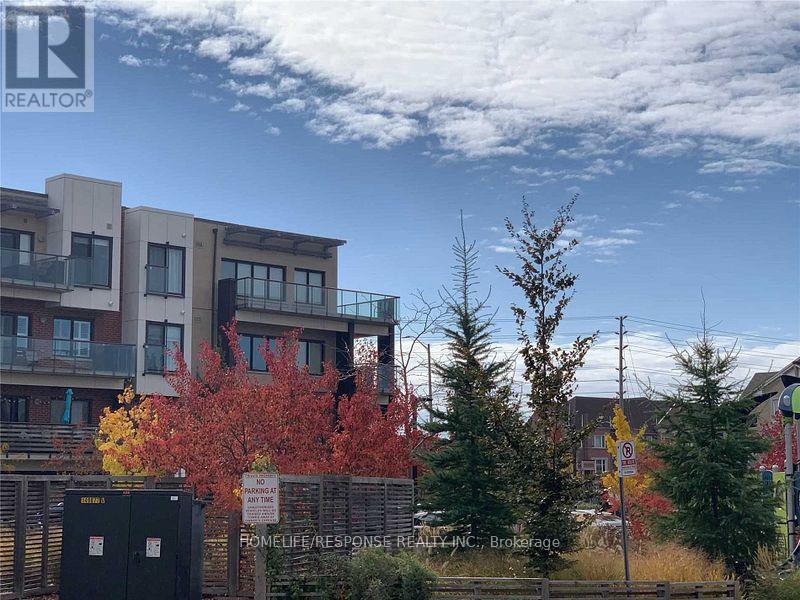
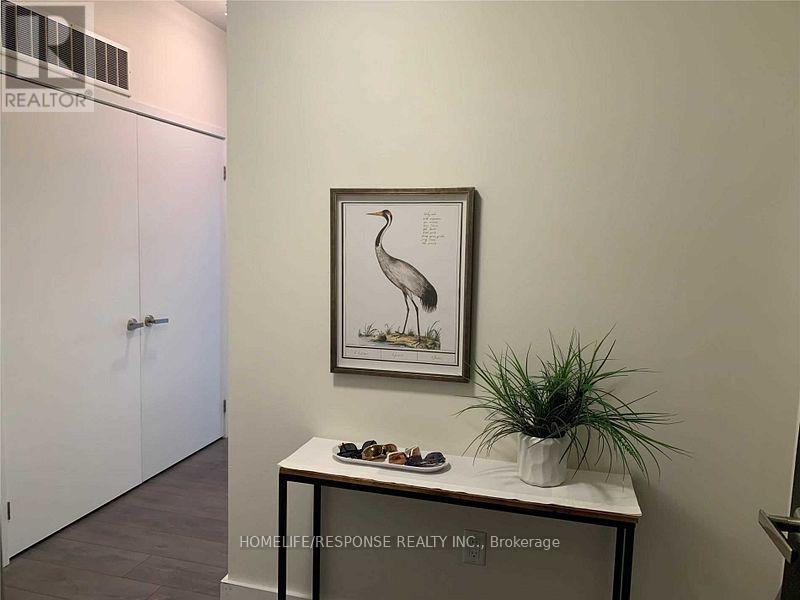
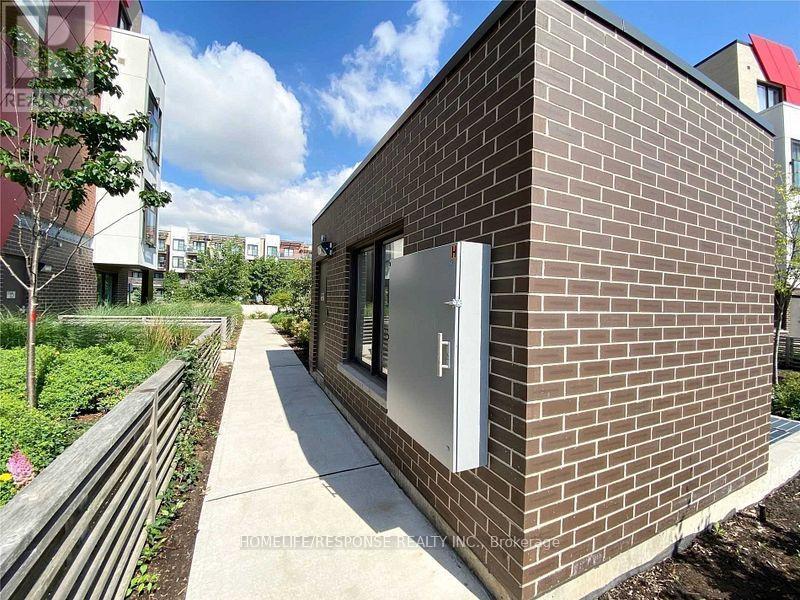
5005 Harvard Road Unit# 411 Mississauga, Ontario
PROPERTY INFO
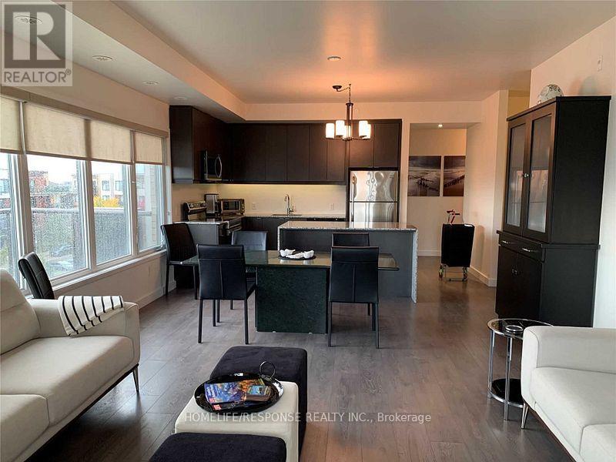
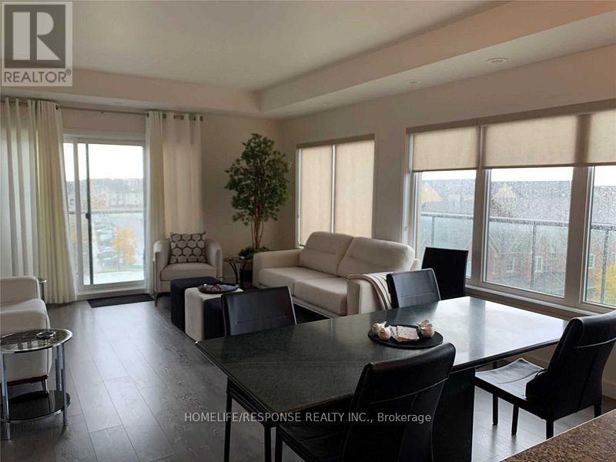
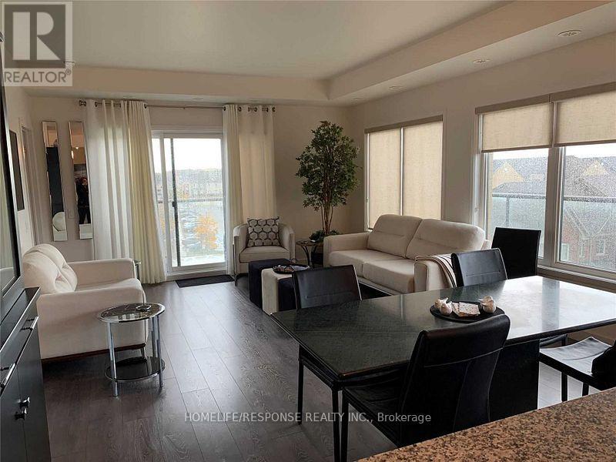
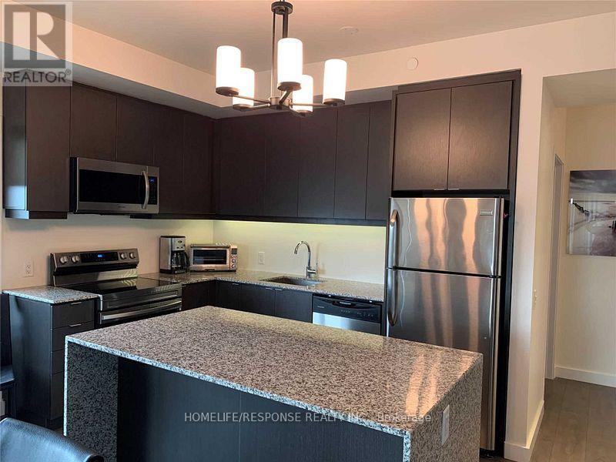
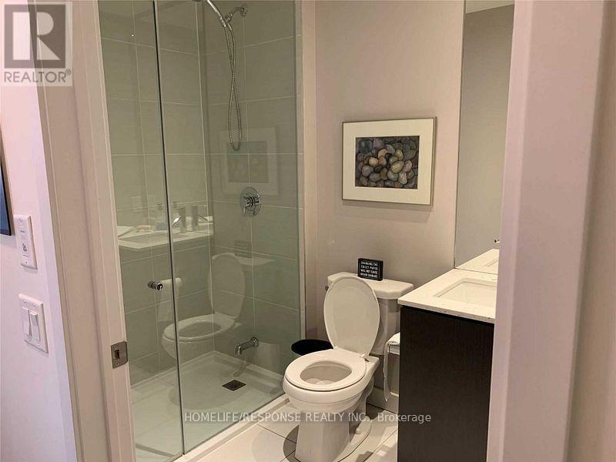
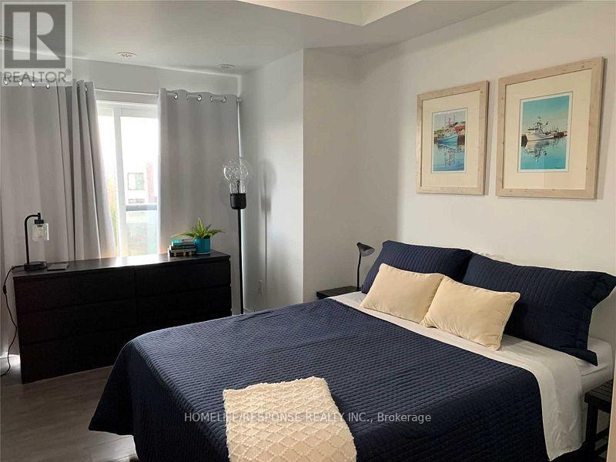
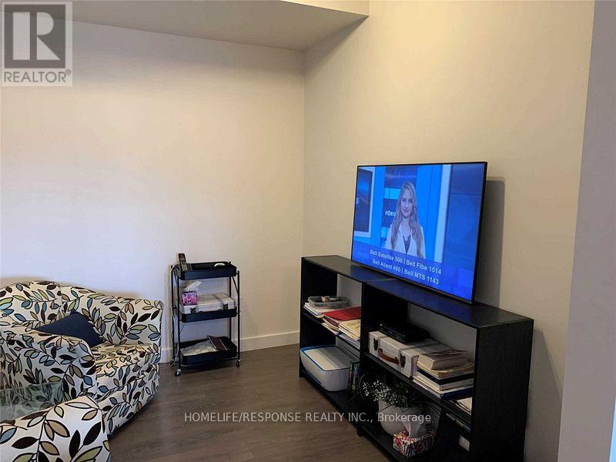
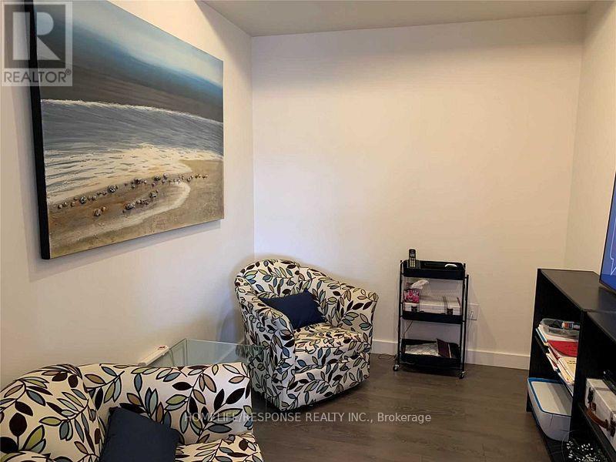
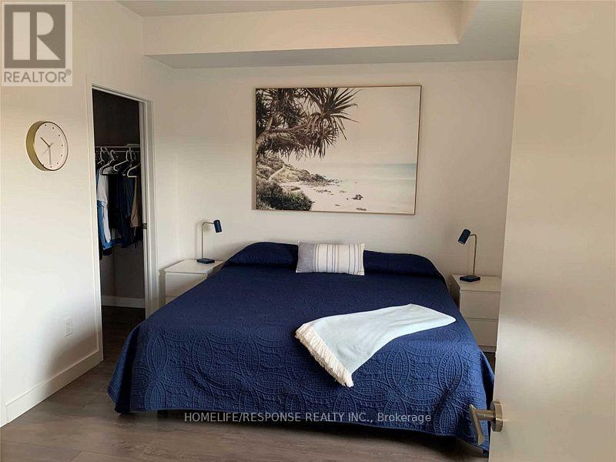
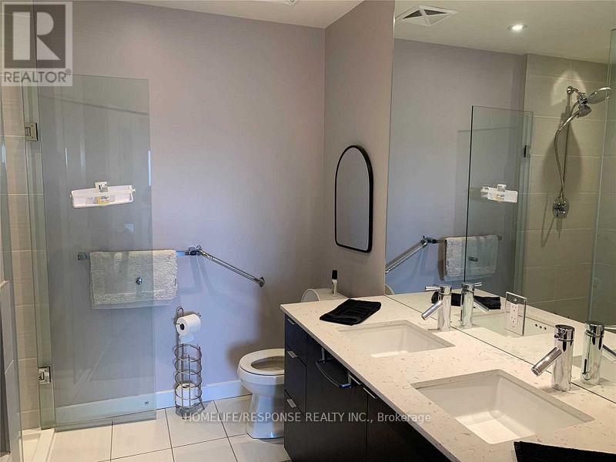
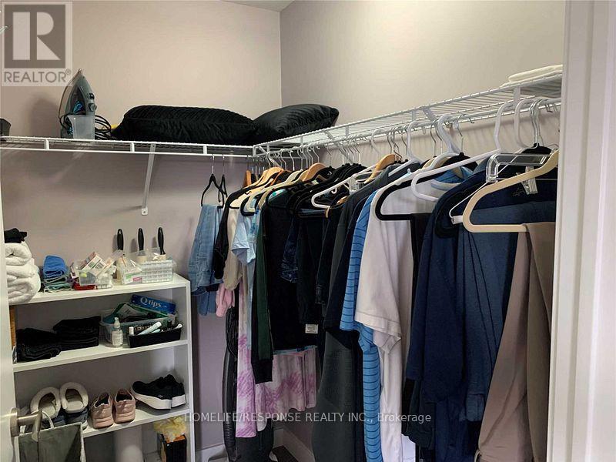
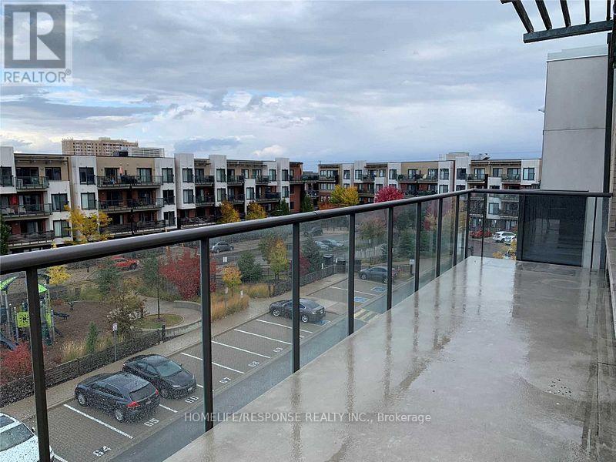
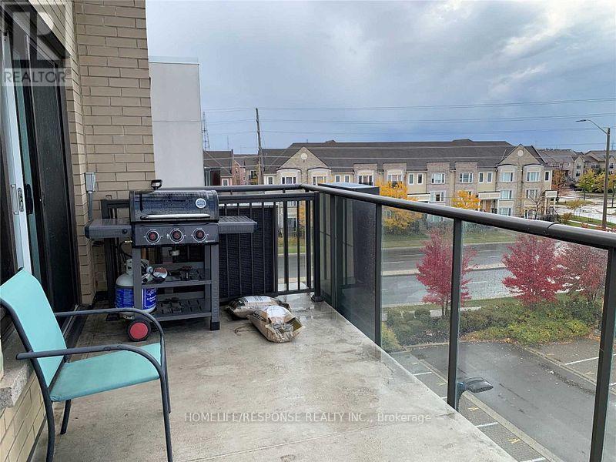
Welcome to this stylish and contemporary 2-bedroom + den, 2-bathroom suite at the sought-after Hot Condos in Churchill Meadows! This beautifully designed top-floor corner unit offers over 1,200 sq. ft. of bright, modern living space with soaring 9-foot ceilings and hardwood floors throughout. The open-concept layout is made for both everyday comfort and entertaining, with a spacious den that's perfect as a home office or guest room. The chef-inspired kitchen features granite countertops, a large island, and stainless steel appliances. The primary bedroom is a true retreat with a walk-in closet and a luxurious 5-piece ensuite, while the second bedroom opens to its own Juliette balcony. Step out onto the generously sized balcony and enjoy unobstructed views - the perfect spot to unwind. Complete with ensuite laundry and an underground parking spot, and located just minutes from Ridgeway Plaza, Erin Mills Town Centre, top-rated schools, public transit, and Highways 403 & 401. A stunning, well-connected home in one of Mississauga's most desirable communities - don't miss it! (id:4555)
PROPERTY SPECS
Lease $3,200
City Mississauga, Ontario
Bed / Bath 3 / 2 Full
Address 5005 Harvard Road Unit# 411
Listing ID W14199586
Style Apartment
Flooring Hardwood, Wood
Parking 1.00
Type Condominium
Status For Lease
Listing Brokerage: HOMELIFE/RESPONSE REALTY INC.
EXTENDED FEATURES
Subtype
Single Family Community Features
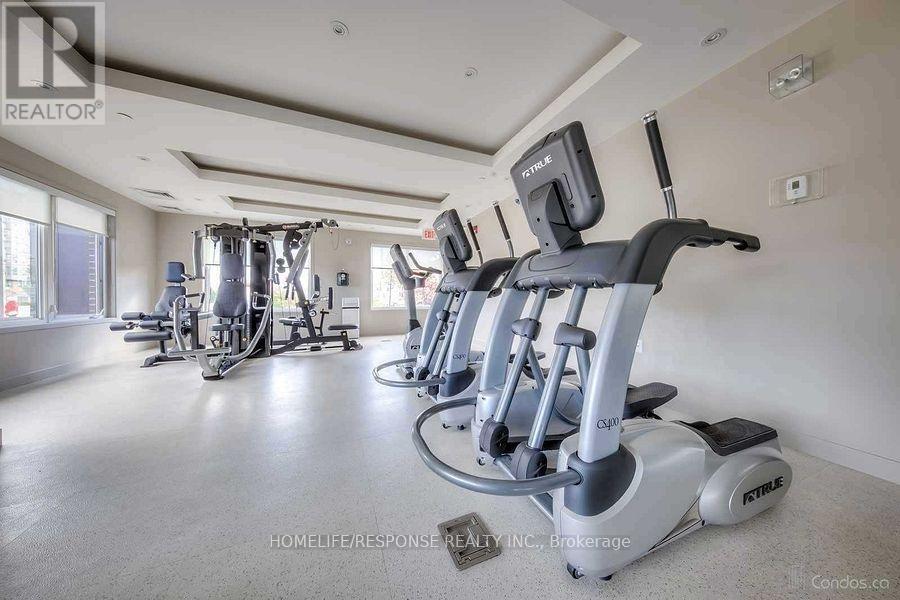
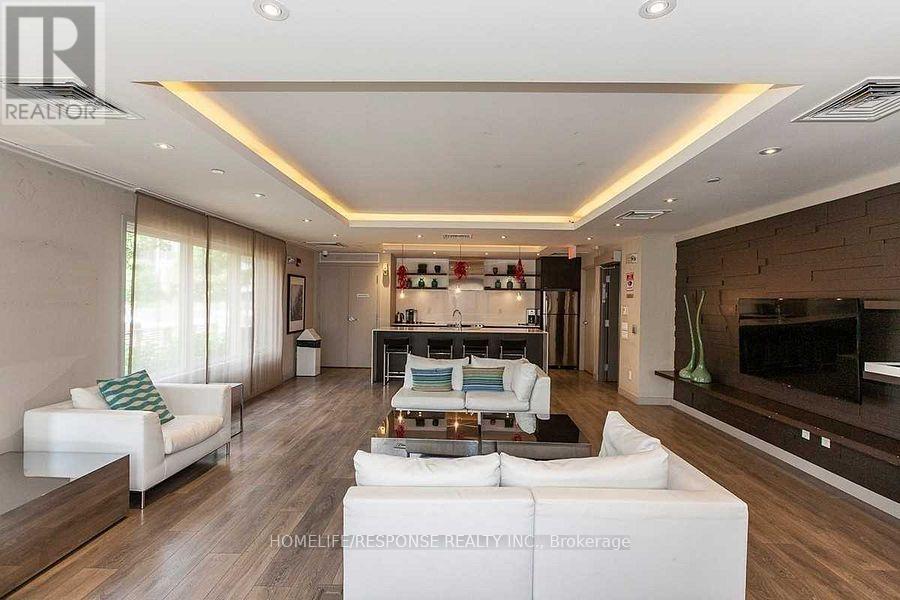
Pets not Allowed, Community Centre Features
Elevator, In suite Laundry Ownership
Leasehold Views
City view Basement
None Heating / Cooling
Forced air, Natural gas Parking
1.00

REQUEST MORE INFORMATION
Grocery Stores
Schools
Restaurants
Gas Stations
Banks
Parks
Transit
Police
Fire Station
Place of Worship
Please select an amenity above to view a list.