251 Masonry Way Unit# 911 Mississauga, Ontario
PROPERTY INFO
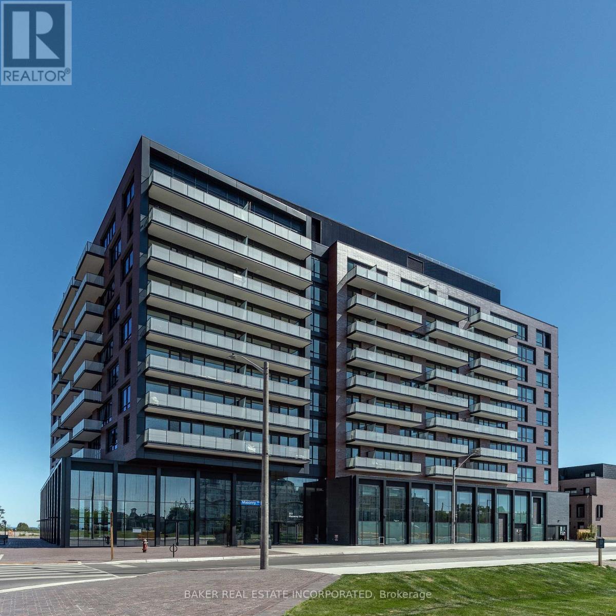
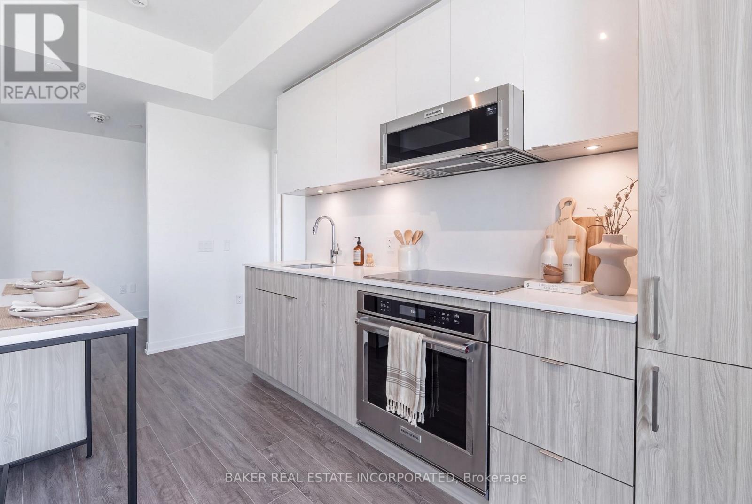
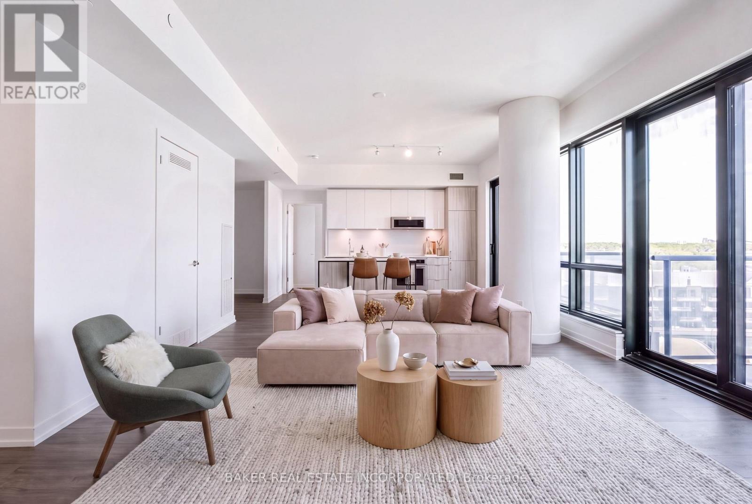
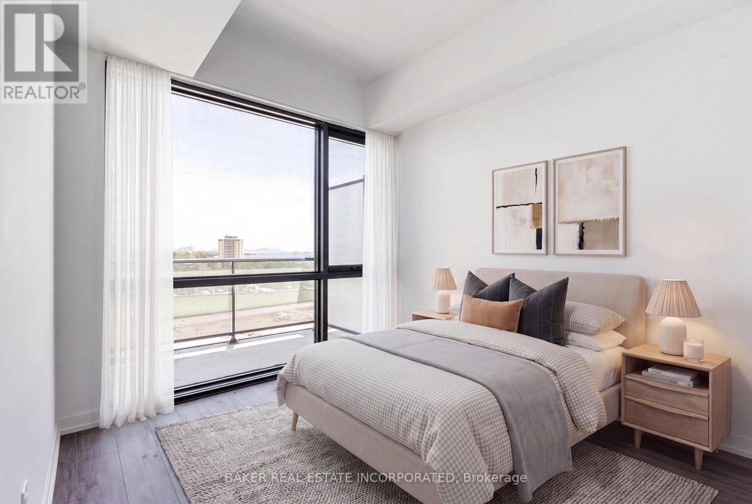
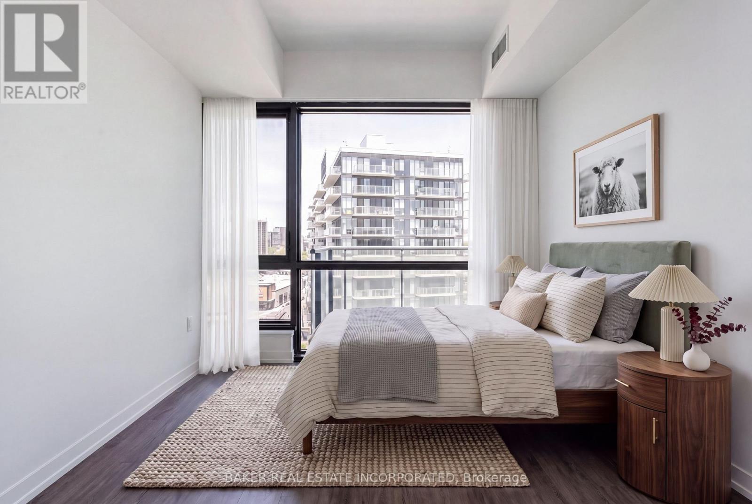
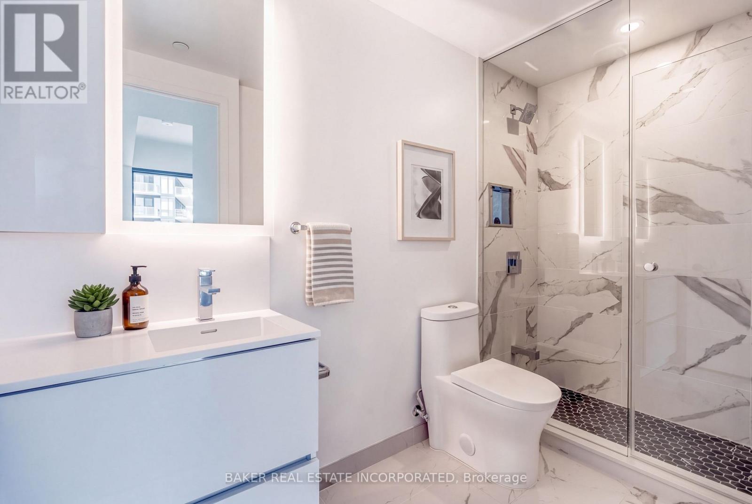
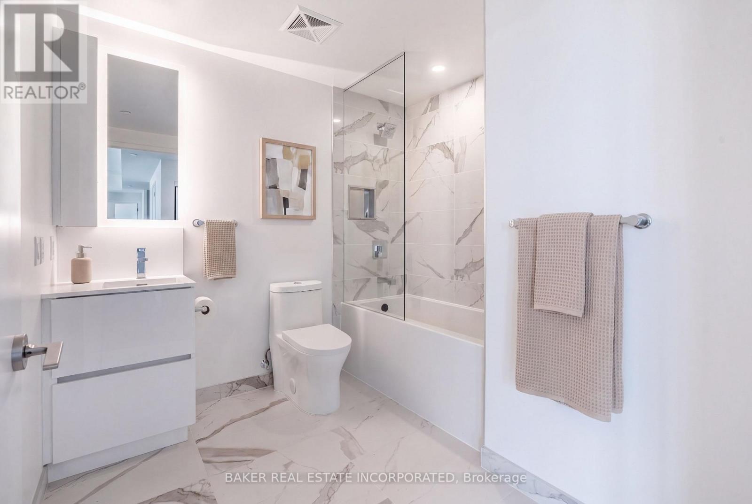
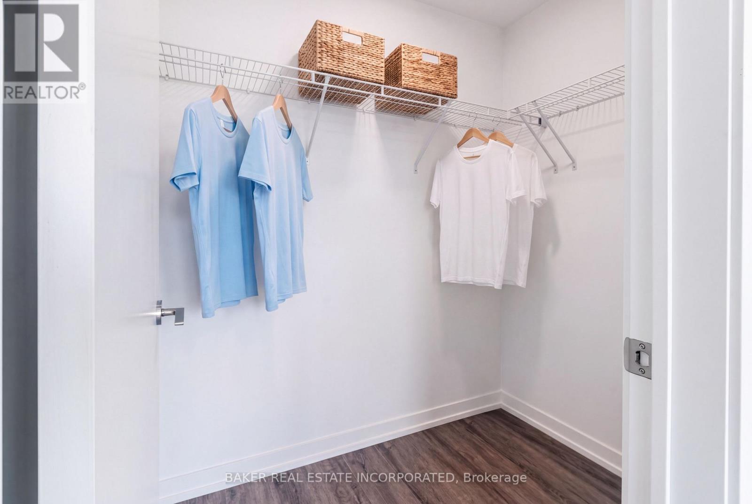
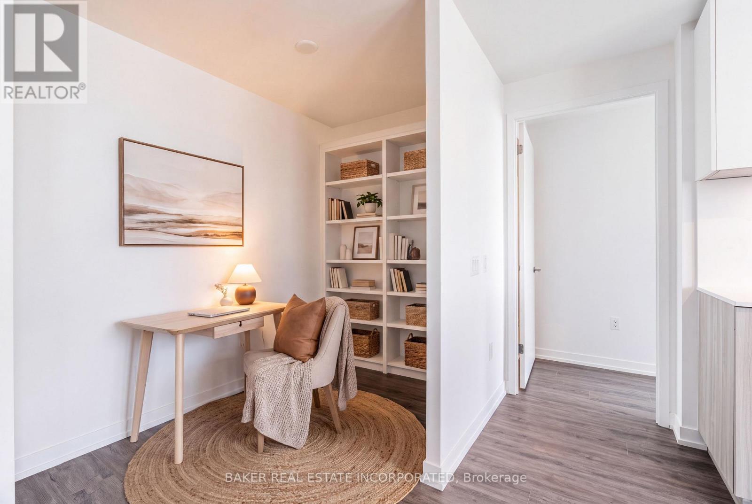
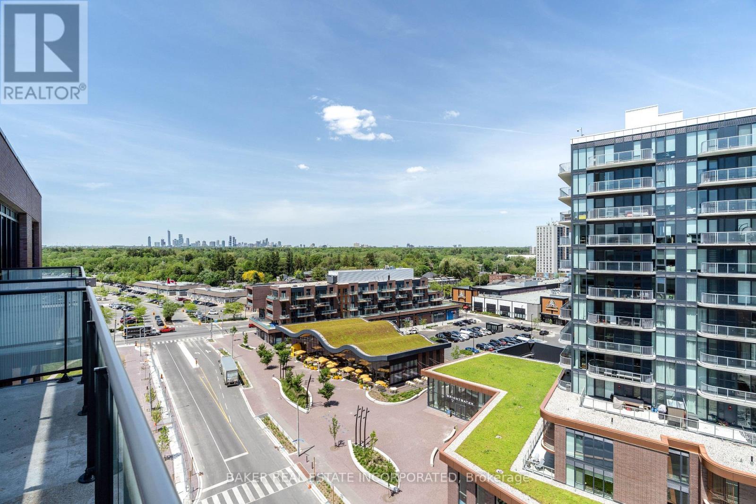
A one-of-a-kind penthouse at The Mason, a beautiful boutique condominium in Port Credit's sought-after Brightwater community. The only layout of its kind in the building, this 2 bedroom + den, 2 bathroom residence offers 1,018 sqft of thoughtfully designed interior space and two balconies totalling 196 sqft. An expansive open-concept living and dining area connects to a contemporary kitchen with island, creating an inviting setting for everyday living and entertaining. Enjoy the privacy of a split-bedroom layout, a primary retreat with walk-in closet and ensuite, and a versatile den ideal for a home office. Plus floor to ceiling windows make for a bright living space. Building amenities include concierge, gym, party room and work-from-home lounge. Discover boutique penthouse living in a vibrant waterfront community. Experience resort-style waterfront living while also staying connected with exclusive resident shuttle service to the Port Credit GO Station. Just steps from the lake, parks, trails, Farm Boy, LCBO, restaurants, and everyday conveniences, this is one of Mississauga's most prestigious and exciting master-planned communities! (id:4555)
PROPERTY SPECS
Price $936,283
City Mississauga, Ontario
Bed / Bath 3 / 2 Full
Address 251 Masonry Way Unit# 911
Listing ID W14140932
Style Apartment
Flooring Laminate
Parking 1.00
Type Condominium
Status For Sale
Listing Brokerage: BAKER REAL ESTATE INCORPORATED
EXTENDED FEATURES
Subtype
Single Family Community Features
Pets Allowed With Restrictions Features
Balcony, Carpet Free, In suite Laundry Ownership
Freehold Views
City view Basement
None Heating / Cooling
Forced air, Natural gas Parking
1.00

REQUEST MORE INFORMATION
Grocery Stores
Schools
Restaurants
Gas Stations
Banks
Parks
Transit
Police
Fire Station
Place of Worship
Please select an amenity above to view a list.

