2020 South Millway Unit# 23 Mississauga, Ontario
PROPERTY INFO
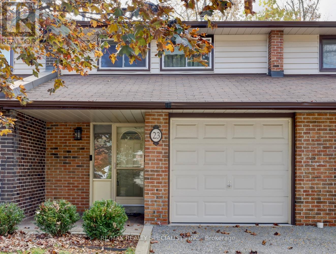
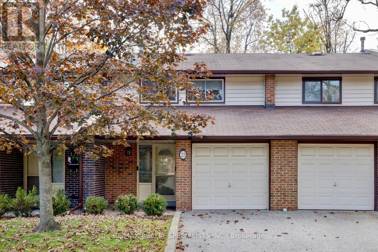
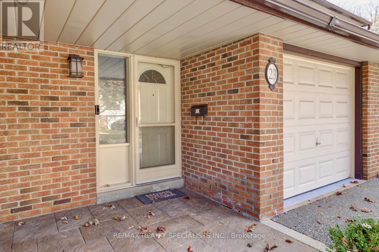
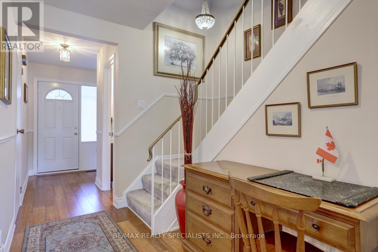
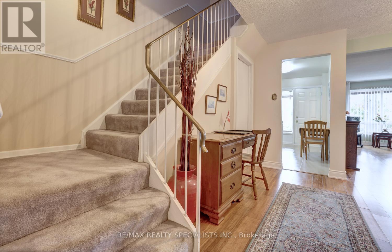
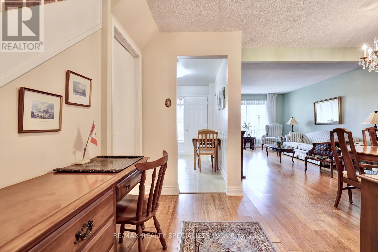
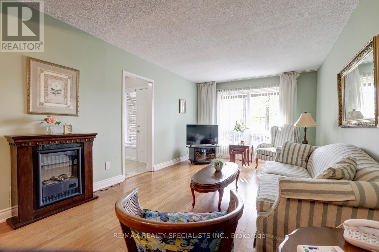
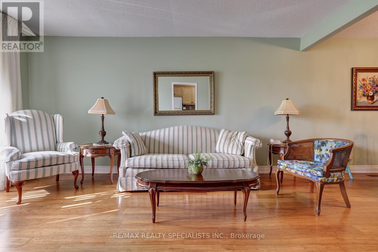
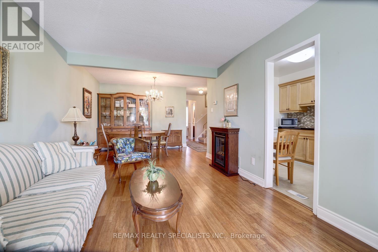
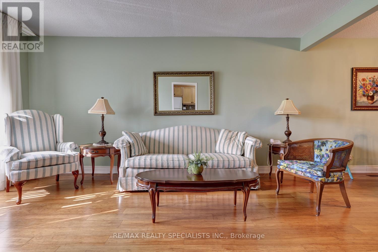
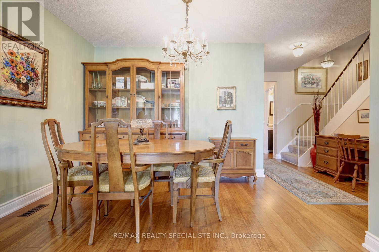
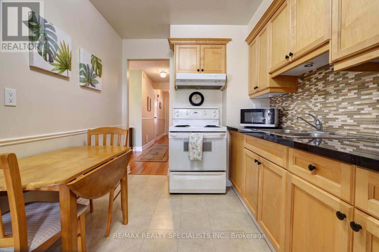
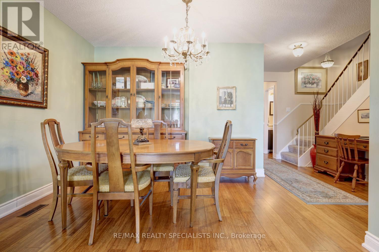
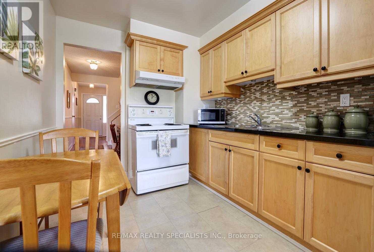
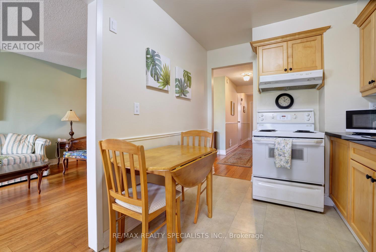
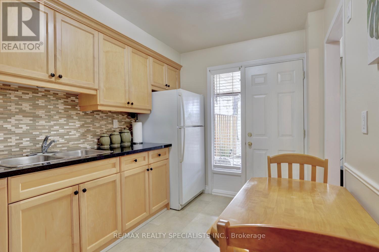
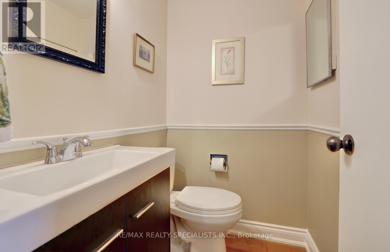
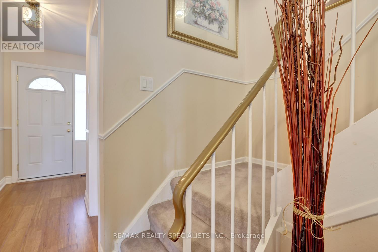
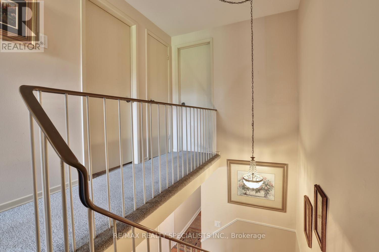
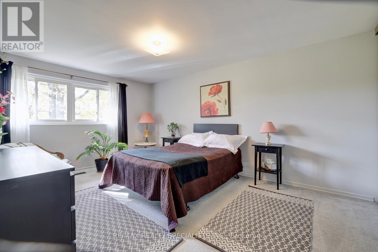
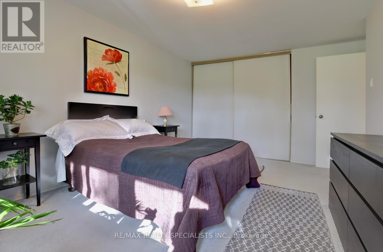
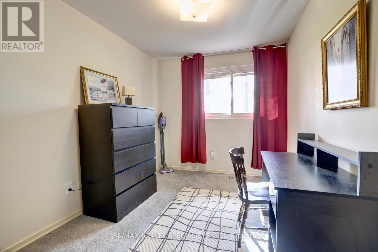
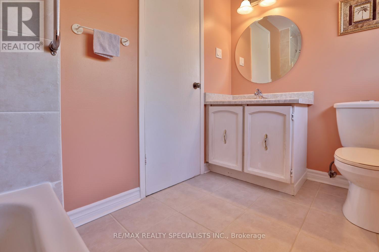
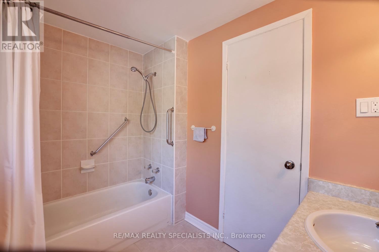
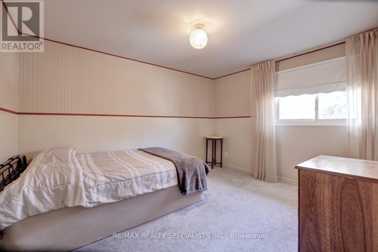
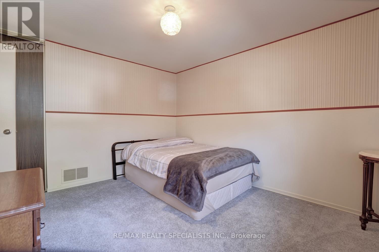
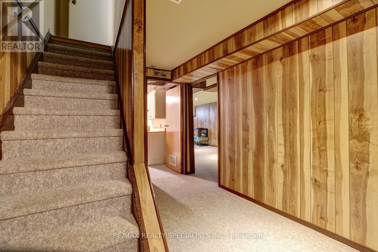
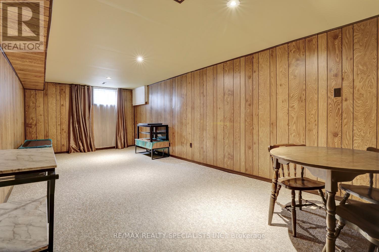
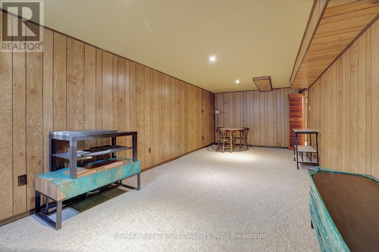
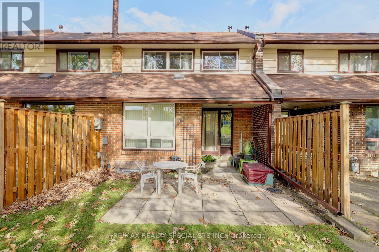
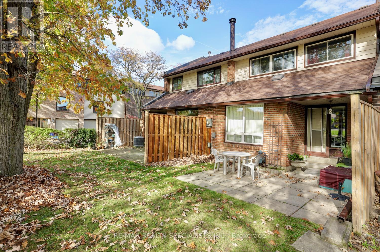
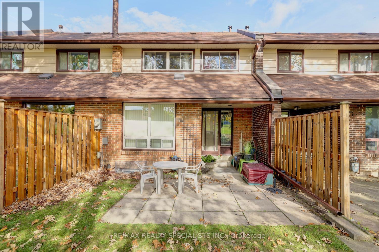
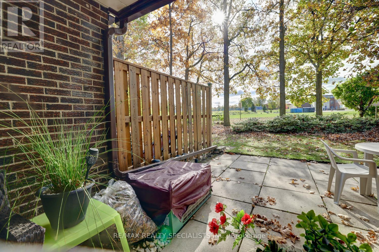
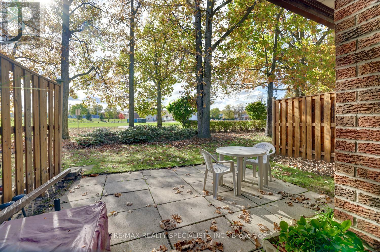
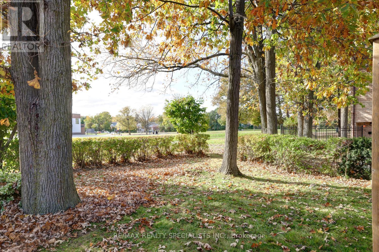
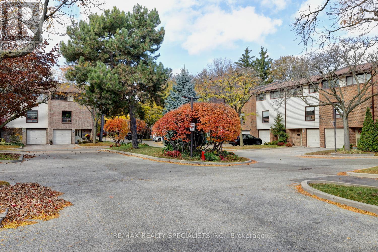
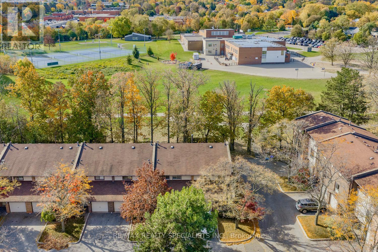
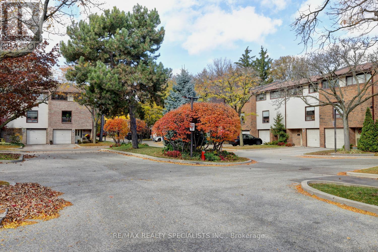
Fantastic 3 bedroom townhome approximately 1250 square feet and backing onto park in the family friendly neighbourhood of Erin Mills. Nestled on a quiet, no traffic noise location ideal for relaxing. Spacious open concept living/dining room area with laminate floors and lots of natural light. Updated kitchen with granite counter tops, mosaic tile backsplash, breakfast area, and walk-out to patio. Convenient covered front entrance, interior entrance to garage, and two piece powder room. Primary bedroom retreat overlooking the park and a large double closet. Finished basement with large recreation room, storage area, and laundry. Backyard oasis with sunny west exposure, privacy fence and lush treed landscaped gardens. Dream garage with epoxy painted garage floor, painted walls, workshop area with bench and work light. Condo fees include High Speed internet. Premium location close to schools, daycare, parks, trails, transit, highways, restaurants, Erin Mills Towne Centre, University of Toronto (UTM), Clarkson Go Station, Credit Valley Hospital, South Common Mall and Community Centre. (id:4555)
PROPERTY SPECS
Price $689,500
City Mississauga, Ontario
Bed / Bath 3 / 2 Full, 1 Half
Address 2020 South Millway Unit# 23
Listing ID W14127668
Style Row / Townhouse
Flooring Laminate, Carpeted
Parking 2.00
Type Condominium
Status For Sale
Listing Brokerage: RE/MAX REALTY SPECIALISTS INC.
EXTENDED FEATURES
Subtype
Single Family Community Features
Pets Allowed With Restrictions Ownership
Freehold Basement
Finished, N/A Heating / Cooling
Forced air, Natural gas Parking
2.00
Open House(s):
| WHEN | TYPE | |
|---|---|---|
| Sunday, November 01, 2026 2:00 PM - 4:00 PM |

REQUEST MORE INFORMATION
Grocery Stores
Schools
Restaurants
Gas Stations
Banks
Parks
Transit
Police
Fire Station
Place of Worship
Please select an amenity above to view a list.

