3883 Quartz Road Unit# 1405 Mississauga, Ontario
PROPERTY INFO
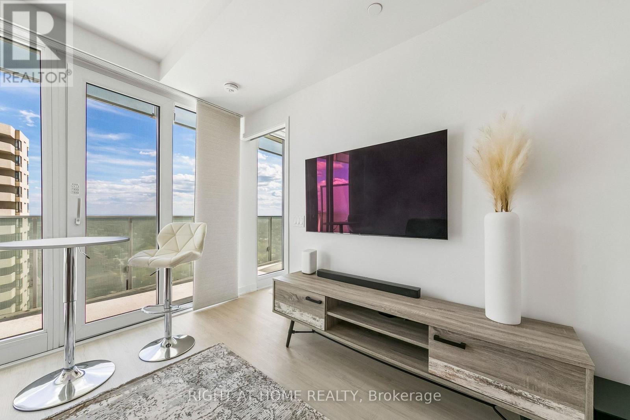
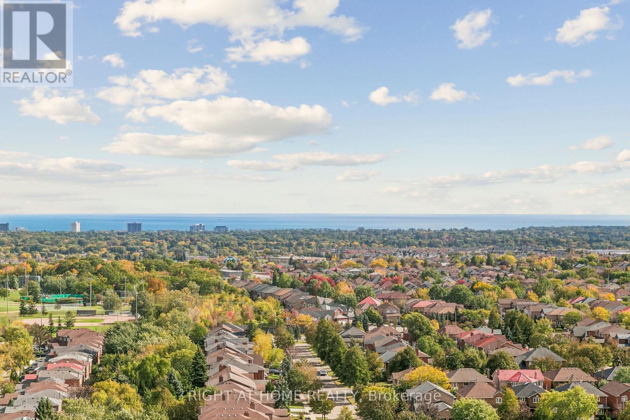
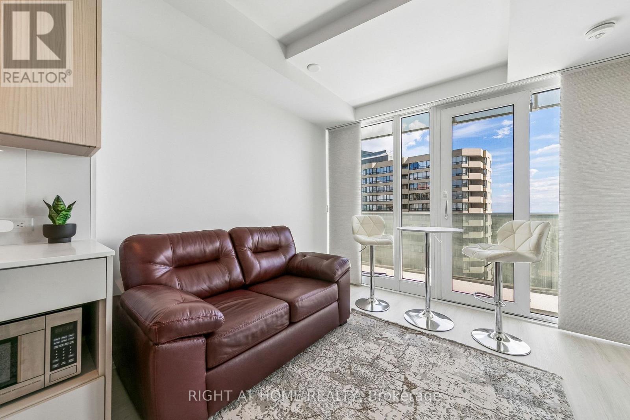
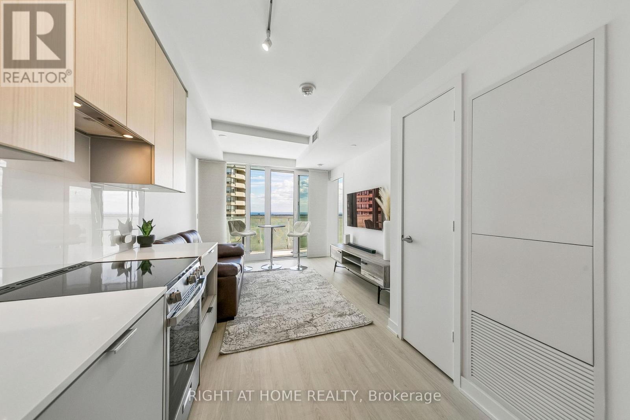
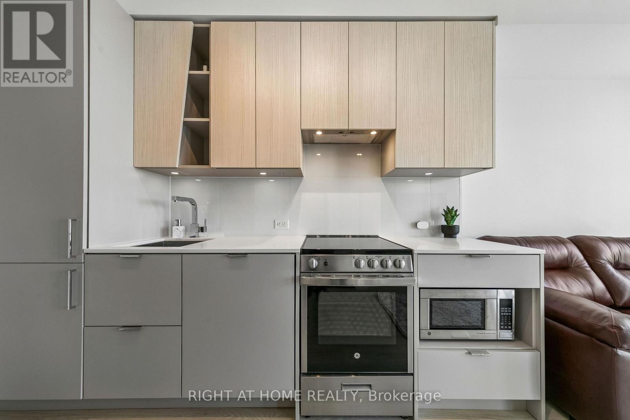
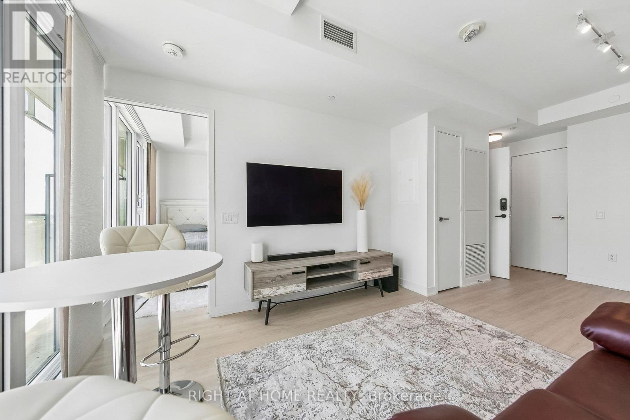
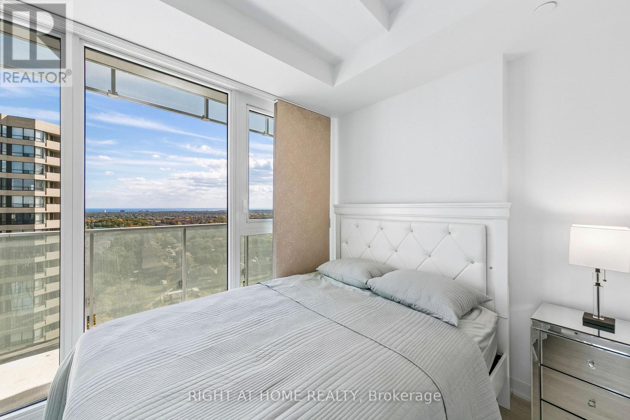
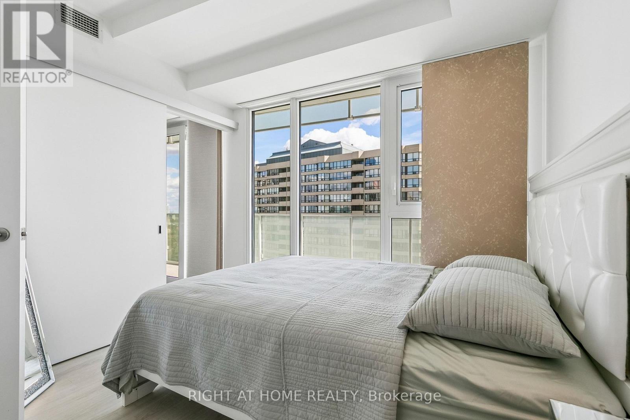
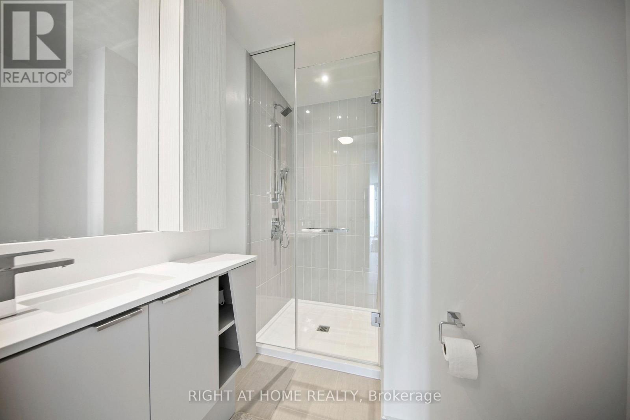
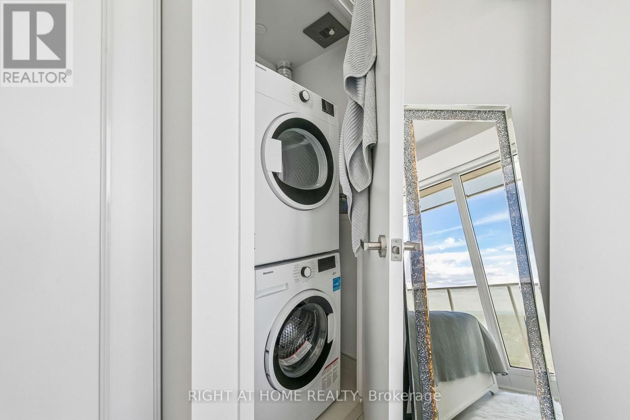
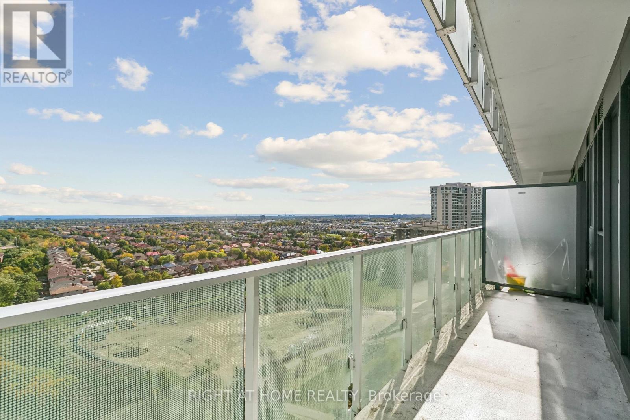
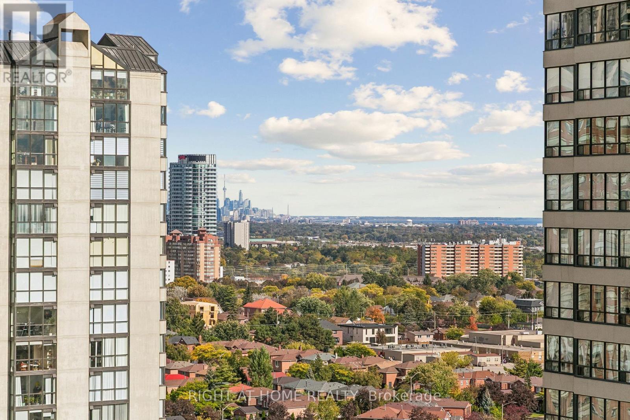
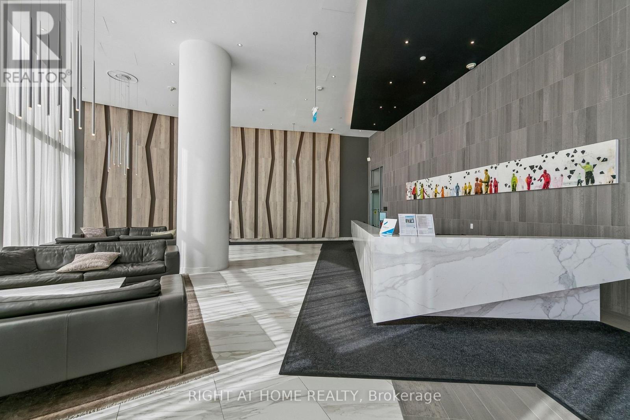
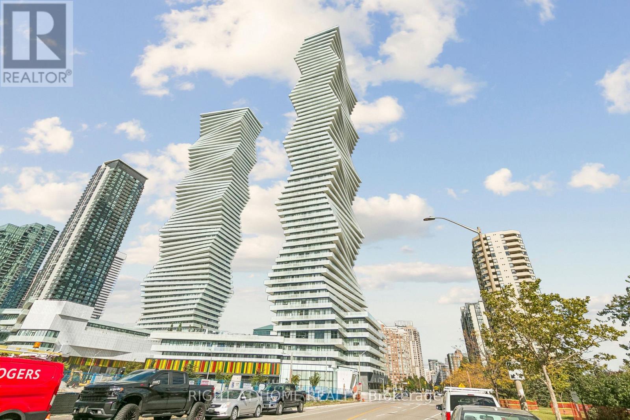
14th floor at M2 Condominiums in the M City community, south-east facing, with a clear view of Lake Ontario. On a clear day you can see the CN Tower and the Toronto skyline in the distance, and you get the morning sun. 1 bed, 1 bath, 444 sq ft (MPAC) with one owned parking spot. The balcony is about 23 ft long and runs past both the living room and the bedroom. The kitchen has quartz counters, a panelled fridge and dishwasher, a stainless range and a built-in microwave. Custom panel track blinds made for the space. Laminate floors throughout, no carpet. Glass walk-in shower. Stacked washer and dryer. Ecobee smart thermostat. Built in 2023 by Rogers and Urban Capital. Maintenance includes building insurance, common elements and parking. Pets allowed with restrictions. Amenities include a 24-hour concierge, outdoor pool, sauna, gym, a large party room, a dining room, a lounge and event space, and an outdoor terrace with BBQs. Walk to Square One, Celebration Square, the Central Library and Sheridan College, with MiWay transit and the 403 close by. Flexible possession. Works as a first home or a rental. Take the 3D tour. (id:4555)
PROPERTY SPECS
Price $387,888
City Mississauga, Ontario
Bed / Bath 1 / 1 Full
Address 3883 Quartz Road Unit# 1405
Listing ID W14112562
Style Apartment
Flooring Laminate
Parking 1.00
Type Condominium
Status For Sale
Listing Brokerage: RIGHT AT HOME REALTY
EXTENDED FEATURES
Subtype
Single Family Community Features
Pets Allowed With Restrictions Features
Balcony, Carpet Free, In suite Laundry Ownership
Freehold Views
City view, Lake view, View of water Basement
None Heating / Cooling
Coil Fan, Other Parking
1.00

REQUEST MORE INFORMATION
Grocery Stores
Schools
Restaurants
Gas Stations
Banks
Parks
Transit
Police
Fire Station
Place of Worship
Please select an amenity above to view a list.

