
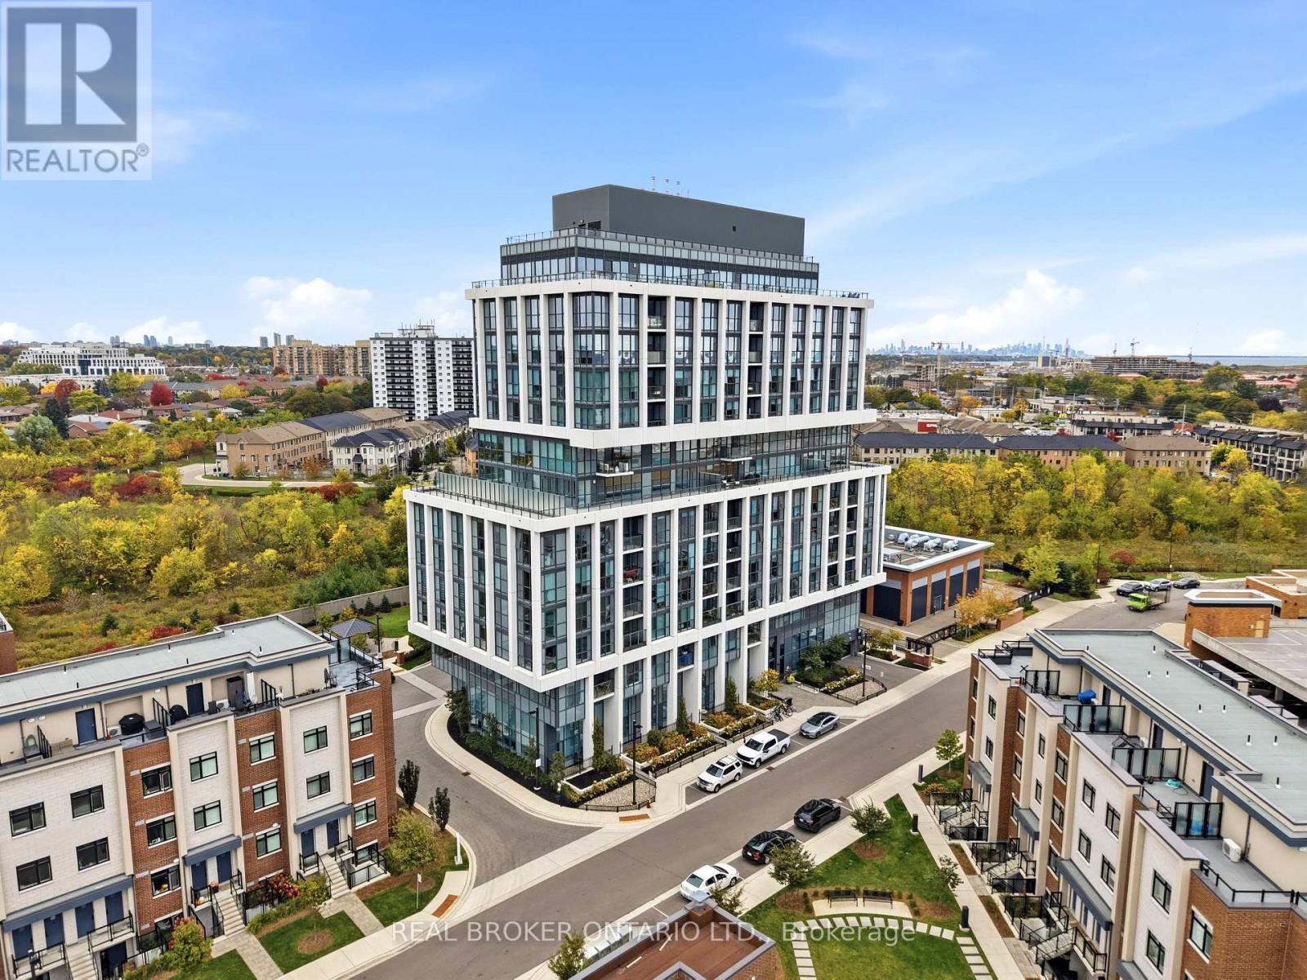
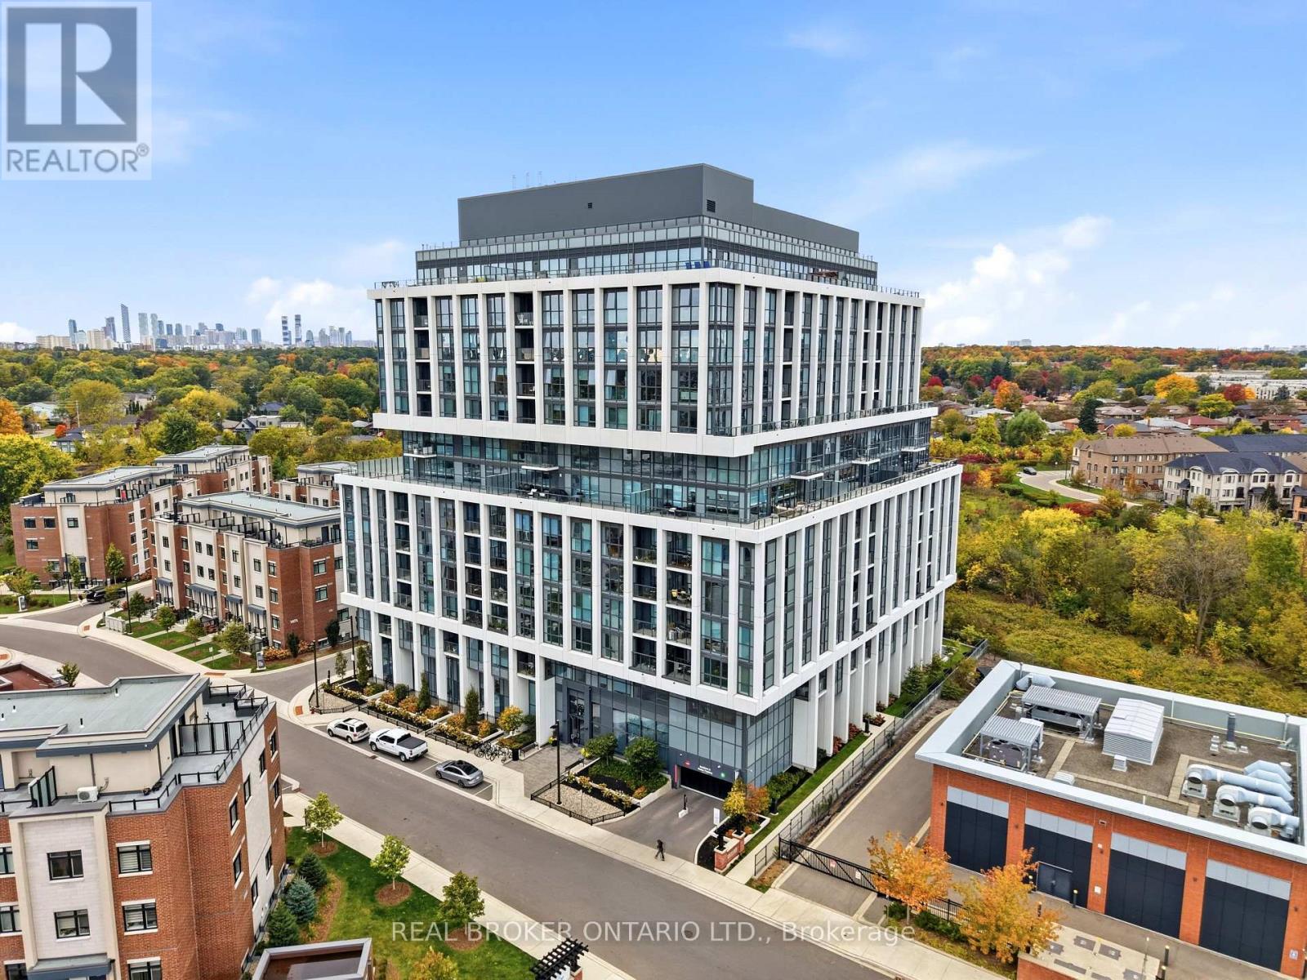
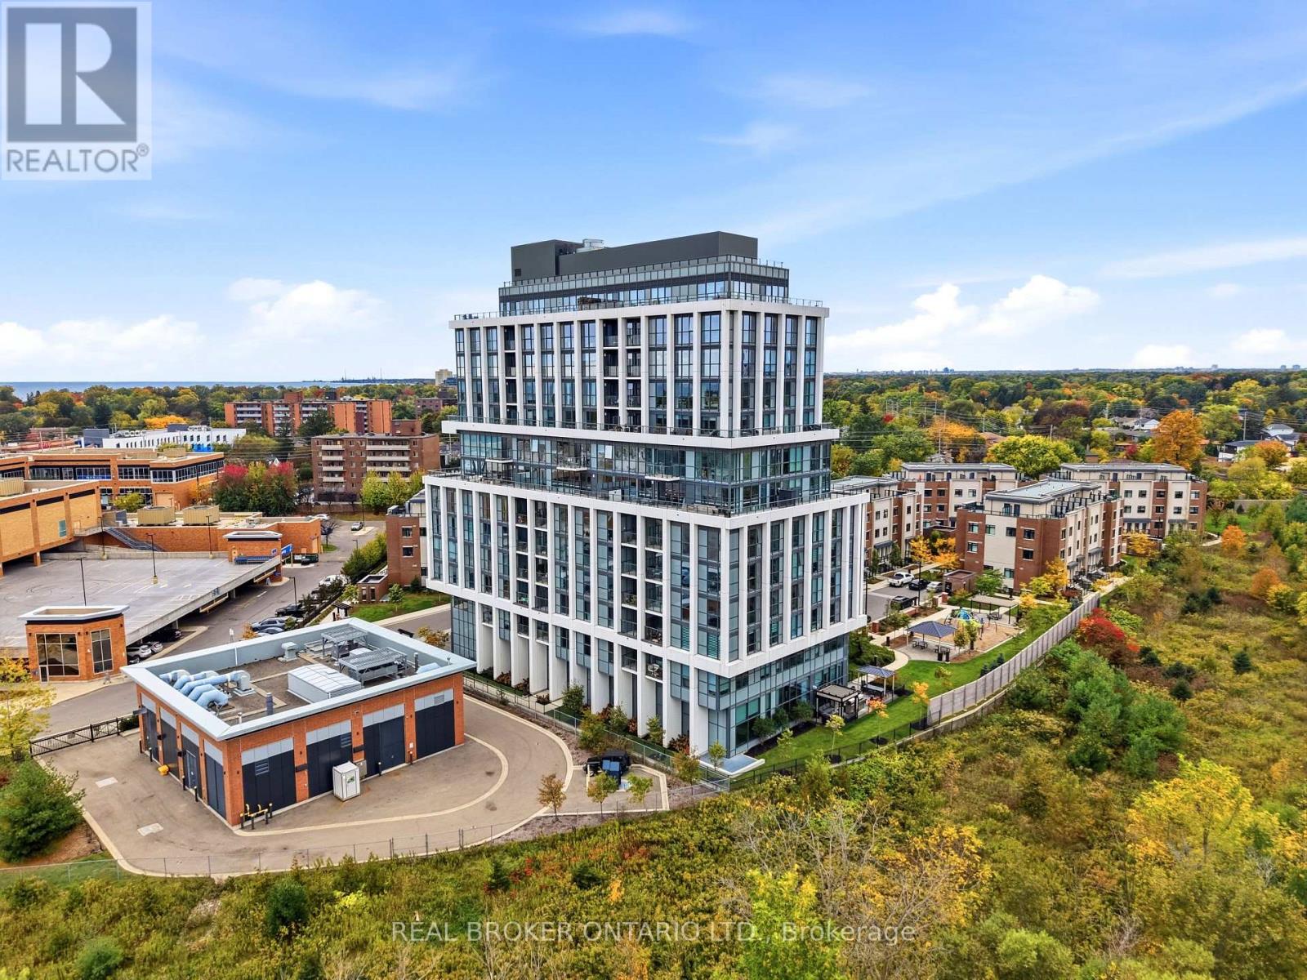
1063 Douglas Mccurdy Common Unit# 306 Mississauga, Ontario
PROPERTY INFO
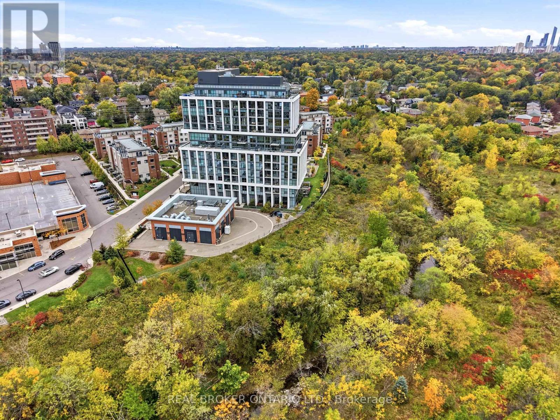
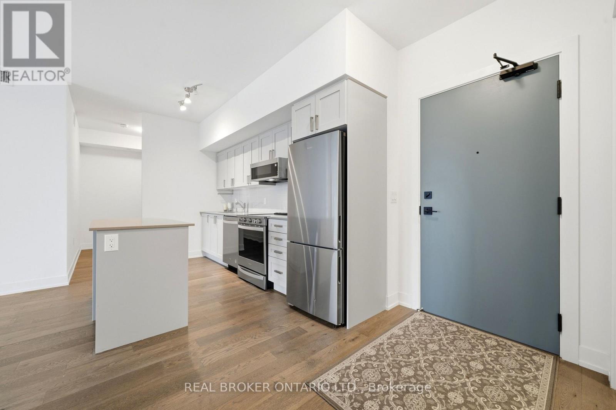
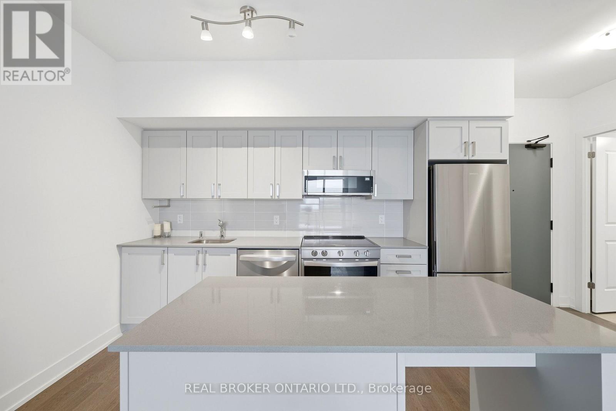
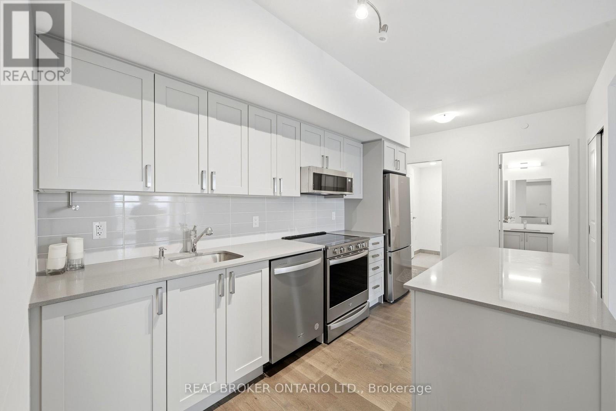
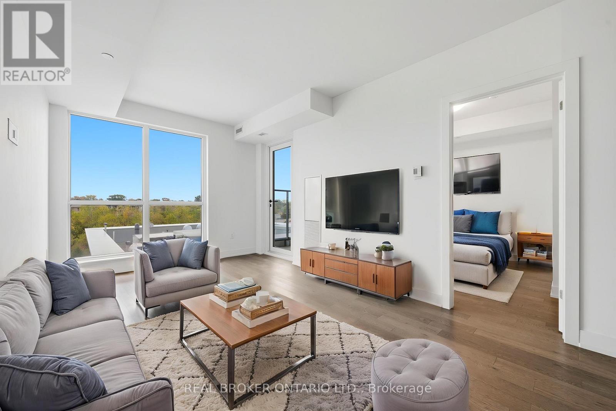
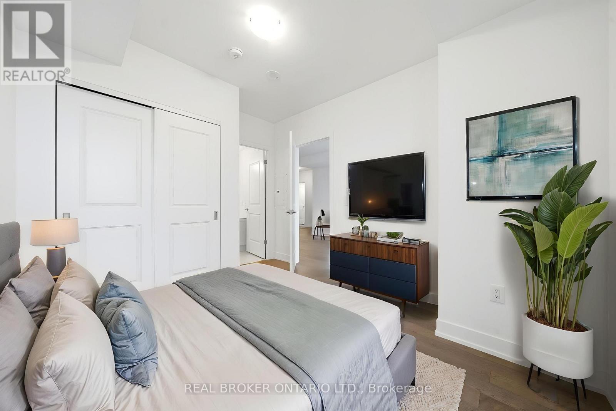
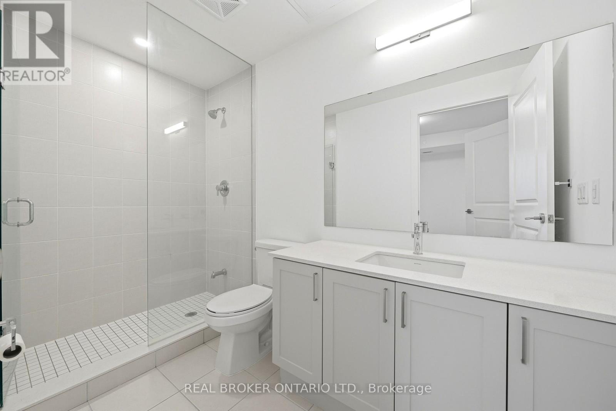
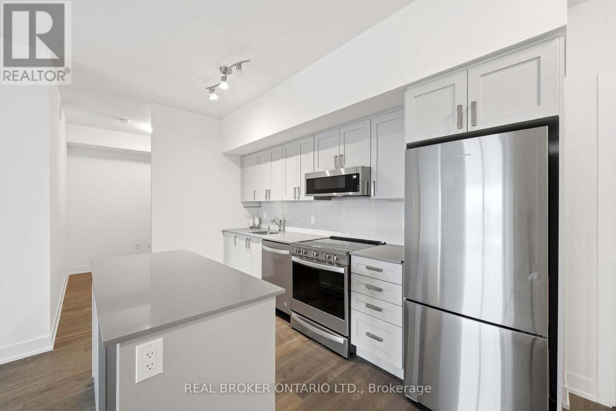
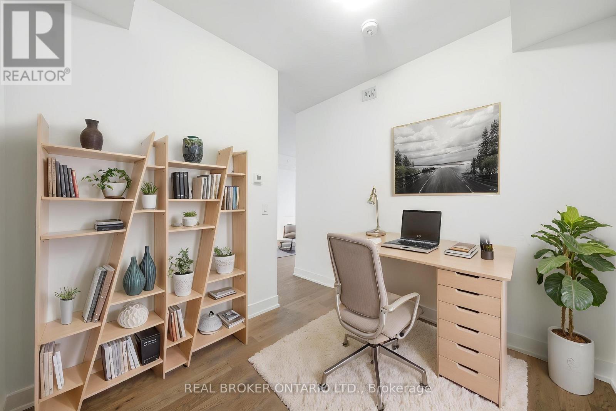
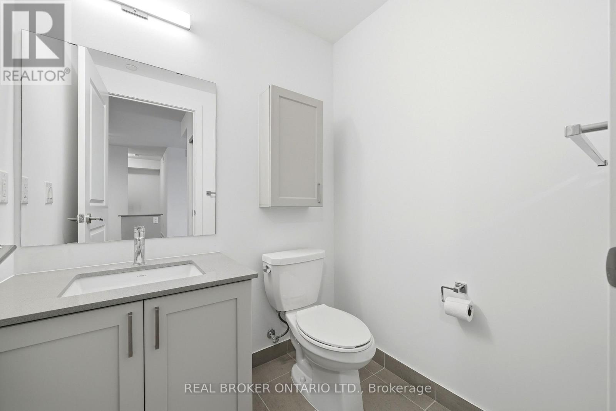
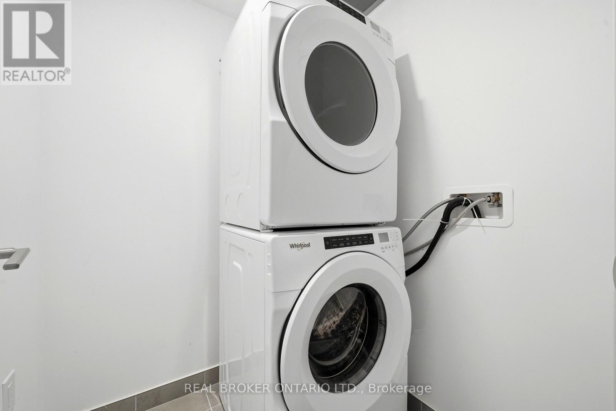
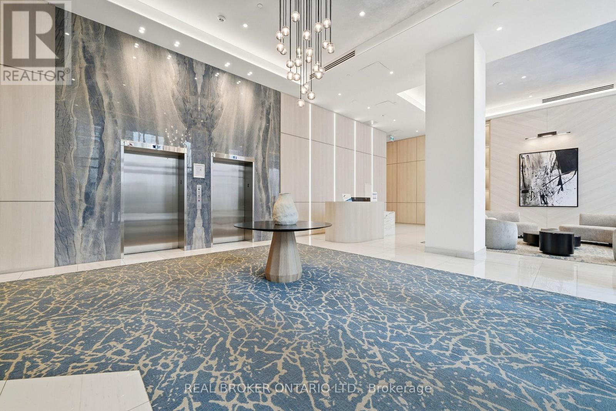
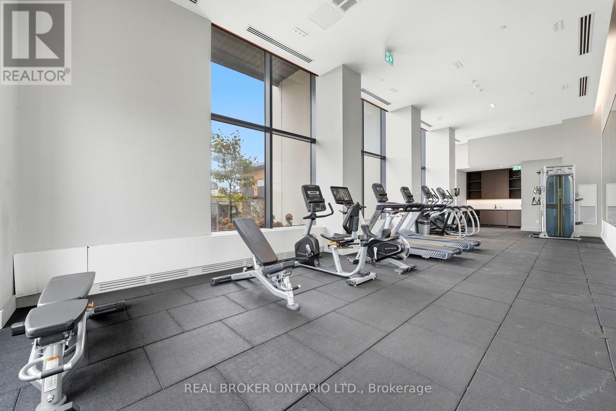
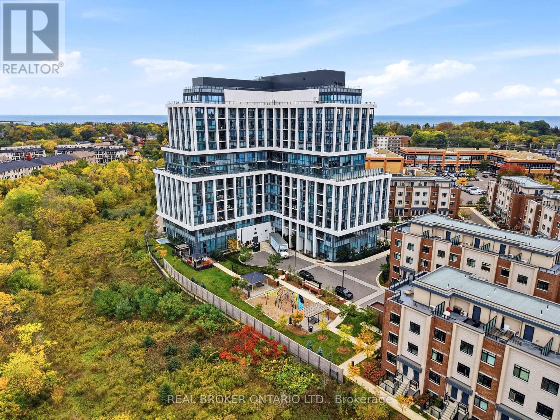
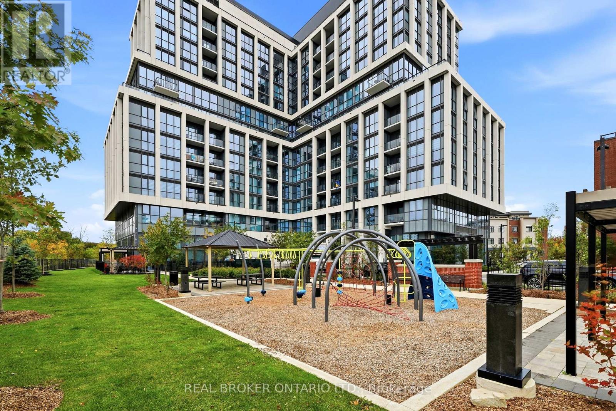
Turn key ready condo in heart of Port Credits hub of restaurants, shops, nightlife and 4 minute drive or 9 minute walk to waterfront, beaches, trails and lakefront promenade! This exquisite boutique condo has all of the finest designer amenities at your finger tips with gorgeous party and games room with kitchen and double sided fireplace, state of the art gym as well as a communal bbq area and park for the kids. Backing onto picturesque Cooksville Creek it's the perfect blend of nature and wildlife but yet only a 3 minute walk to Walmart and many other box stores for your convenience. The unit boasts 9-ft ceilings, one bedroom plus bonus den, 2 bathrooms both with stone countertops, in suite laundry and a large kitchen, living, dining space with balcony access from the living room and sleek quartz countertops, stainless steel appliances and spacious kitchen island. Of course there is also underground parking, a locker, and concierge. Close to QEW, 403, GO station, Hospital, Sherway Gardens, U of T, marinas, golf courses, and many more. Come find the perfect balance of living and play at 1063 Douglas McCurdy Common (id:4555)
PROPERTY SPECS
Price $579,000
City Mississauga, Ontario
Bed / Bath 2 / 2 Full, 1 Half
Address 1063 DOUGLAS MCCURDY Common Unit# 306
Listing ID W14096518
Style Apartment
Parking 1.00
Type Condominium
Status For Sale
Listing Brokerage: REAL BROKER ONTARIO LTD.
EXTENDED FEATURES
Subtype
Single Family Community Features
Pets Allowed With Restrictions Features
Balcony, Carpet Free, In suite Laundry Ownership
Freehold Views
City view Basement
None Heating / Cooling
Forced air, Natural gas Parking
1.00

REQUEST MORE INFORMATION
Grocery Stores
Schools
Restaurants
Gas Stations
Banks
Parks
Transit
Police
Fire Station
Place of Worship
Please select an amenity above to view a list.

