1577 Sandgate Crescent Mississauga, Ontario
PROPERTY INFO
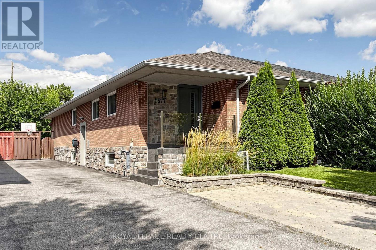
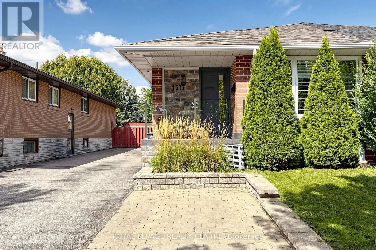
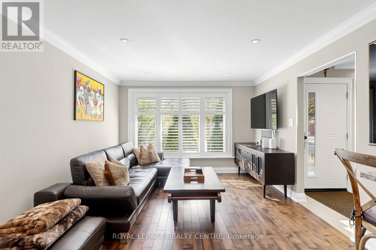
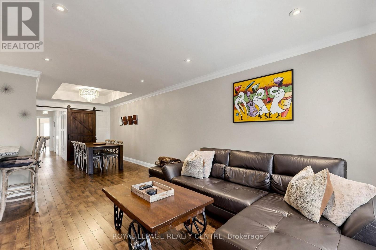
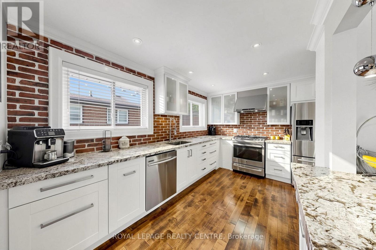
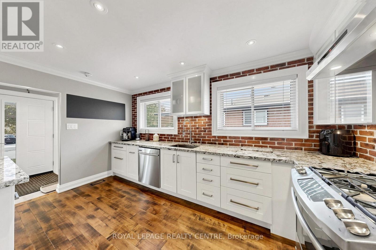
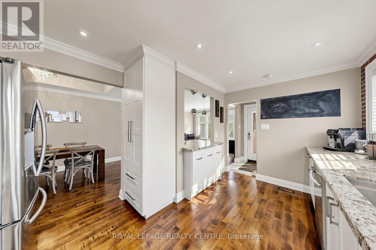
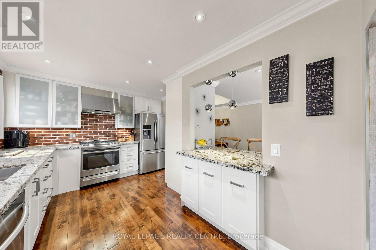
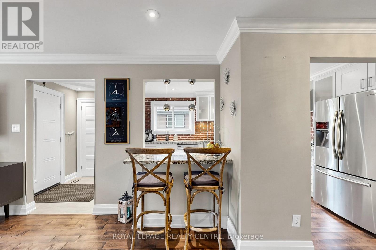
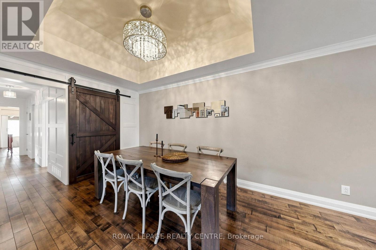
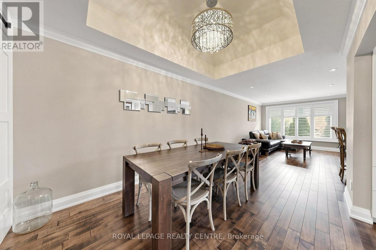
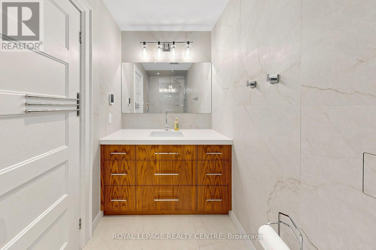
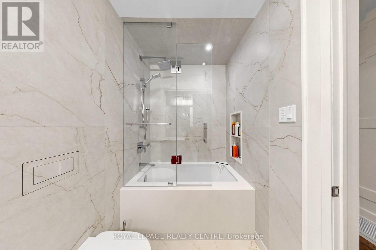
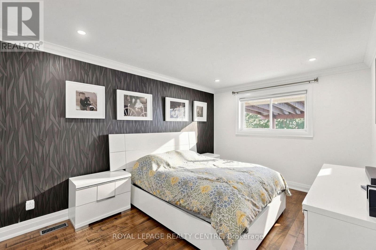
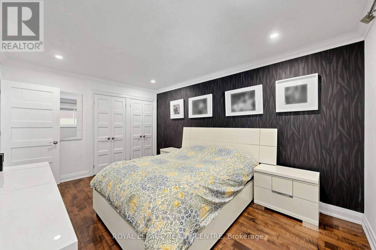
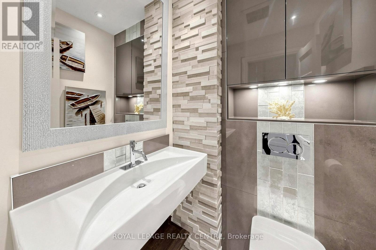
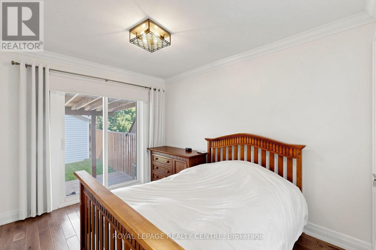
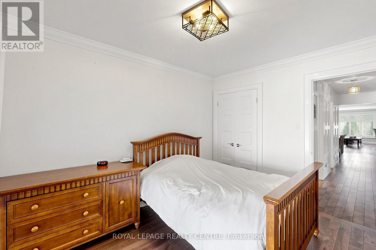
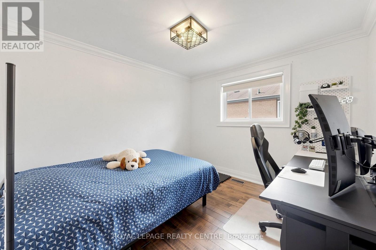
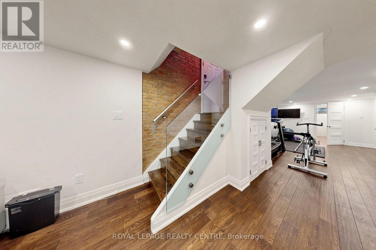
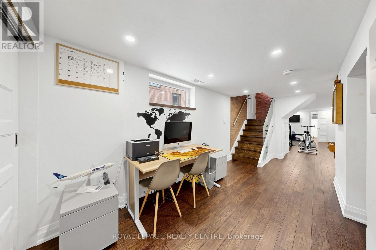
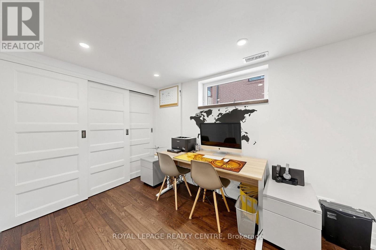
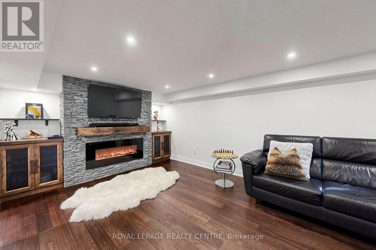
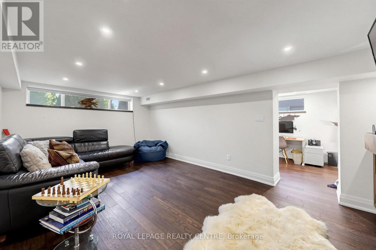
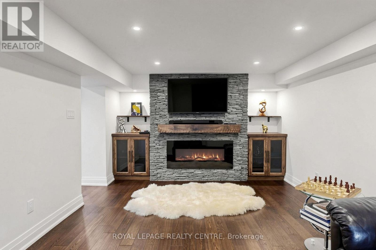
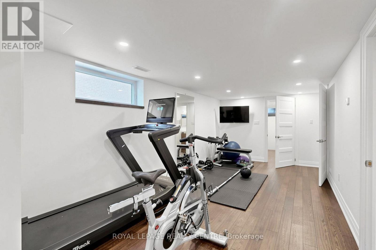
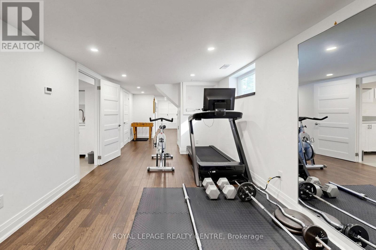
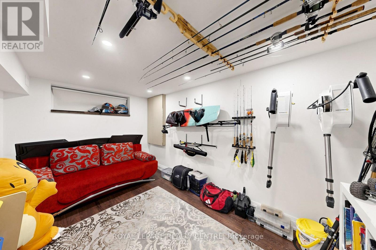
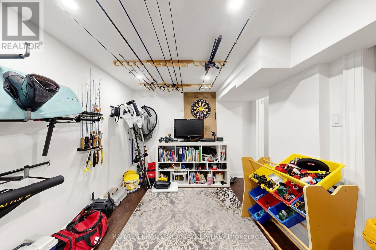
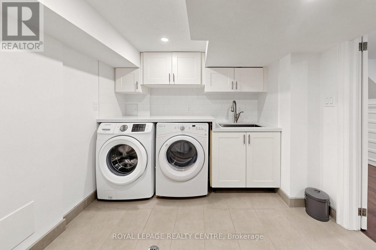
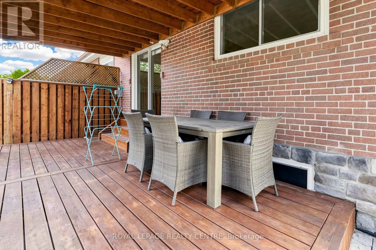
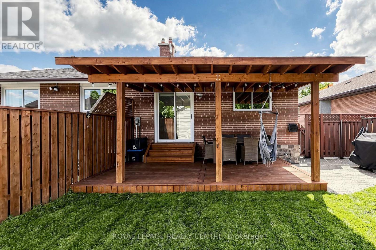
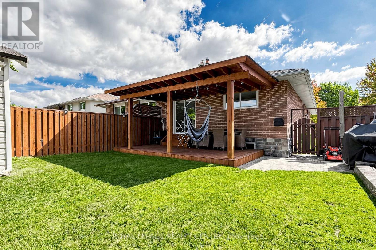
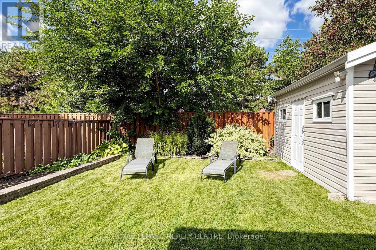
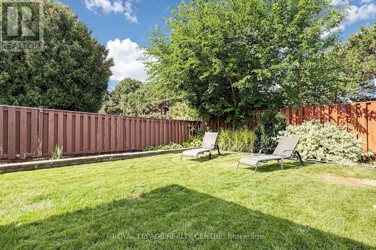
This Is The One You Are Looking For!!! Welcome To 1577 Sandgate Crescent, A 3 Bedroom Home In A Family Friendly Neighbourhood In Mississauga's West End. ***Fully Renovated And Remodelled*** This Semi-Detached Bungalow, With Approx. 2400 Sq Ft Living Space, Seamlessly Combines Comfort, Convenience And Style. Hardwood And Ceramic Flooring Run Throughout..., It's Warm And Functional Layout Is Perfect For Everyday Living. All 3 Bedrooms And Generously Sixed And Filled With Natural Light. Two Modern Main-Floor Baths Have Heated Floors. The Sunny Gourmet Kitchen, Highlighted By Stainless Steel Appliances, Plenty Of Cabinets, Granite Countertops And Gas Stove Opens Up To The Dining And Living Areas, Making It Easy To Entertain Or Relax With Family. The Fully Finished Basement Equipped With Family Room, Provides Extra Space For Relaxation, Entertainment Or In-Law Suite Potential, With Steam Shower And Heated-Floor Bath. A Sleek Wall-Mounted Fireplace Is Perfect Addition To Enhance Your Winter Evening. The Completely Fenced Backyard With A Custom Covered Deck Offers Plenty Of Room For Hosting Bbq's, Gardening, And Safe Outdoor Play. A Truly Must-See Property! (id:4555)
PROPERTY SPECS
Price $1,099,000
City Mississauga, Ontario
Bed / Bath 3 / 3 Full, 1 Half
Address 1577 Sandgate Crescent
Listing ID W14027352
Style Bungalow, House
Flooring Hardwood, Ceramic
Fireplace 1.00
Parking 4.00
Type Residential
Status For Sale
EXTENDED FEATURES
Subtype
Single Family Features
Backs on greenbelt, Flat site, Carpet Free Ownership
Freehold Basement
Finished, Separate entrance, N/A Heating / Cooling
Forced air, Natural gas Sewer
Sanitary sewer Parking
4.00

REQUEST MORE INFORMATION
Grocery Stores
Schools
Restaurants
Gas Stations
Banks
Parks
Transit
Police
Fire Station
Place of Worship
Please select an amenity above to view a list.

