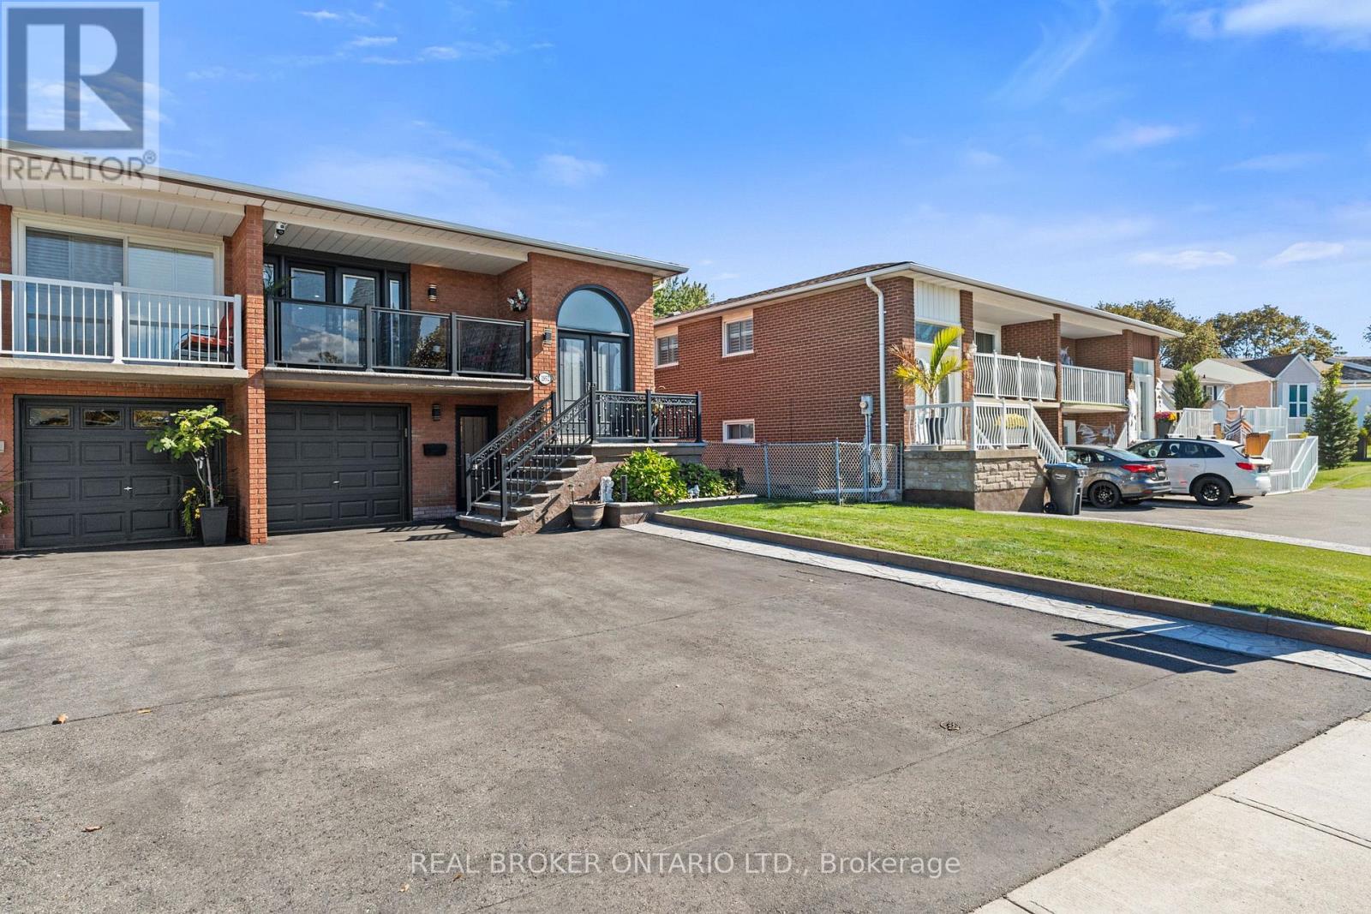
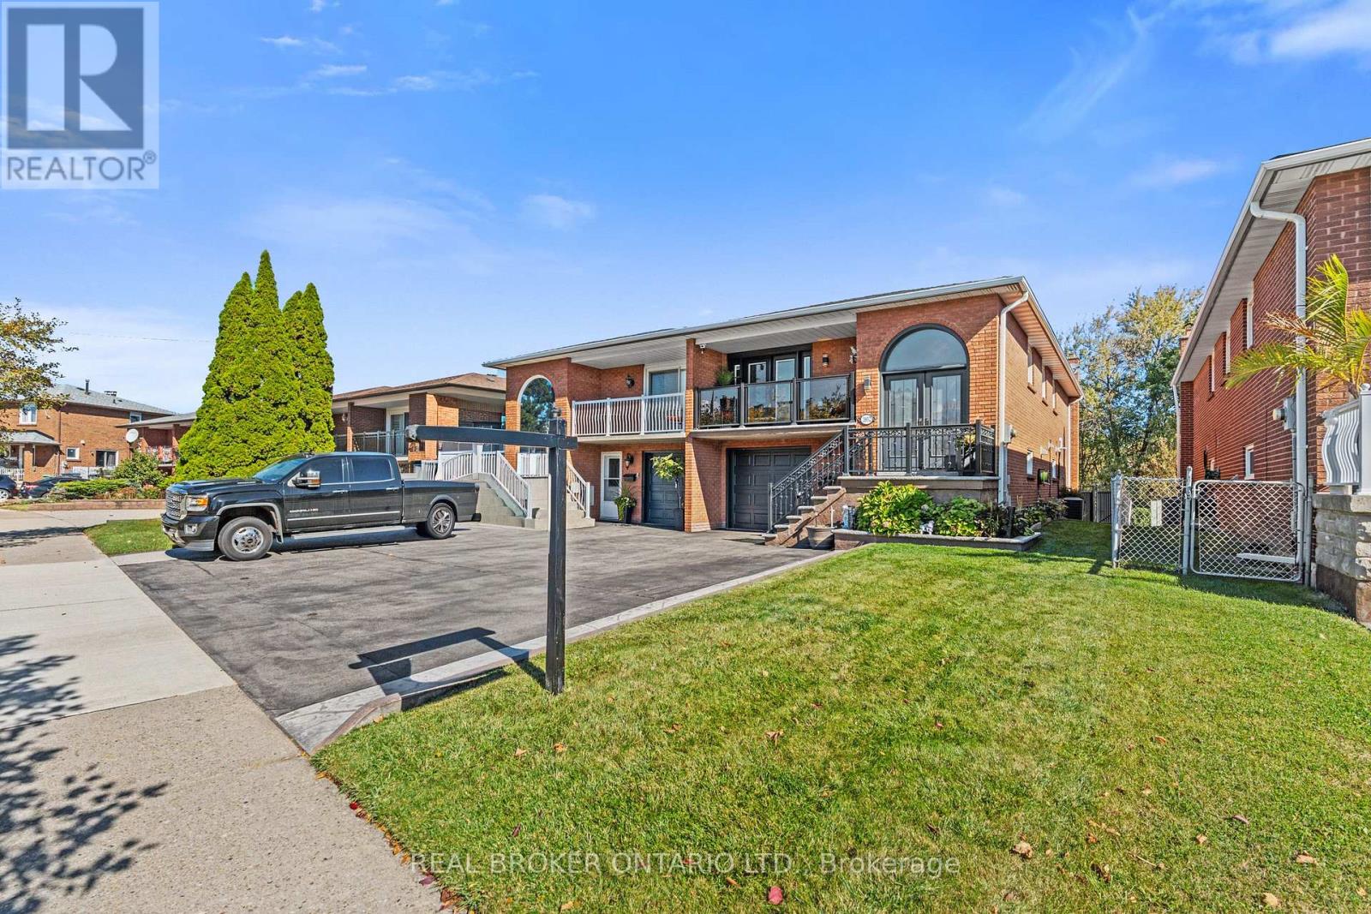
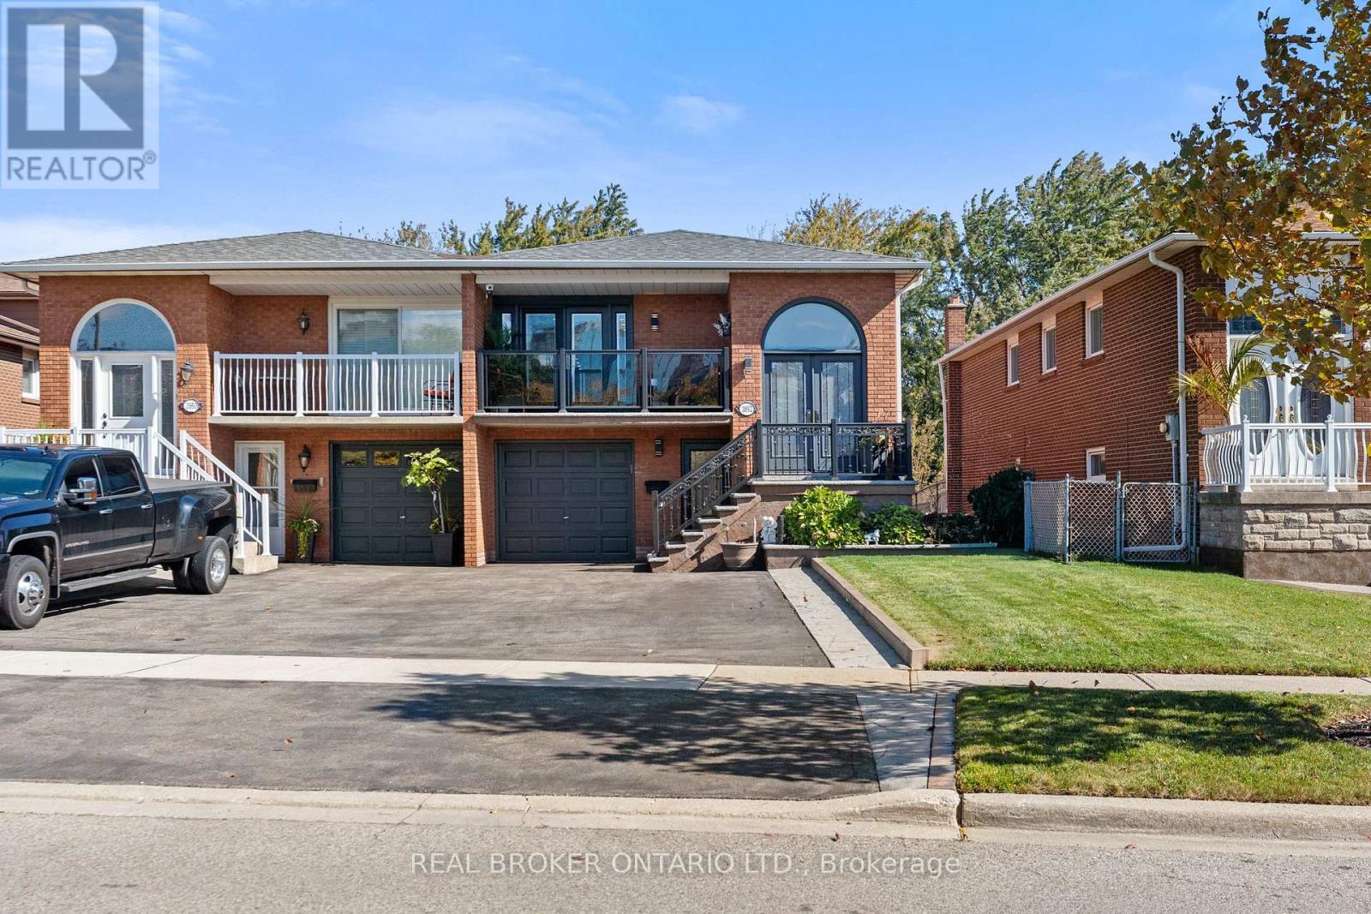
3952 Bishopstoke Lane Mississauga, Ontario
PROPERTY INFO
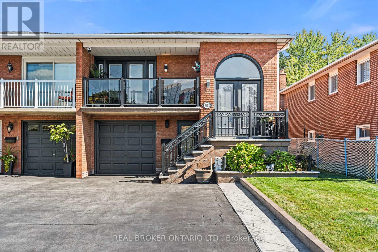
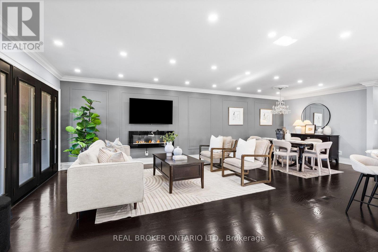
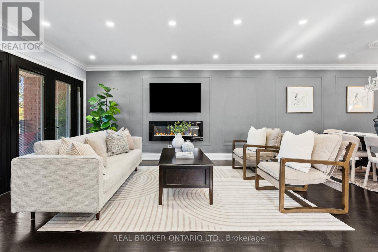
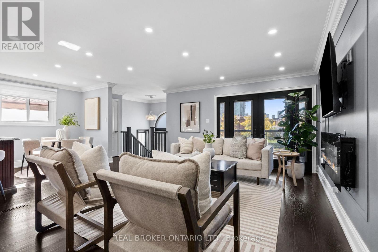
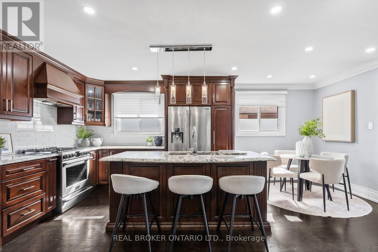
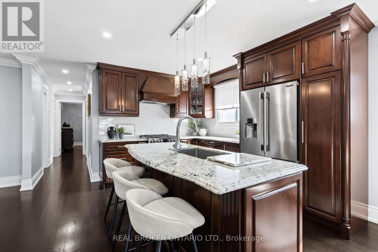
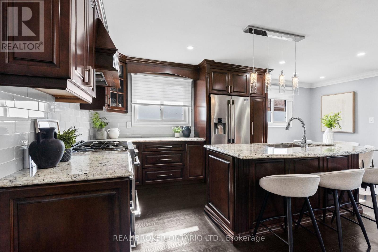
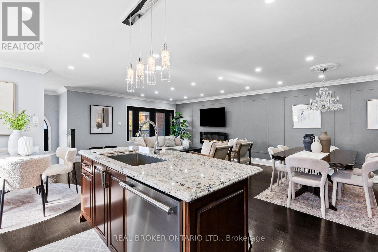
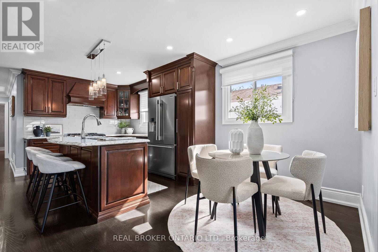
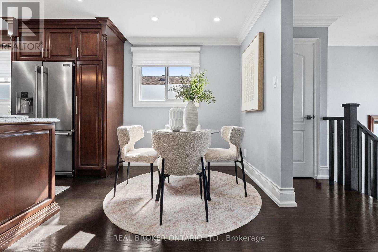
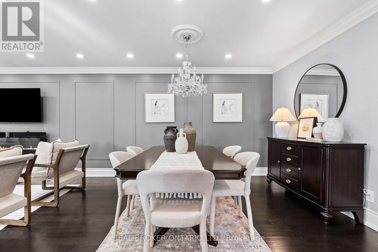
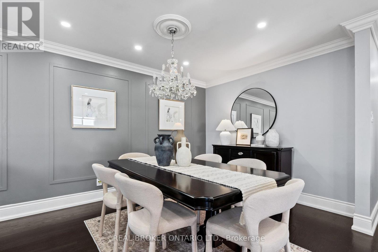
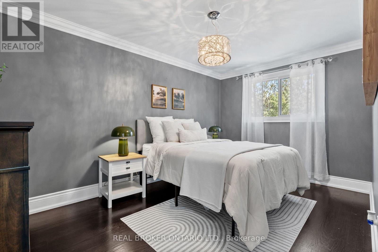
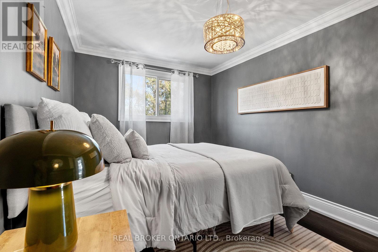
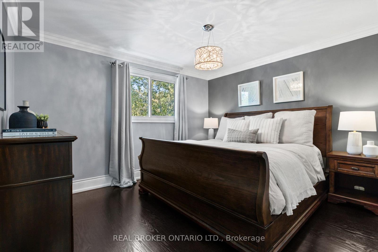
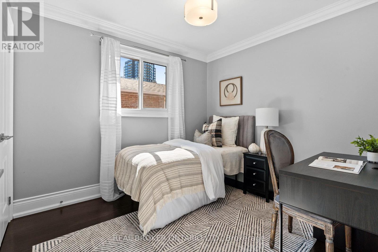
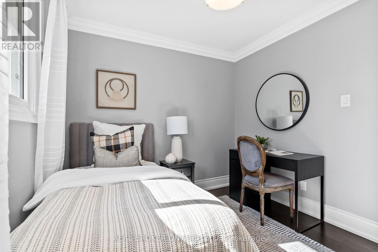
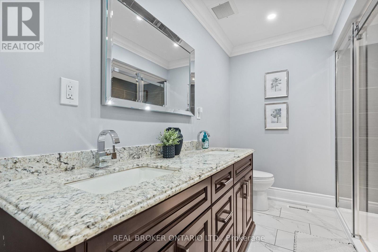
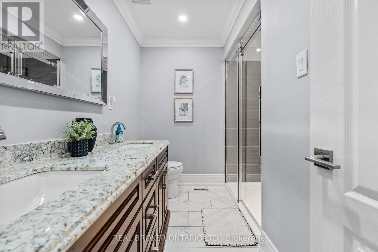
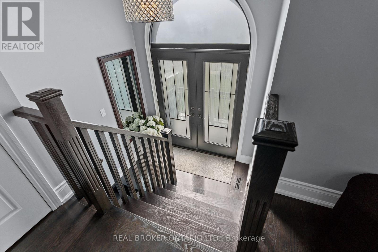
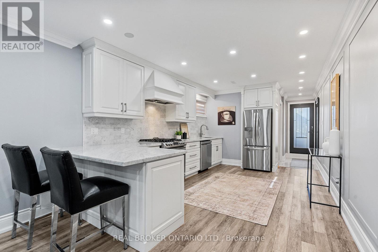
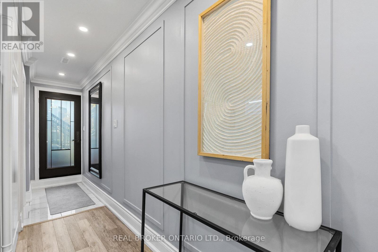
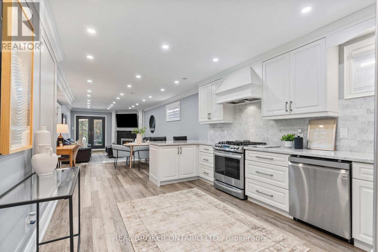
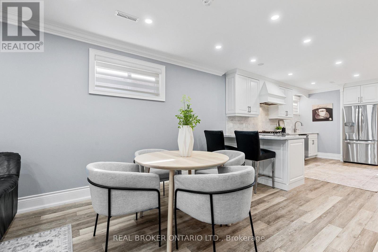
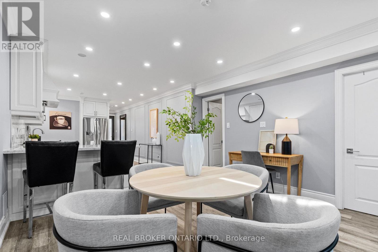
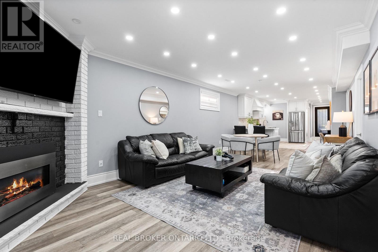
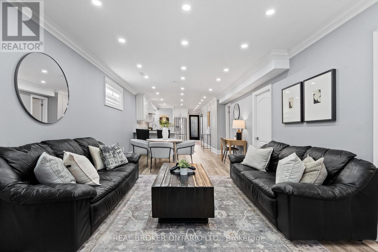
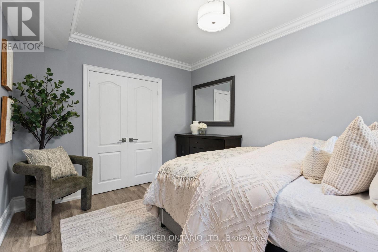
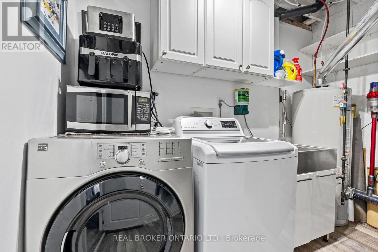
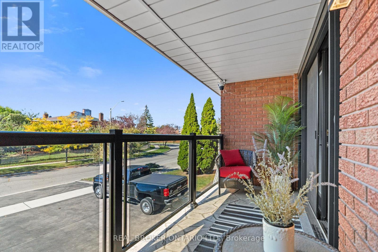
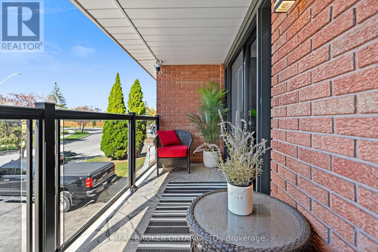
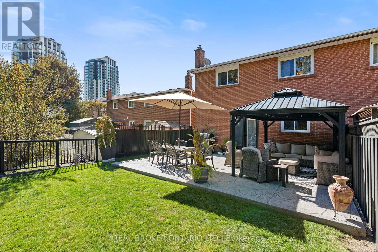
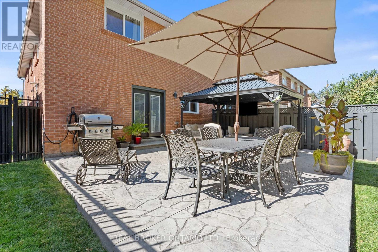
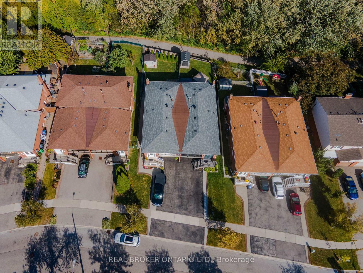
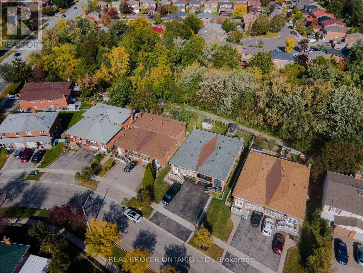
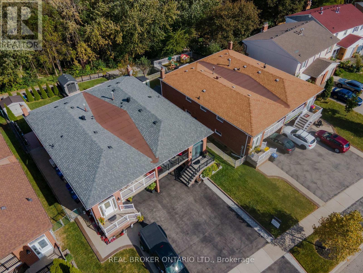
ONE HOME. ENDLESS POSSIBILITIES! Welcome to 3952 Bishopstoke Lane, a beautifully maintained 1,264 sq. ft. raised bungalow offering exceptional versatility in the heart of Mississauga! Featuring 3+1 bedrooms, 2 bathrooms and a fully renovated lower-level suite with its own separate ground-level entrance, this home is ideal for first-time buyers seeking potential rental income to offset mortgage payments, investors or families looking for multigenerational living.The bright and inviting main level features comfortable living spaces, tasteful wainscotting, fresh paint and a cozy electric fireplace. The renovated lower level offers a second kitchen, gas fireplace and additional living space, perfect for extended family, guests or potential rental income. Step outside to your PRIVATE BACKYARD OASIS, backing onto a picturesque ravine surrounded by mature trees and lush greenery. Beautifully landscaped with patterned concrete, a gazebo and garden shed, this peaceful retreat offers exceptional privacy, with scenic walking trails just steps away! Additional highlights include parking for 5 vehicles, updated entry doors and railings, newer windows and roof, plus OWNED furnace, A/C and hot water tank. NO RENTAL FEES! LOCATION, LOCATION, LOCATION! Walking distance to Square One Shopping Centre and Central Parkway Mall, with Mississauga Valley Park, Kariya Park, schools, restaurants and everyday amenities nearby. Commuters will appreciate convenient access to Cooksville GO Station and Highway 401. Whether you're purchasing your first home, investing in real estate or bringing generations together under one roof, this property offers the SPACE, FLEXIBILITY and LIFESTYLE you've been searching for! (id:4555)
PROPERTY SPECS
Price $1,129,999
City Mississauga, Ontario
Bed / Bath 4 / 2 Full
Address 3952 Bishopstoke Lane
Listing ID W14023710
Style Raised bungalow, House
Flooring Hardwood
Fireplace 2.00
Parking 5.00
Type Residential
Status For Sale
EXTENDED FEATURES
Subtype
Single Family Features
Conservation/green belt, Carpet Free, Gazebo, Guest Suite, In-Law Suite Ownership
Freehold Basement
Finished, Full, Separate entrance, Walk out, N/A Heating / Cooling
Forced air, Electric, Natural gas Sewer
Sanitary sewer Parking
5.00
Open House(s):
| WHEN | TYPE | |
|---|---|---|
| Saturday, October 17, 2026 2:00 PM - 4:00 PM |

REQUEST MORE INFORMATION
Grocery Stores
Schools
Restaurants
Gas Stations
Banks
Parks
Transit
Police
Fire Station
Place of Worship
Please select an amenity above to view a list.

