


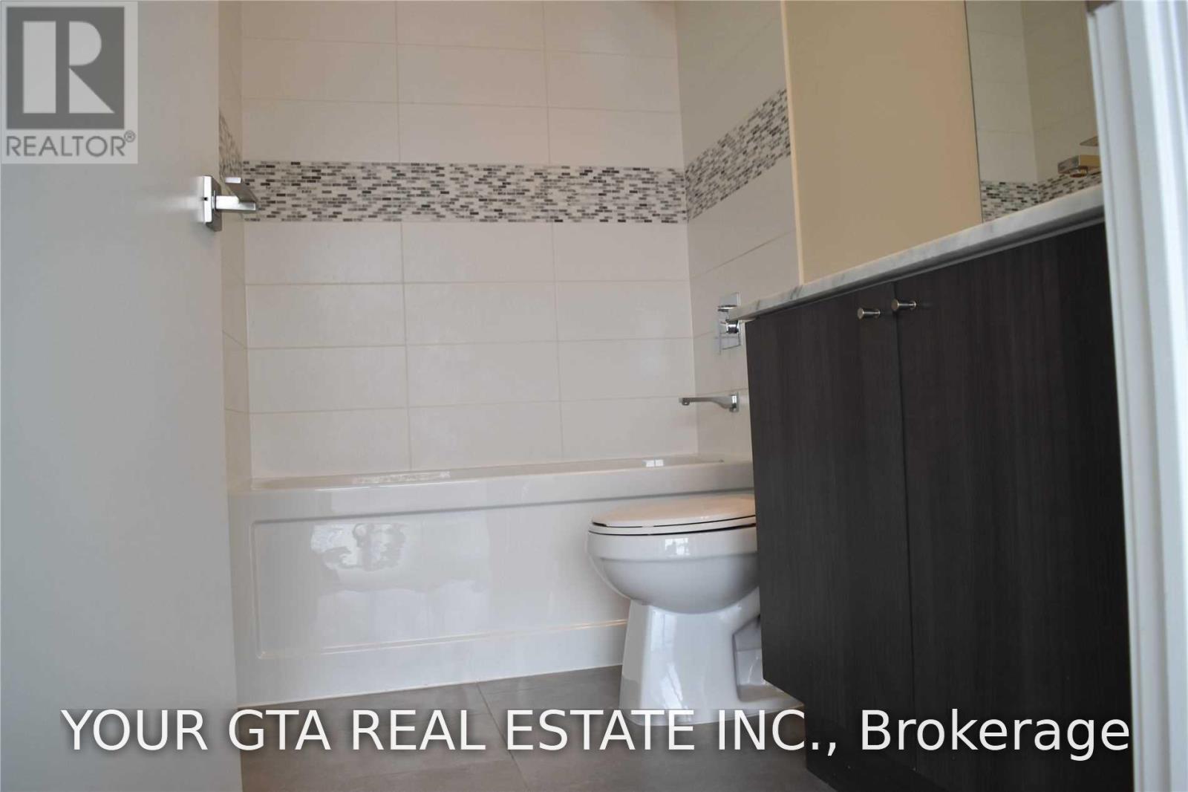

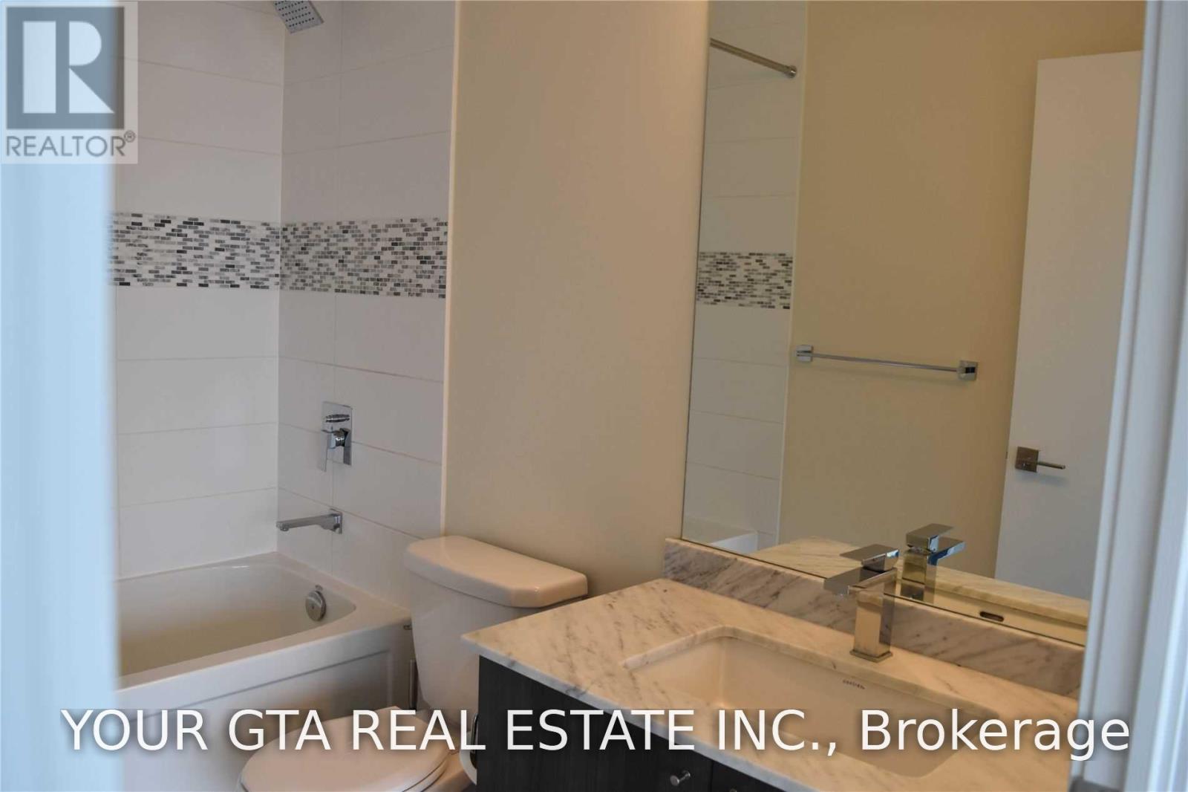

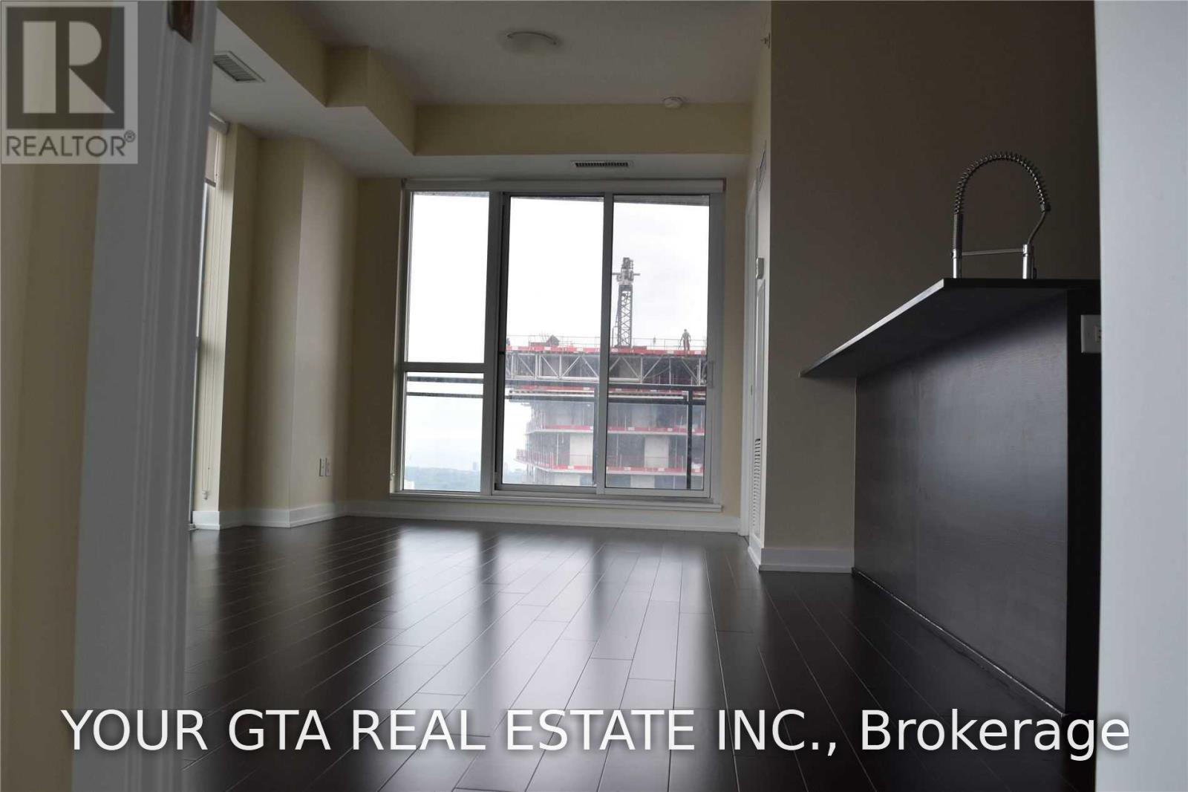
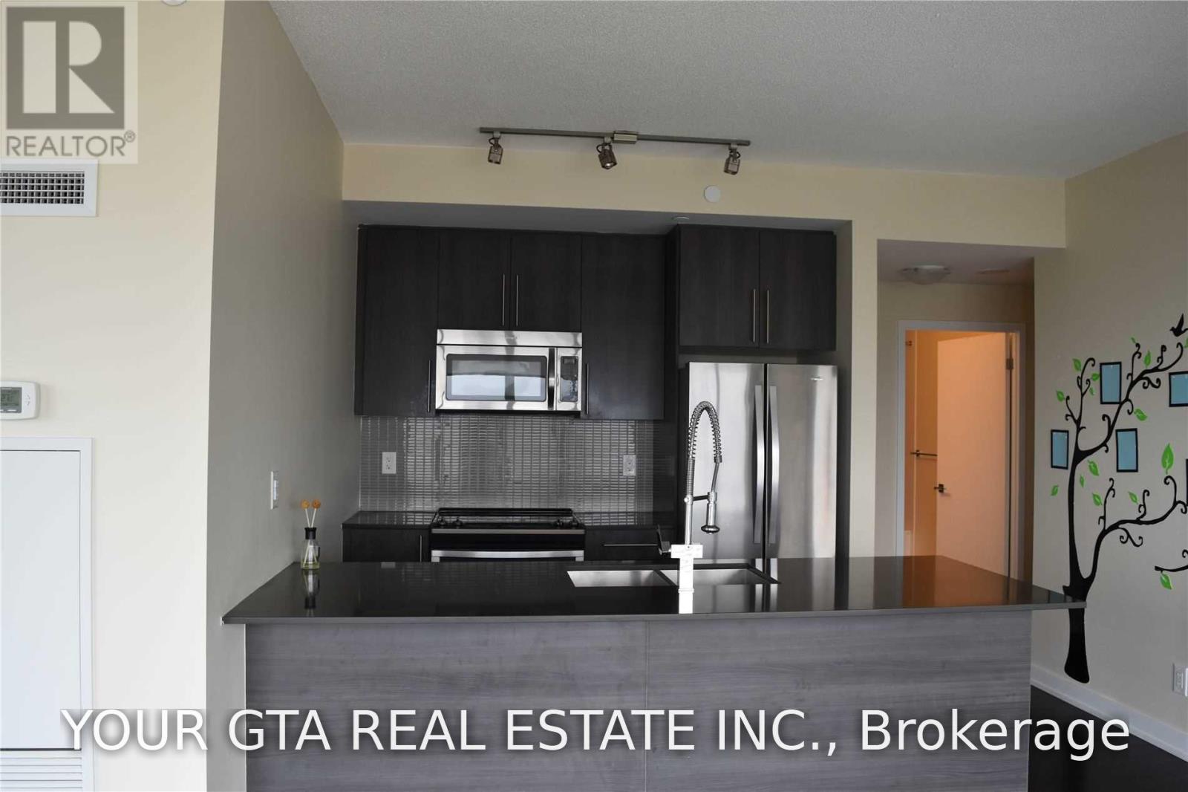







4011 Brickstone Mews Unit# 4107 Mississauga, Ontario
PROPERTY INFO
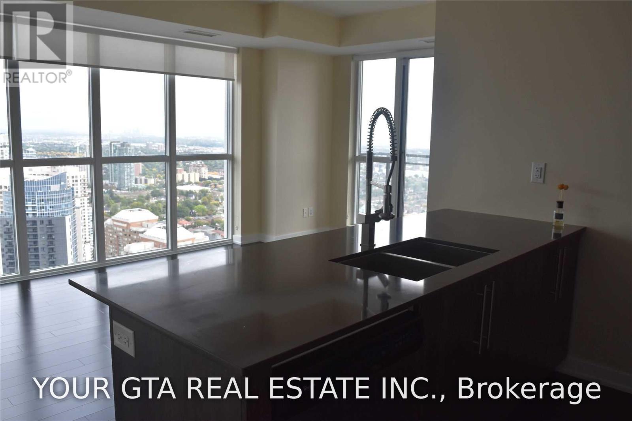
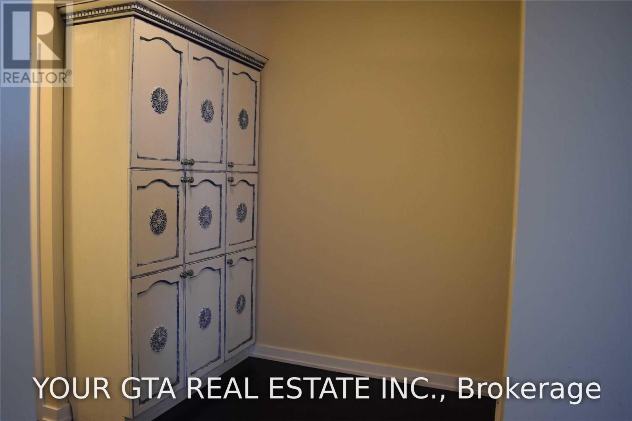
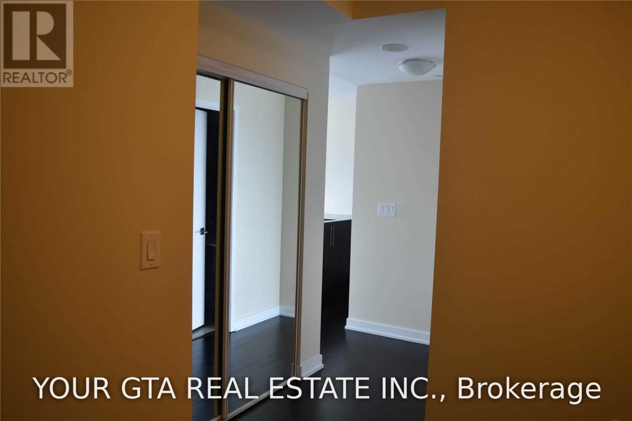
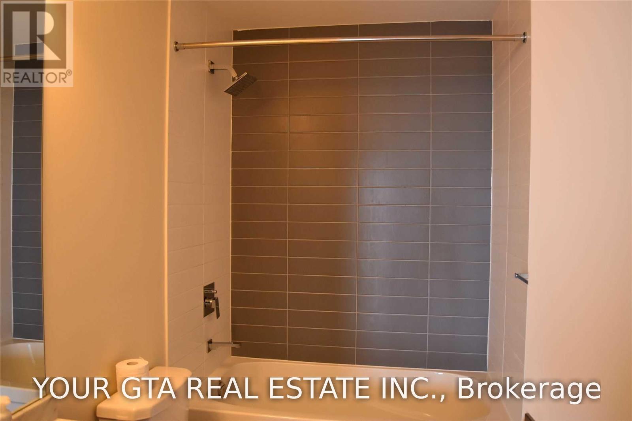
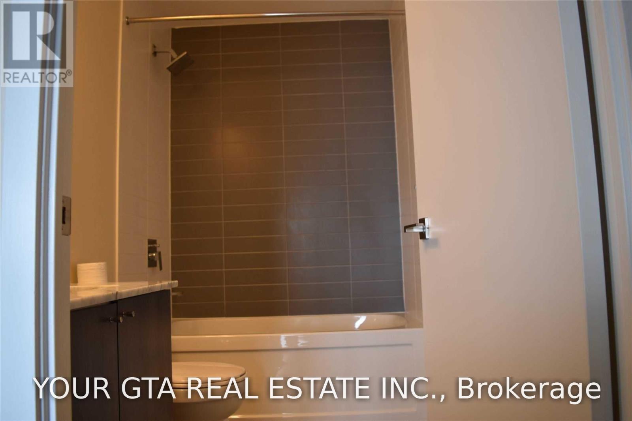
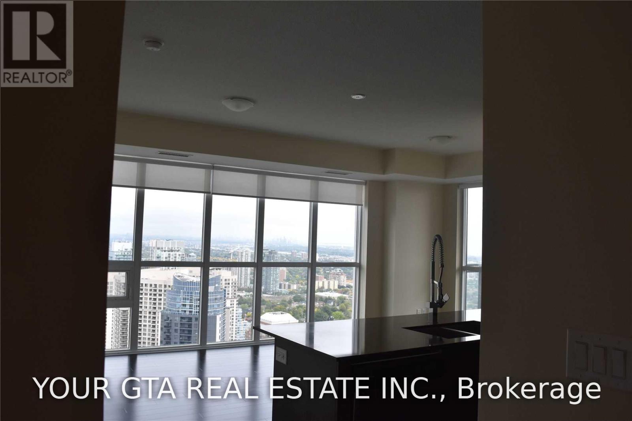
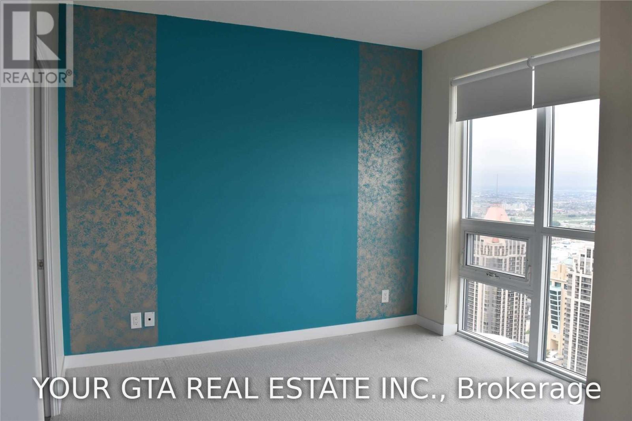
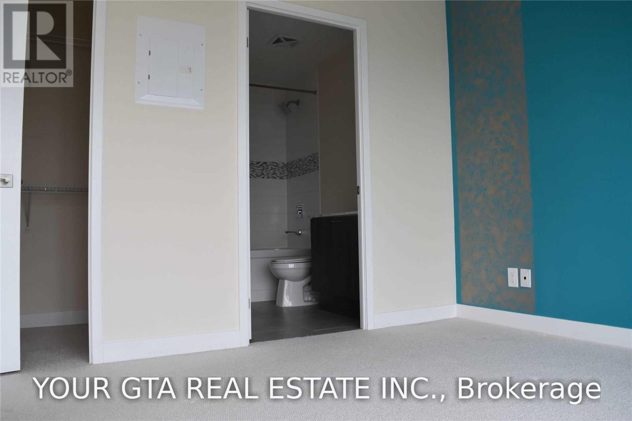
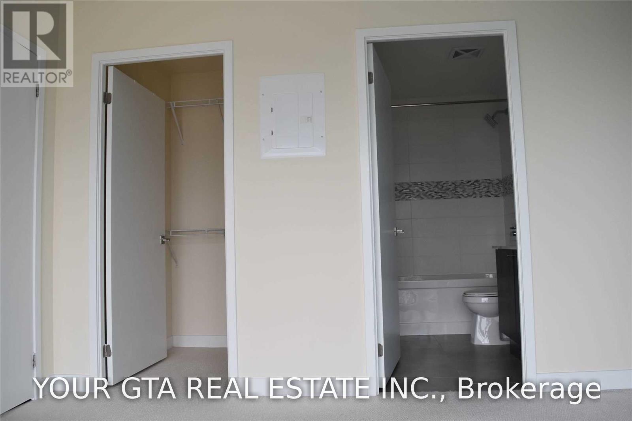
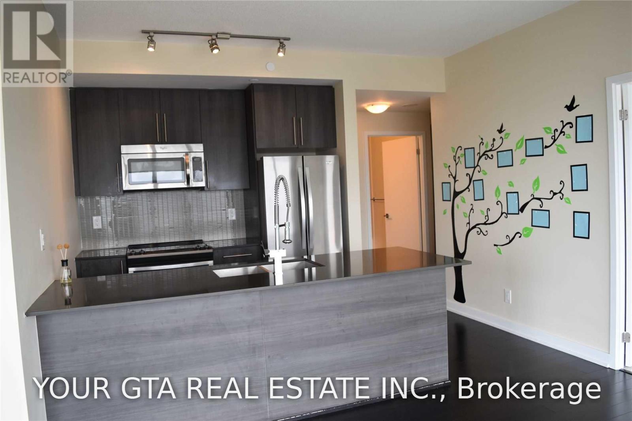
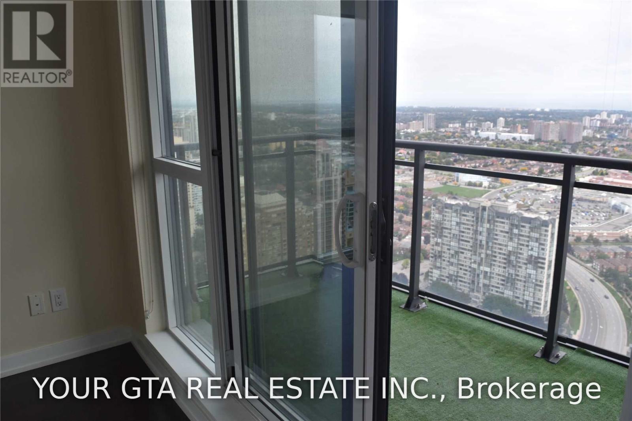
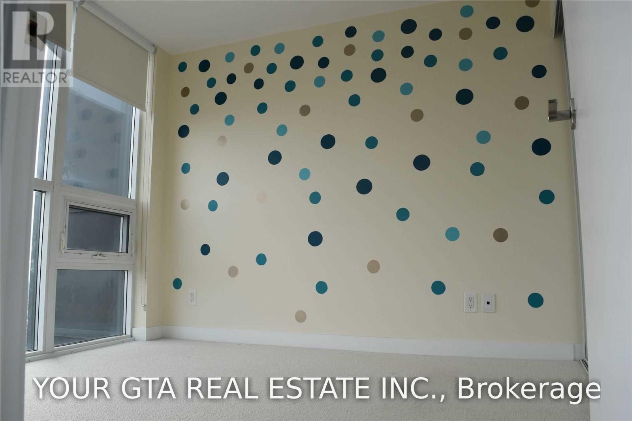
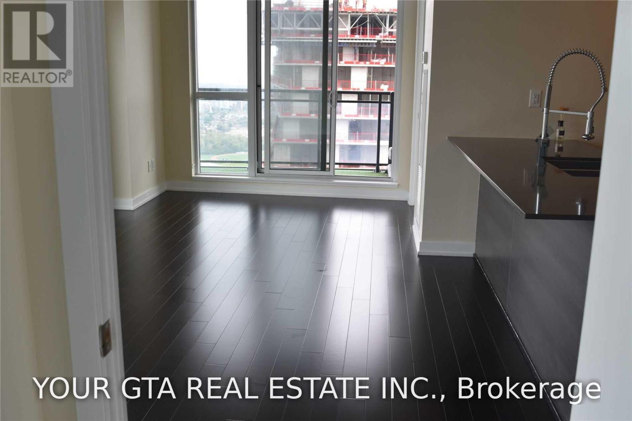
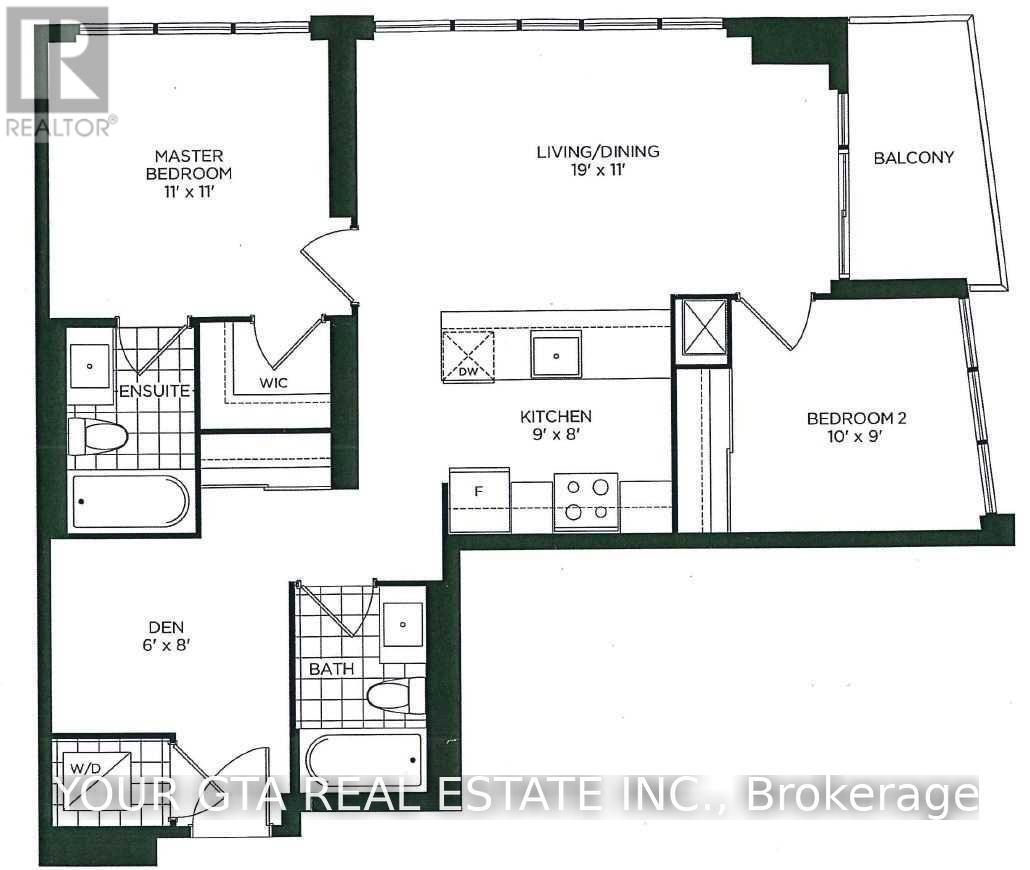
Spacious 2 Bedroom + Den Condo for Lease in the Heart of MississaugaWelcome to this stunning high-floor 2-bedroom plus den suite located in the heart of Mississauga. Featuring an open-concept layout, this bright and spacious unit offers breathtaking views through floor-to-ceiling windows that fill the home with natural light.The primary bedroom includes a walk-in closet and a private ensuite bathroom, providing both comfort and convenience. The versatile den is perfect for a home office, study area, or additional living space.Residents enjoy access to premium building amenities, including a 24-hour concierge, fully equipped fitness centre, indoor swimming pool, party/meeting room, and secure bike storage.Ideally situated just steps from Square One Shopping Centre, restaurants, public transit, GO Transit, Sheridan College, the Living Arts Centre, Central Library, parks, and major highways, this location offers exceptional convenience for both work and leisure.Lease Includes: One parking space; One storage lockerDon't miss this opportunity to live in one of Mississauga's most desirable locations with everything you need right at your doorstep.Pictures in the listing are taken when property was vacant (id:4555)
PROPERTY SPECS
Lease $2,800
City Mississauga, Ontario
Bed / Bath 3 / 2 Full
Address 4011 Brickstone Mews Unit# 4107
Listing ID W13847766
Style Apartment
Flooring Hardwood, Carpeted
Parking 1.00
Type Condominium
Status For Lease
EXTENDED FEATURES
Subtype
Single Family Community Features
Community Centre, Pets Allowed With Restrictions Features
Balcony Ownership
Leasehold Views
View Basement
None Heating / Cooling
Forced air, Natural gas Parking
1.00

REQUEST MORE INFORMATION
Grocery Stores
Schools
Restaurants
Gas Stations
Banks
Parks
Transit
Police
Fire Station
Place of Worship
Please select an amenity above to view a list.

