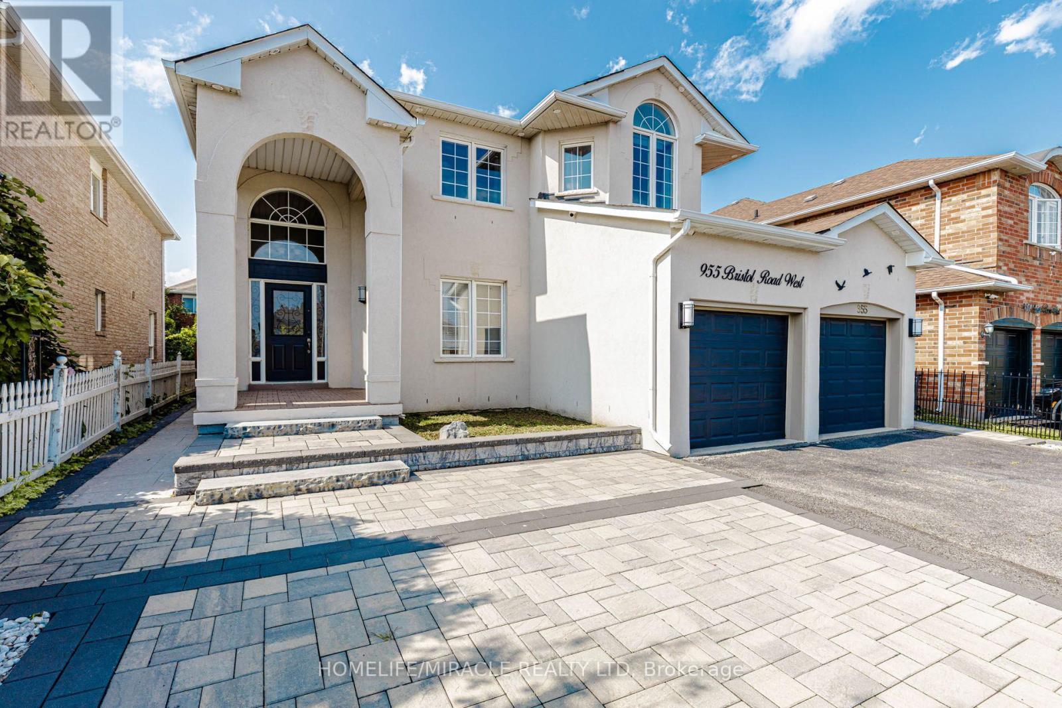
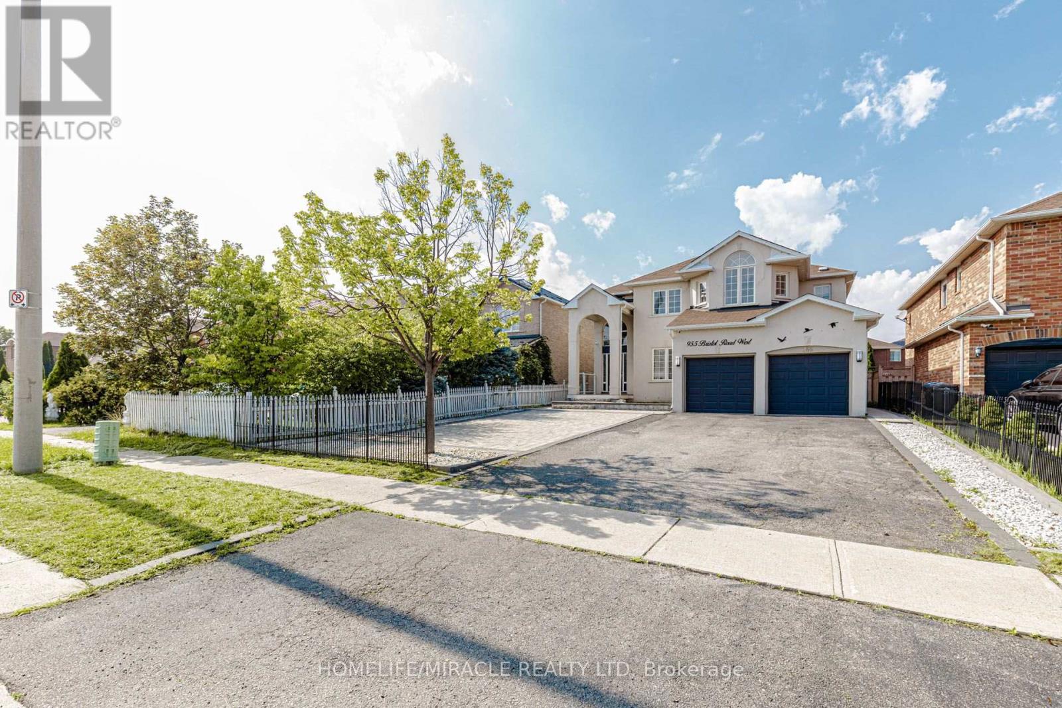
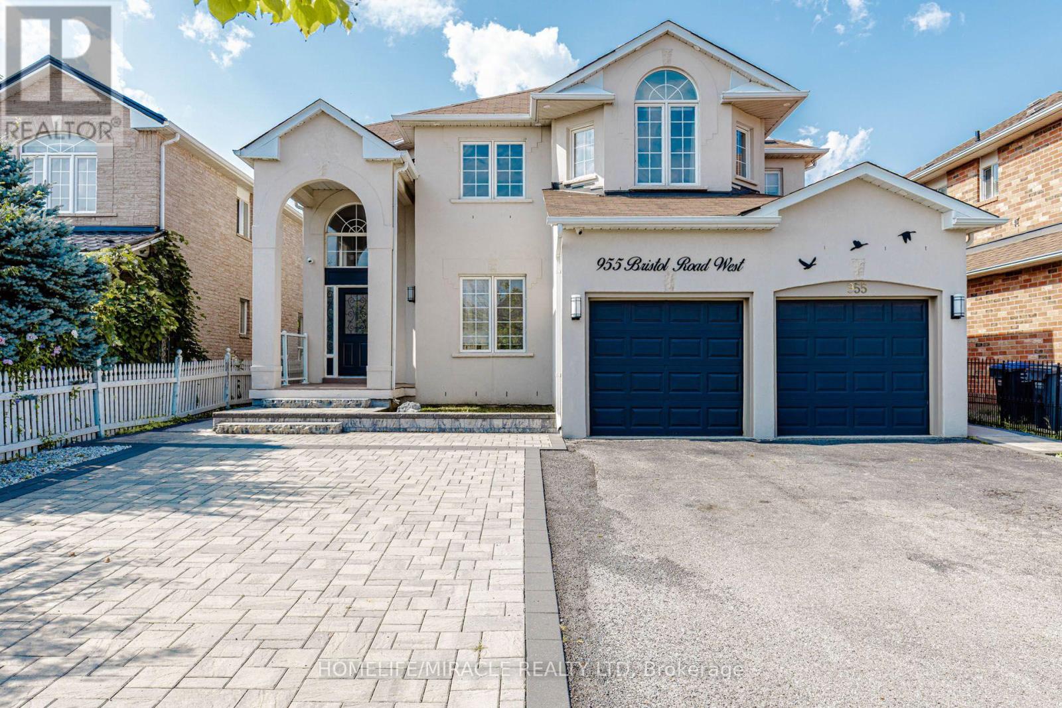
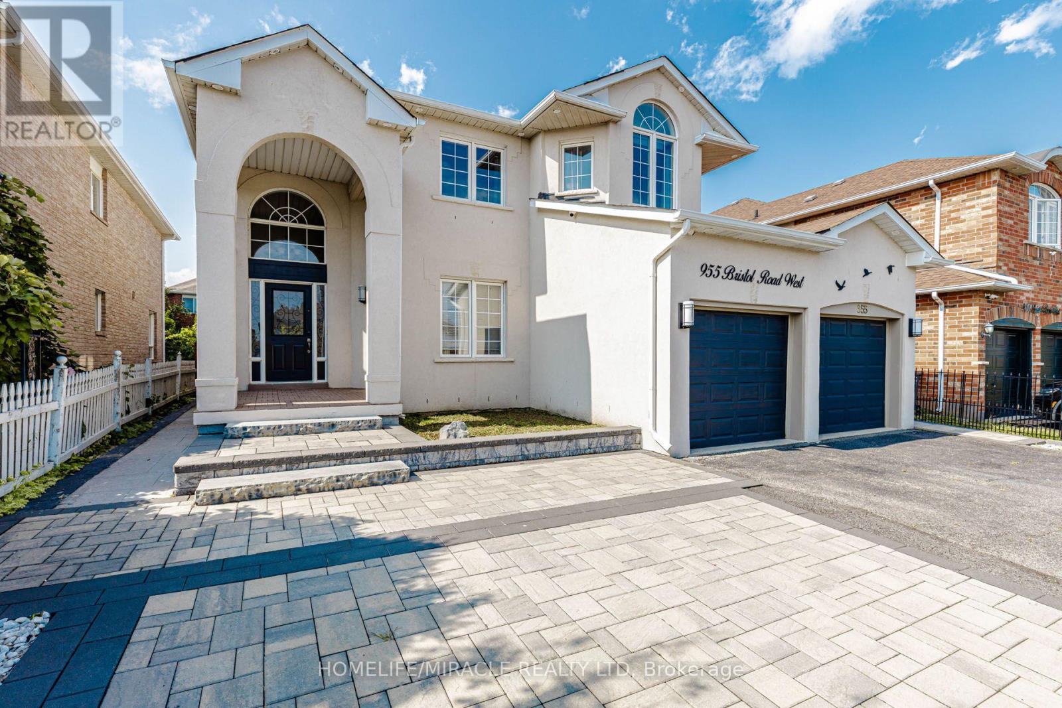
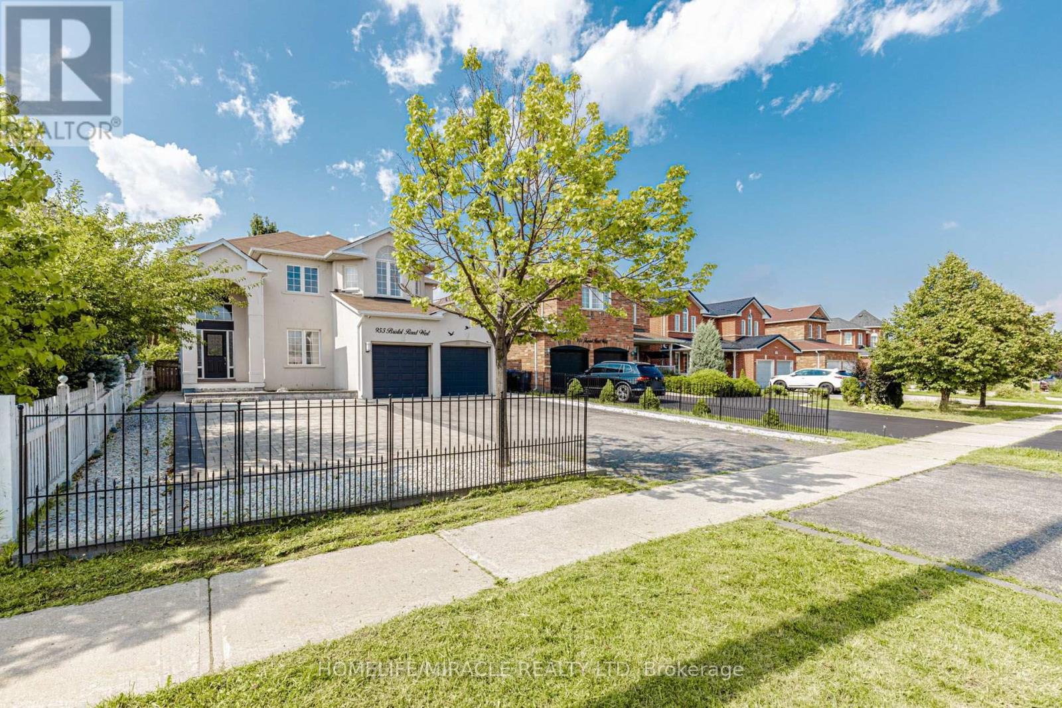
955 Bristol Road Mississauga, Ontario
PROPERTY INFO
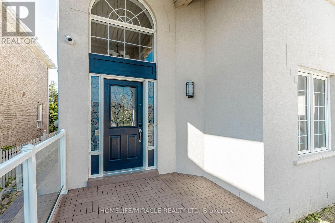
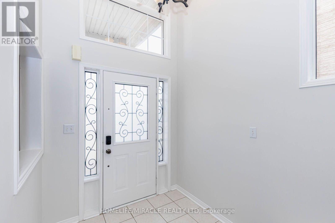
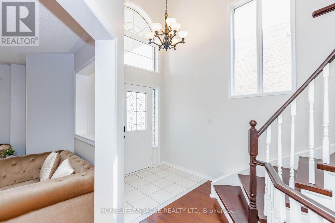
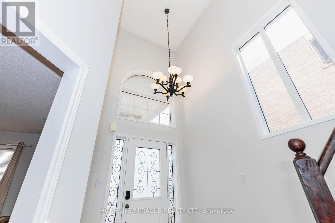
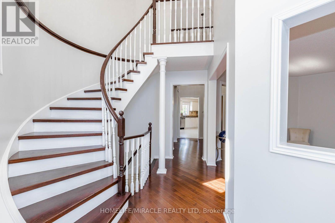
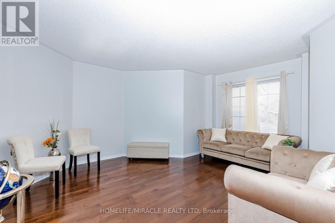
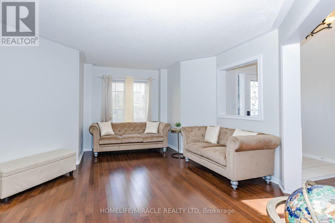
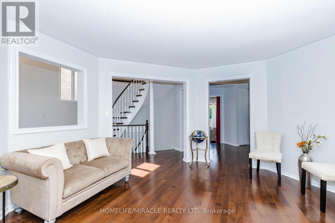
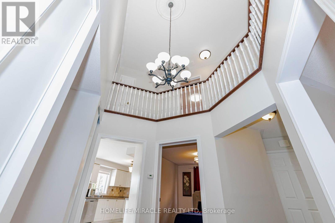
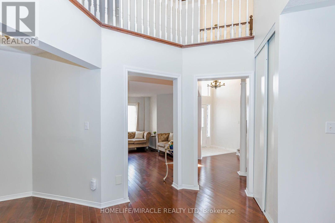
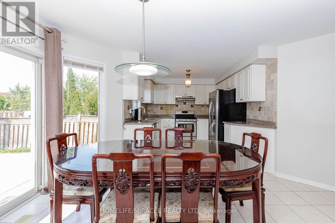
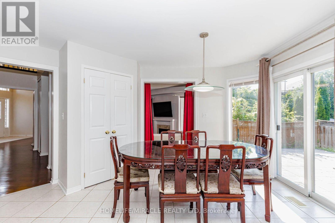
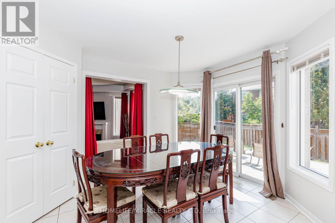
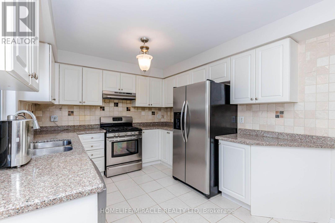
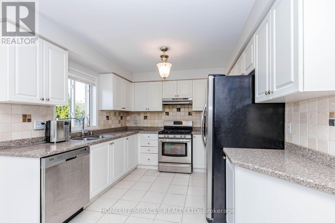
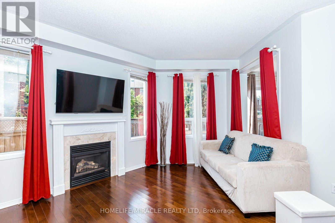
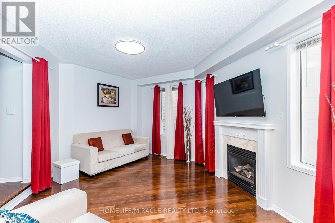
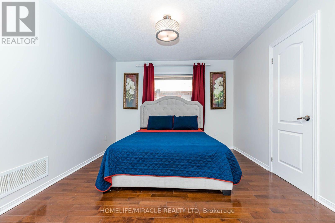
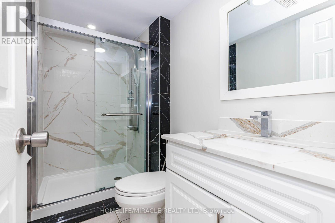
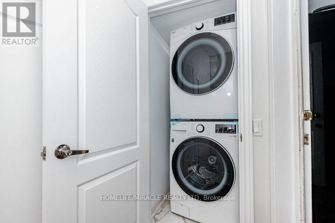
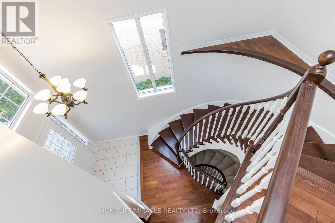
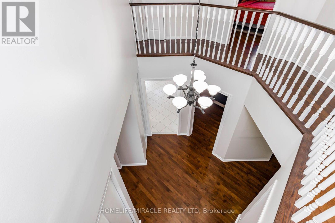
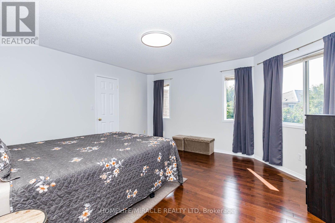
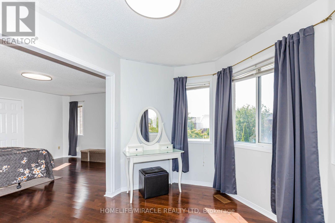
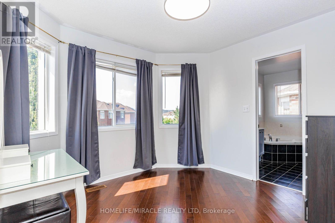
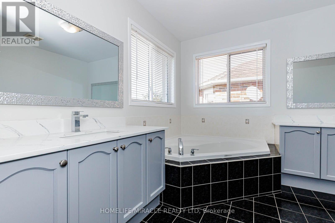
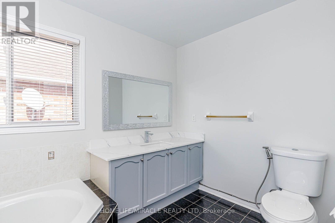
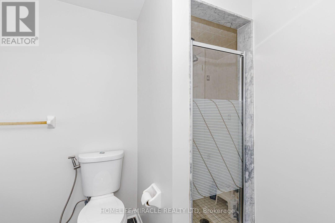
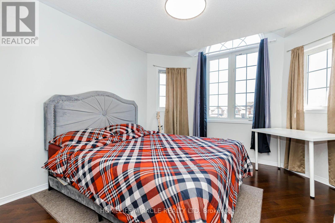
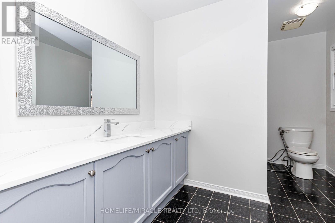
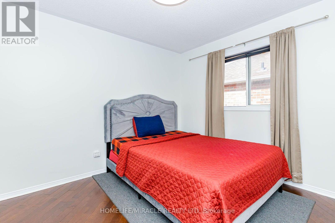
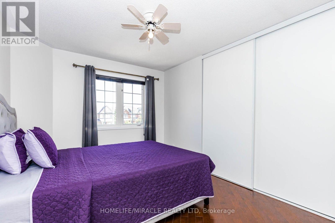
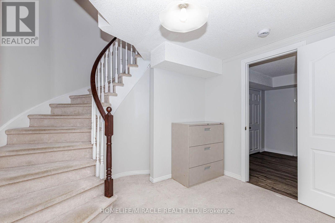
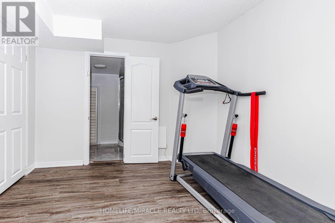
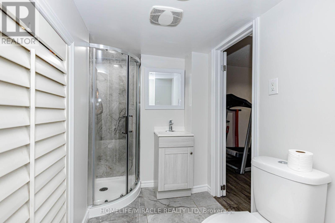
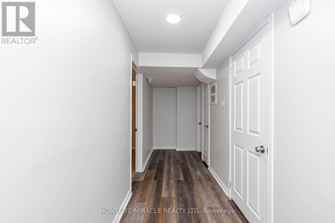
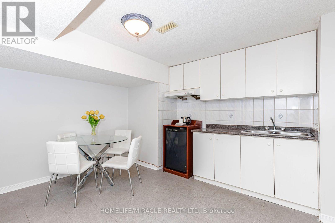
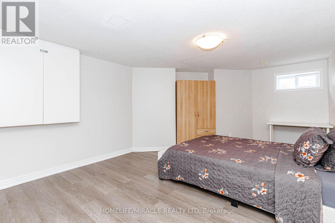
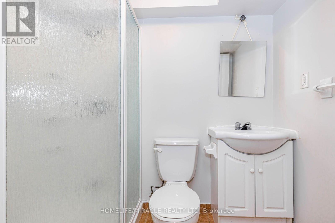
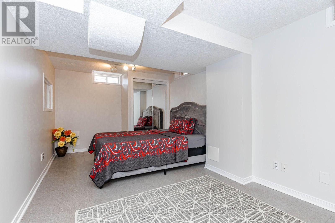
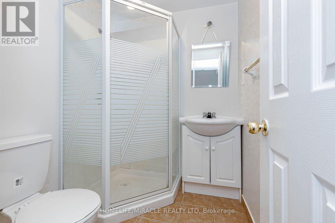
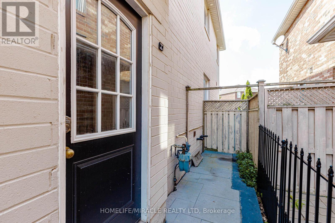
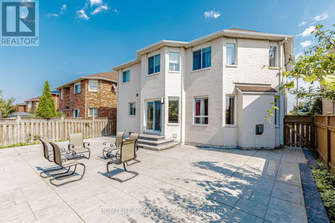
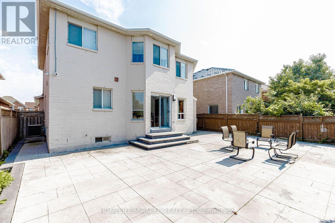
Welcome to 955 Bristol Rd. West with over 4,200 SQ FT of total living space! An impressive home in desirable East Credit, featuring 4+2 bedrooms, 6 bathrooms, 10-ft main-floor ceilings and 9-ft second-floor ceilings. Bright, spacious and freshly painted throughout! Exterior features stucco exterior, front interlocking, pot lights and security cameras all around the property. Open-concept main floor features living, dining & family rooms, a spacious kitchen with granite countertops, gas stove & stainless steel appliances, plus breakfast area with walkout to concrete backyard and front-load washer/dryer. Large windows provide abundant natural light throughout the home. Dining room currently converted to bedroom. Second floor offers 4 generous bedrooms, including a sitting area & 5-piece ensuite in the master bedroom. 3 spacious rooms with lots of natural lighting and a convenient main-floor 3-piece bathroom. Finished basement offers excellent additional living space with 2 bedrooms, each with attached bathrooms, plus a rec room, ideal for extended family, in-laws or a growing family. This home offers an excellent combination of space, functionality and location in one of Mississauga's sought-after communities. Move-in ready and must be seen! (id:4555)
PROPERTY SPECS
Price $1,599,900
City Mississauga, Ontario
Bed / Bath 6 / 6 Full
Address 955 Bristol Road
Listing ID W13824114
Style House
Flooring Hardwood, Laminate, Ceramic
Parking 10.00
Type Residential
Status For Sale
EXTENDED FEATURES
Subtype
Single Family Features
Level lot, In-Law Suite Ownership
Freehold Basement
Finished, N/A Heating / Cooling
Forced air, Electric Sewer
Sanitary sewer Parking
10.00

REQUEST MORE INFORMATION
Grocery Stores
Schools
Restaurants
Gas Stations
Banks
Parks
Transit
Police
Fire Station
Place of Worship
Please select an amenity above to view a list.

