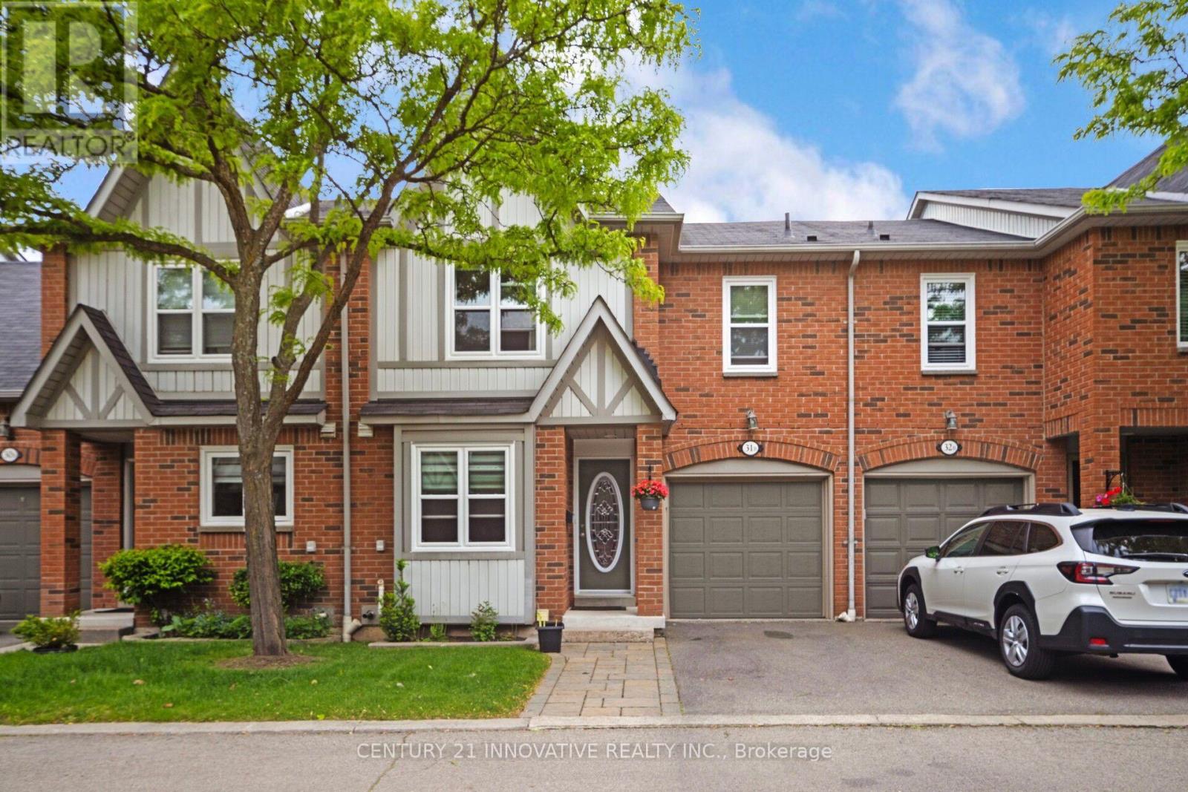
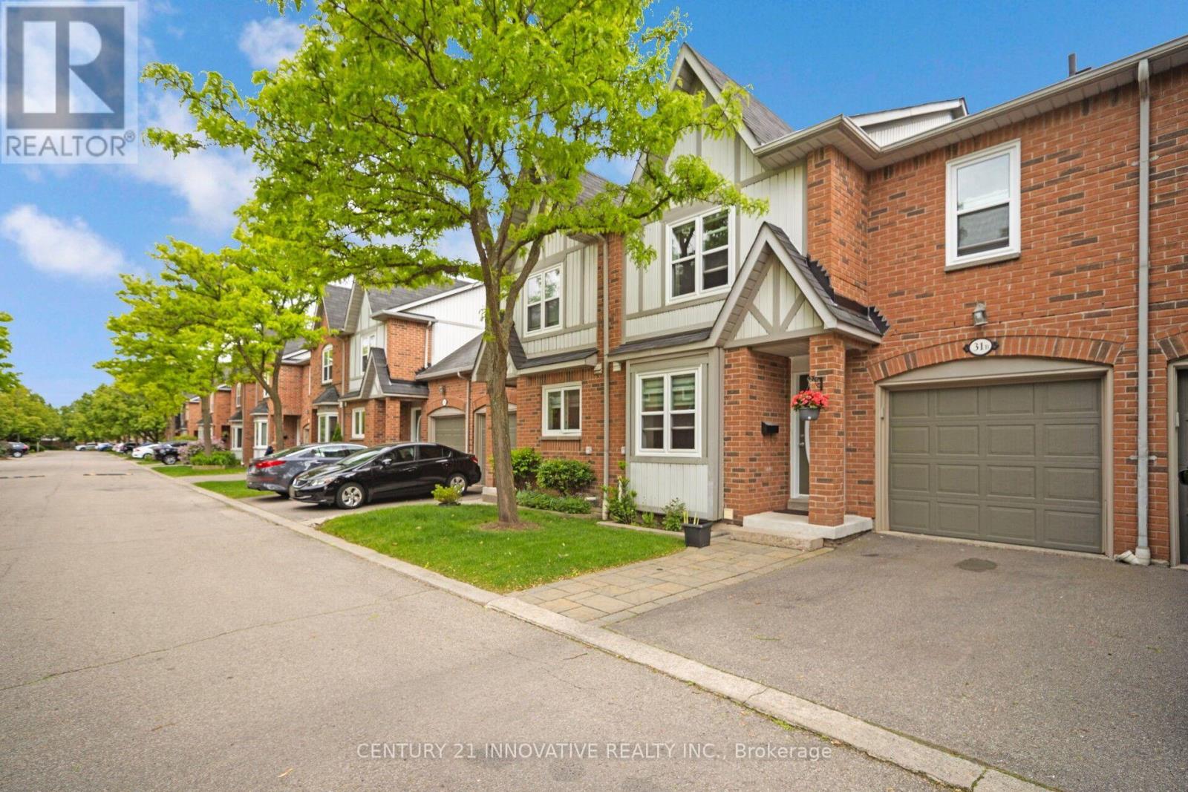
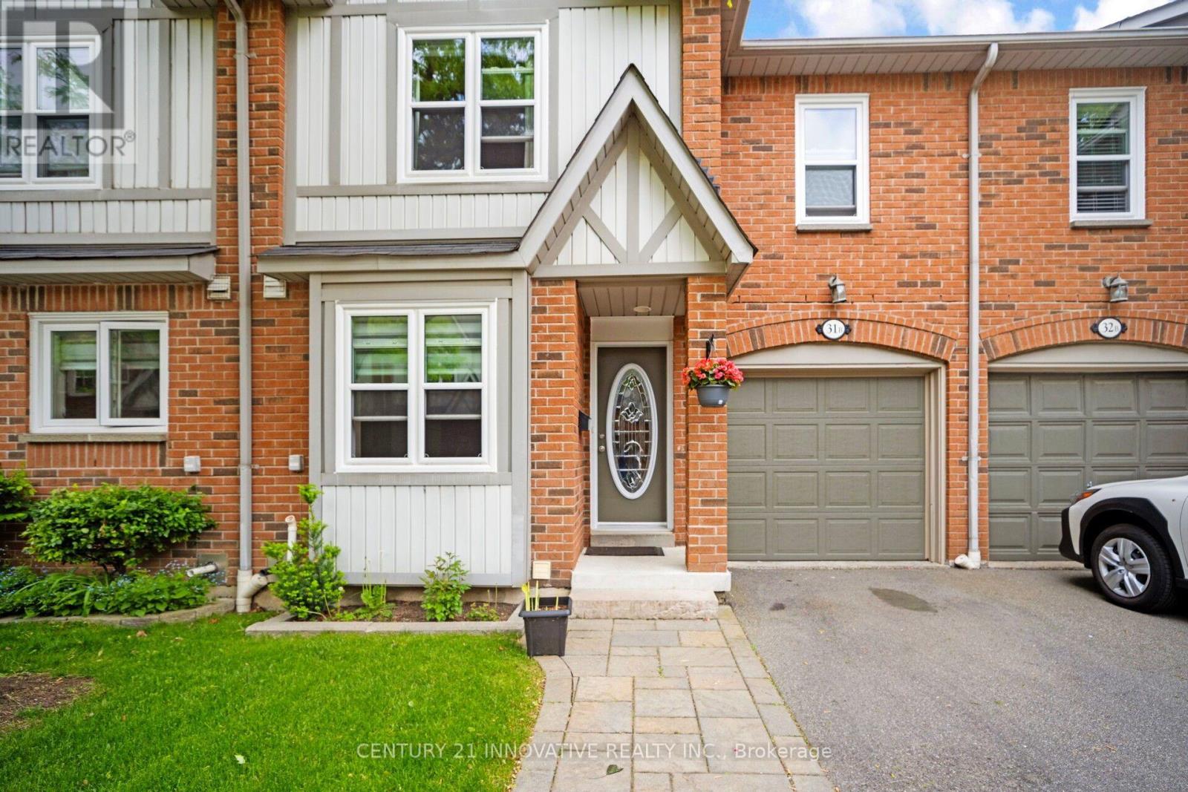
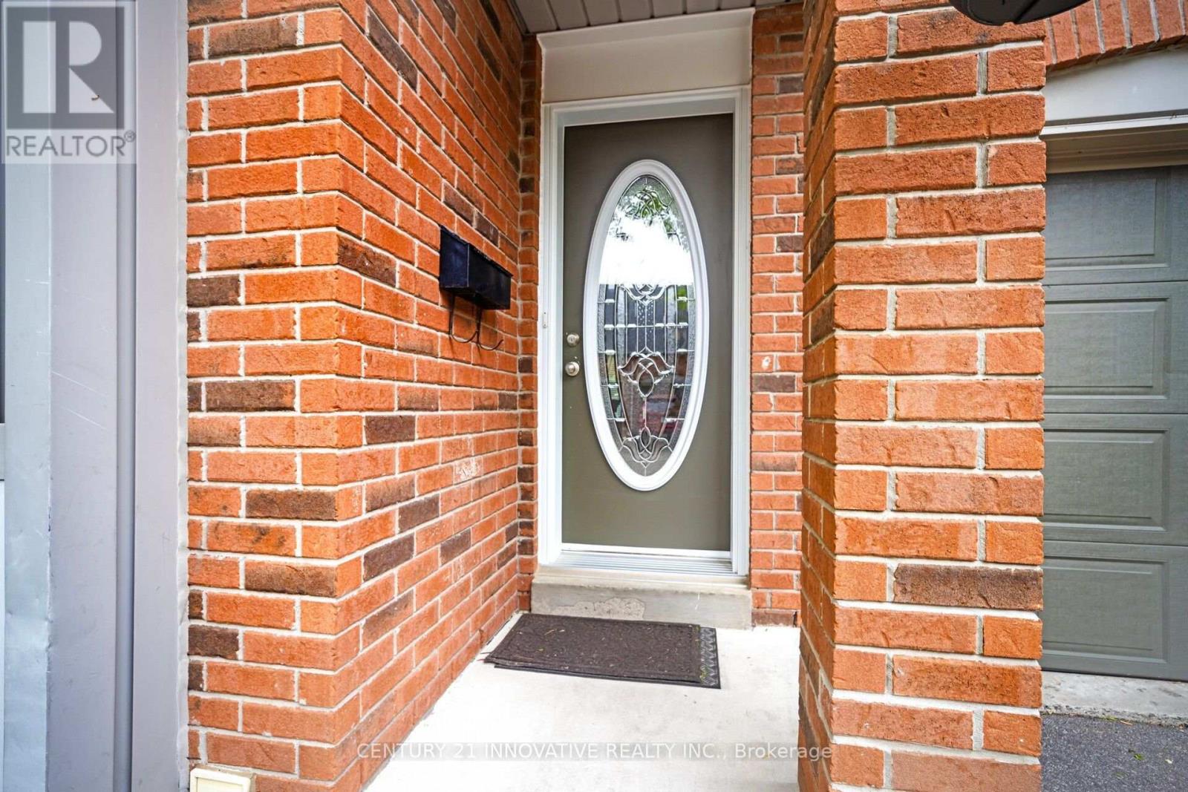
5865 Dalebrook Crescent Unit# 31b Mississauga, Ontario
PROPERTY INFO
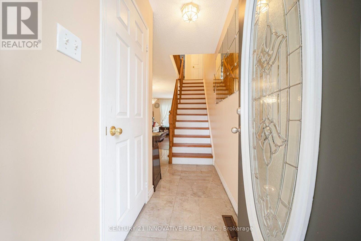
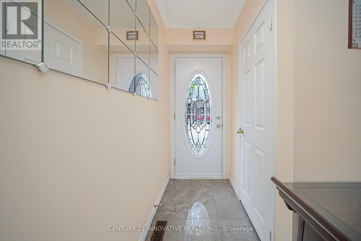
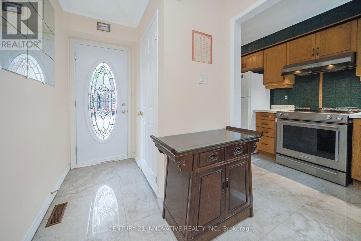
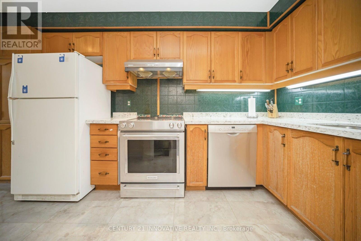
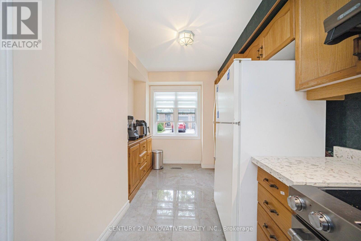
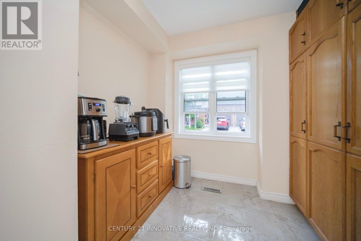
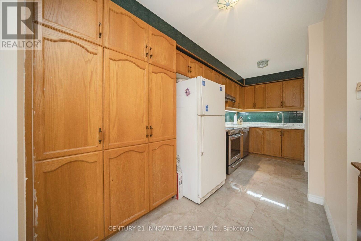
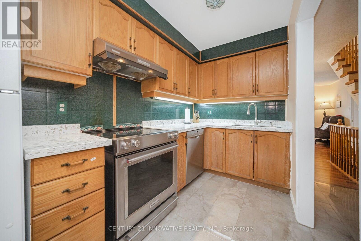
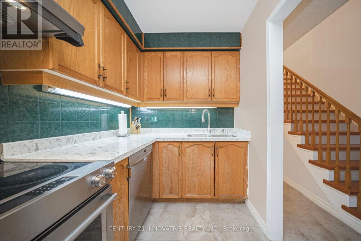
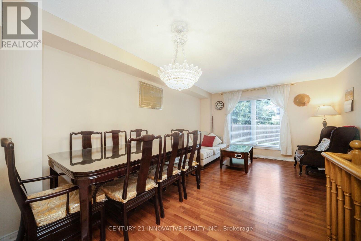
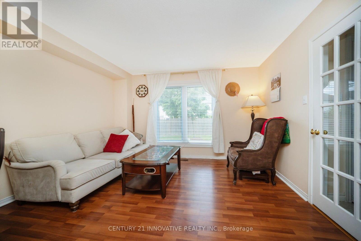
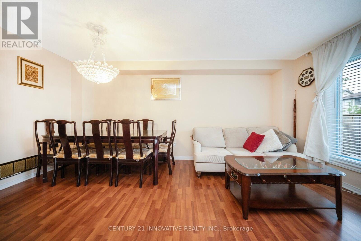
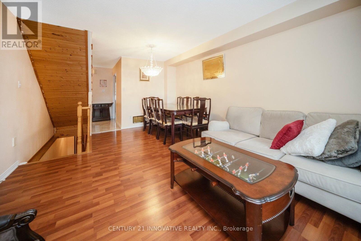
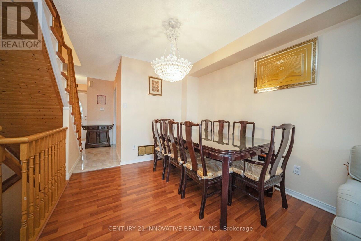
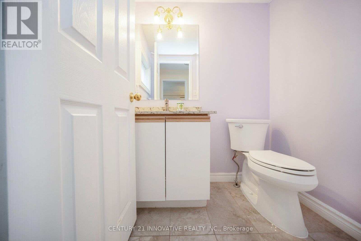
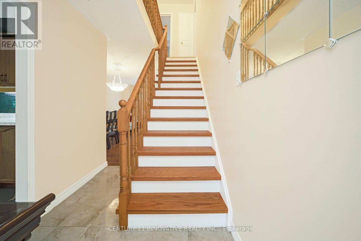
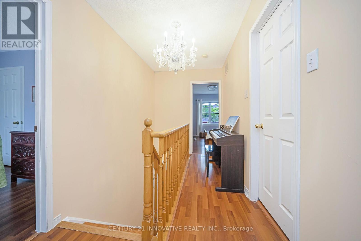
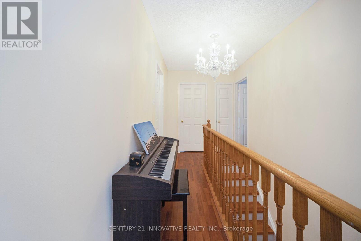
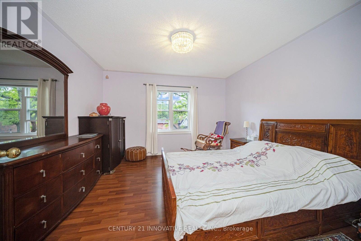
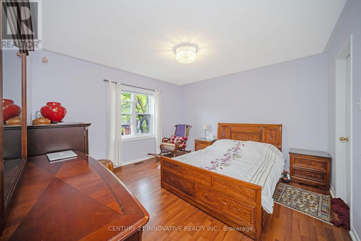
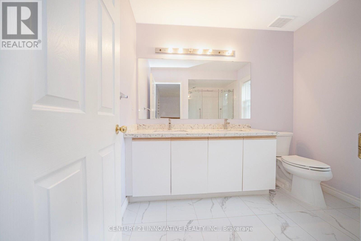
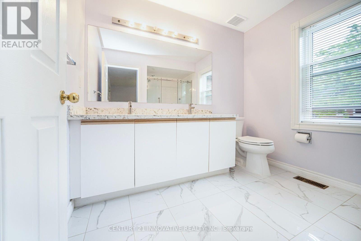
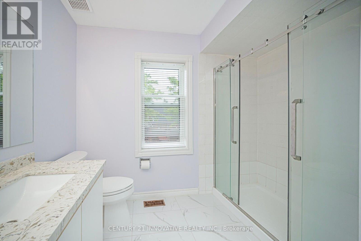
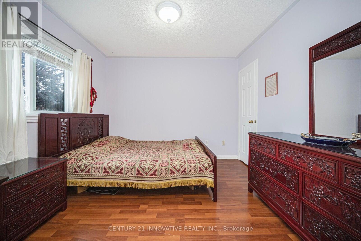
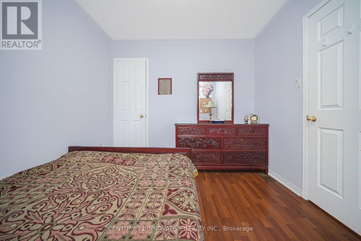
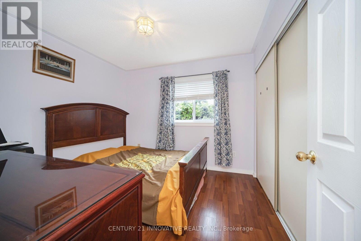
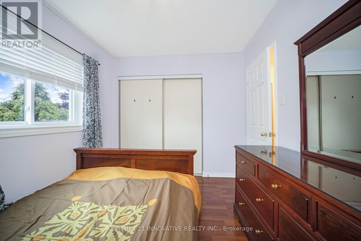
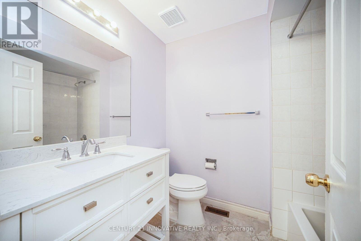
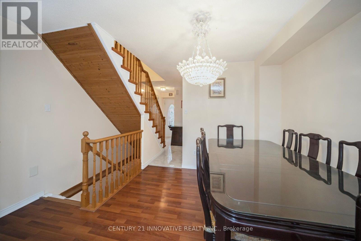
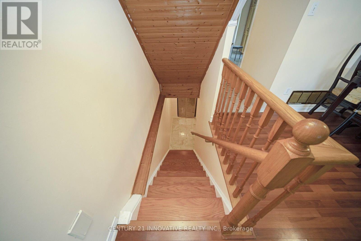
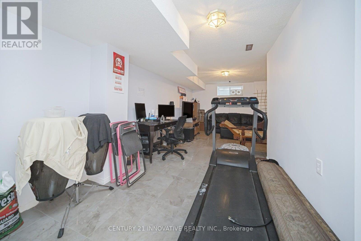
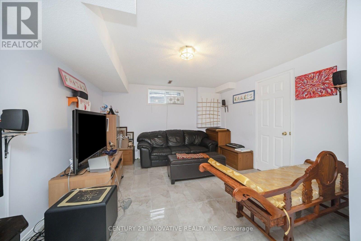
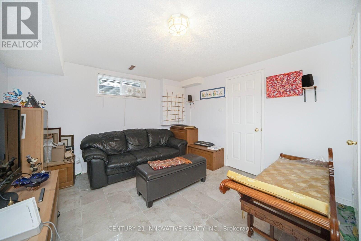
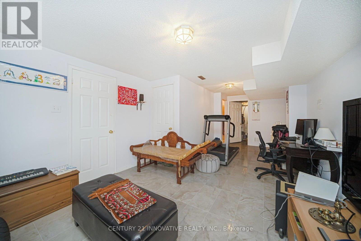
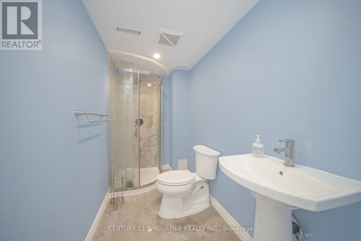
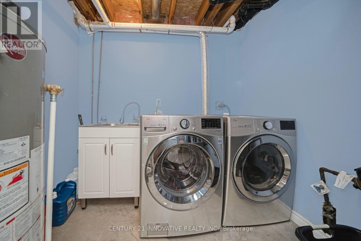
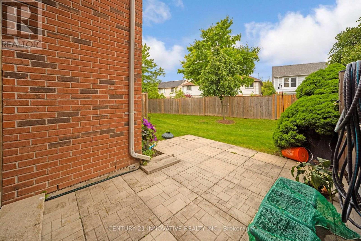
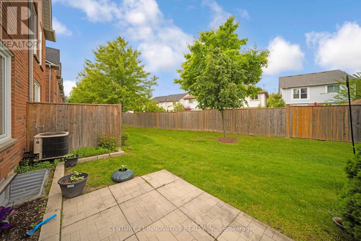
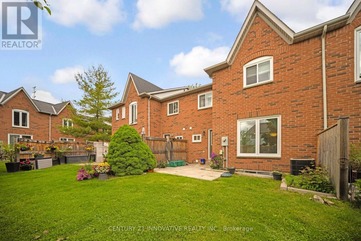
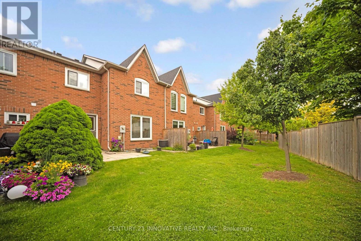
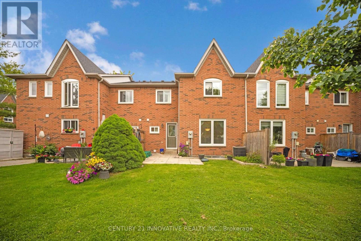
Welcome to this beautiful well maintained townhome in one of Mississauga's premier locations,offering approximately 1,900 SQFT of finished living space with 3 bedrooms and 4 bathrooms.within the short distance to Streetsville GO Station, top-rated schools (John Fraser Secondaryand St. Aloysius Gonzaga), parks, scenic trails, shopping plazas, and public transit. Thishome features brand-new windows, an abundance of natural light, and a spacious living anddining area. The open-concept kitchen comes equipped with stainless steel appliances andquartz countertops. Upstairs, you will find three generous bedrooms, including a primary suitefeaturing two large walk-in closets and a grand ensuite bathroom. The finished basementincludes a 4-piece bathroom and a massive open space, perfect for large family gathering, homeoffice, recreation room, or personal gym. Outside, enjoy a private fenced backyard.Conveniently located near Highways 403, 401, 407, and the QEW, as well as Erin Mills TownCentre and Credit Valley Hospital. This home is ideal for growing families and investors alike. (id:4555)
PROPERTY SPECS
Price $799,999
City Mississauga, Ontario
Bed / Bath 3 / 4 Full, 1 Half
Address 5865 Dalebrook Crescent Unit# 31B
Listing ID W13821340
Style Row / Townhouse
Flooring Porcelain Tile
Parking 2.00
Type Condominium
Status For Sale
EXTENDED FEATURES
Subtype
Single Family Community Features
Community Centre, Pets Allowed With Restrictions Ownership
Freehold Views
View Basement
Finished, N/A Heating / Cooling
Forced air, Natural gas Parking
2.00

REQUEST MORE INFORMATION
Grocery Stores
Schools
Restaurants
Gas Stations
Banks
Parks
Transit
Police
Fire Station
Place of Worship
Please select an amenity above to view a list.

