





3215 Thomas Street Unit# 4 Mississauga, Ontario
PROPERTY INFO
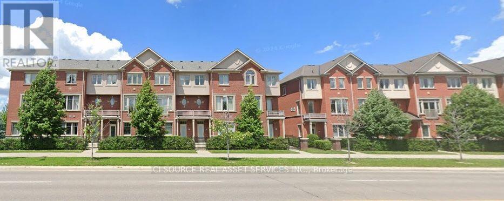
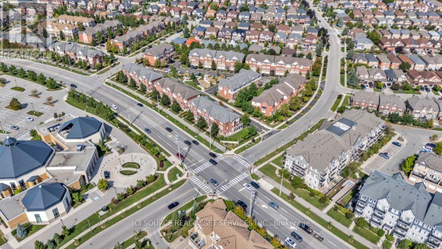
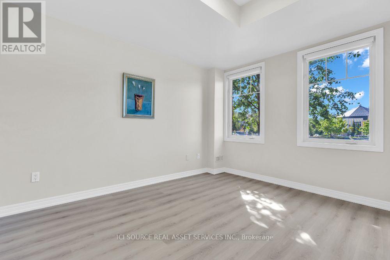
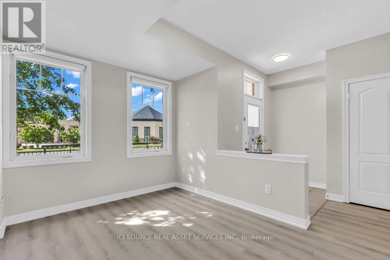
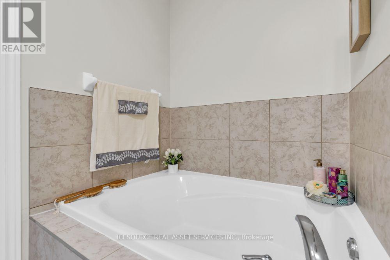
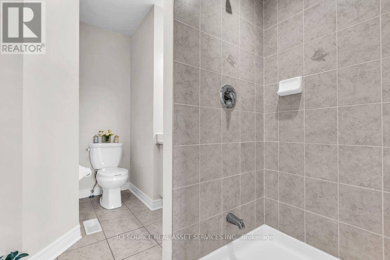
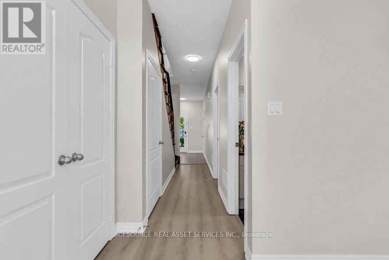
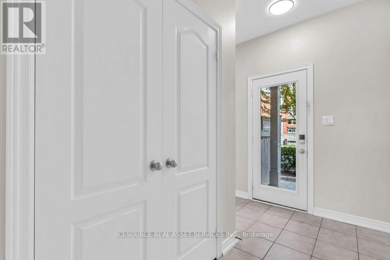
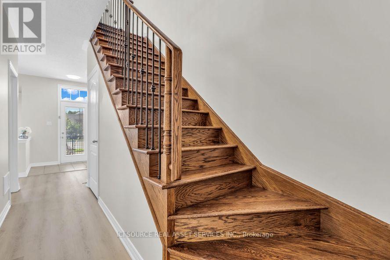
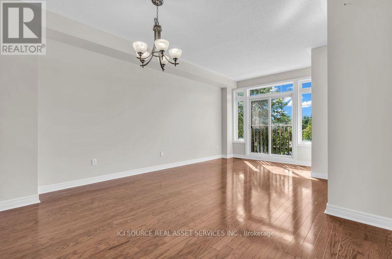
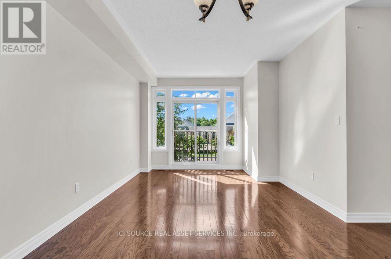
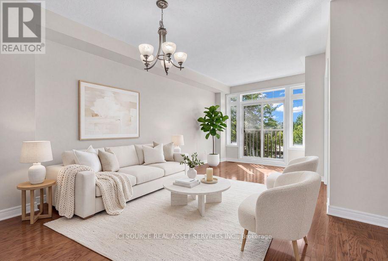
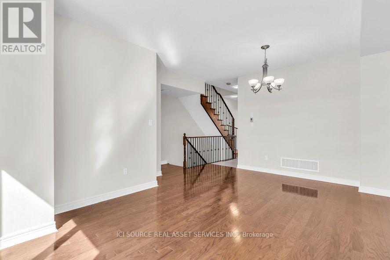
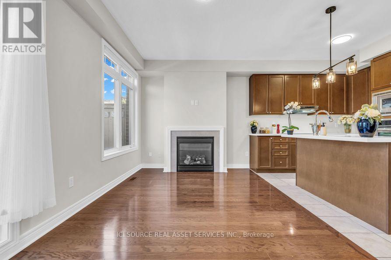
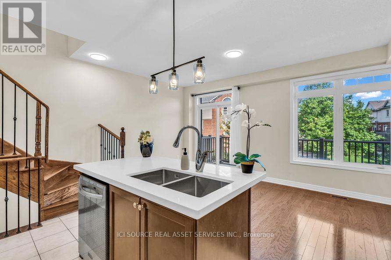
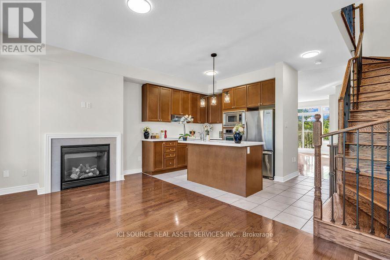
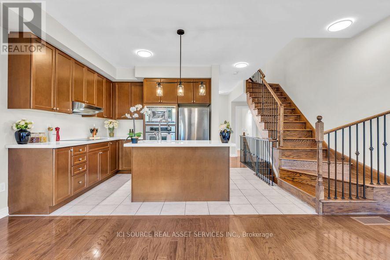
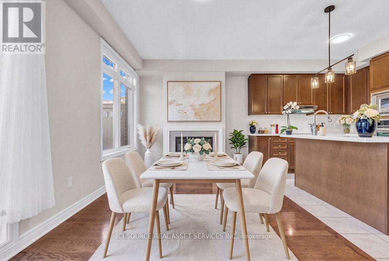
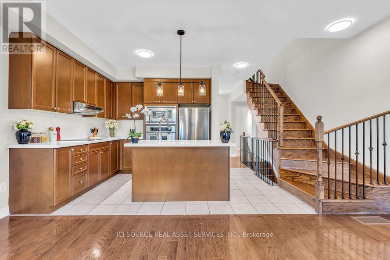
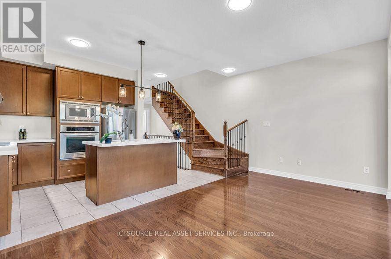
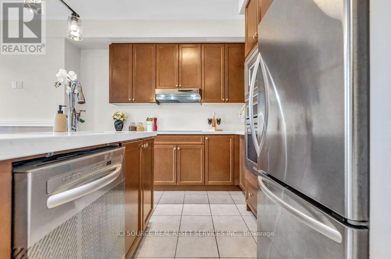
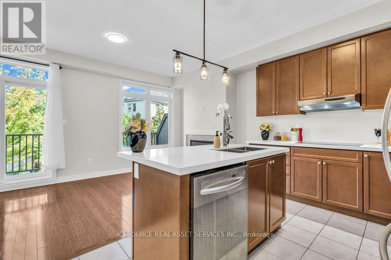
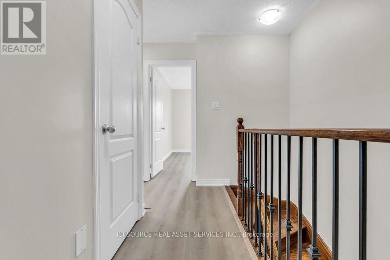
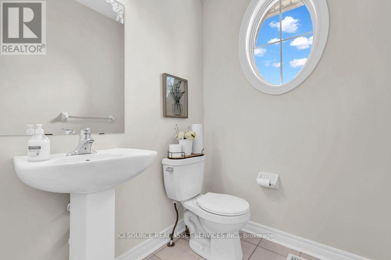
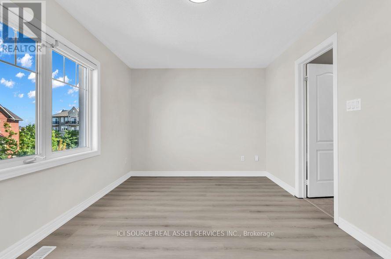
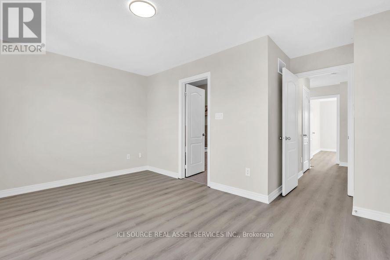
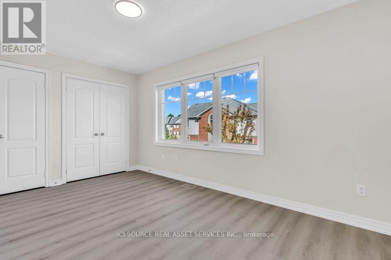
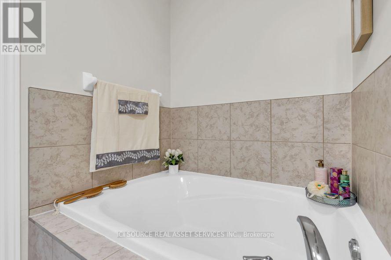
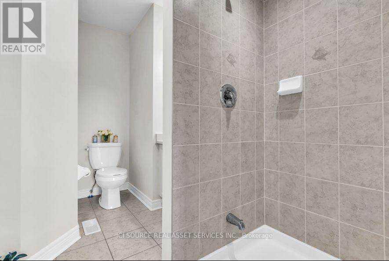
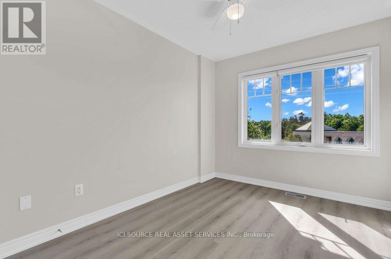
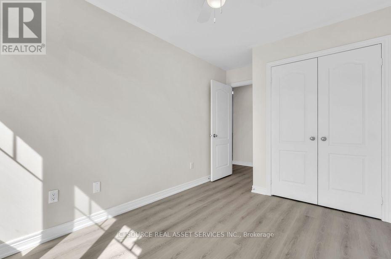
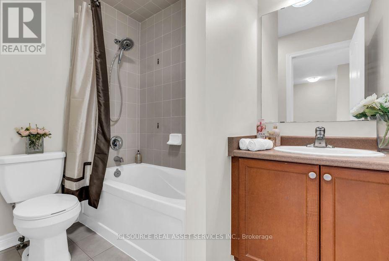
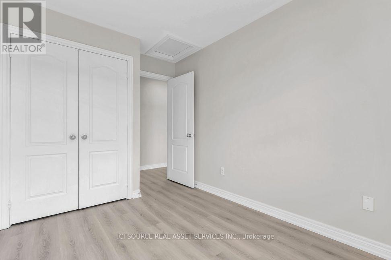
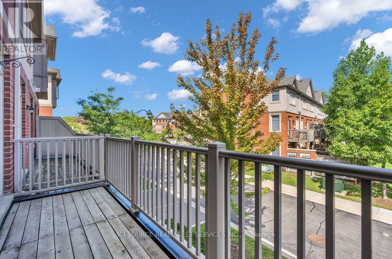
Welcome to this Stunning Executive Townhouse in the highly sought-after Family Friendly Community of Churchill Meadows !!! This spacious 4-Bedroom, 3.5 Bathroom Townhouse showcases contemporary luxury and the feel of a Brand New Home blends Sophisticated Urban Living with Everyday Comfort, making it ideal for Families or Professionals. This Beautiful Move-in Ready Home features a rare and versatile 4-bedroom layout, each complete with its own Private Ensuite and Two Separate Entrances for added Privacy and Convenience, offering extra Space perfect for a Home Office, In-Law Suite or Media Room with direct access to the Backyard. Families will appreciate the Children's Playground and proximity to Parks, Top Rated Schools, Community Centres, Public Transit, Credit Valley Hospital, Erin Town Centre and Other Retail Options. This home features 2 Parking Spaces, with Additional Free Visitor Parking, ensuring plenty of room for guests. Fully renovated from top to bottom, there is absolutely nothing left for you to do but unpack. If you are looking for a property that truly feels like the one, this is a must-see before you sign any paperwork. *For Additional Property Details Click The Brochure Icon Below* (id:4555)
PROPERTY SPECS
Price $829,000
City Mississauga, Ontario
Bed / Bath 4 / 4 Full, 1 Half
Address 3215 Thomas Street Unit# 4
Listing ID W13789454
Style Row / Townhouse
Parking 2.00
Type Condominium
Status For Sale
EXTENDED FEATURES
Subtype
Single Family Community Features
Pets Allowed With Restrictions Features
Balcony, Carpet Free Ownership
Freehold Basement
Finished, Walk out, N/A Heating / Cooling
Forced air, Natural gas Parking
2.00

REQUEST MORE INFORMATION
Grocery Stores
Schools
Restaurants
Gas Stations
Banks
Parks
Transit
Police
Fire Station
Place of Worship
Please select an amenity above to view a list.

