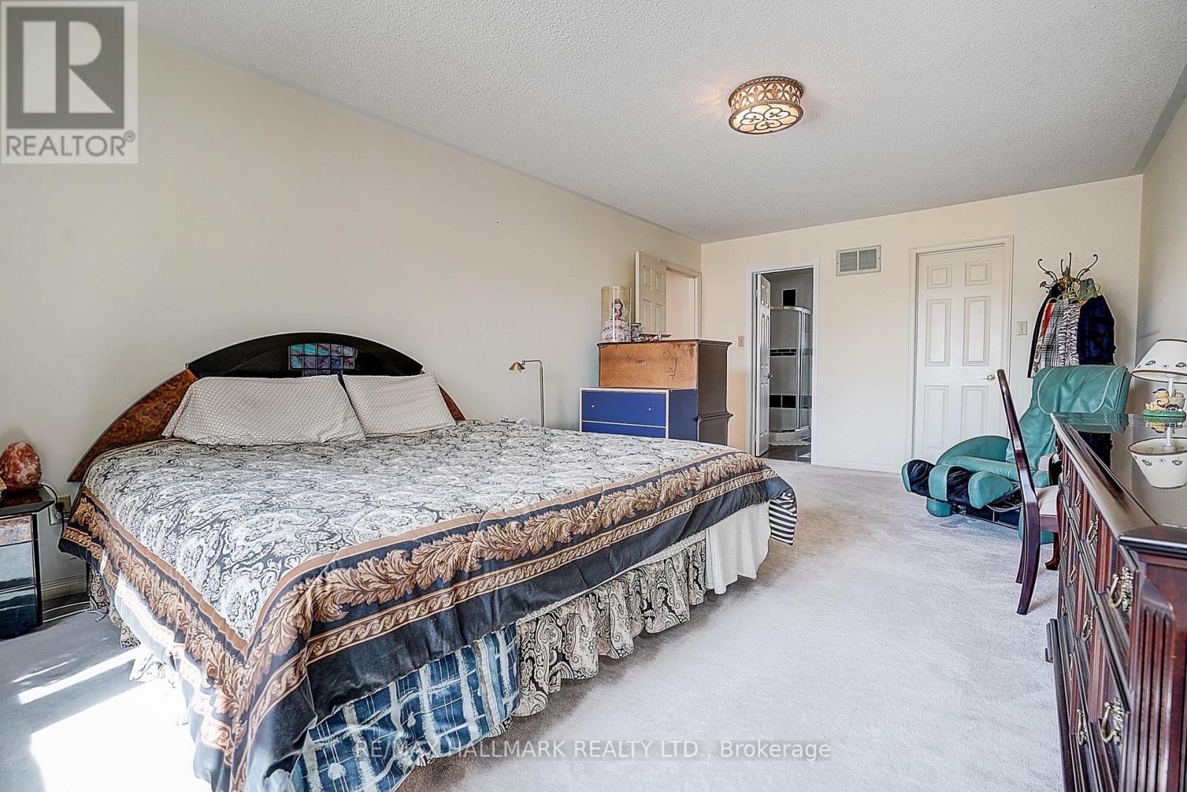
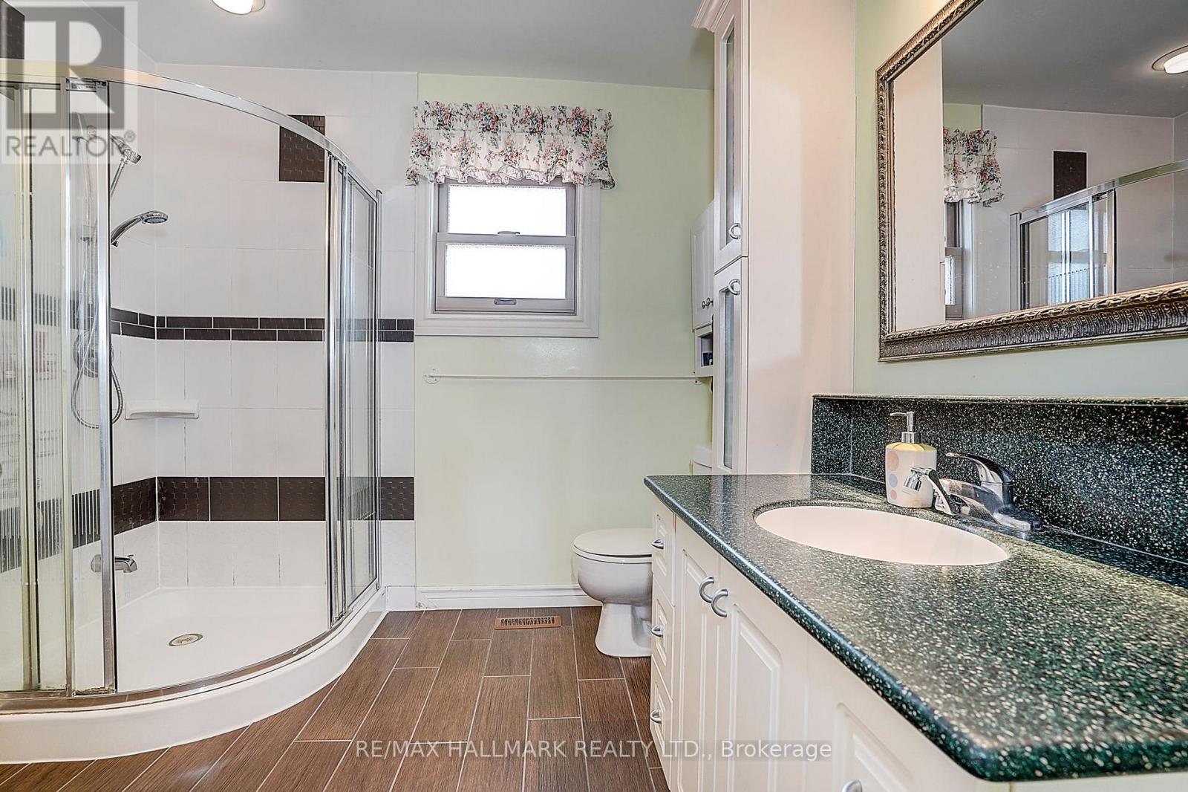
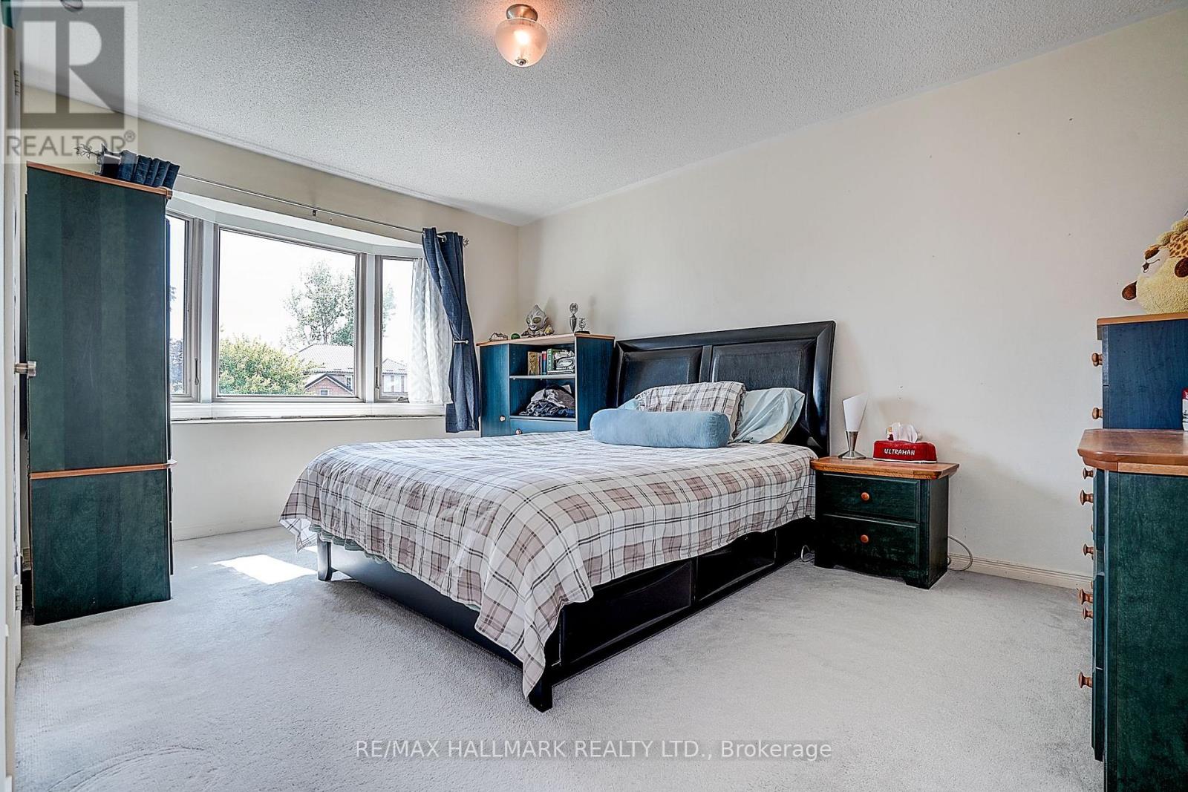
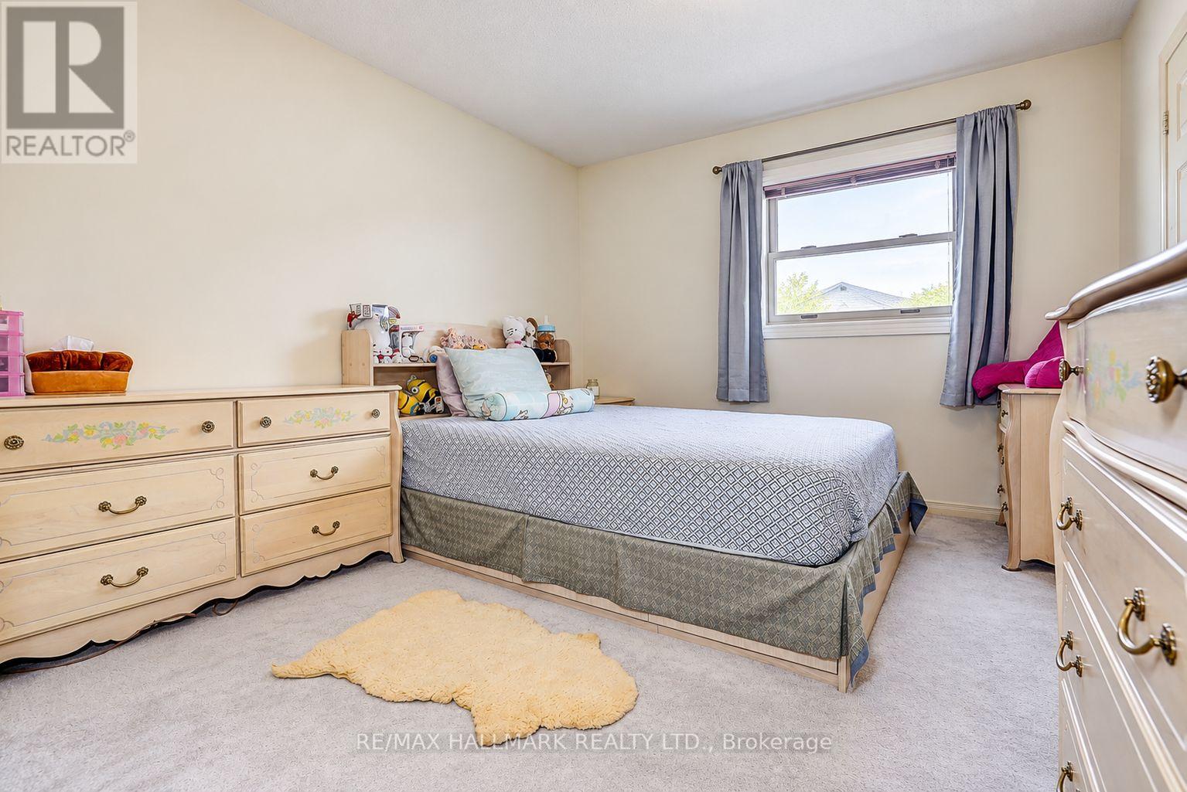
4491 Andiron Court Mississauga, Ontario
PROPERTY INFO
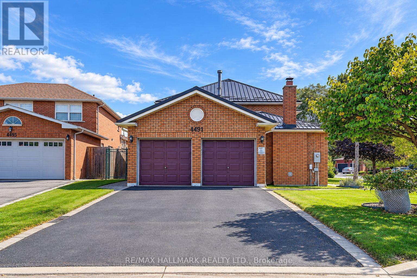
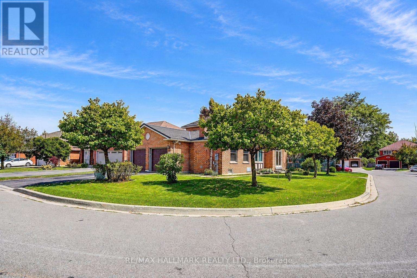
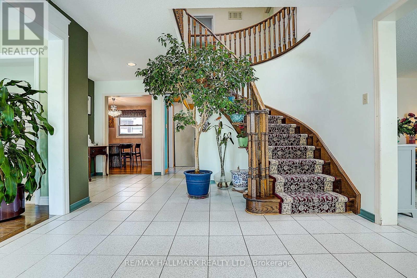
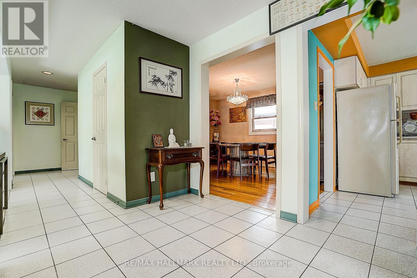
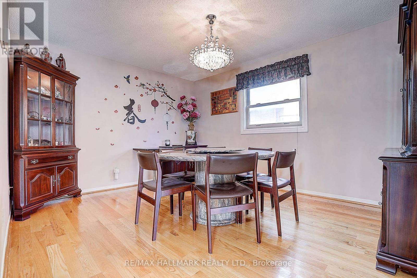
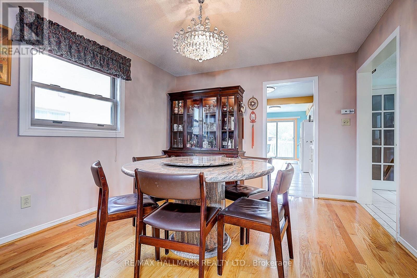
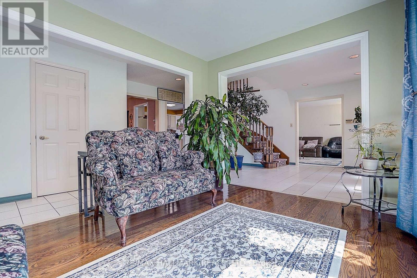
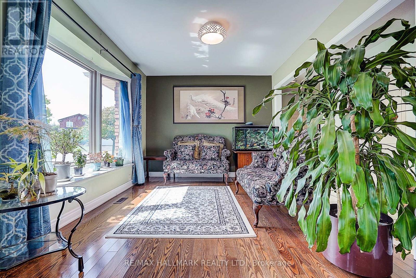
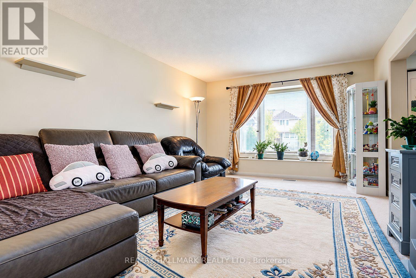
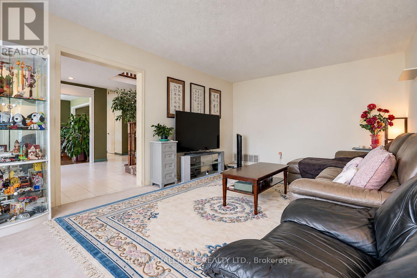
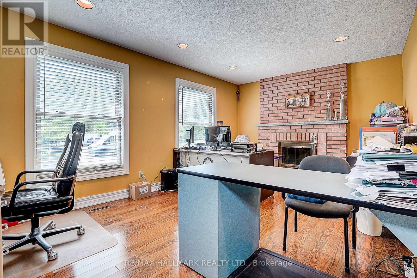
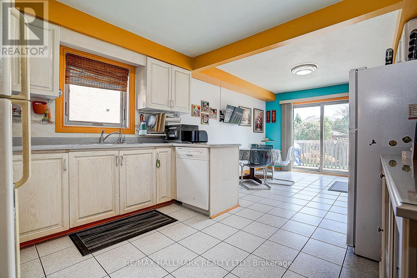
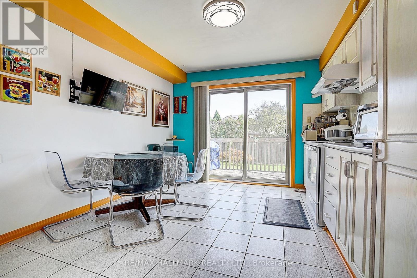
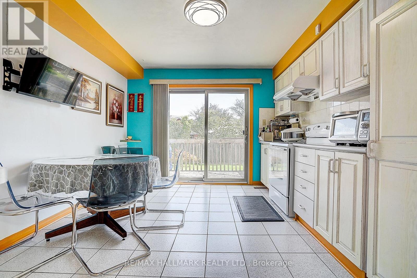
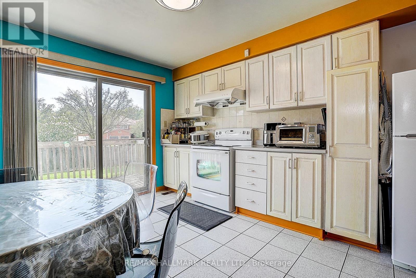
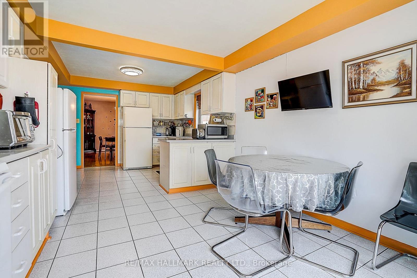
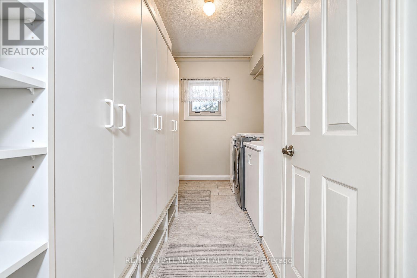
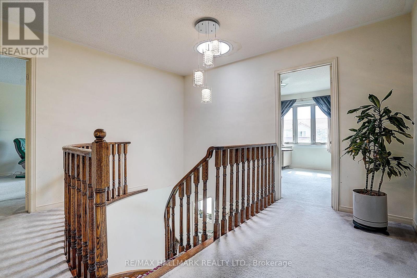
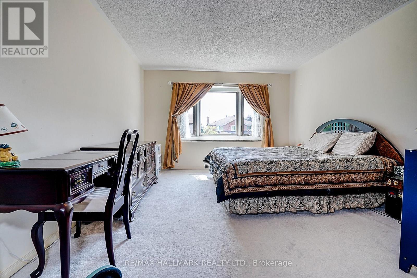
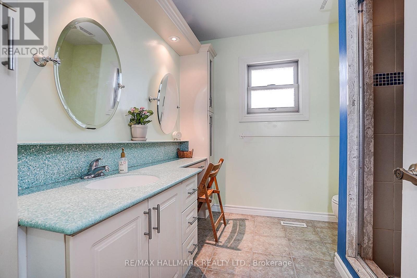
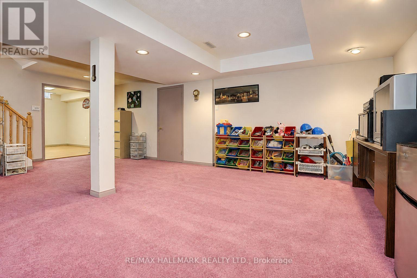
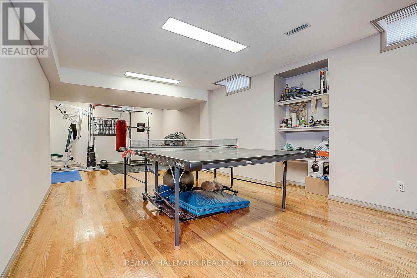
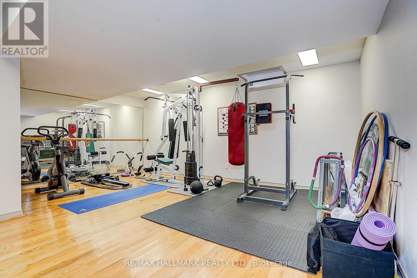
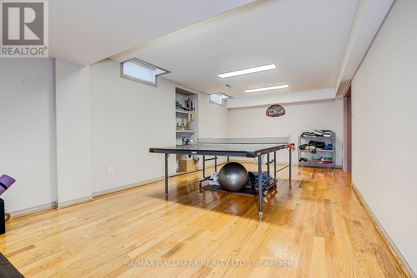
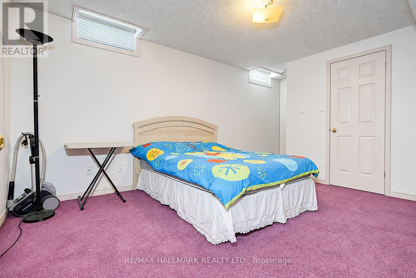
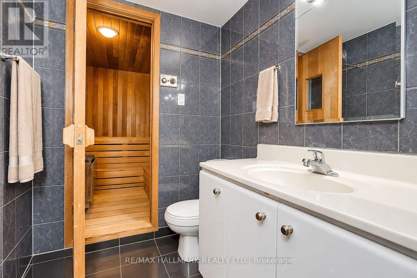
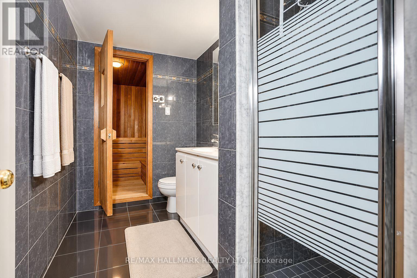
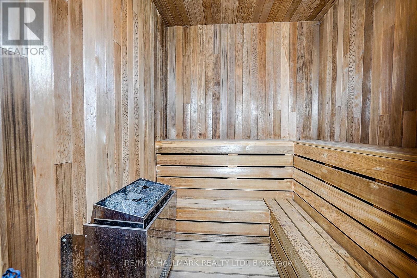
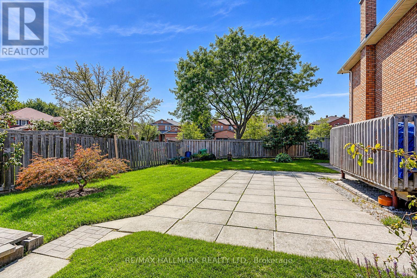
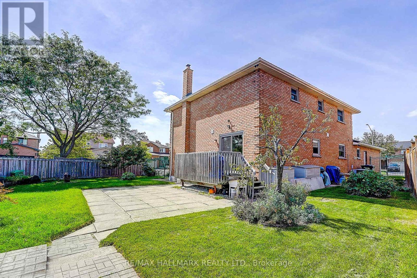
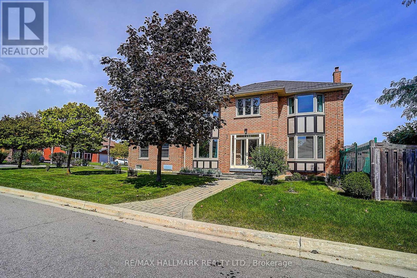
Lovingly cherished and meticulously maintained family home offered by the ORIGINAL owners, this spacious home is ready for its next chapter. Offering approx. 2759 sq. ft. above grade PLUS a finished basement with 2 additional bedrooms, workout area & sauna room, there's room for the whole family! Set on an extra-large corner lot on a quiet, family-friendly cul-de-sac, enjoy a beautifully manicured yard, and generous separation from neighbouring homes. Inside, you'll find a main-floor flex family room with wood-burning fireplace, can be used as a separate bedroom or office; family-sized breakfast area with walkout to the deck, and a formal dining room plus bright living area. Convenient mudroom/laundry with direct garage access, and a striking spiral staircase illuminated by a skylight above. The finished basement adds exceptional versatility for extended family, guests, recreation or work-from-home needs. Private driveway, 2-car garage with interior access and a durable metal roof (2022) and Windows (approx. 2016) complete the package. A solid, well-cared-for family home with space, privacy and incredible potential. Close to schools, parks and everything a growing family needs. Move in, make it your own and create the a forever memories! (id:4555)
PROPERTY SPECS
Price $1,550,000
City Mississauga, Ontario
Bed / Bath 6 / 4 Full, 1 Half
Address 4491 Andiron Court
Listing ID W13763730
Style House
Fireplace 1.00
Parking 6.00
Type Residential
Status For Sale
EXTENDED FEATURES
Subtype
Single Family Features
Sauna Ownership
Freehold Basement
Finished, N/A Heating / Cooling
Forced air, Natural gas Sewer
Sanitary sewer Parking
6.00

REQUEST MORE INFORMATION
Grocery Stores
Schools
Restaurants
Gas Stations
Banks
Parks
Transit
Police
Fire Station
Place of Worship
Please select an amenity above to view a list.

