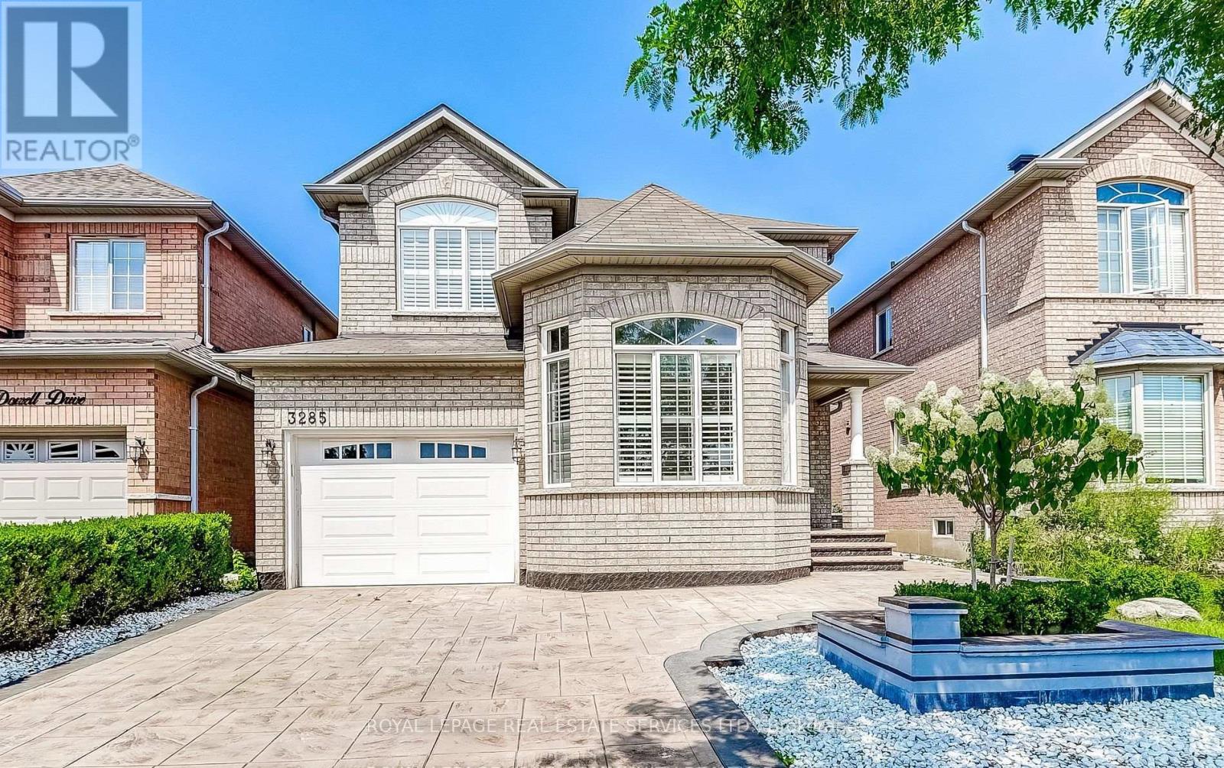
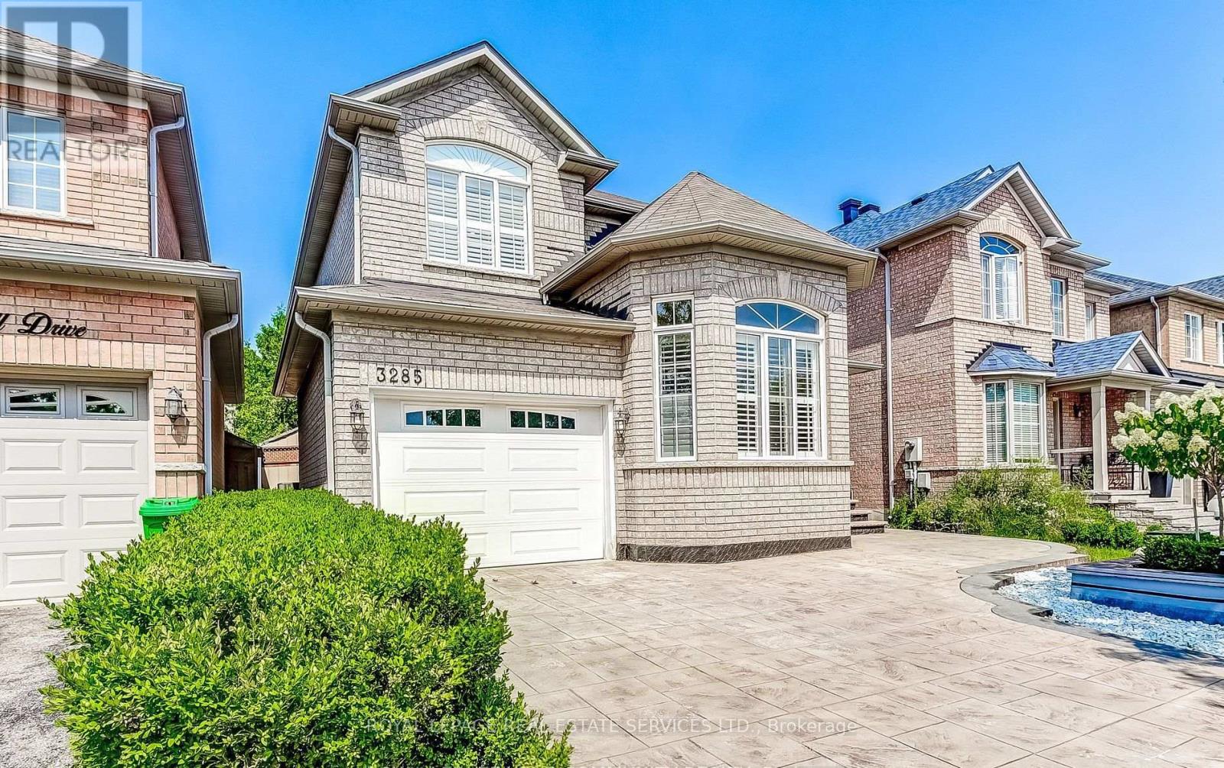
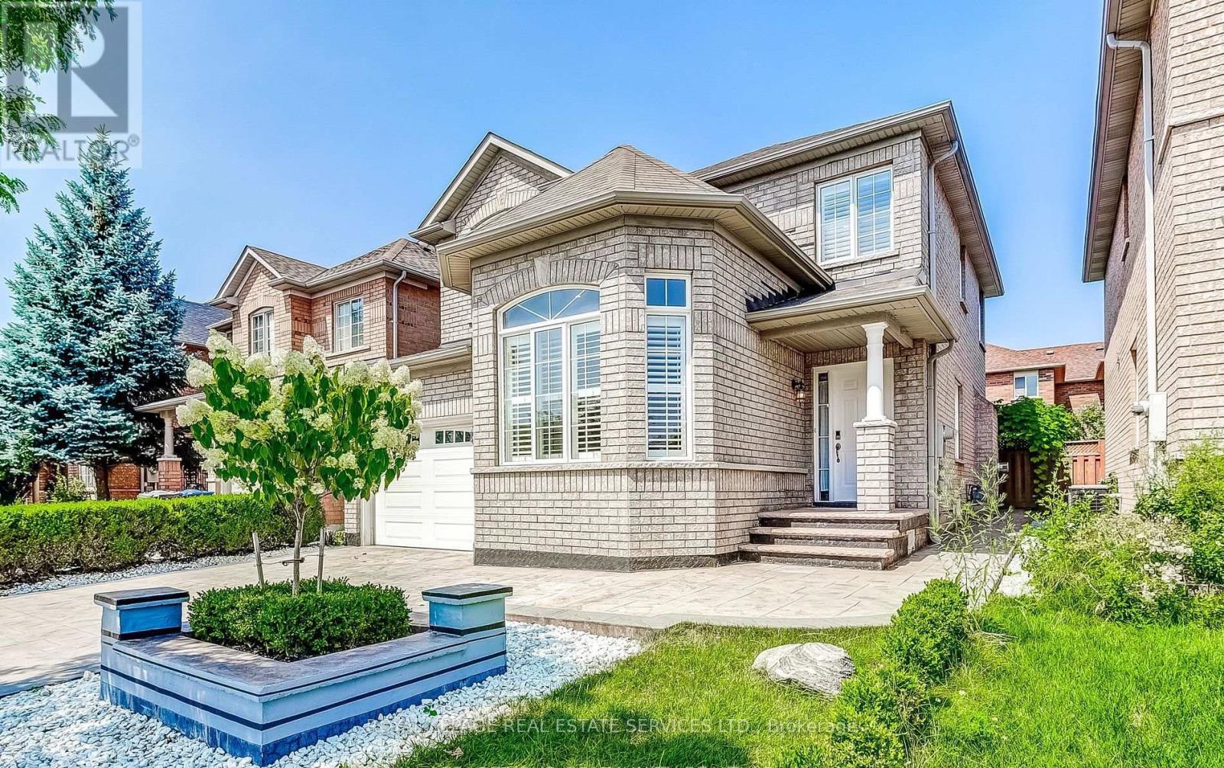
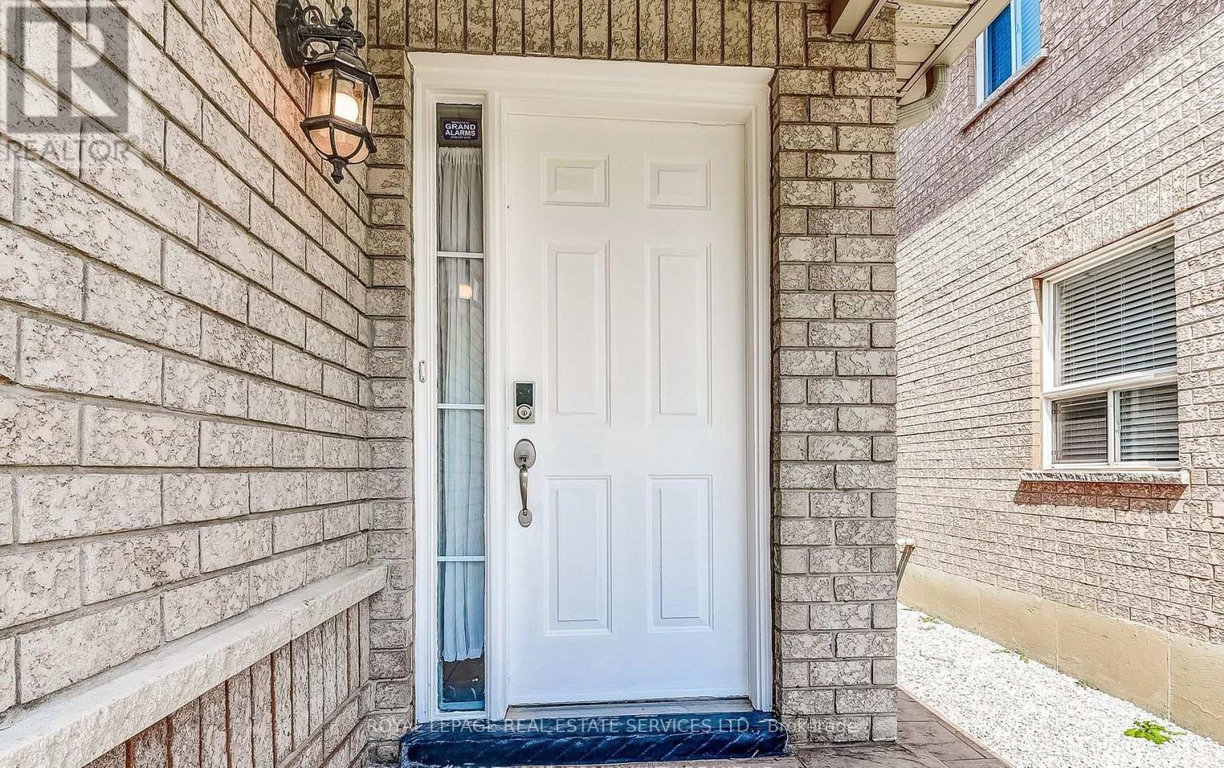
3285 Mcdowell Drive Mississauga, Ontario
PROPERTY INFO
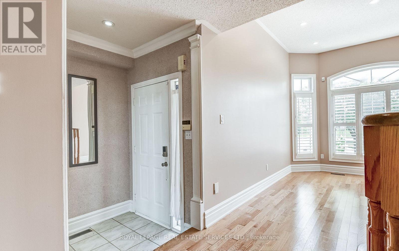
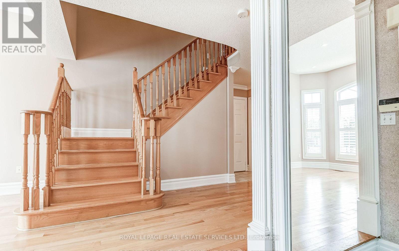
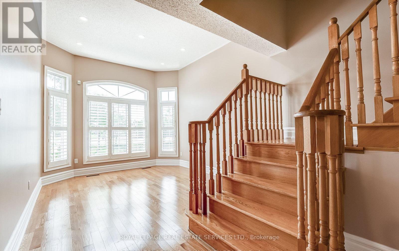
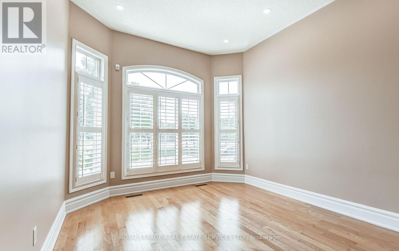
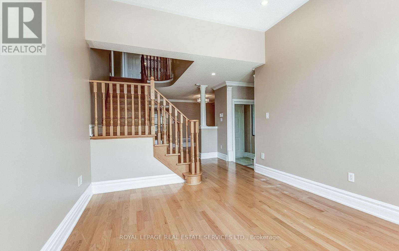
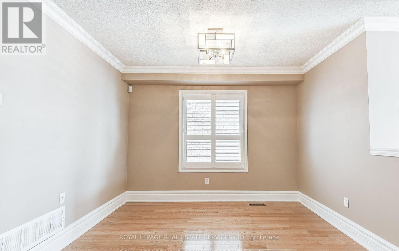
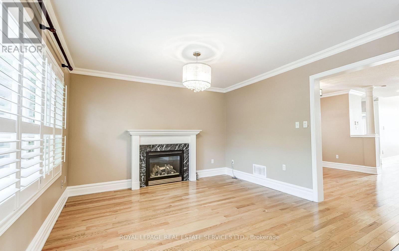
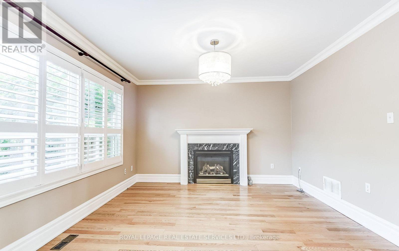
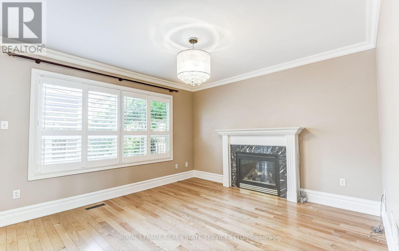
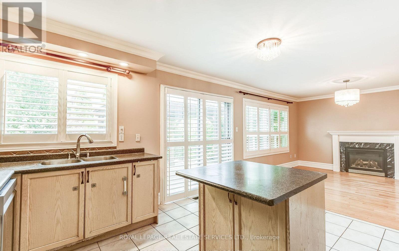
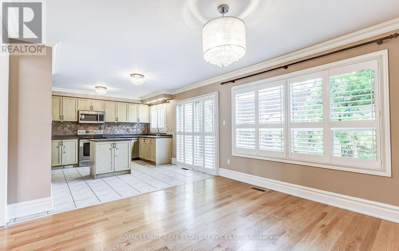
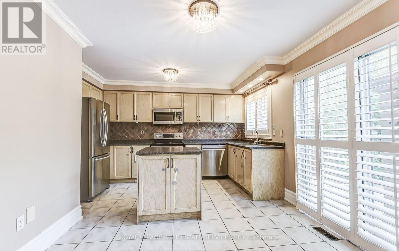
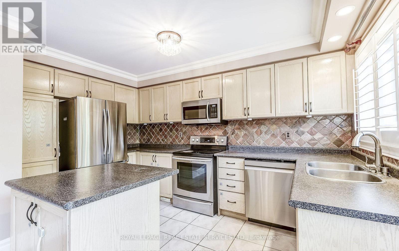
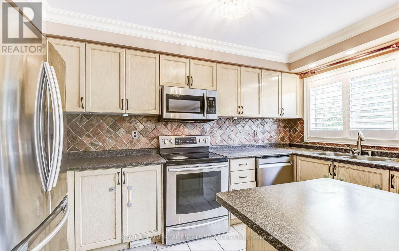
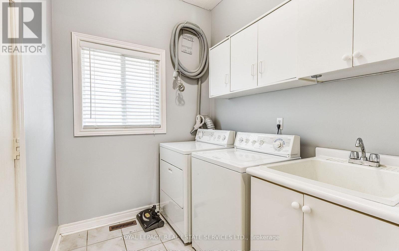
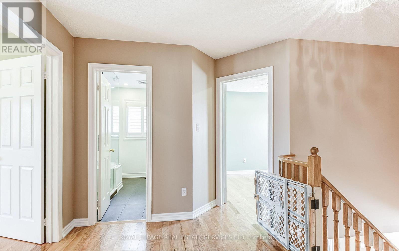
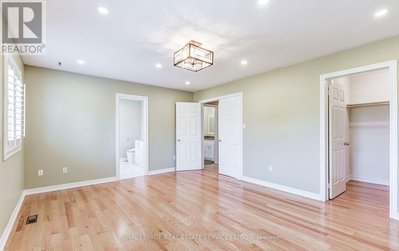
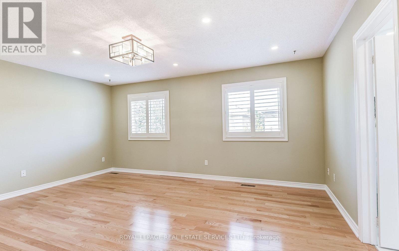
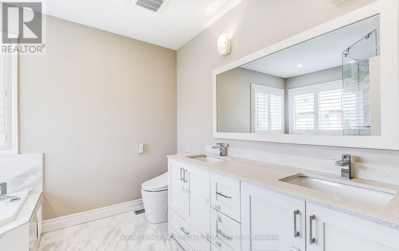
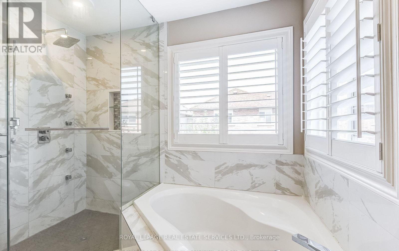
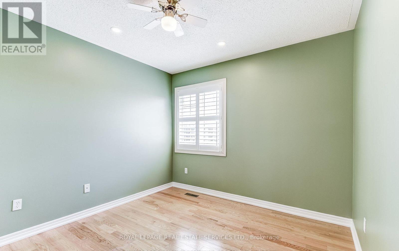
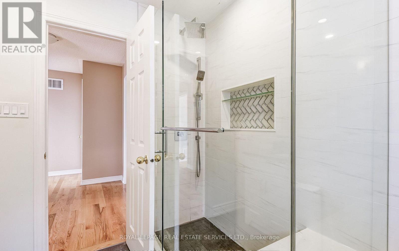
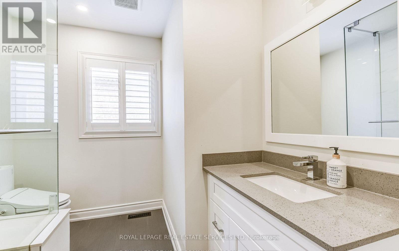
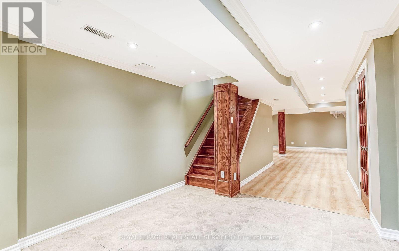
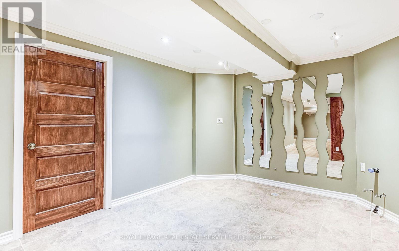
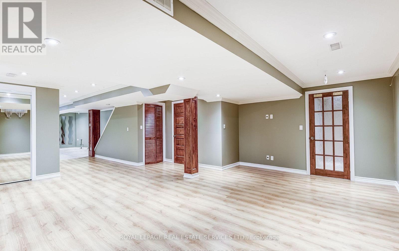
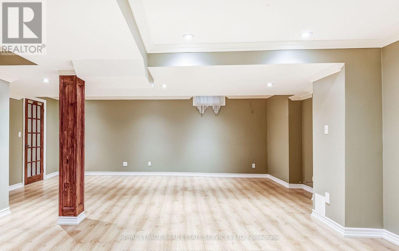
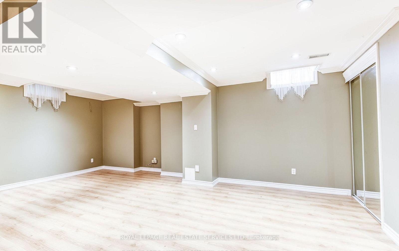
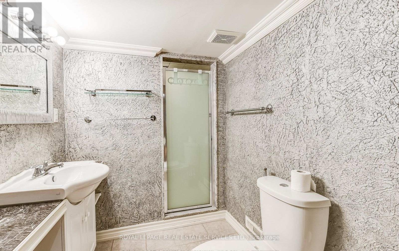
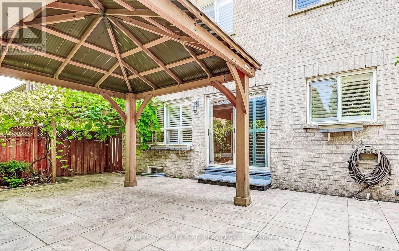
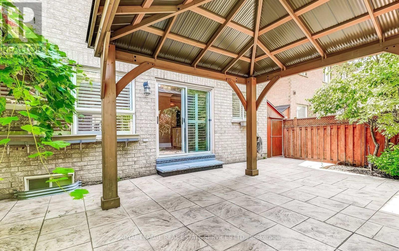
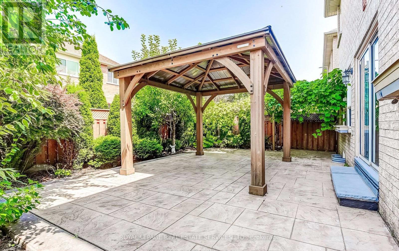
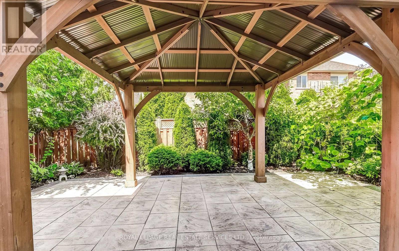
Welcome to this refined 3-bedroom, 4-bathroom detached residence with a finished basement nestled in the highly sought-after enclave of Churchill Meadows. Thoughtfully designed for modern family living and entertaining, the main level features rich hardwood flooring throughout, complemented by lofty vaulted ceilings in the formal living room and an inviting family room anchored by a warm gas fireplace. The chef-inspired kitchen boasts stainless steel appliances, a stylish backsplash, and a spacious center island. Additional conveniences include main-floor laundry, a custom patterned concrete driveway, and professionally landscaped gardens with a shaded pergola perfect for outdoor dining. Enjoy three great sized bedrooms with the primary bedroom featuring a walk-in closet and a luxurious 5-piece ensuite complete with a deep soaker tub. The fully finished basement offers expansive additional living space alongside a full 3-piece bathroom. Situated within a top-rated school district featuring Churchill Meadows Public School and Stephen Lewis Secondary School, and offering effortless access to Highways 401, 403, and 407, this property is a great opportunity for families and professionals looking to commute easily without sacrificing from a neighbourhood vibe in a great community. (id:4555)
PROPERTY SPECS
Lease $3,950
City Mississauga, Ontario
Bed / Bath 4 / 4 Full, 1 Half
Address 3285 McDowell Drive
Listing ID W13725324
Style House
Flooring Hardwood, Ceramic
Parking 2.00
Type Residential
Status For Lease
EXTENDED FEATURES
Subtype
Single Family Ownership
Freehold Basement
Finished, N/A Heating / Cooling
Forced air, Natural gas Sewer
Sanitary sewer Parking
2.00

REQUEST MORE INFORMATION
Grocery Stores
Schools
Restaurants
Gas Stations
Banks
Parks
Transit
Police
Fire Station
Place of Worship
Please select an amenity above to view a list.

