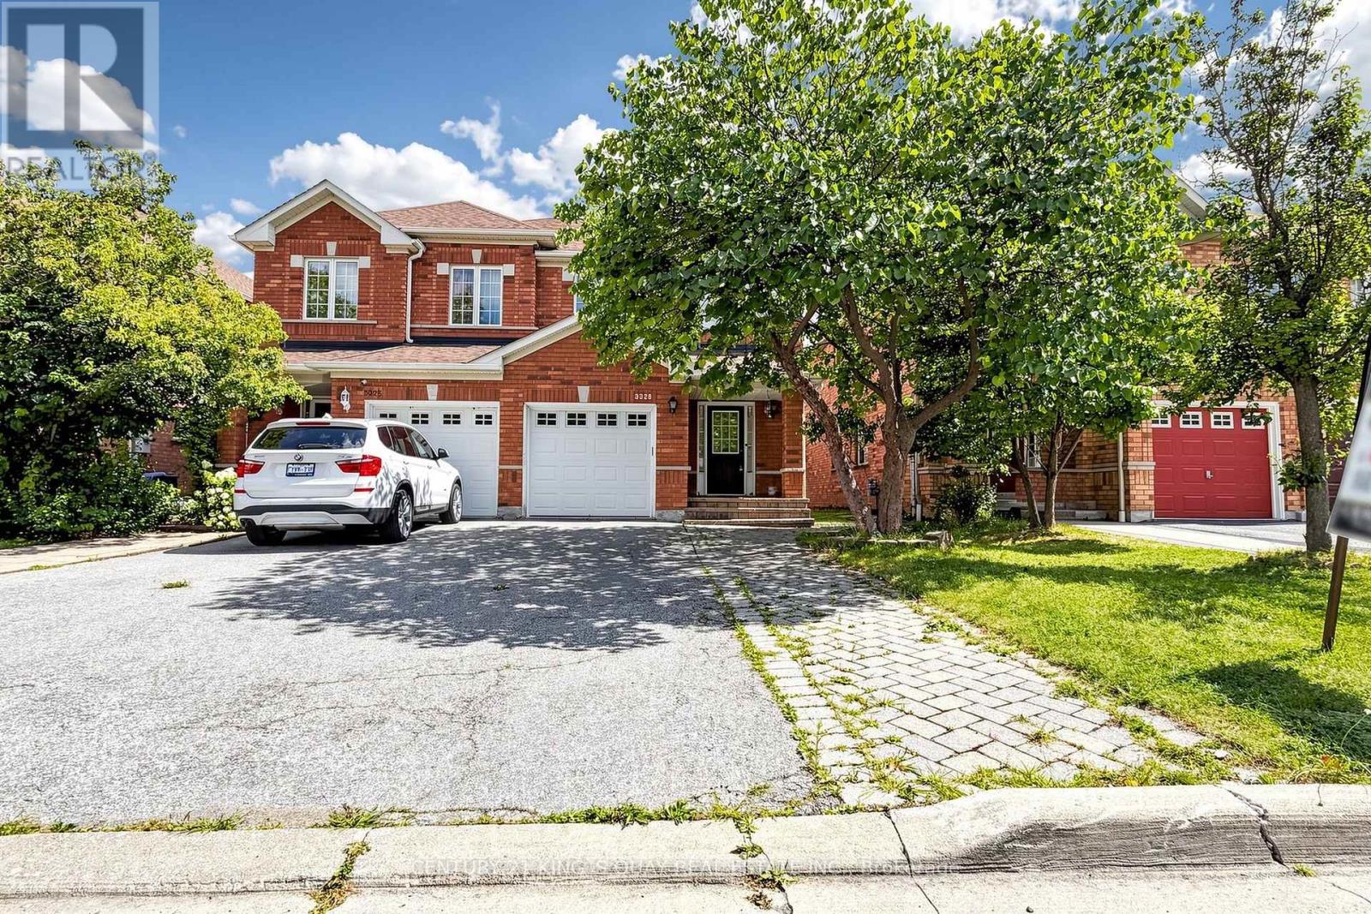
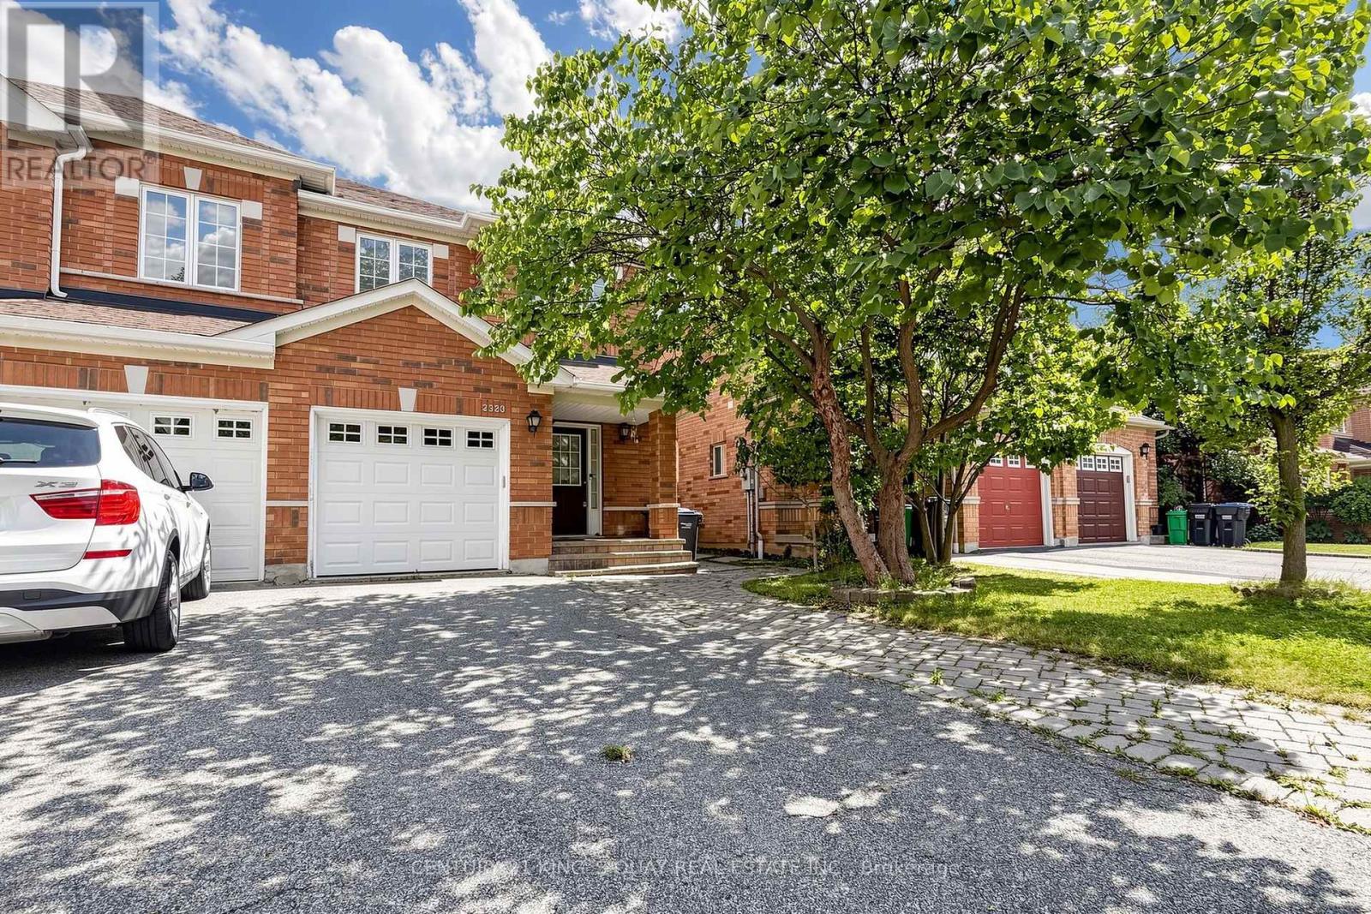
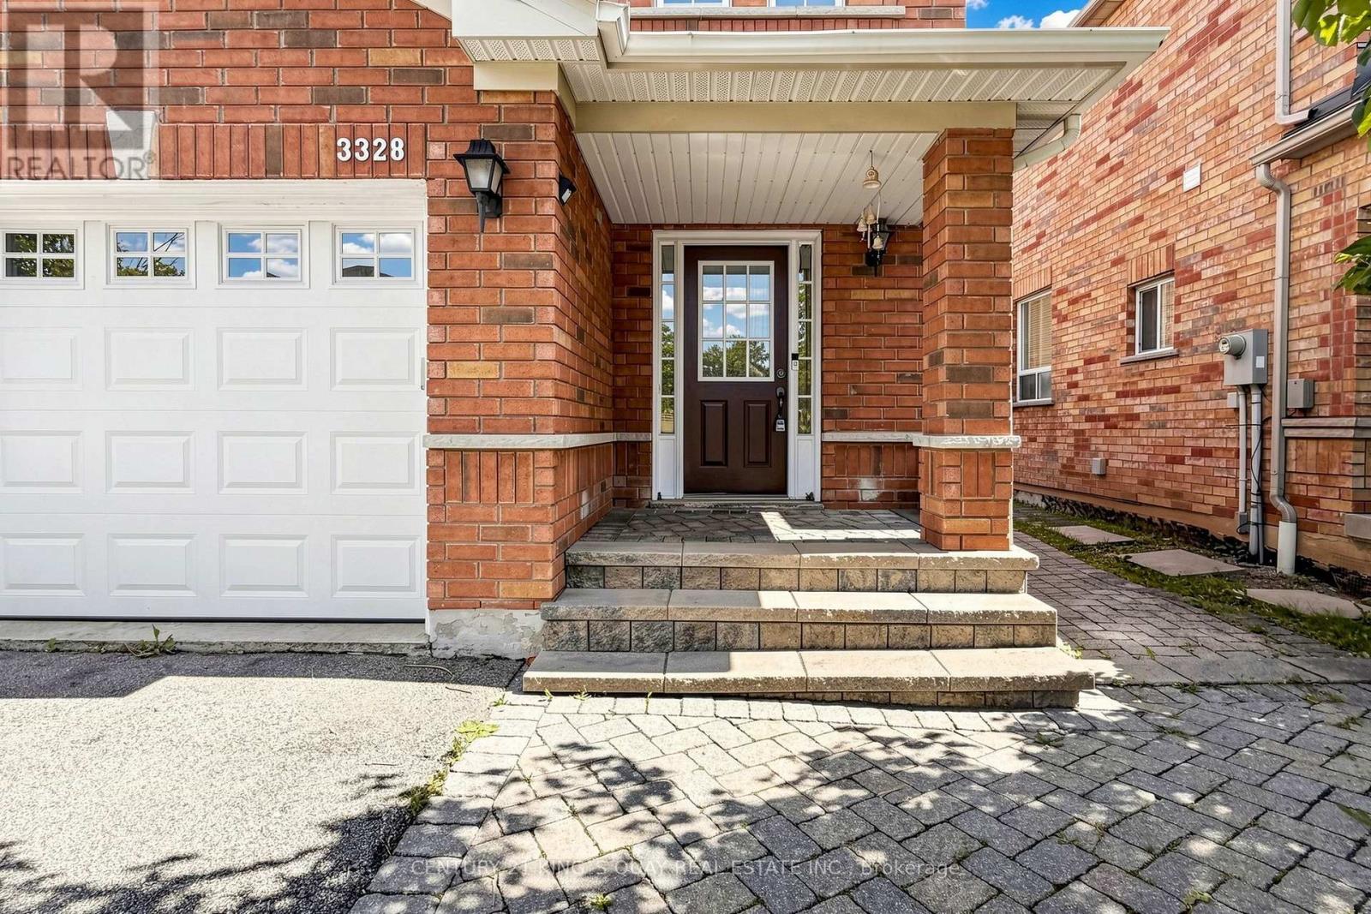
3328 Southwick Street Mississauga, Ontario
PROPERTY INFO
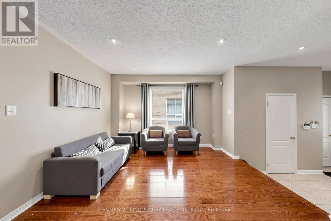
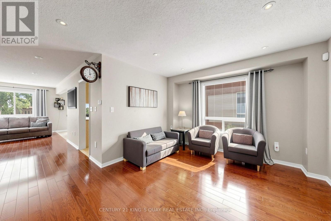
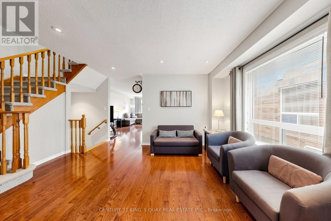
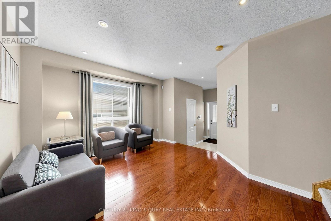
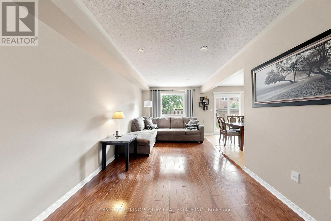
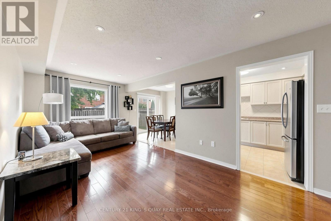
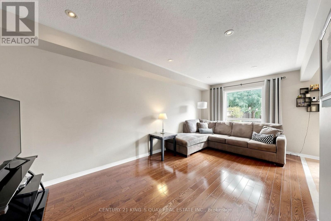
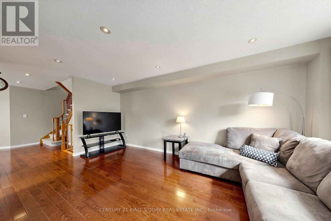
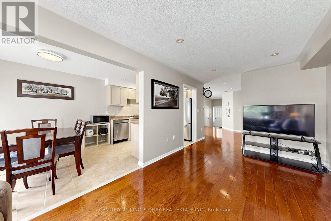
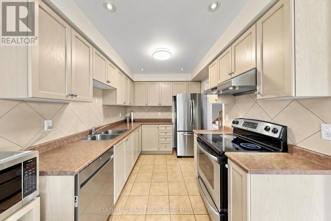
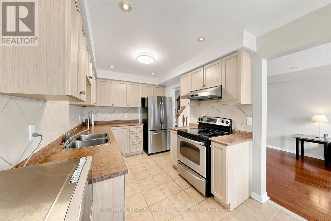
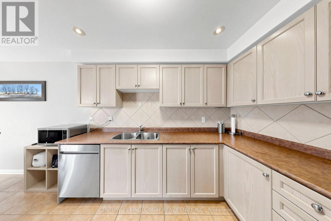
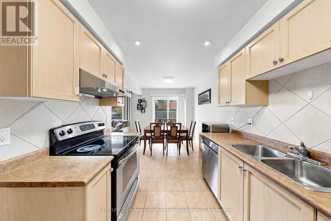
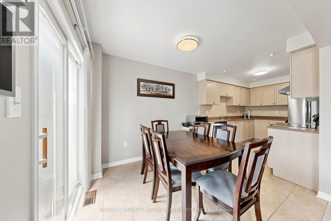
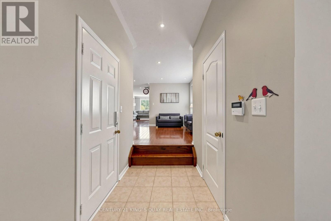
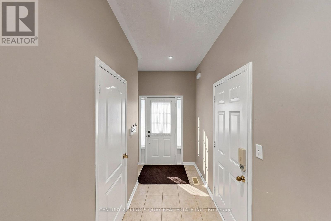
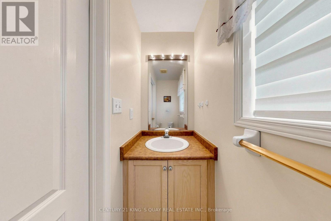
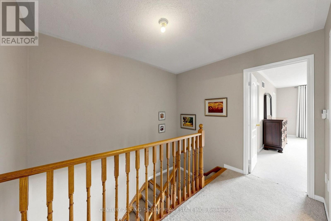
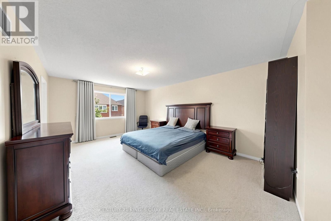
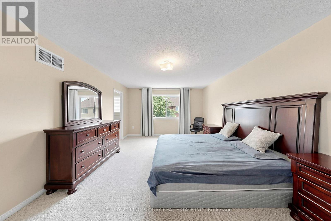
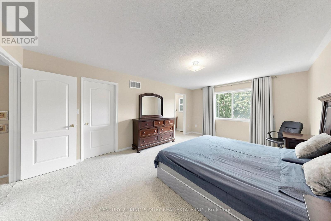
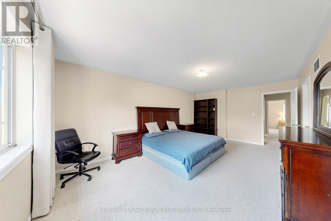
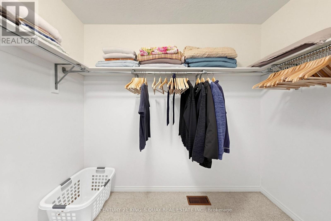
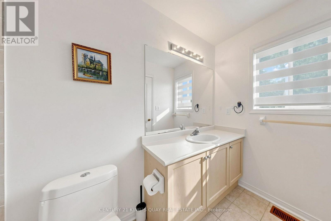
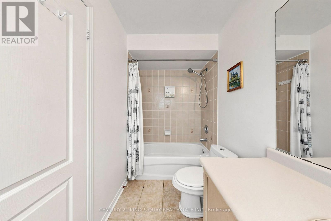
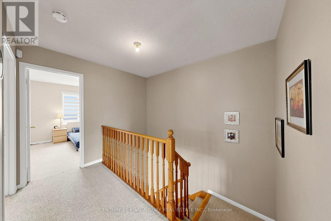
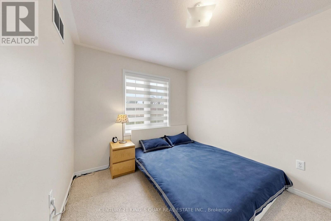
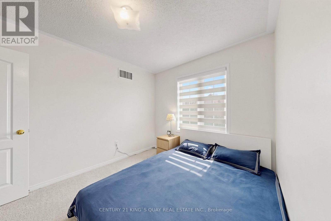
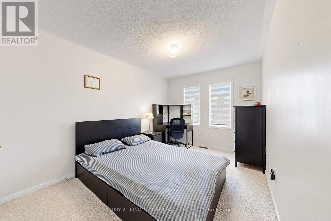
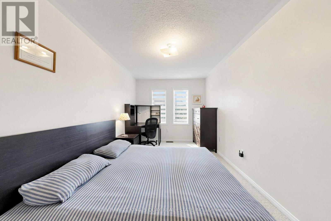
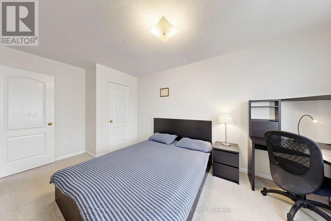
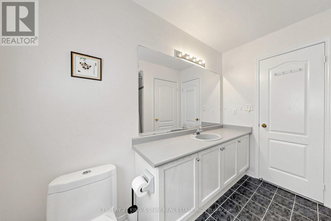
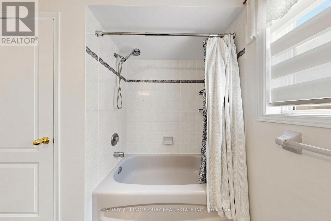
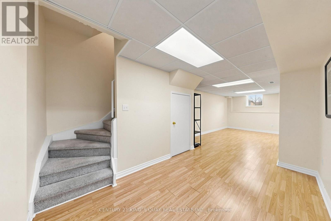
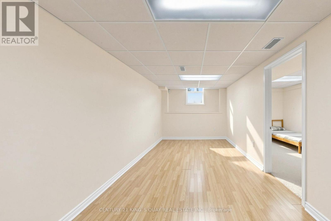
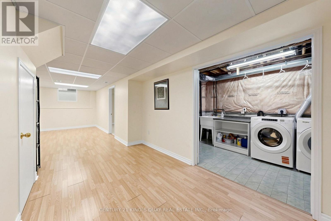
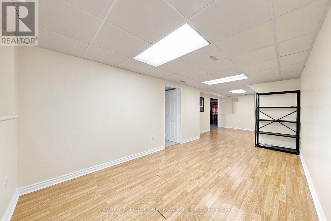
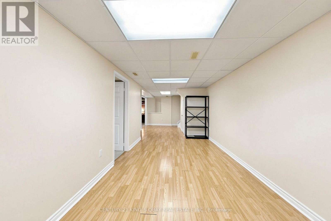
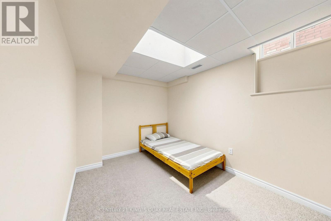
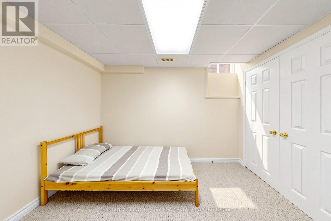
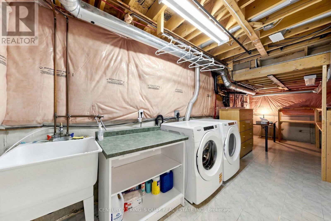
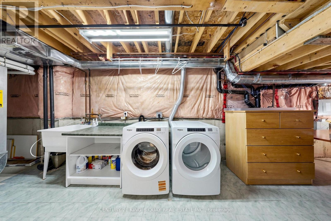
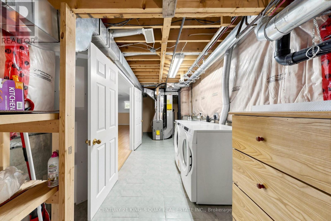
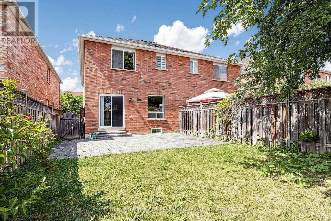
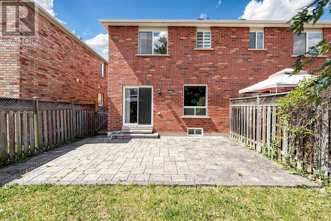
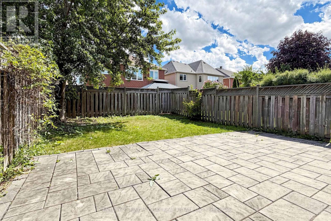
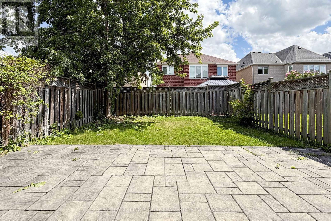
Beautifully Maintained Churchill Meadows Semi! Welcome To This Bright And Spacious 3-Bedroom Semi-Detached Home In The Highly Sought-After Churchill Meadows Community. Meticulously Maintained By The Owners And In Excellent Move-In Condition, This Inviting Home Features 3 Washrooms, A Functional Family-Friendly Layout, And A Fully Finished Basement With A Spacious Recreation Room And An Additional Bedroom, Offering Excellent Flexibility For A Growing Or Extended Family. The Main Floor Features A Bright Open-Concept Living And Dining Area, Creating A Seamless And Welcoming Space For Everyday Living And Entertaining. The Kitchen Offers A Generous Breakfast Area With A Walk-Out To The Private, Fully Fenced Backyard, Featuring Interlocking (2019) And Providing An Ideal Space For Outdoor Enjoyment. Gleaming Hardwood Floors, Neutral Décor And Abundant Natural Light Create A Warm And Inviting Atmosphere. Thoughtfully Updated And Exceptionally Well Cared For, Including Custom Window Coverings (2025), Roof (2018) And Garage Door (2019). Ideally Located Close To Ridgeway Plaza, Schools, Parks, Shopping, Dining, Transit And Major Routes. A Truly Move-In-Ready Home Offering Comfort, Functionality And Exceptional Value In The Heart Of Churchill Meadows. (id:4555)
PROPERTY SPECS
Price $899,900
City Mississauga, Ontario
Bed / Bath 4 / 3 Full, 1 Half
Address 3328 Southwick Street
Listing ID W13698660
Style House
Flooring Hardwood, Laminate, Ceramic
Parking 3.00
Type Residential
Status For Sale
EXTENDED FEATURES
Subtype
Single Family Ownership
Freehold Basement
Finished, N/A Heating / Cooling
Forced air, Natural gas Sewer
Sanitary sewer Parking
3.00

REQUEST MORE INFORMATION
Grocery Stores
Schools
Restaurants
Gas Stations
Banks
Parks
Transit
Police
Fire Station
Place of Worship
Please select an amenity above to view a list.

