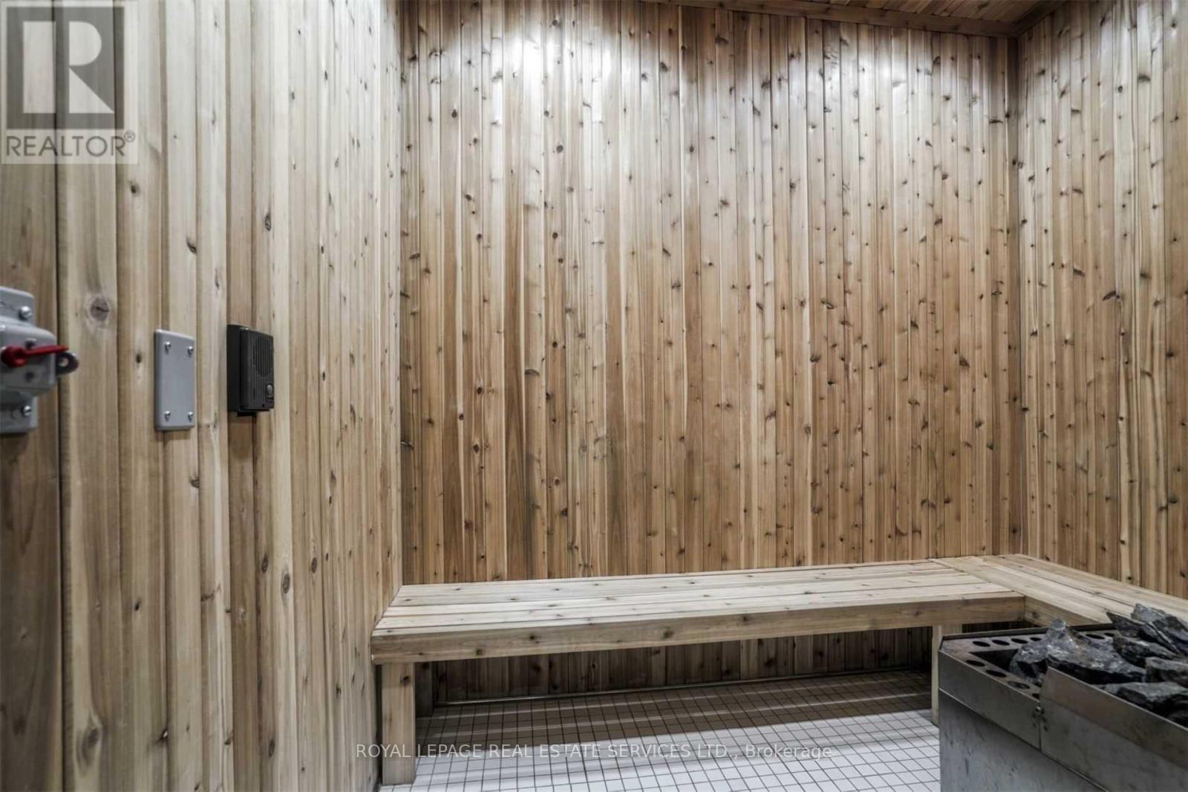
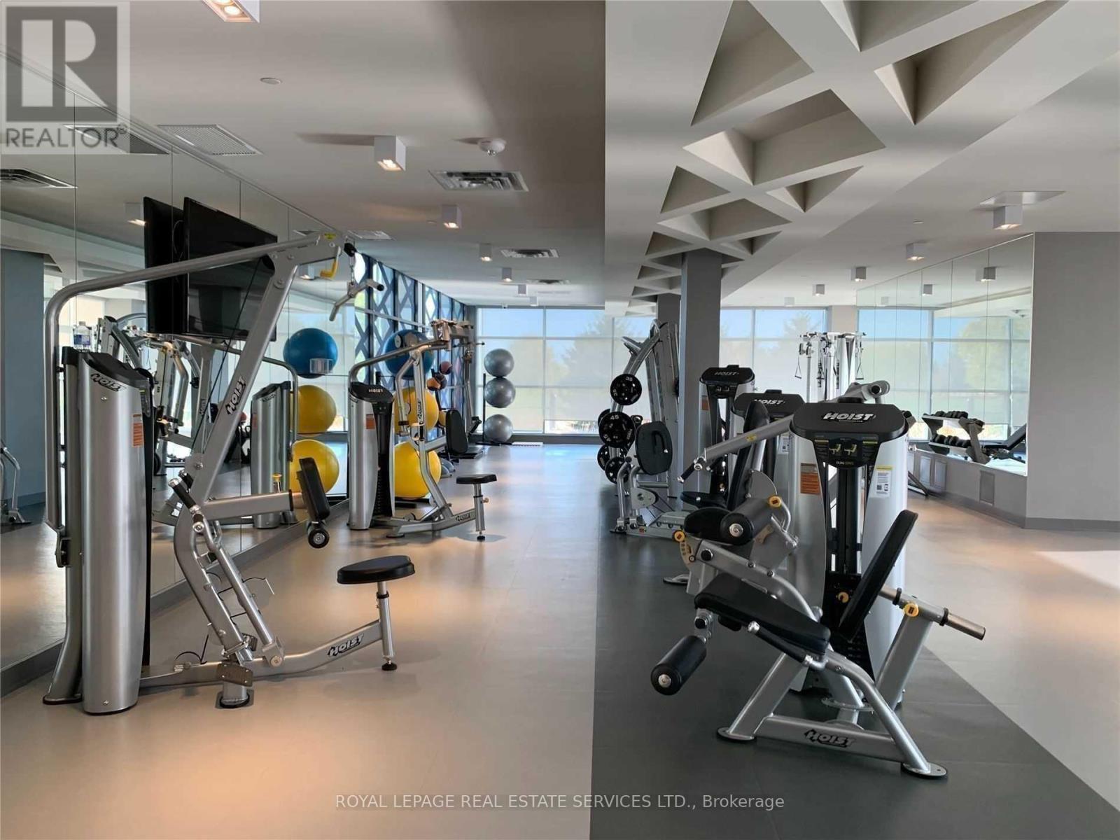
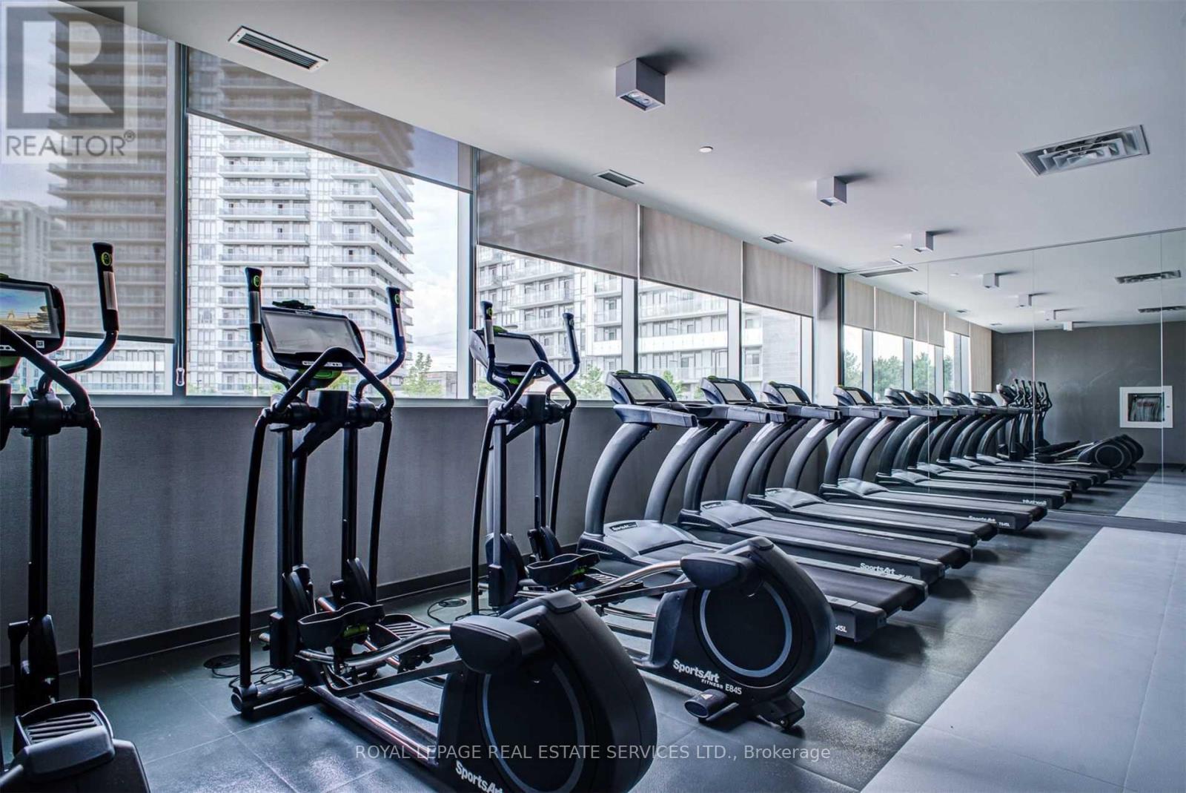
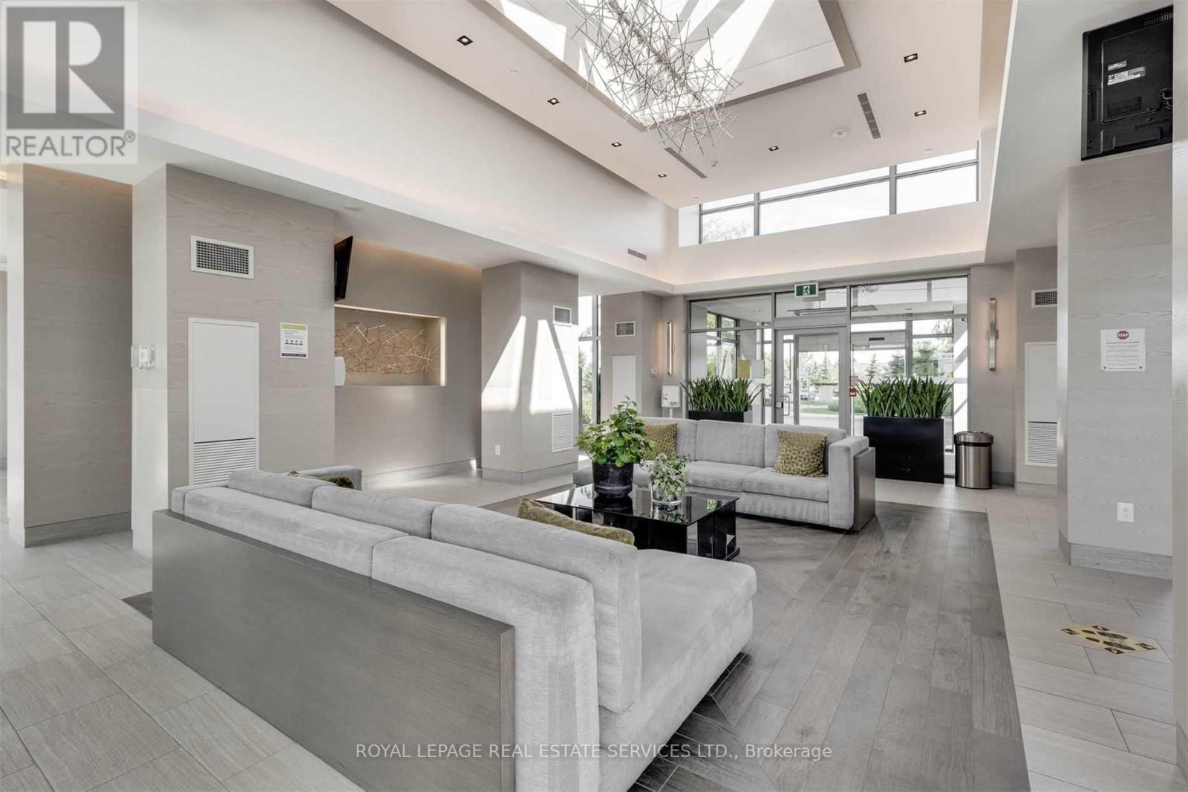
4633 Glen Erin Drive Unit# 910 Mississauga, Ontario
PROPERTY INFO
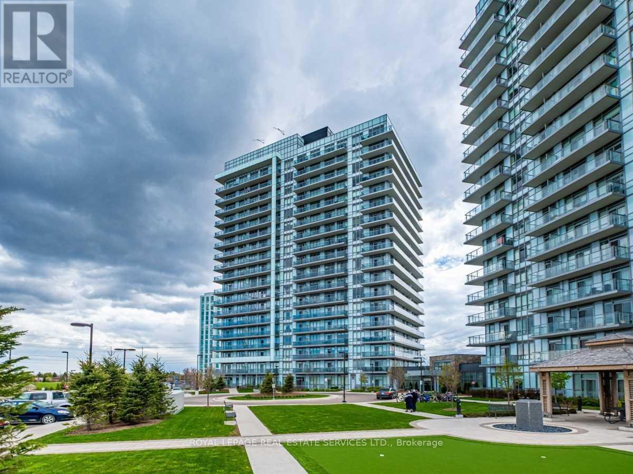
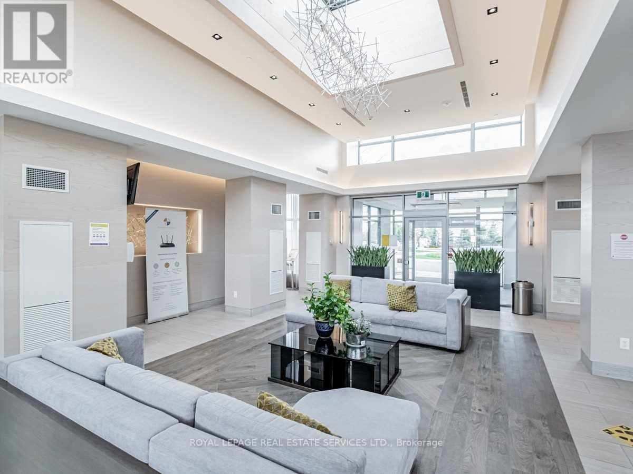
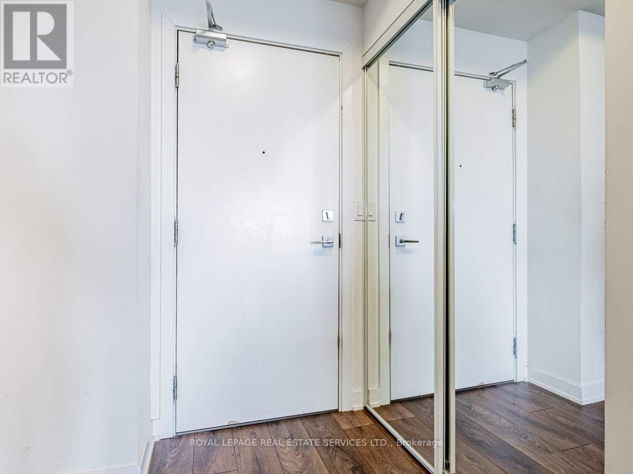
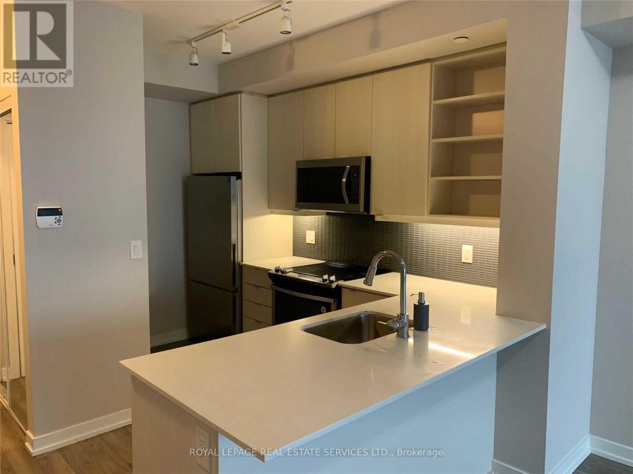
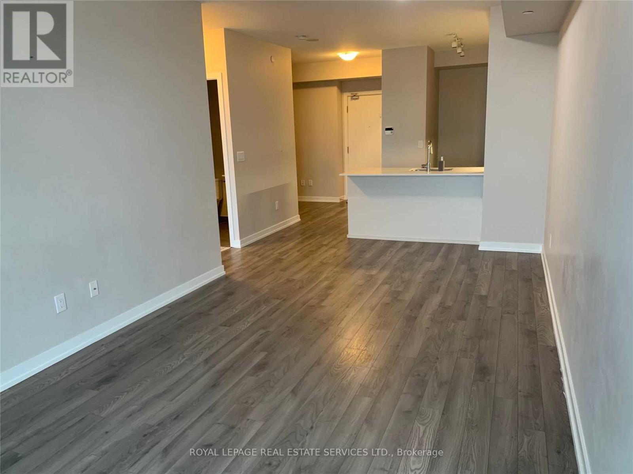
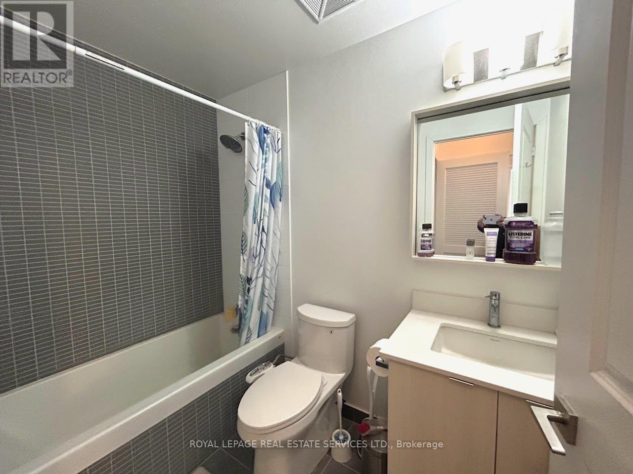
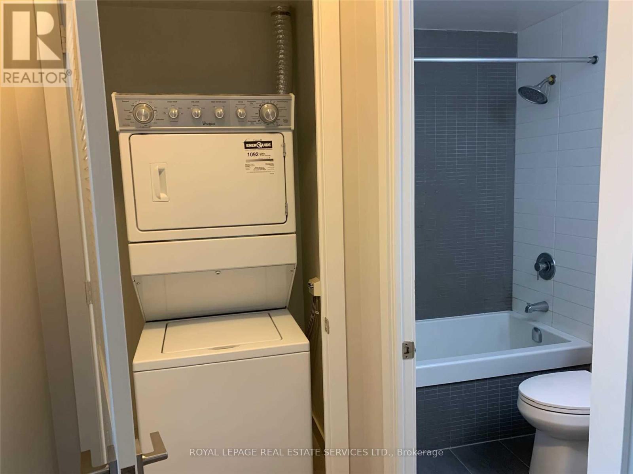
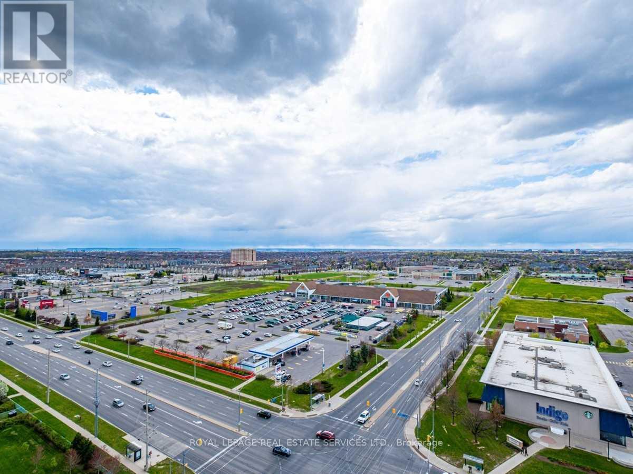
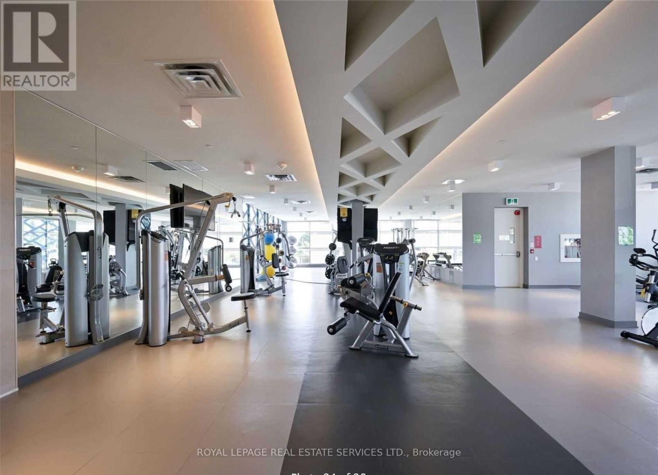
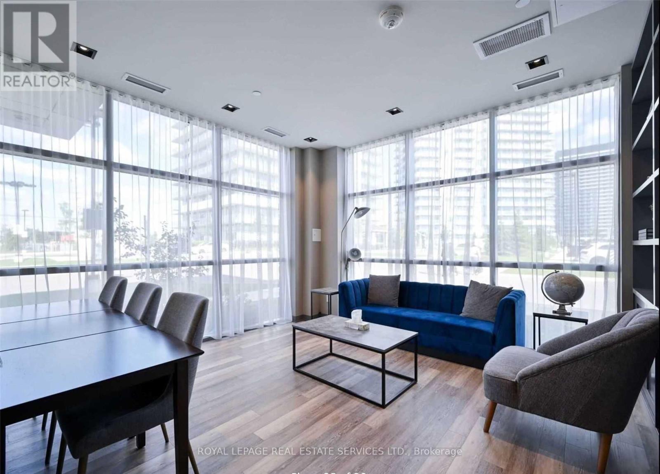
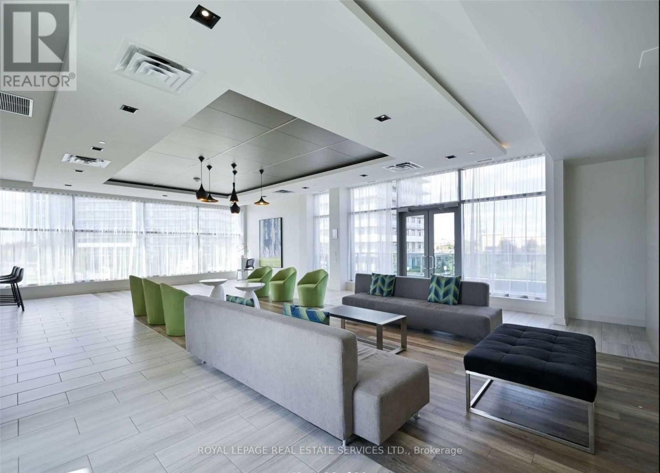
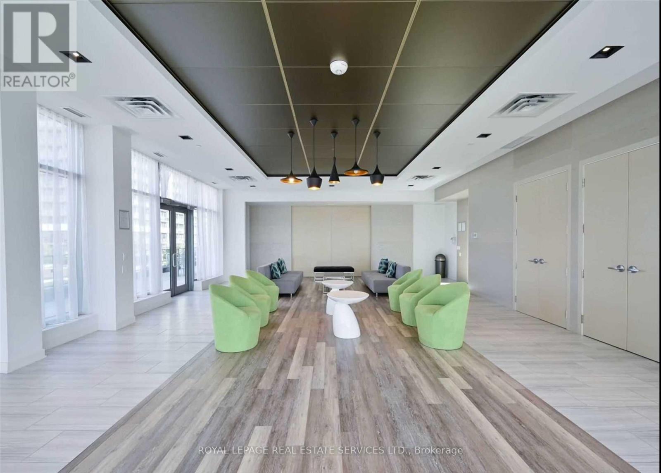
Welcome to this bright and spacious 1 Bedroom + Den, 1 Full 4-Piece Bath condo offering approximately 735 sq. ft. of well-designed living space in the heart of Central Erin Mills. Enjoy 9.5+ ft smooth ceilings, an open-concept layout, and a spacious living area filled with natural light. The unit features an open balcony with a beautiful northwest-facing city view. The stylish kitchen offers upgraded granite countertops, while the spacious primary bedroom features a large double closet. Ensuite full-size washer and dryer provide added convenience. Ideally located just steps from Erin Mills Town Centre, major shopping, restaurants, grocery stores, parks, reputable Gonzaga & John Fraser high and Credit Valley elementary schools, and public transit. Easy access to Highway 403 and the GO Station makes commuting a breeze. One parking space and one locker included. Hydro is the only additional utility. A fantastic opportunity to live in one of Mississauga's most convenient and desirable neighborhoods surrounding with parks! (id:4555)
PROPERTY SPECS
Lease $2,500
City Mississauga, Ontario
Bed / Bath 2 / 1 Full
Address 4633 Glen Erin Drive Unit# 910
Listing ID W13655126
Style Apartment
Flooring Laminate
Parking 1.00
Type Condominium
Status For Lease
EXTENDED FEATURES
Subtype
Single Family Community Features
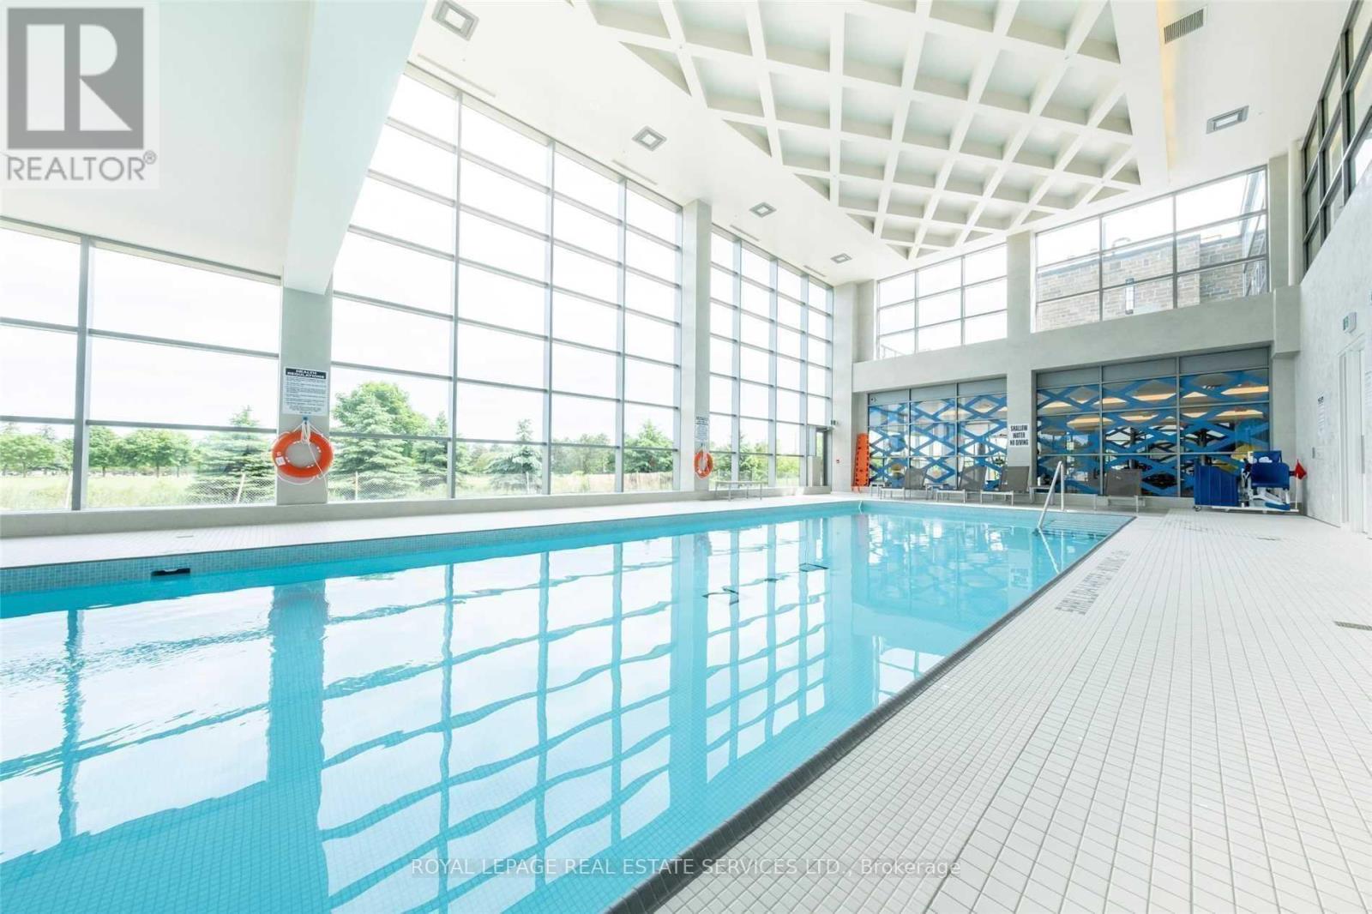
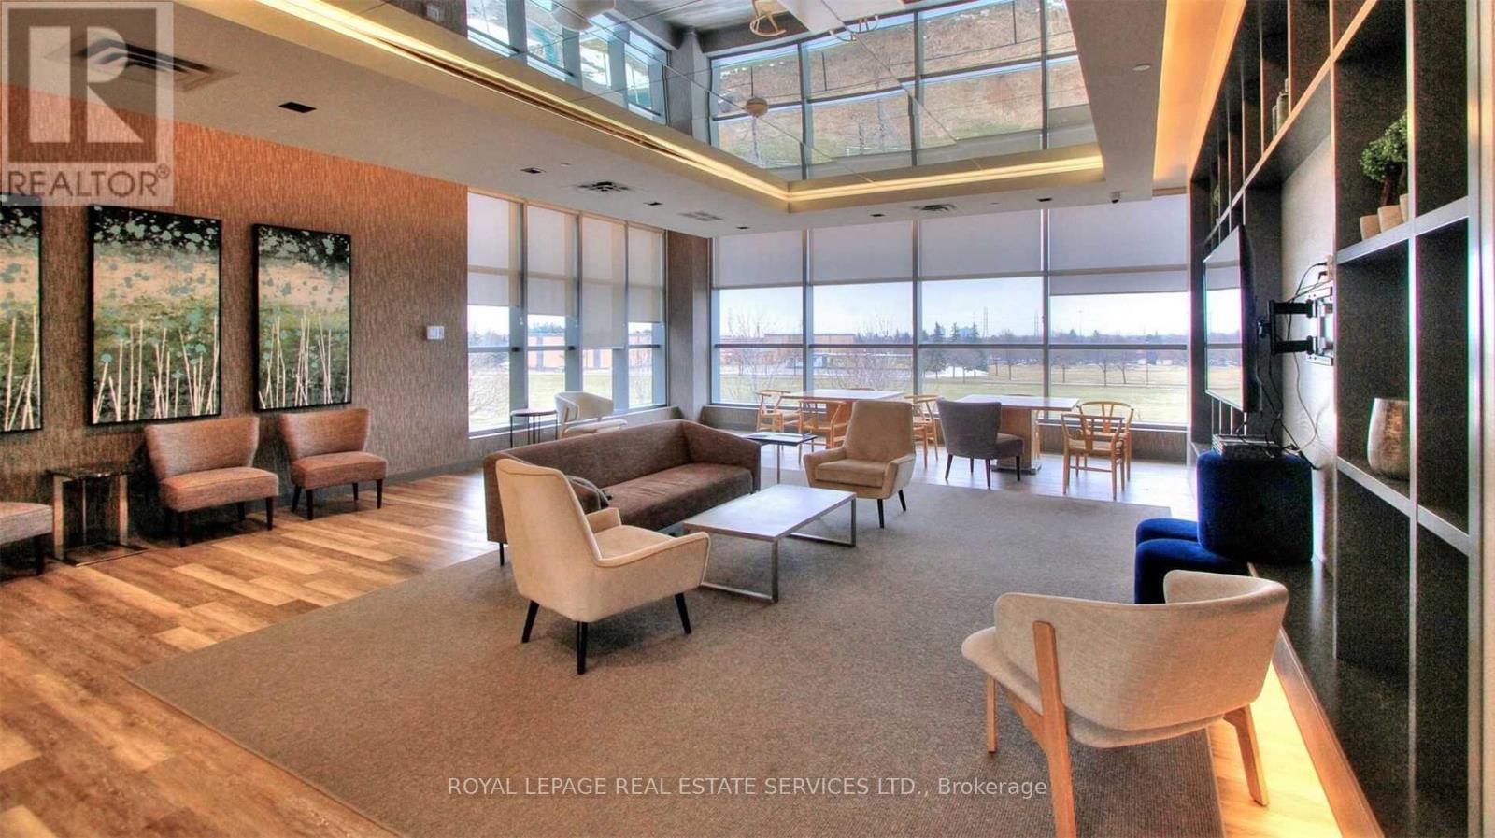
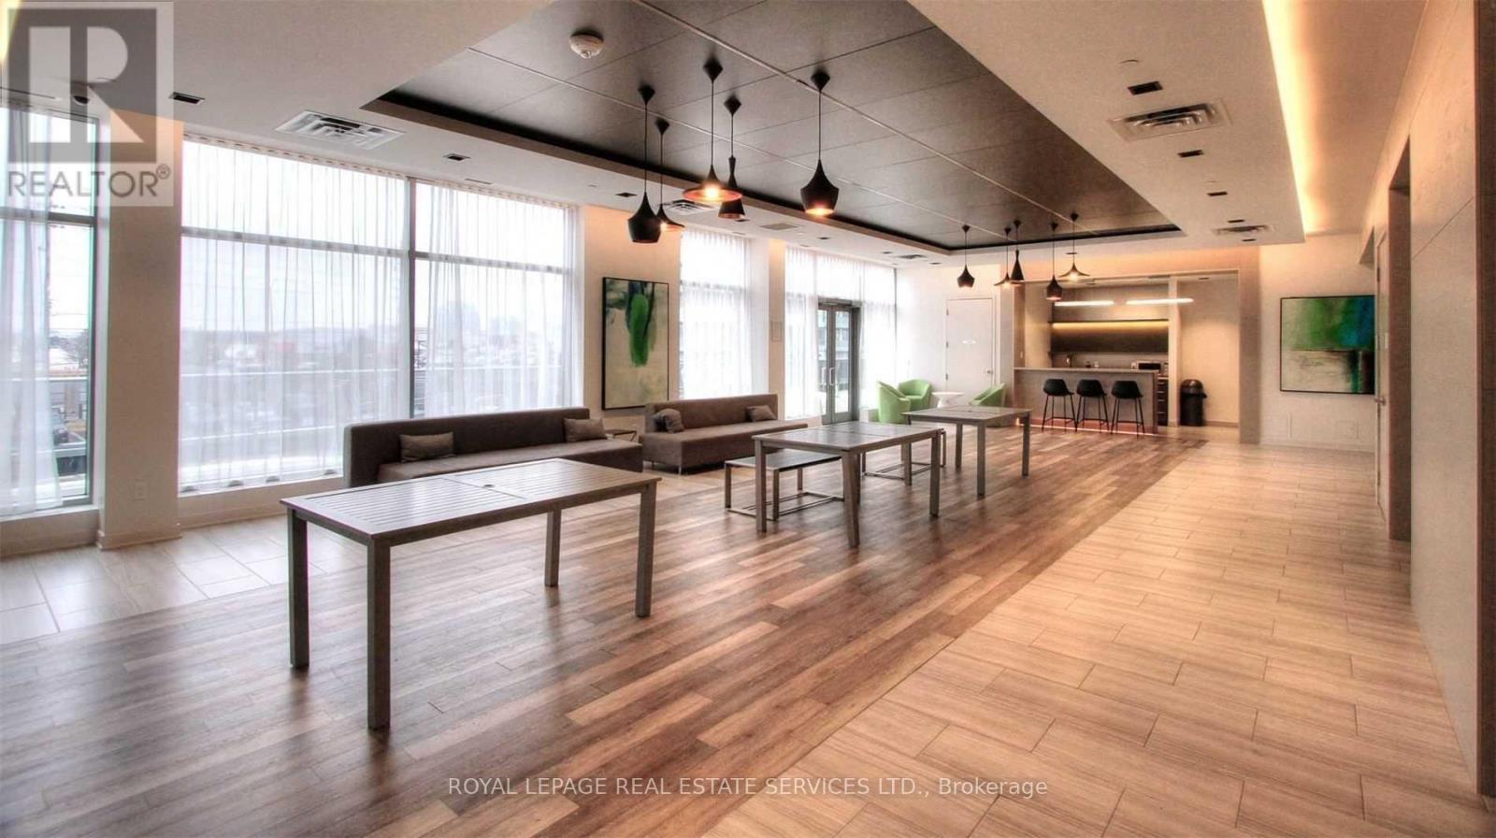
Community Centre, Pets Allowed With Restrictions Features
Elevator, Balcony, Carpet Free, In suite Laundry Ownership
Leasehold Views
City view Basement
None Heating / Cooling
Forced air, Natural gas Parking
1.00

REQUEST MORE INFORMATION
Grocery Stores
Schools
Restaurants
Gas Stations
Banks
Parks
Transit
Police
Fire Station
Place of Worship
Please select an amenity above to view a list.

