63 Suburban Drive Mississauga, Ontario
PROPERTY INFO
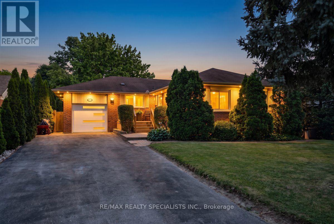
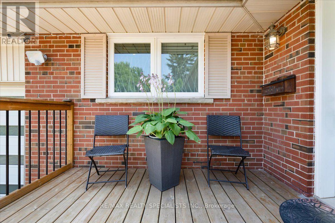
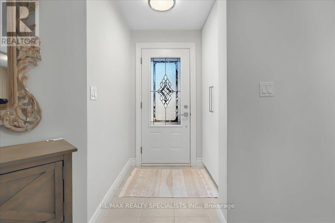
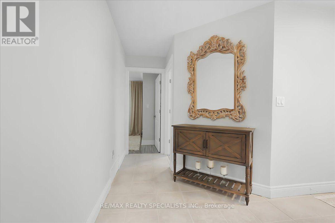
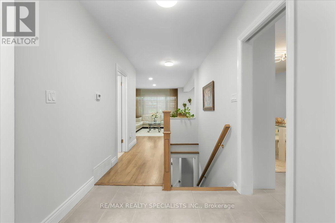
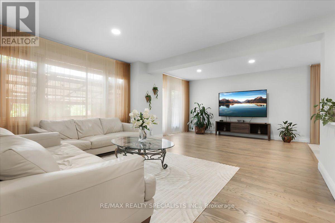
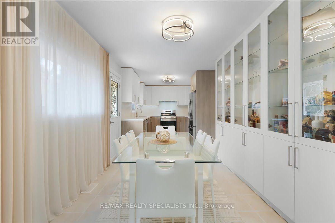
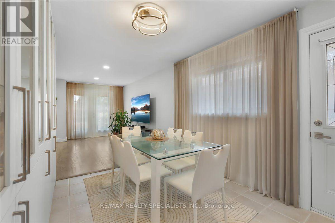
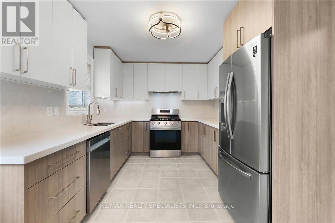
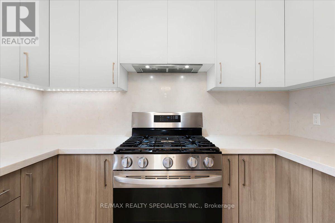
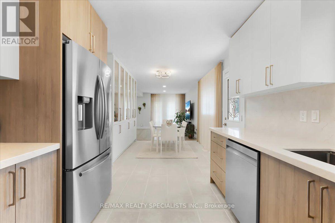
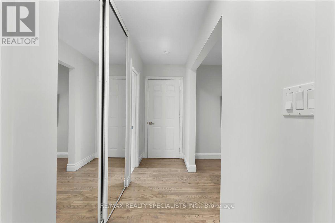
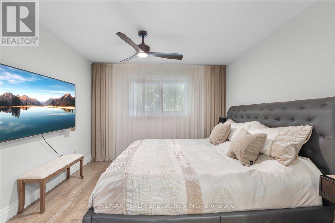
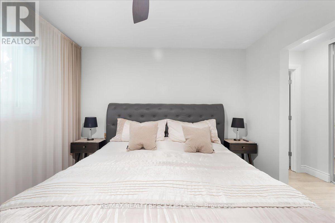
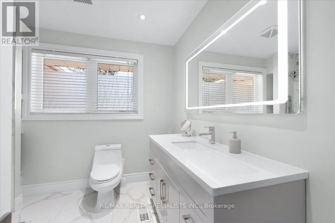
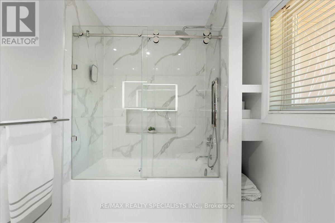
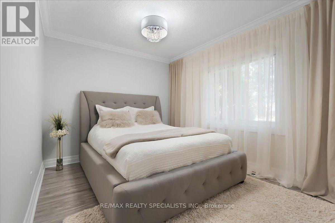
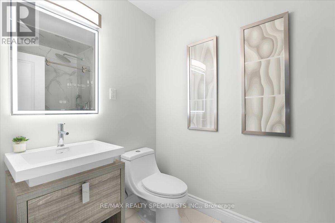
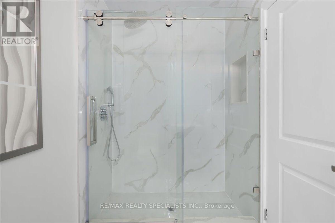
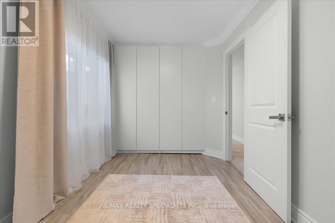
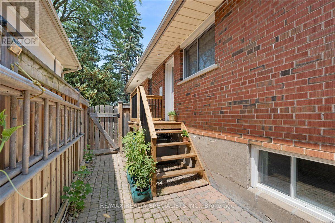
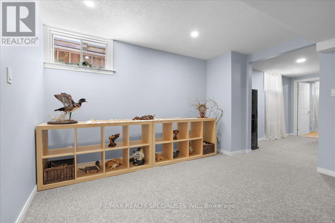
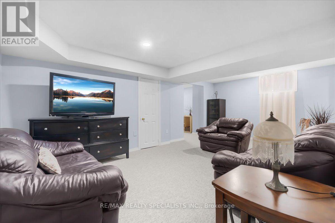
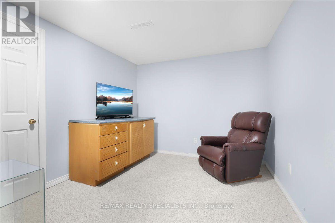
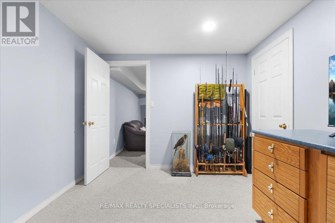
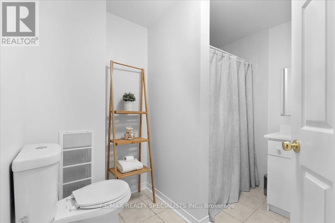
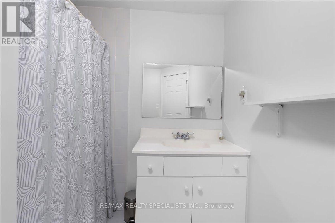
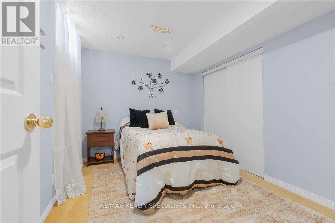
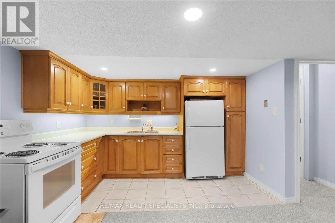
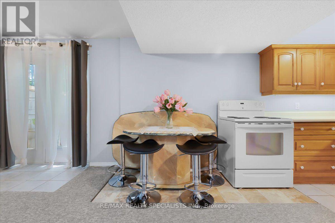
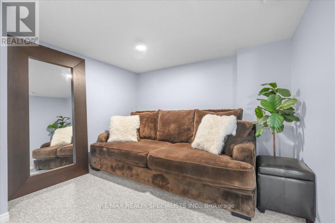
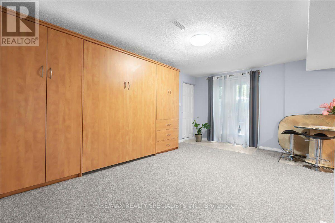
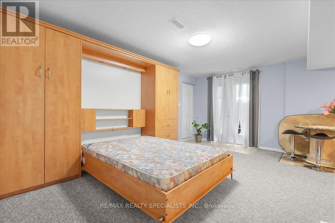
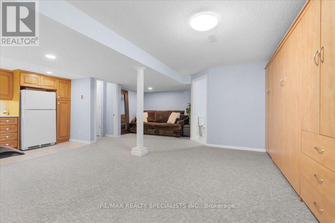
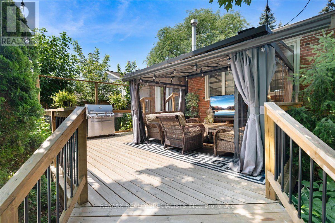
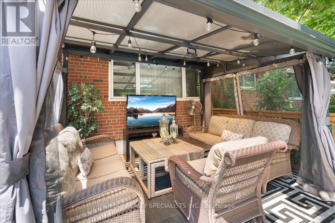
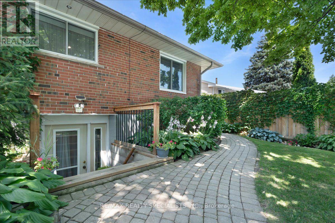
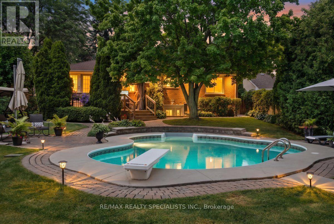
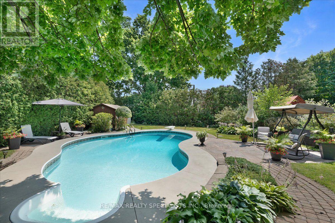
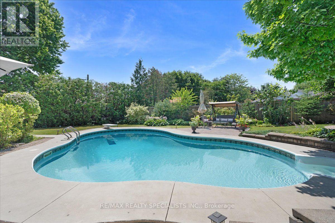
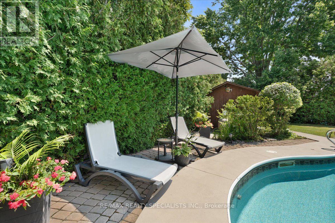
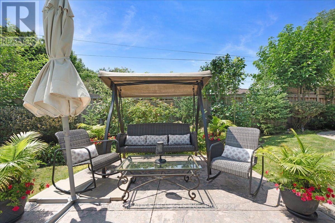
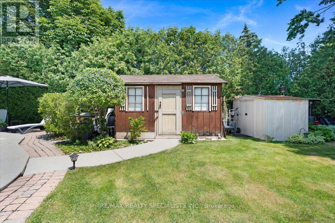
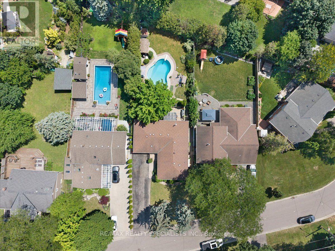
Welcome to 63 Suburban Drive in sought-after Streetsville! This beautifully updated 3+2 bedroom, 3-bathroom residence offers over 2,500 sq ft of total finished living space set on an impressive 62.09ft x 162.11ft x 60.09ft x 198.75ft lot. Packed with recent capital improvements and modern upgrades throughout, this move-in-ready home features a bright main living room with beautifully refinished hardwood flooring and a direct walkout to the deep backyard. The gourmet kitchen is equipped with modern cabinetry, granite countertops, tile flooring, stainless steel appliances, and a convenient walkout to the side deck and yard. Step into the rear yard to discover an entertainer's paradise-a custom-built covered deck featuring a hardtop gazebo overlooking a private, fully fenced outdoor oasis with a heated in-ground pool equipped with an updated liner, heating, and salt-water systems. Both main-level washrooms have been fully renovated top-to-bottom with custom tile work and modern vanity setups. The fully finished lower level provides incredible flexibility with a second walkout directly to the backyard, a complete secondary kitchen, expansive family and rec rooms, a 3-piece bath, 2 bedrooms and an additional multi-use flex room/den. Complete with a new interior staircase, an attached 1-car garage with inside entry and a new garage door/opener, plus an oversized driveway fitting up to 8 vehicles. Unbeatable location near top-rated schools, local parks, village dining, and Streetsville GO! (id:4555)
PROPERTY SPECS
Price $1,329,900
City Mississauga, Ontario
Bed / Bath 5 / 3 Full
Address 63 Suburban Drive
Listing ID W13620034
Style Bungalow, House
Flooring Tile, Hardwood
Parking 9.00
Type Residential
Status For Sale
EXTENDED FEATURES
Subtype
Single Family Features
Irregular lot size, Gazebo Ownership
Freehold Basement
Finished, Walk out, N/A Heating / Cooling
Forced air, Natural gas Sewer
Sanitary sewer Parking
9.00

REQUEST MORE INFORMATION
Grocery Stores
Schools
Restaurants
Gas Stations
Banks
Parks
Transit
Police
Fire Station
Place of Worship
Please select an amenity above to view a list.

