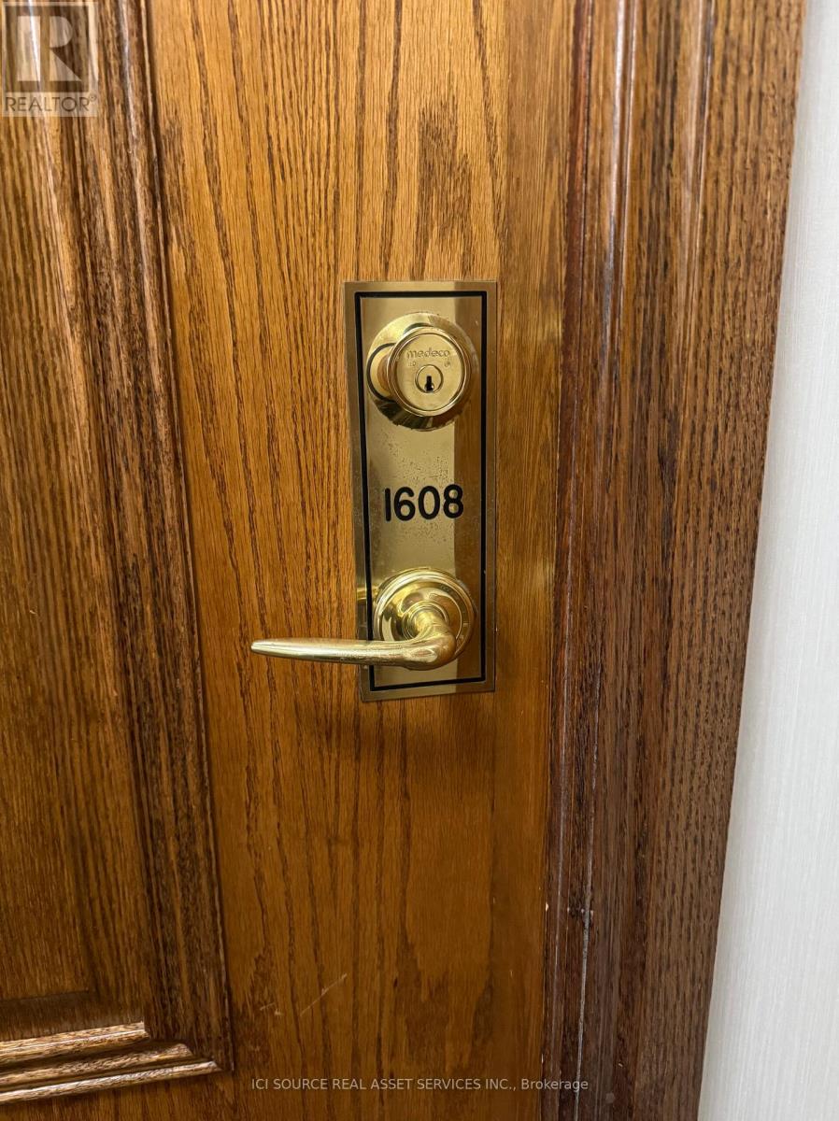
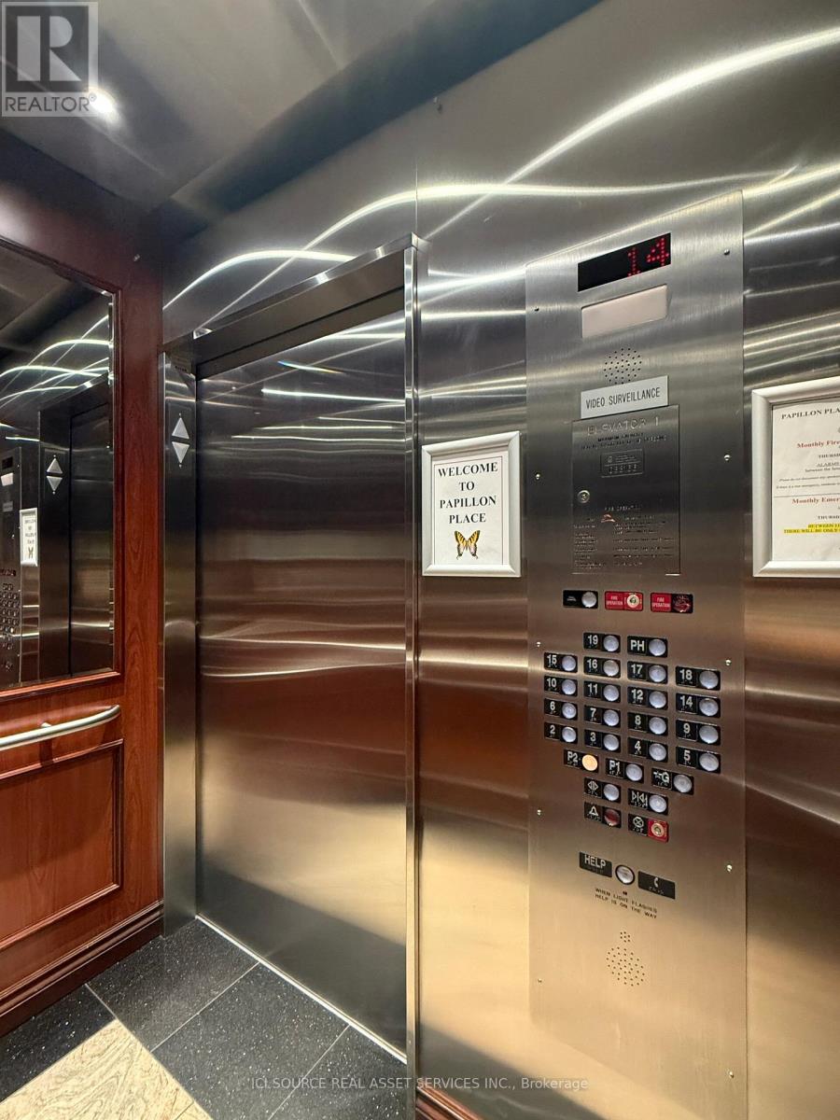
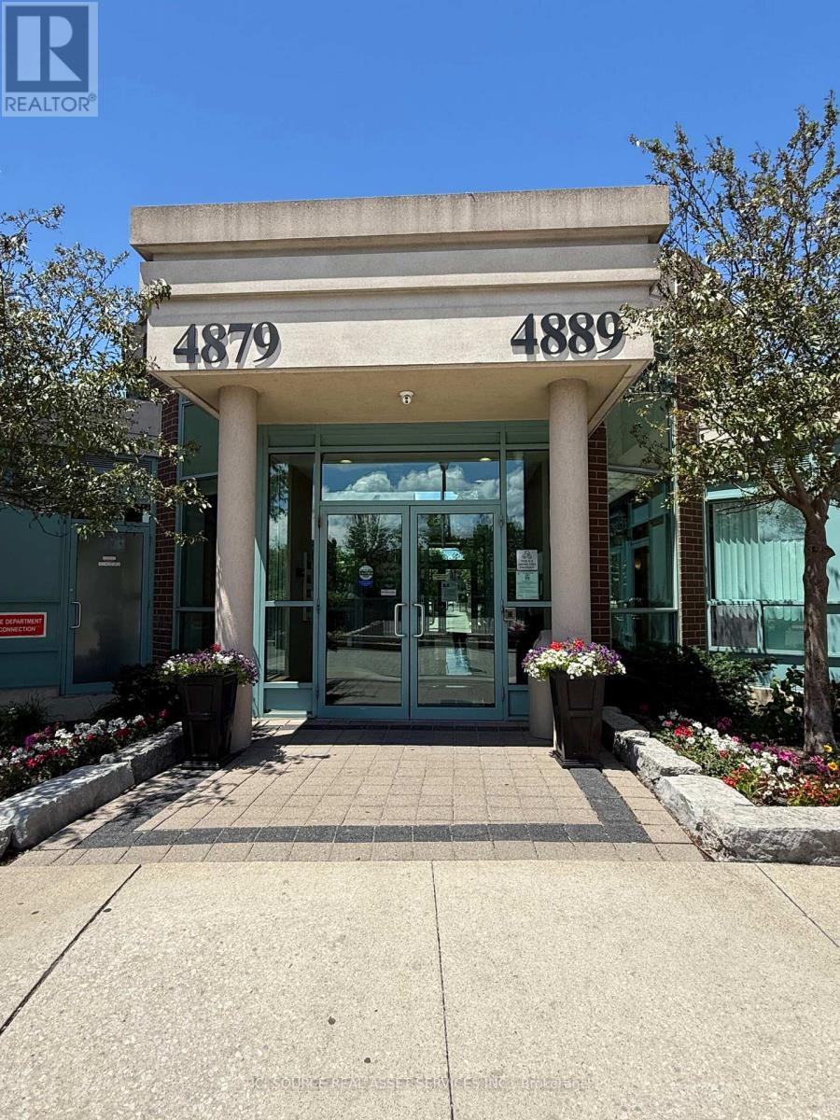
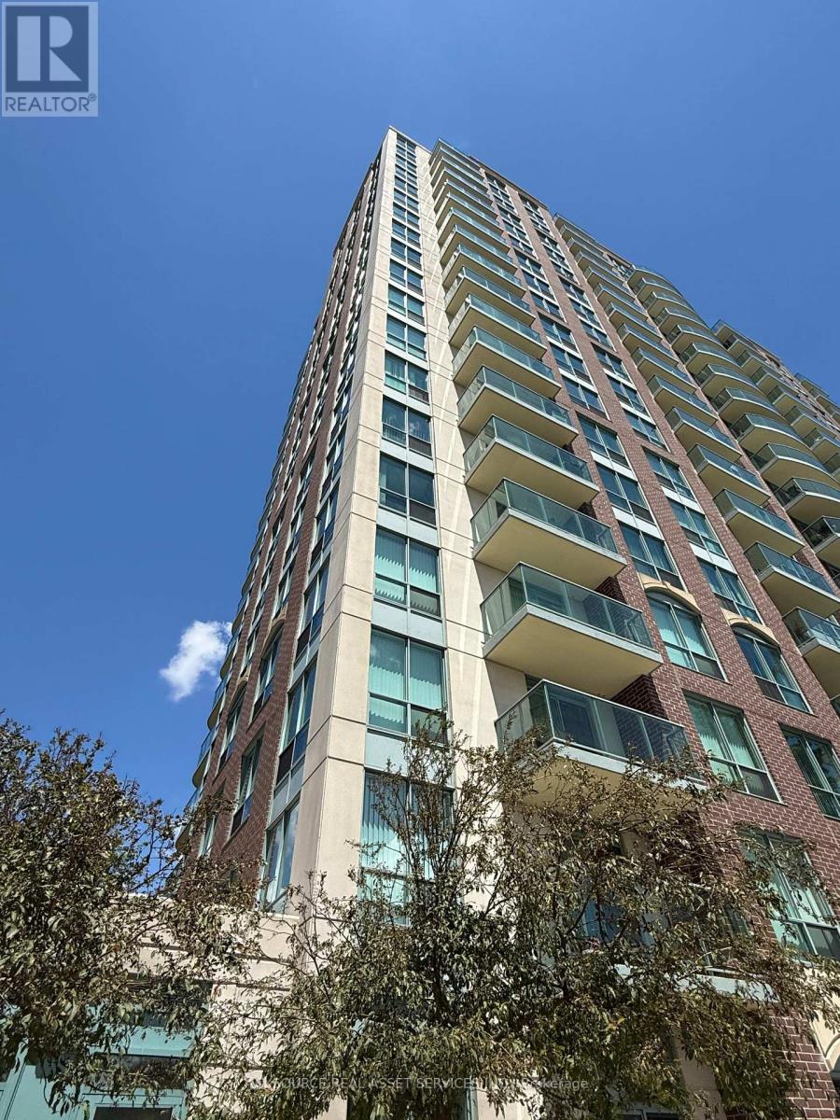
4889 Kimbermount Avenue Unit# 1608 Mississauga, Ontario
PROPERTY INFO
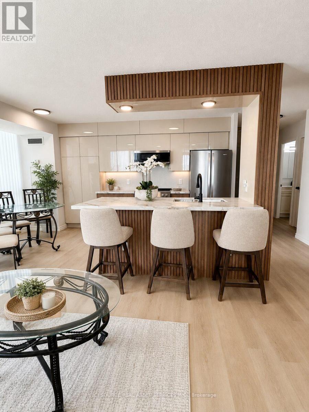
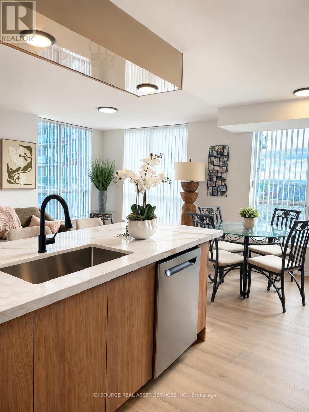
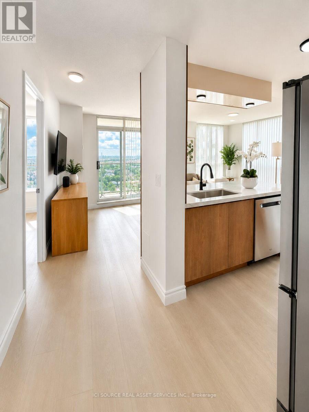
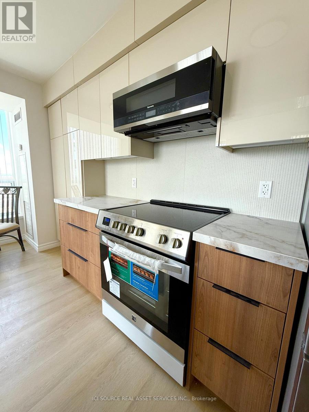
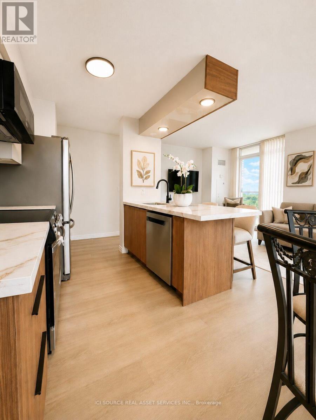
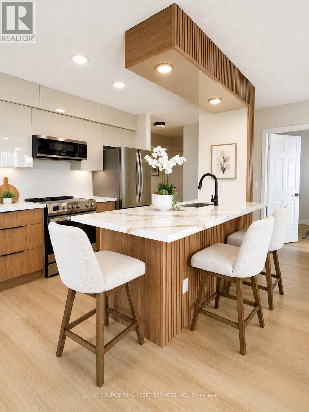
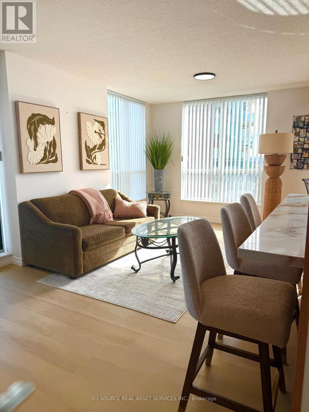
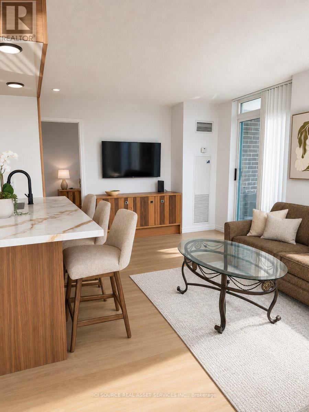
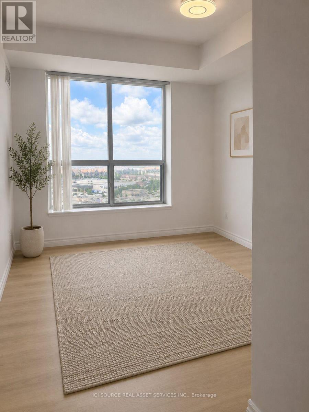
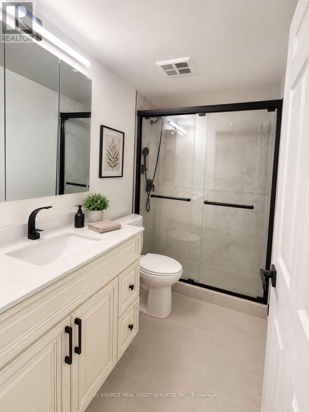
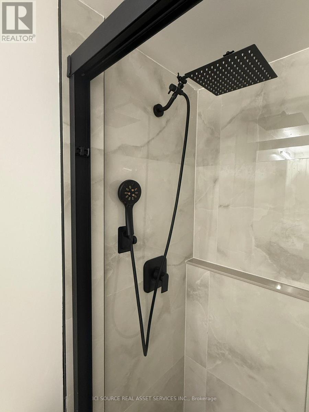
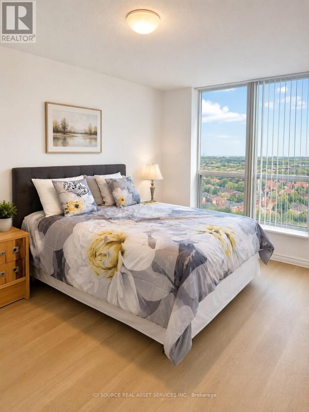
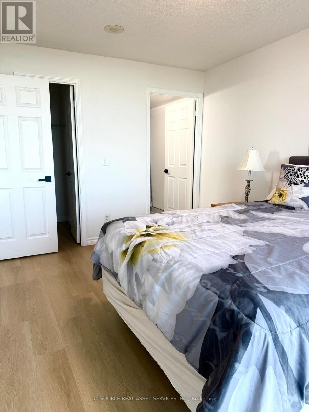
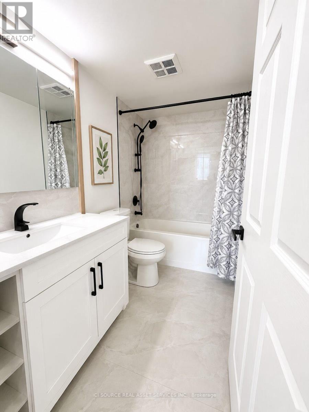
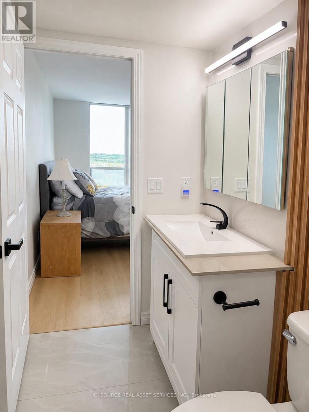
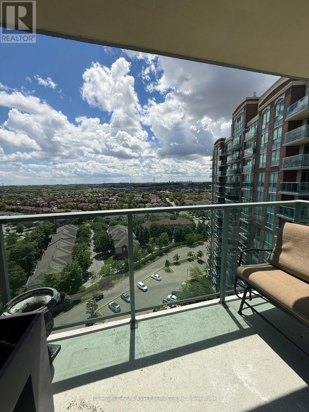
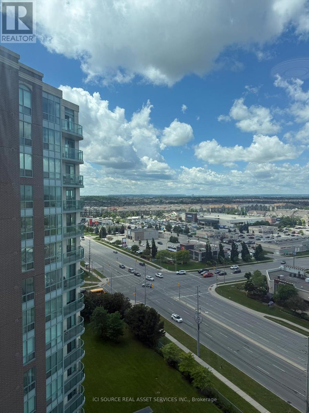
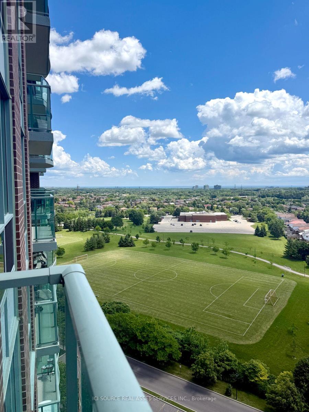
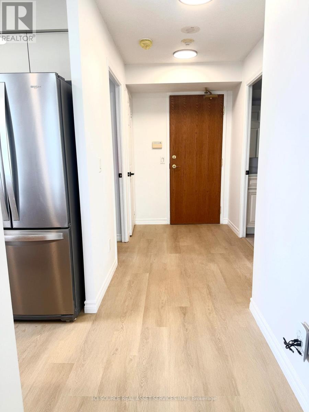
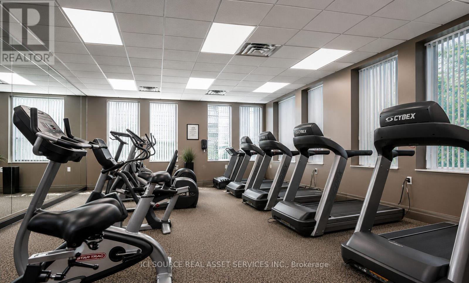
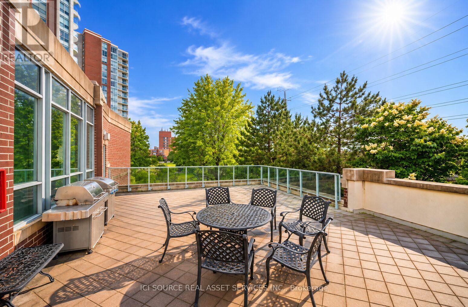
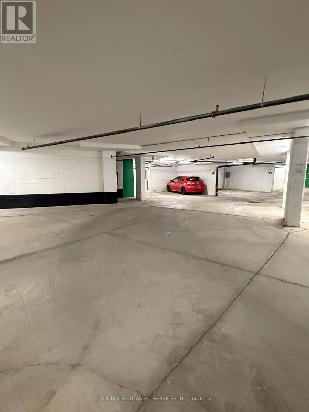
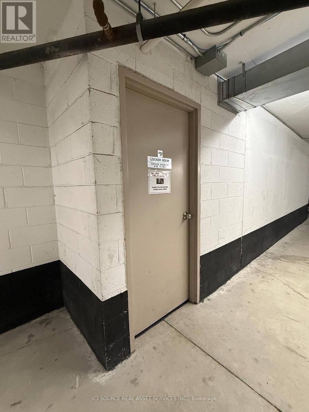
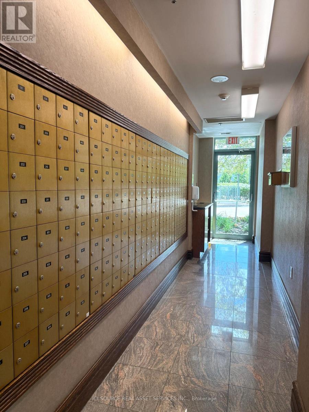
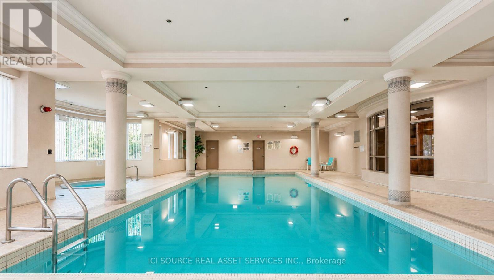
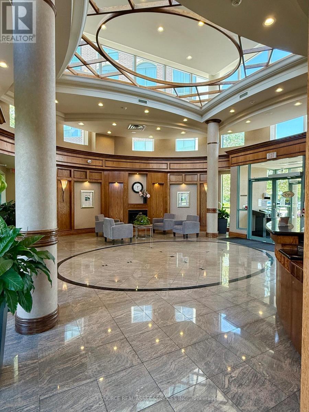
Rarely Offered Largest Corner Suite in the Building - Spectacular Upper-Floor Views! One of the LARGEST floor plans in the building ready for immediate occupancy. Breathtaking unobstructed southwest views, abundant natural sunlight throughout the day, and one of the most desirable layouts available in this highly sought-after Central Erin Mills community. Features 2 generous bedrooms and 2 FULLY renovated UPGRADED bathrooms and EXTRA LARGE kitchen. Open-concept living/ dining, large windows with panoramic views Carpet-free with waterproof vinyl flooring throughout, updated LED light fixtures. Move-in-ready living space. Located in one of Mississauga's most desirable neighbourhoods, this home falls within the catchment area of top-ranked schools including John Fraser Secondary School, St. Aloysius Gonzaga Secondary School, and Credit Valley Public School. Residents enjoy the convenience of being within walking distance to Credit Valley Hospital, Erin Mills Town Centre, Restaurants, Parks, Grocery Stores, Mi-Way public transit, and everyday amenities, with quick access to Highway 403 and Winston Churchill GO station for seamless commuting. 1 premium parking space + a large private storage locker. $$$ spent on quality renovations and upgrades., premium finishes, and an unbeatable Central Erin Mills location, this rare offering combines comfort, convenience, and style. 24-hour security, Gym. Pool, Sauna, rooftop BBQ and all utilities included in the maintenance fees. This is an Estate Sale. Offers reviewed on July 7 at 7pm. Reserves the right to accept pre-emptive offers *For Additional Property Details Click The Brochure Icon Below* (id:4555)
PROPERTY SPECS
Price $685,500
City Mississauga, Ontario
Bed / Bath 2 / 2 Full
Address 4889 Kimbermount Avenue Unit# 1608
Listing ID W13507138
Style Apartment
Parking 1.00
Type Condominium
Status For Sale
EXTENDED FEATURES
Subtype
Single Family Community Features
Pets Allowed With Restrictions Features
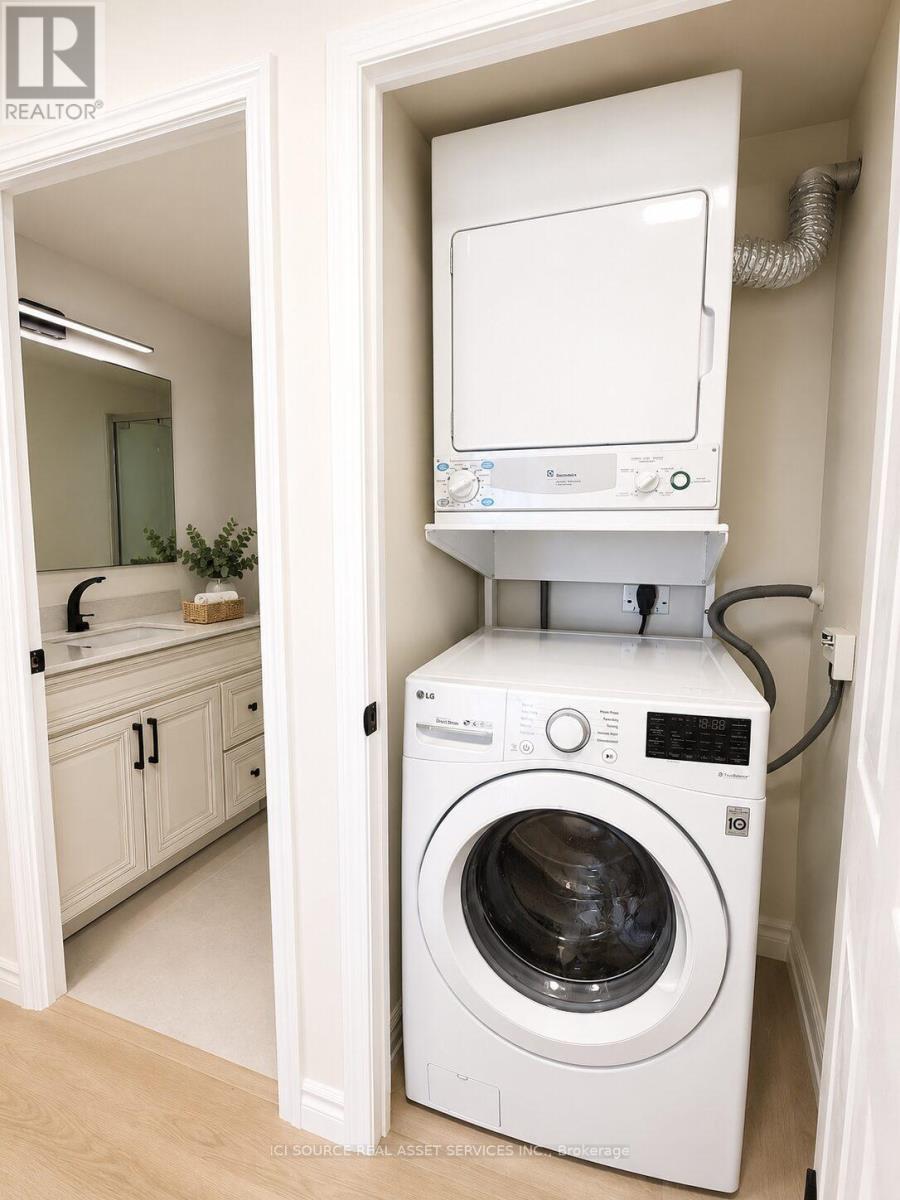
Balcony, Carpet Free, In suite Laundry, Sauna Ownership
Freehold Basement
None Heating / Cooling
Heat Pump, Natural gas Parking
1.00

REQUEST MORE INFORMATION
Grocery Stores
Schools
Restaurants
Gas Stations
Banks
Parks
Transit
Police
Fire Station
Place of Worship
Please select an amenity above to view a list.

