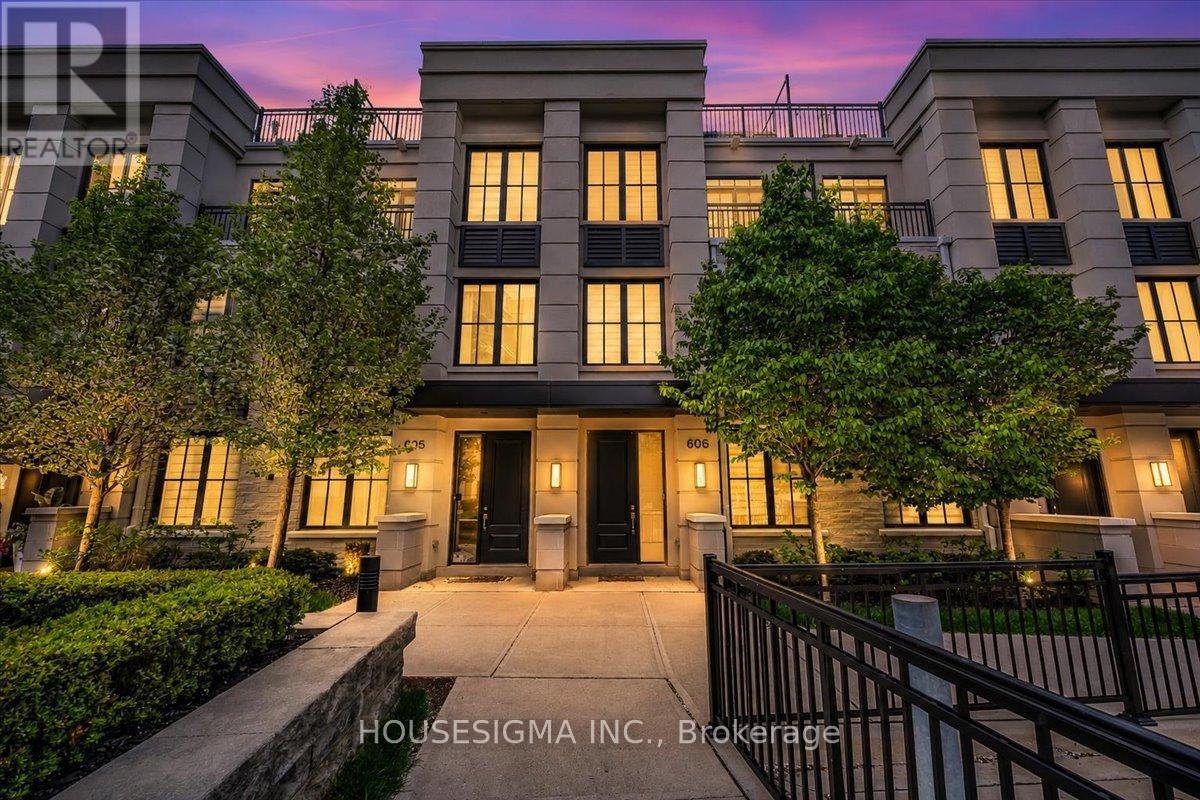
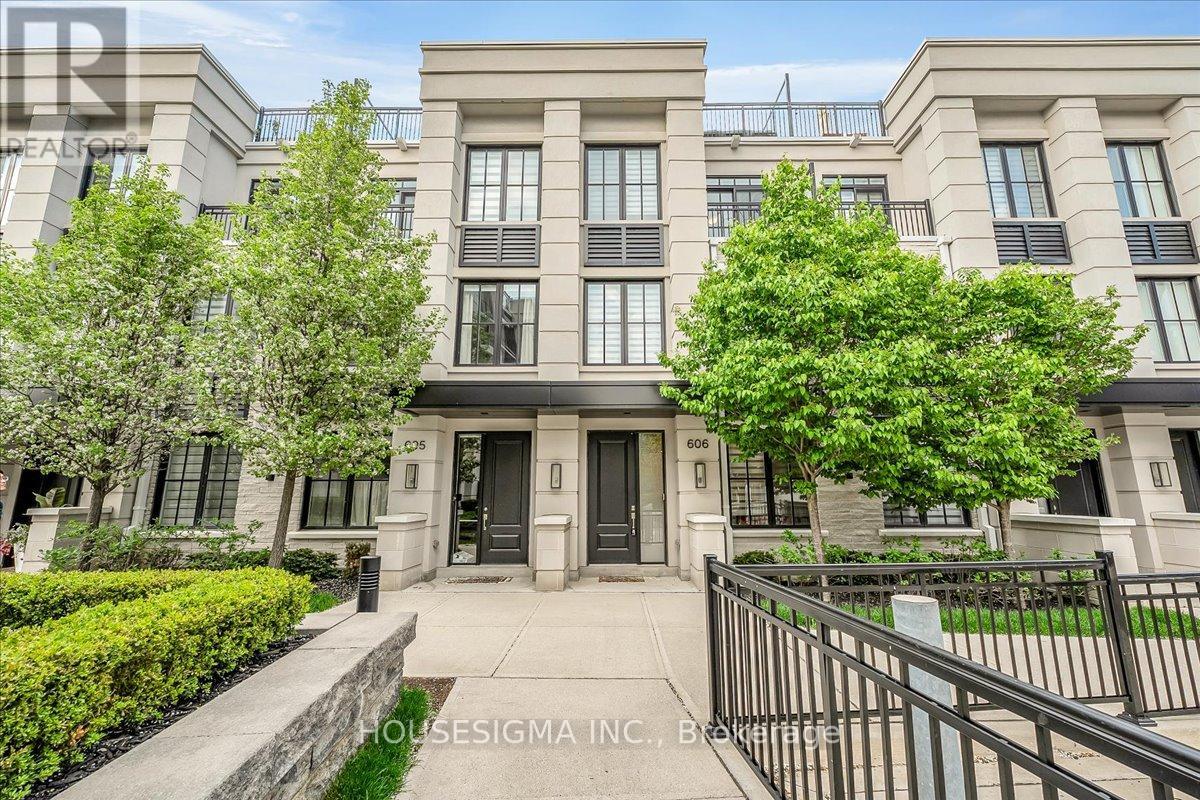
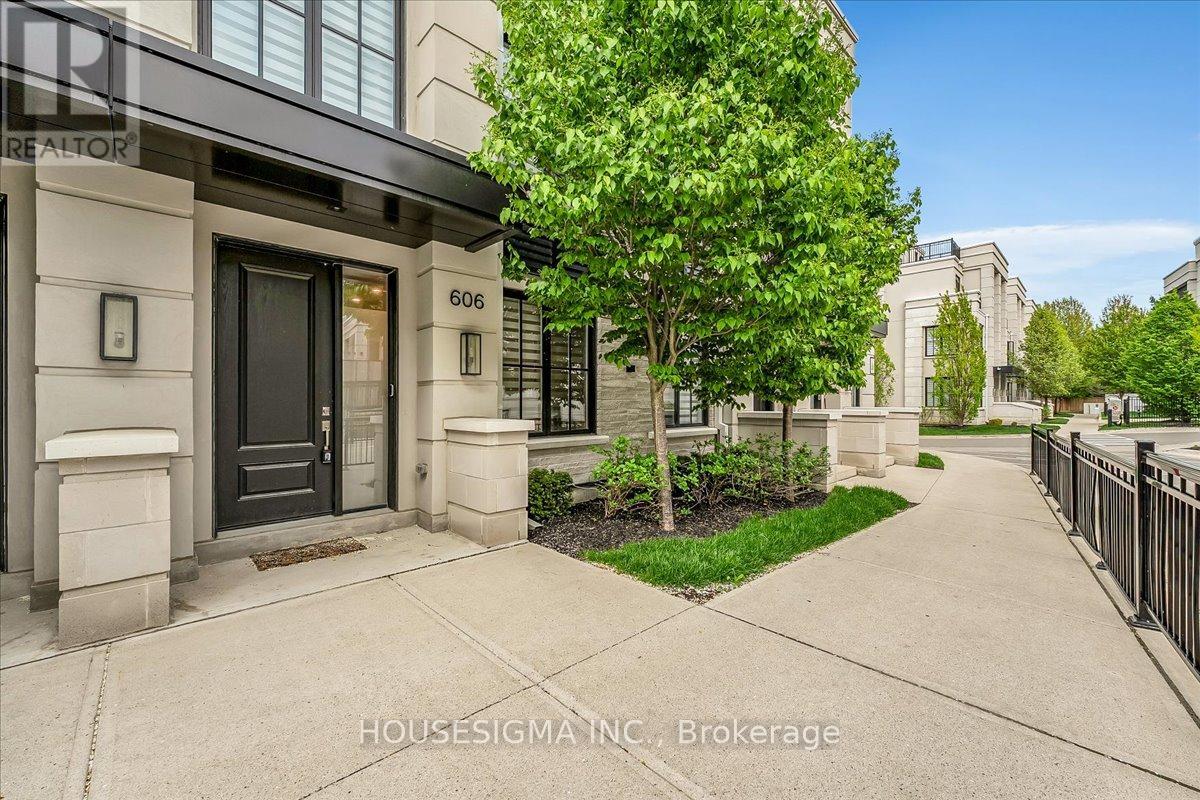
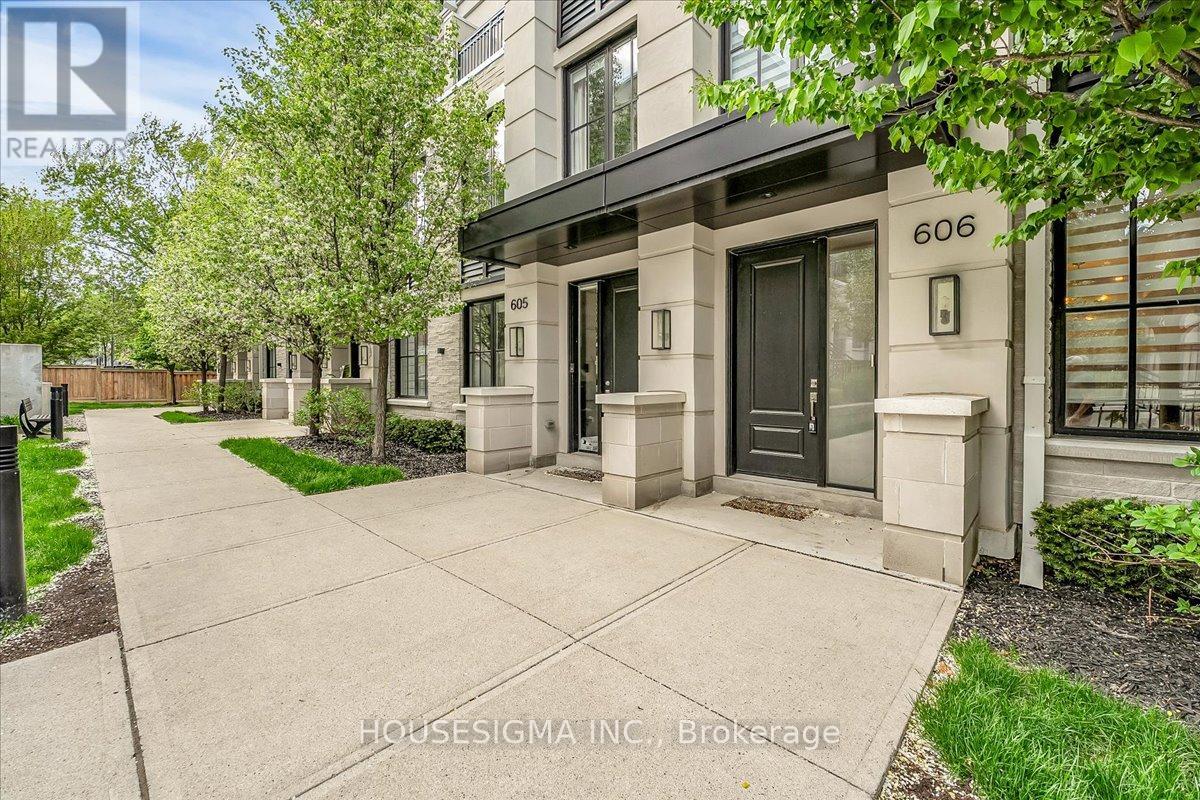
1190 Cawthra Road Unit# 606 Mississauga, Ontario
PROPERTY INFO
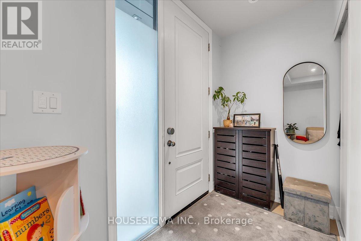
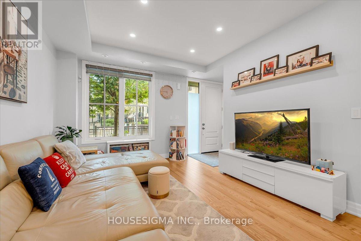
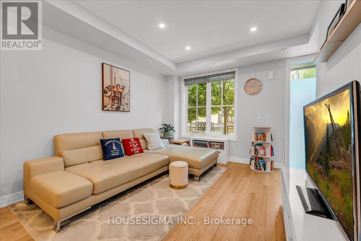
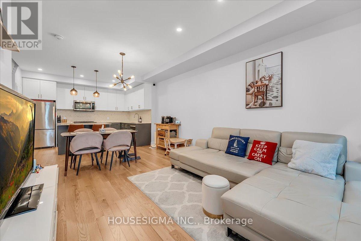
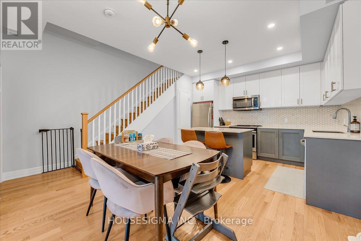
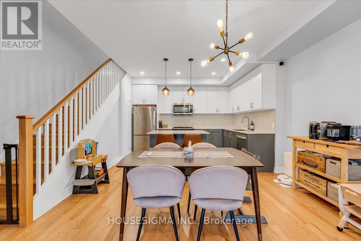
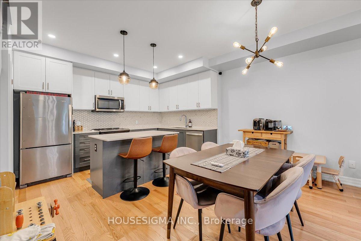
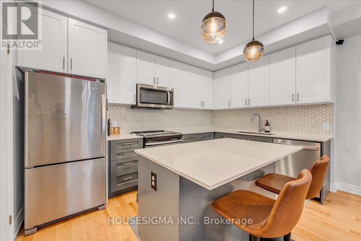
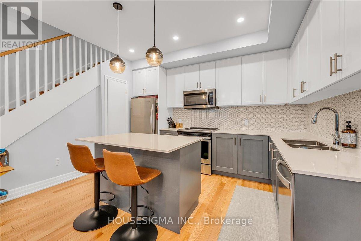
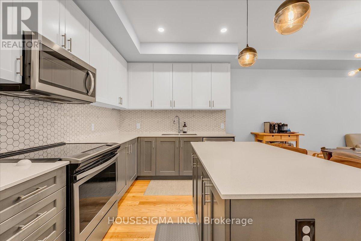
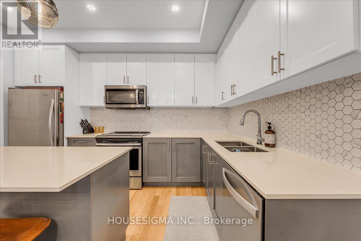
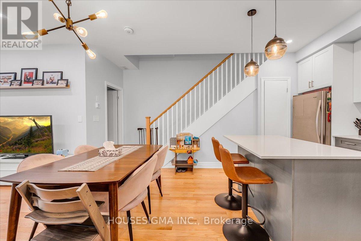
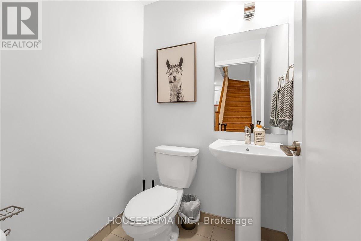
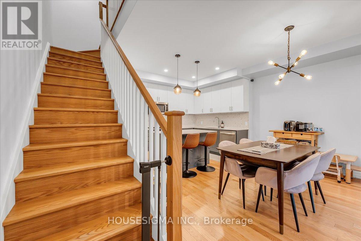
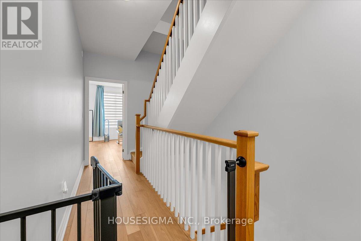
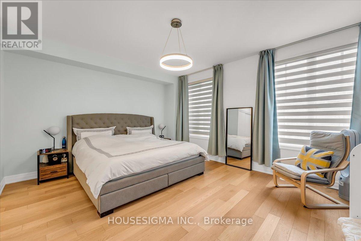
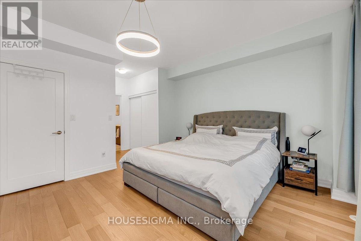
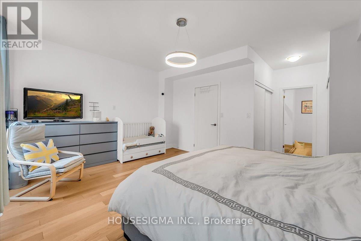
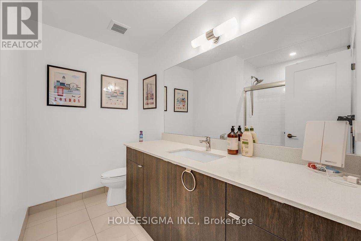
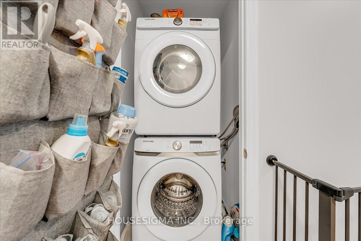
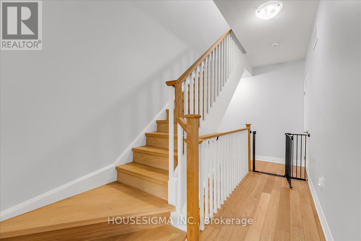
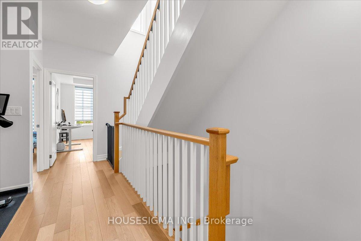
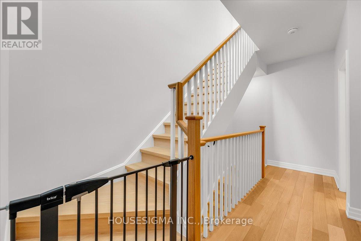
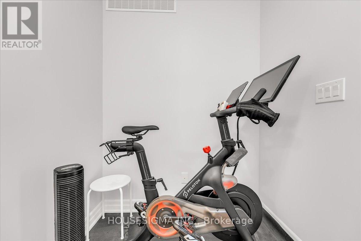
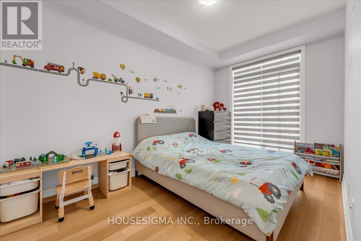
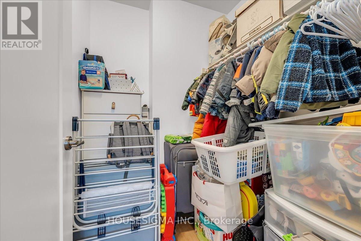
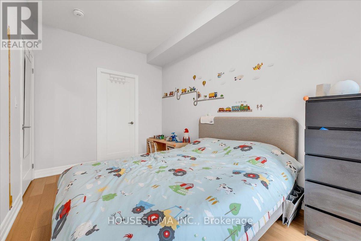
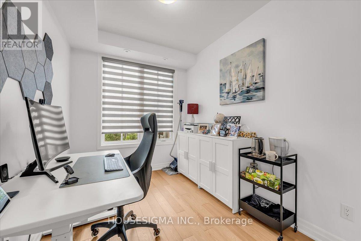
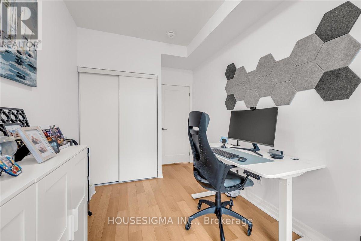
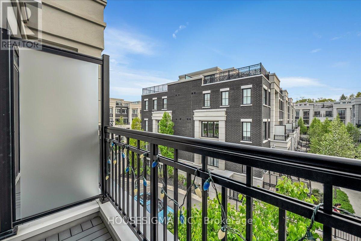
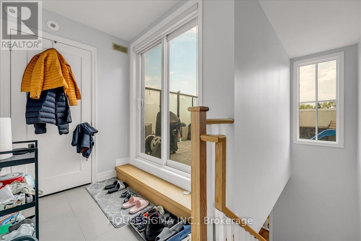
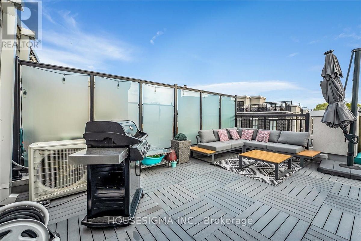
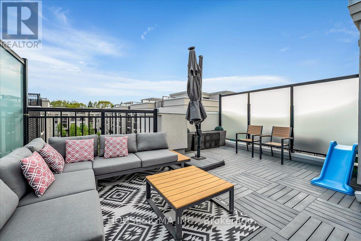
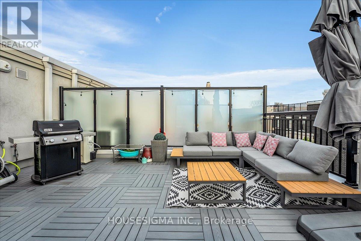
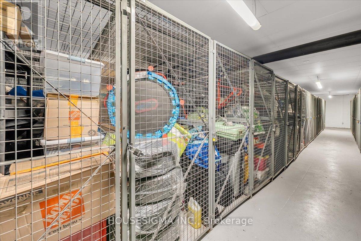
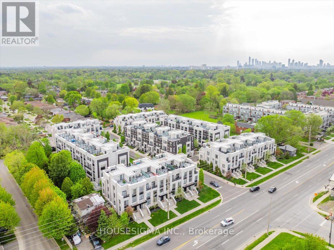
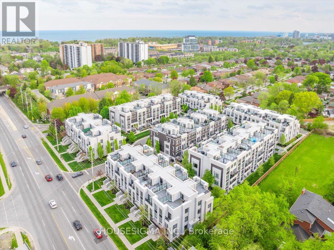
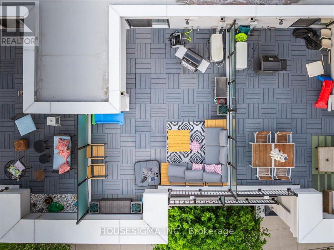
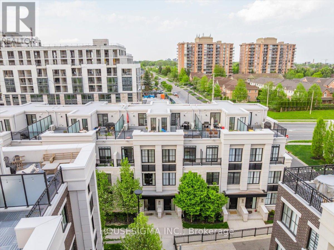
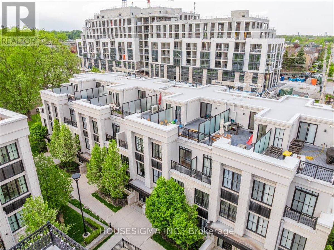
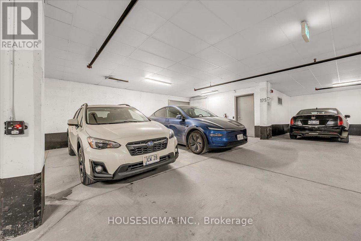
Welcome to this beautifully upgraded executive townhome offering a perfect balance of modern design and everyday functionality. Featuring 3 bedrooms, a versatile den, and 3 bathrooms, this freshly painted home boasts a practical and spacious layout with hardwood flooring on the main level and engineered hardwood on the upper floors, creating a seamless, carpet-free interior. Elevated ceilings and a bright, open-concept living space enhance the overall flow, while the kitchen is finished with quartz countertops and connects effortlessly to the living and dining area. The upper levels offer well-proportioned bedrooms, including a primary retreat, along with thoughtfully placed bathrooms, and a flexible den ideal for a home office or guest space. A rare highlight is the two underground parking spaces positioned side by side, along with a dedicated storage locker. Enjoy the private rooftop terrace spanning nearly 350 sq ft with a gas hookup, perfect for entertaining or relaxing. Ideally located just minutes from Lakeshore, GO Transit, parks, schools, major highways, and a wide range of dining options, this home offers an exceptional blend of comfort, convenience, and lifestyle. (id:4555)
PROPERTY SPECS
Lease $4,200
City Mississauga, Ontario
Bed / Bath 4 / 3 Full, 1 Half
Address 1190 Cawthra Road Unit# 606
Listing ID W13482010
Style Row / Townhouse
Parking 2.00
Type Condominium
Status For Lease
EXTENDED FEATURES
Subtype
Single Family Community Features
Pets Allowed With Restrictions Features
In suite Laundry Ownership
Leasehold Basement
None Heating / Cooling
Forced air, Natural gas Parking
2.00

REQUEST MORE INFORMATION
Grocery Stores
Schools
Restaurants
Gas Stations
Banks
Parks
Transit
Police
Fire Station
Place of Worship
Please select an amenity above to view a list.

