3568 Joan Drive Mississauga, Ontario
PROPERTY INFO
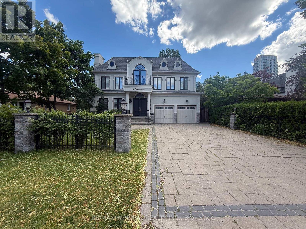
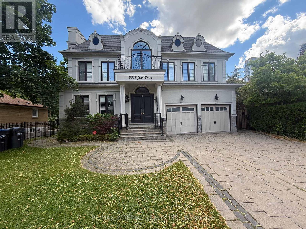
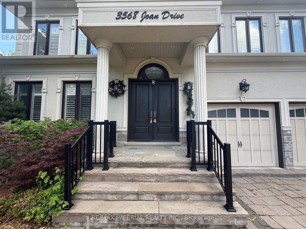
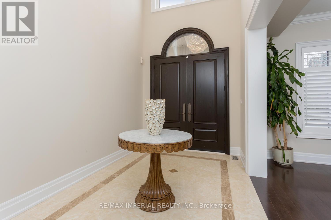
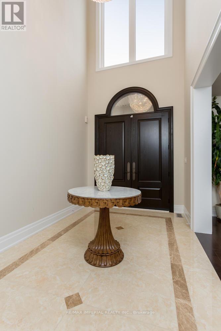
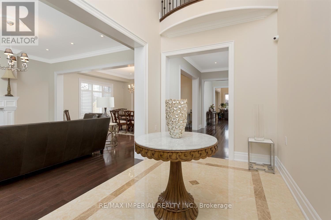
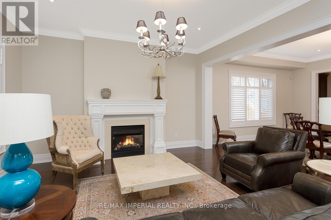
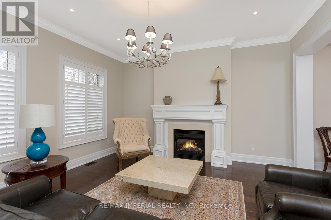
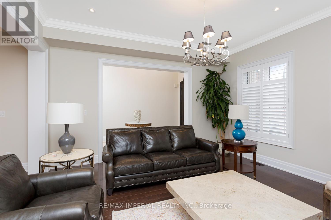
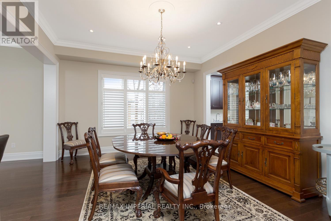
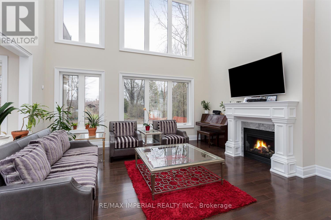
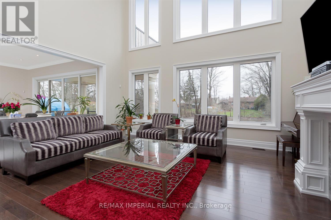
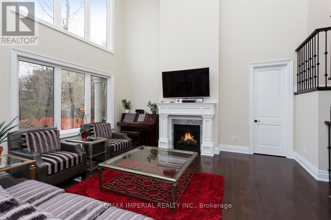
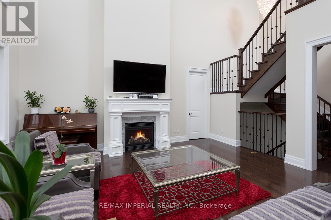
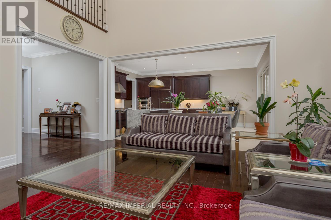
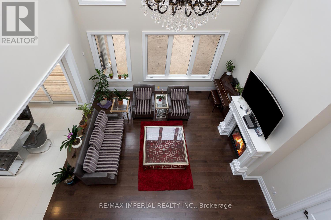
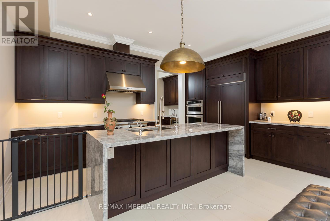
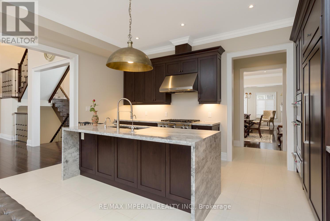
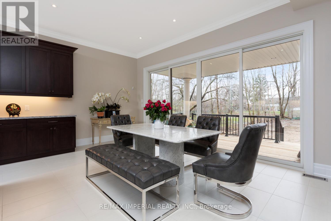
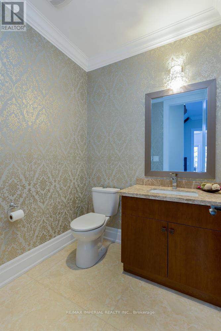
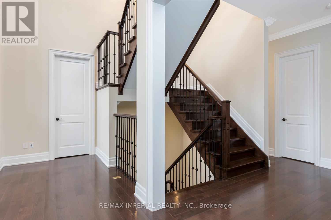
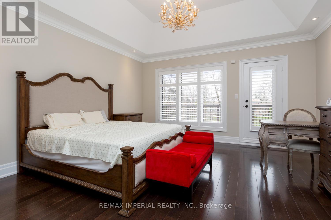
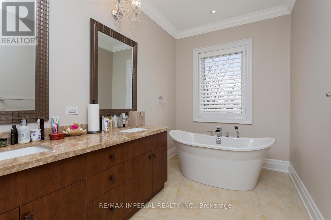
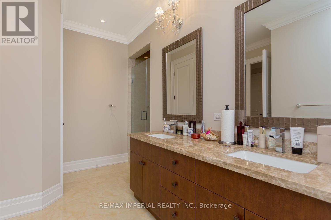
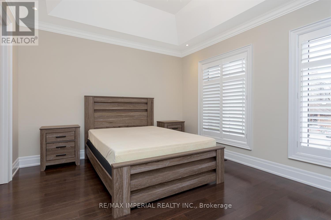
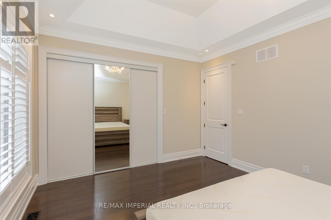
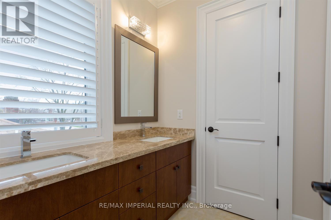
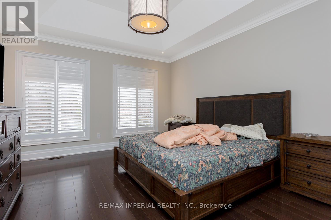
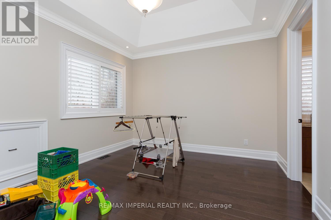
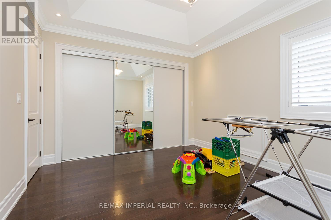
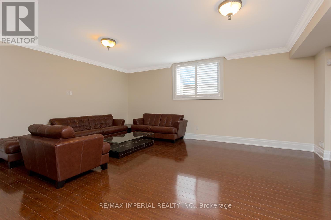
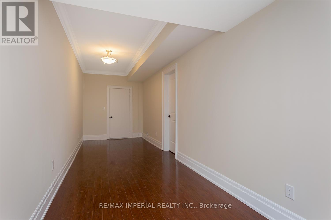
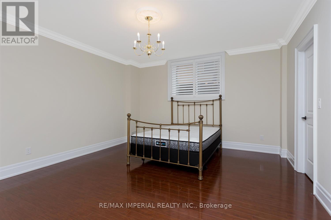
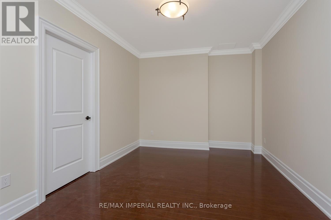
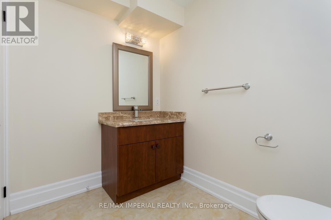
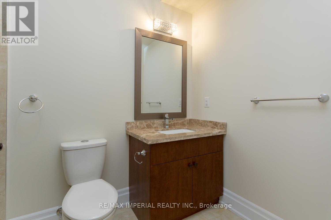
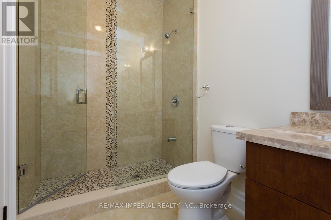
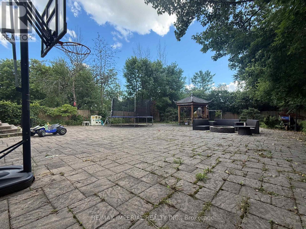
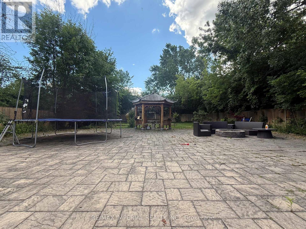
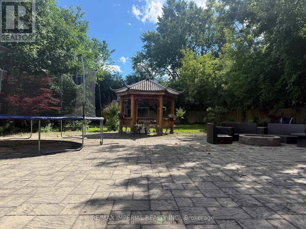
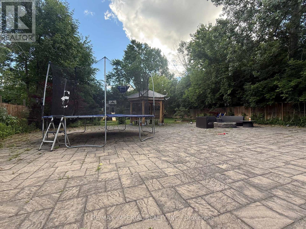
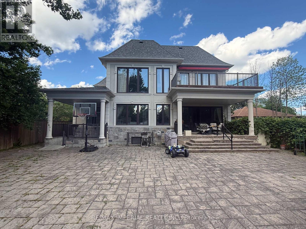
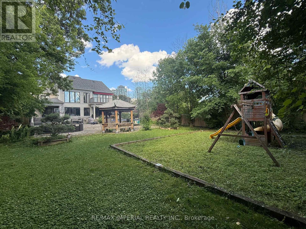
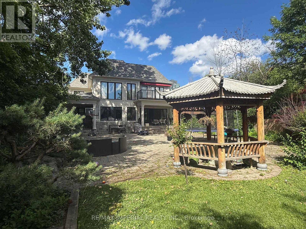
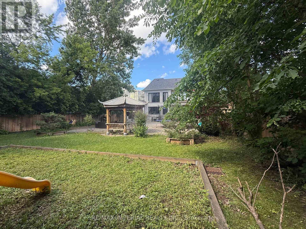
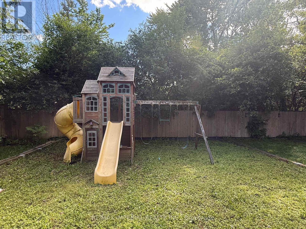
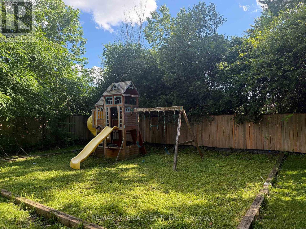
Welcome to 3568 Joan Dr, a stunning custom-built luxury residence set on an impressive 60.09 x 199.45 ft lot, offering approx. 4,966 sq. ft. above grade plus a fully finished 2,210 sq. ft. basement. A rare opportunity to lease a custom luxury home on a deep, private lot in the heart of Mississauga.The main floor features a private in-law suite with a 4-piece full bath and a sunny study room, ideal for multi-generational living or a home office. A dramatic two-storey family room with 20 ft open-to-above space anchors the level, complemented by hardwood flooring throughout, crown moulding, pot lights, and over $45K in upgraded crystal chandeliers and designer lighting.The magnificent kitchen opens to the family room and overlooks the backyard, showcasing 10 ft ceilings, high-end built-in appliances, a servery, pantry room, and a huge centre island finished with quartz countertops and a matching quartz backsplash. A grand foyer, formal living and dining areas, and a beautiful wood staircase beneath a massive skylight complete the main level.Upstairs, four large bedrooms and three bathrooms include a spacious primary suite with tray ceiling details and a spa-inspired ensuite featuring a double vanity and freestanding soaker tub.The finished walk-out basement adds a recreation room, additional bedroom, bathrooms, and direct backyard access.Professionally landscaped grounds offer elegant curb appeal and exceptional privacy, with a 3-car garage for everyday convenience.Close to parks, schools, shopping, transit, and major highways - a refined, move-in-ready lifestyle in one of Mississauga's most desirable settings. (id:4555)
PROPERTY SPECS
Lease $9,200
City Mississauga, Ontario
Bed / Bath 6 / 7 Full, 2 Half
Address 3568 Joan Drive
Listing ID W13470958
Style House
Parking 7.00
Type Residential
Status For Lease
EXTENDED FEATURES
Subtype
Single Family Features
Paved yard, Carpet Free Ownership
Freehold Basement
Finished, Walk out, N/A Heating / Cooling
Forced air, Natural gas Sewer
Sanitary sewer Parking
7.00

REQUEST MORE INFORMATION
Grocery Stores
Schools
Restaurants
Gas Stations
Banks
Parks
Transit
Police
Fire Station
Place of Worship
Please select an amenity above to view a list.

