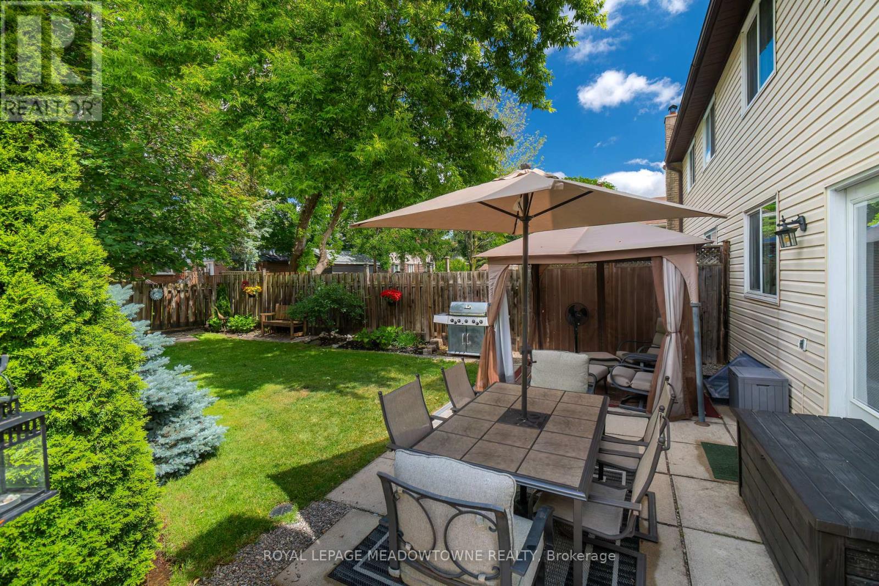
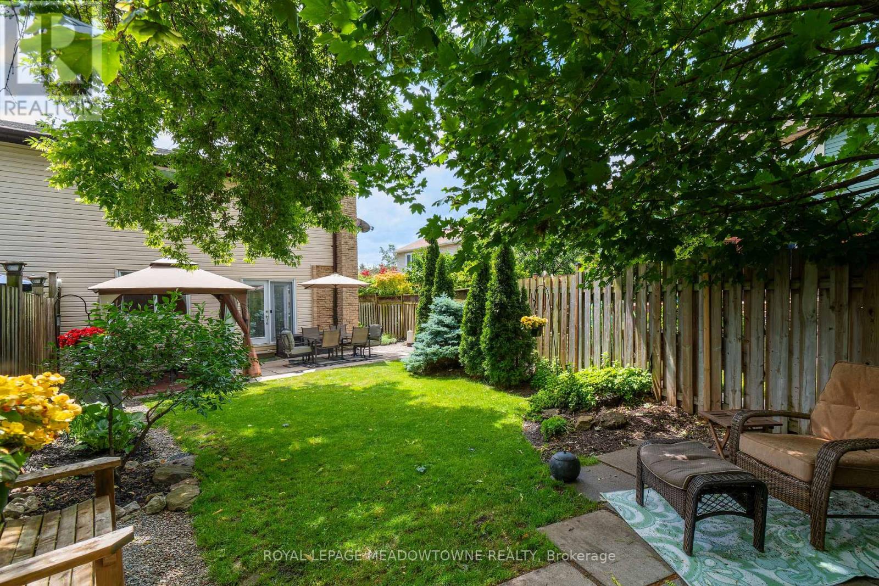
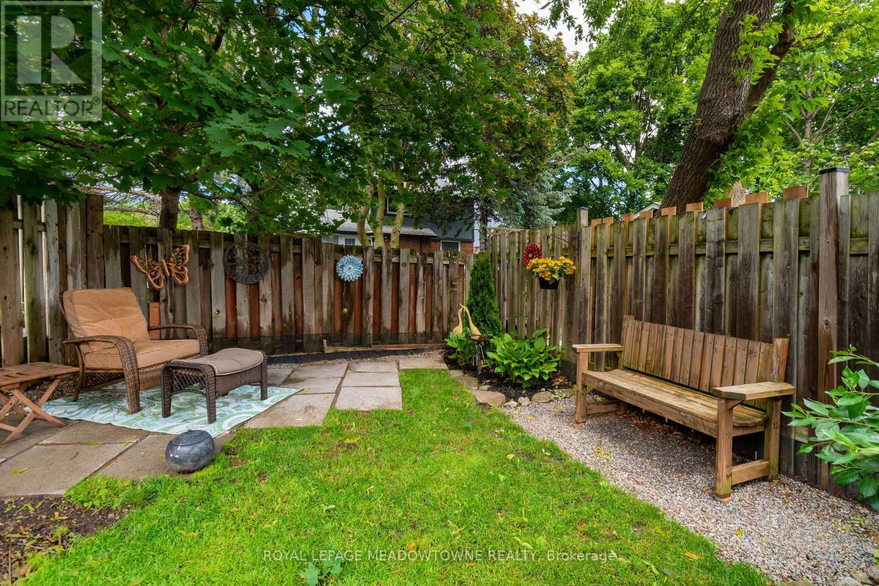
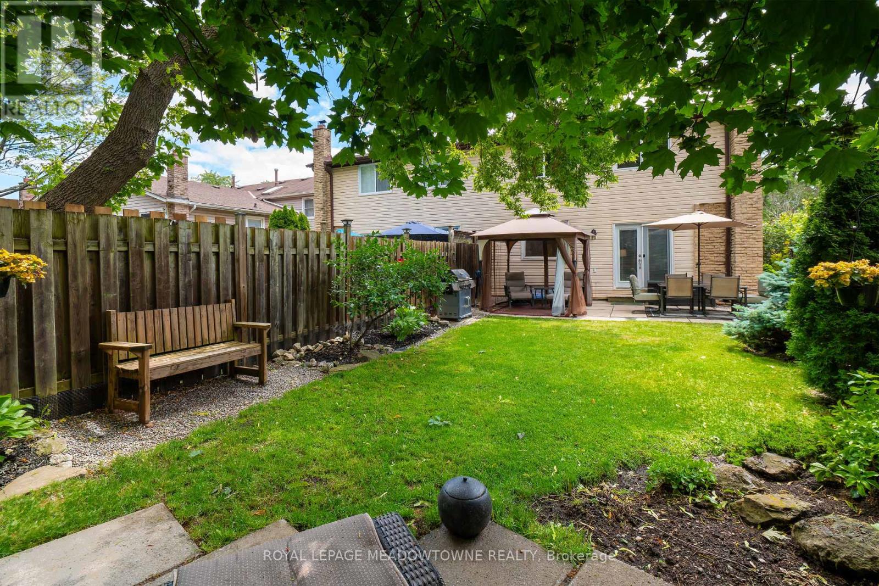
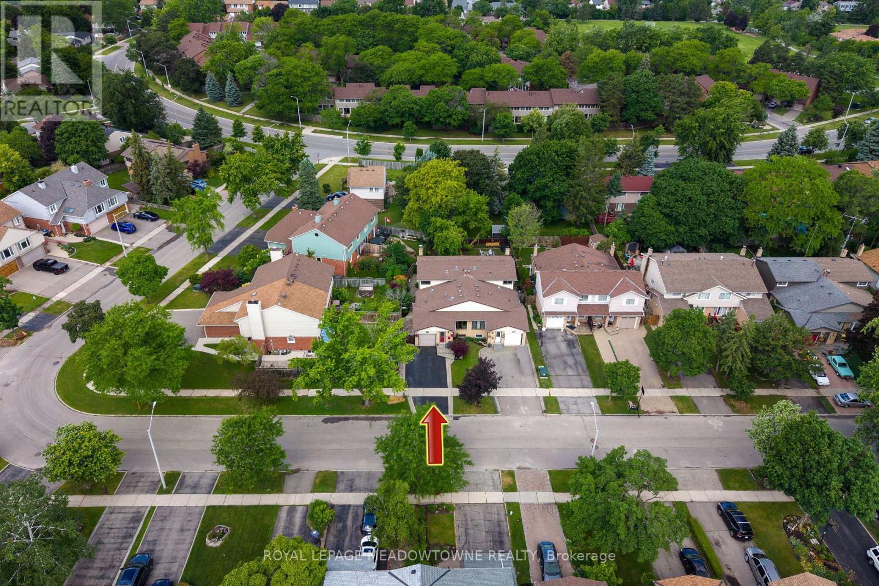
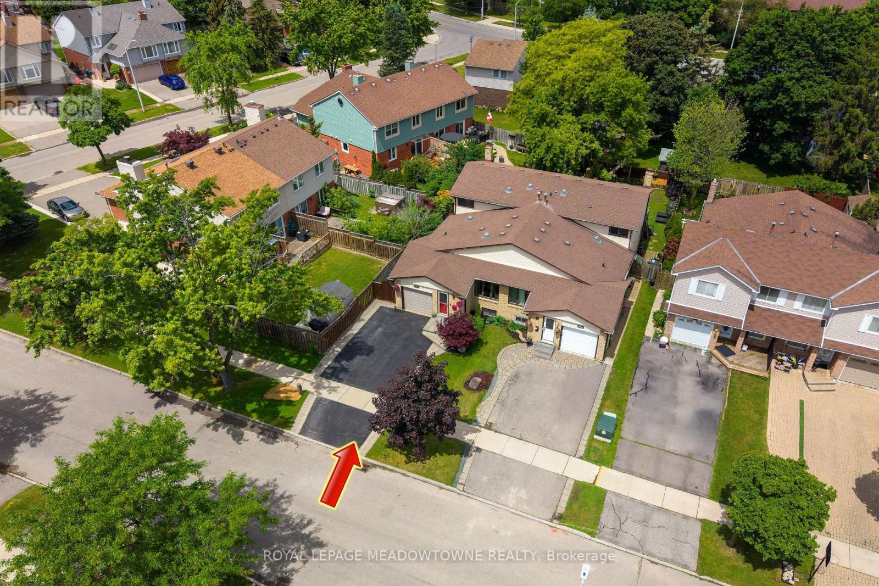
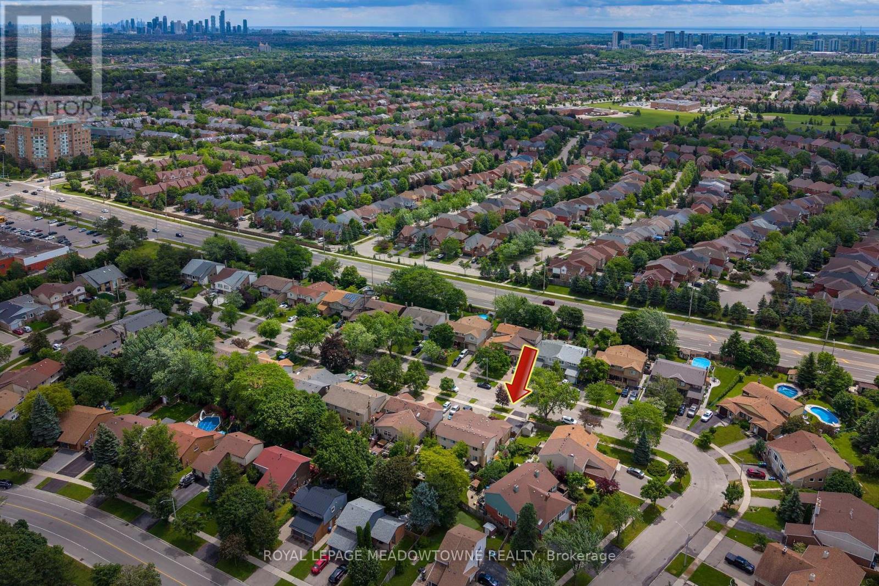
2821 Bucklepost Crescent Mississauga, Ontario
PROPERTY INFO
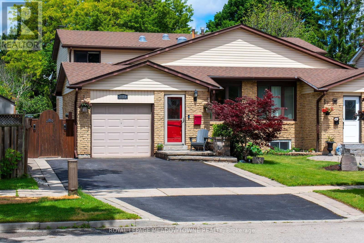
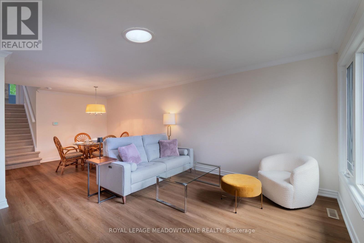
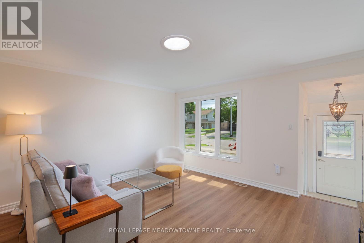
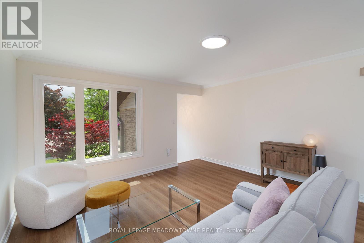
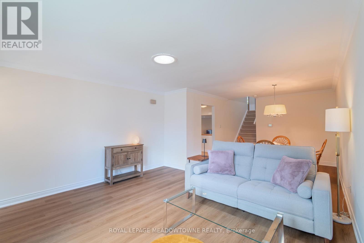
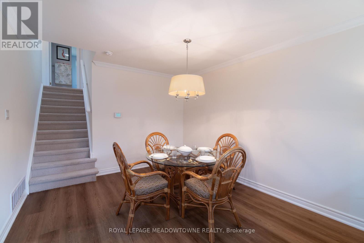
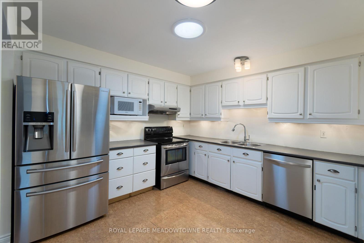
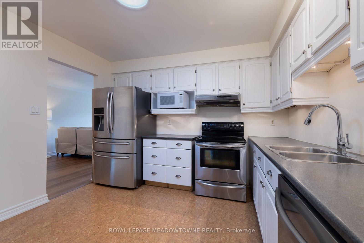
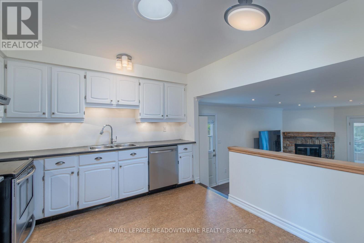
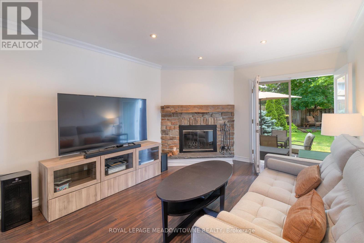
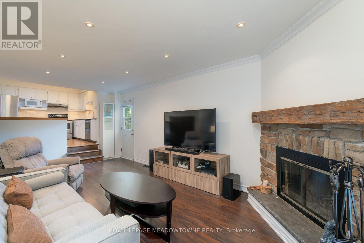
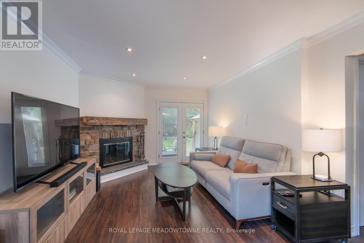
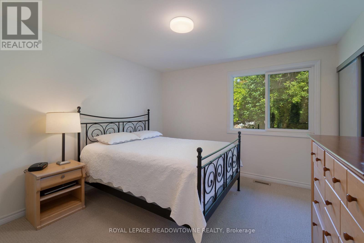
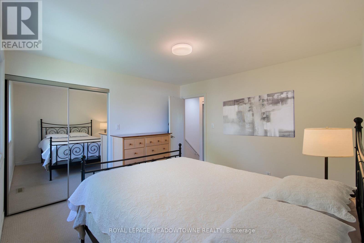
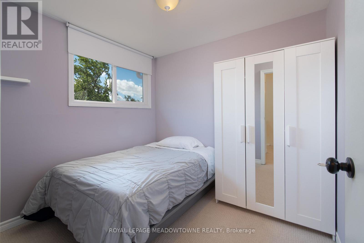
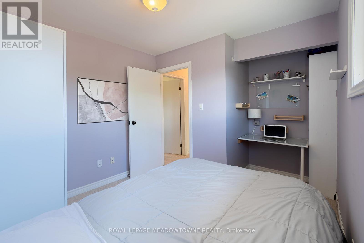
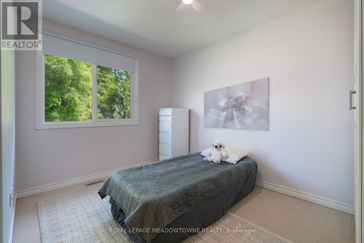
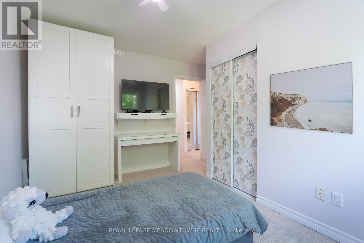
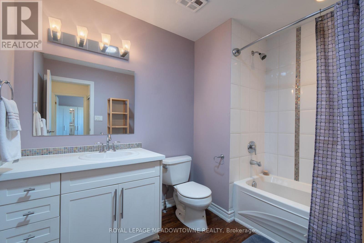
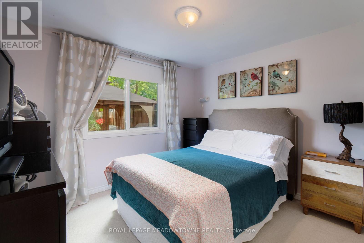
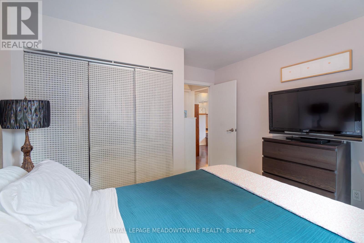
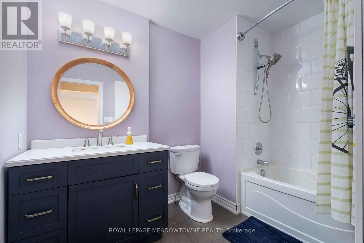
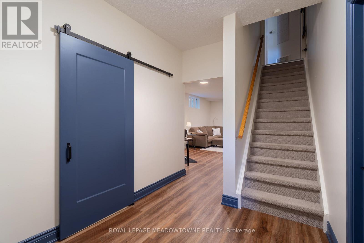
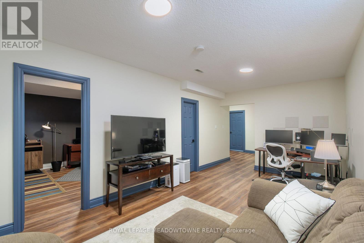
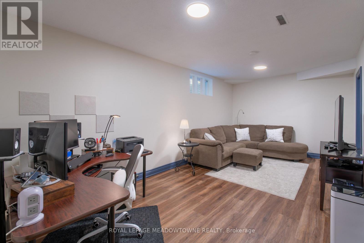
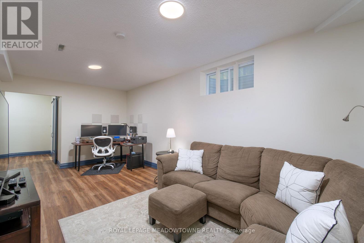
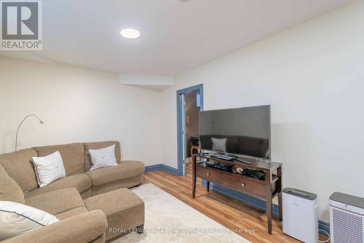
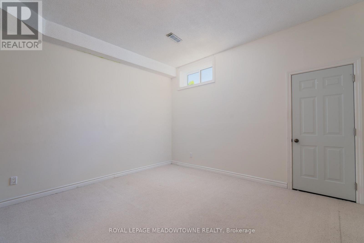
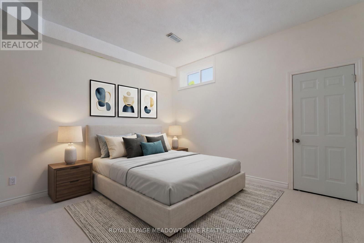
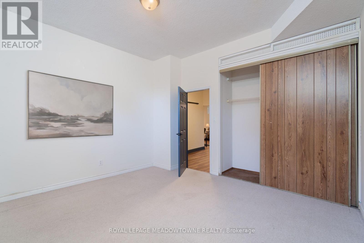
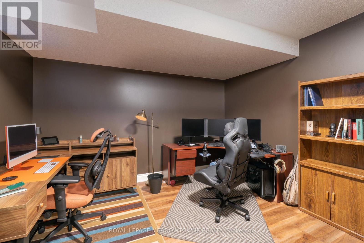
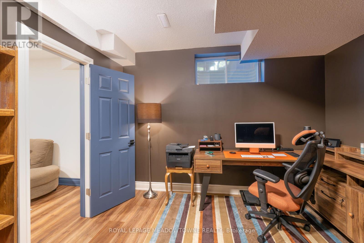
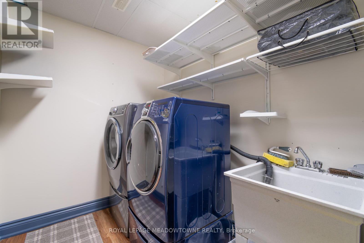
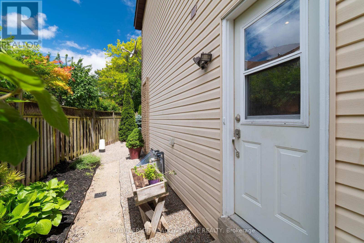
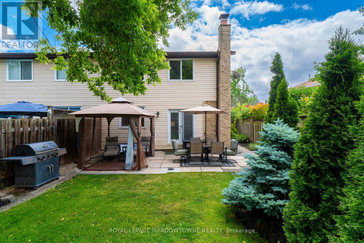
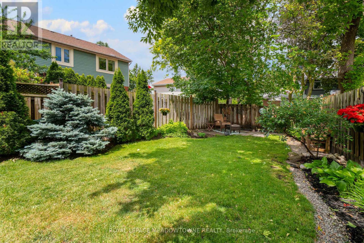
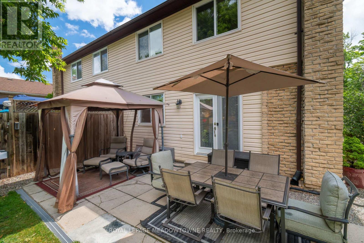
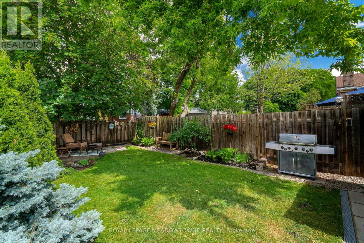
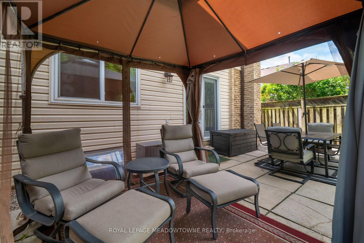
This well-maintained, private location Semi-Det Backsplit Style Home has a versatile layout. Main Floor Bedroom / off the Family Room, then 3 others on the 2nd Floor. Some separation of interior space, ideal for various family arrangements. Rare 9'9" Ceiling Height in the recently Finished Lower Level space provides excellent space & unique potential. The basement room by the Furnace also has a ROUGH-IN for the option of a 3RD BATHROOM, if of interest. More natural light than you would expect on the Main & 2nd Floor areas with the FOUR(4) SOLAR TUBES IN TOTAL; LIV RM/ DIN RM, 2nd Floor Hallway, 2nd Floor Bathroom & Main Floor Kitchen area! (3 installed in 2013 / Hallway in 2016). Cost savings plus Natural light! Extensive exterior grading providing excellent drainage around the exterior of the house to ensure long-term structural integrity & a dry foundation. Chimney is CAPPED ON ROOFTOP (opener inside the fireplace area ) to prevent animals to enter & it also helps by not allowing any cold air to enter or losing hot air in the cooler seasons. Interior updates include; Asphalt Shingles installed in 2013 have a Lifetime material warranty from CertainTeed (see attachment for terms of the Warranty). April 2014 new Carrier High Eff Furnace & A/C. Windows & siding are new 2009. Also, please note the Wooden Mantle Hearth above the Wood Fireplace is a restored Barn Board. (id:4555)
PROPERTY SPECS
Price $910,000
City Mississauga, Ontario
Bed / Bath 5 / 2 Full
Address 2821 Bucklepost Crescent
Listing ID W13470762
Style House
Flooring Laminate, Carpeted, Linoleum
Fireplace 1.00
Parking 4.00
Type Residential
Status For Sale
EXTENDED FEATURES
Subtype
Single Family Community Features
School Bus, Community Centre Features
Irregular lot size Ownership
Freehold Basement
Finished, Full Heating / Cooling
Forced air, Natural gas Sewer
Sanitary sewer Parking
4.00

REQUEST MORE INFORMATION
Grocery Stores
Schools
Restaurants
Gas Stations
Banks
Parks
Transit
Police
Fire Station
Place of Worship
Please select an amenity above to view a list.

