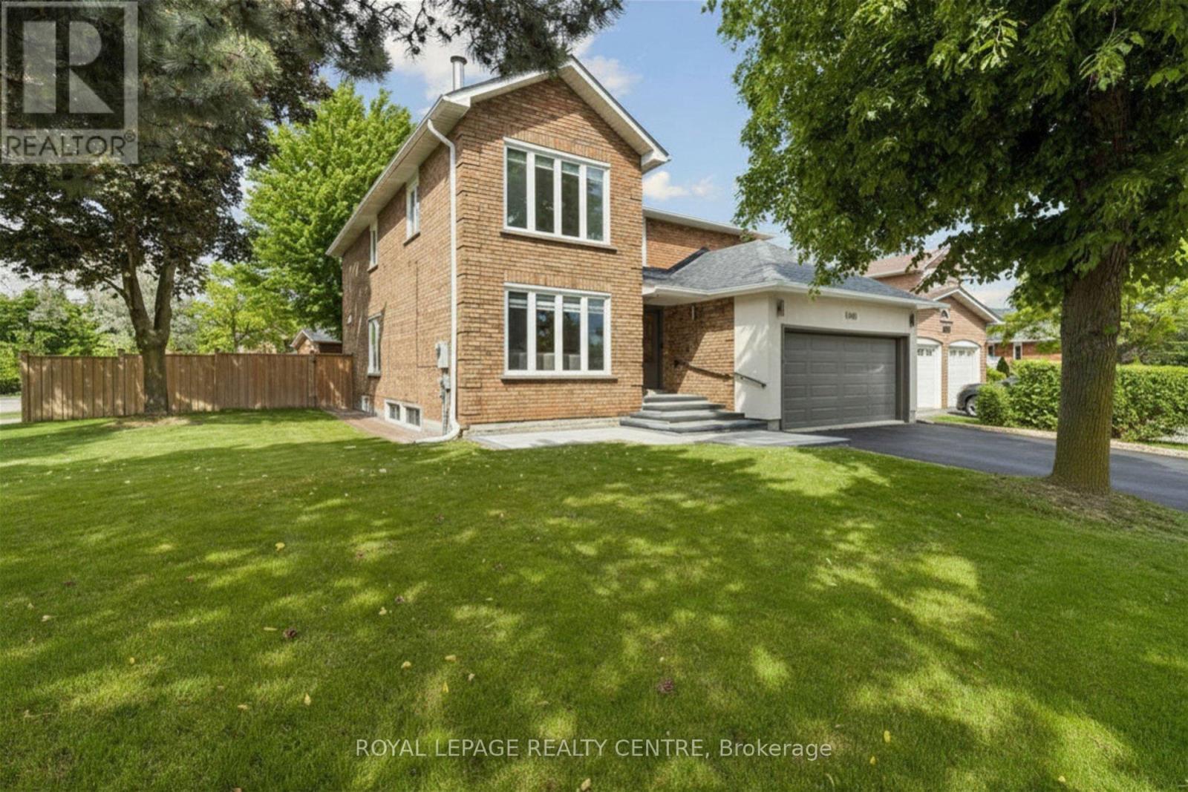
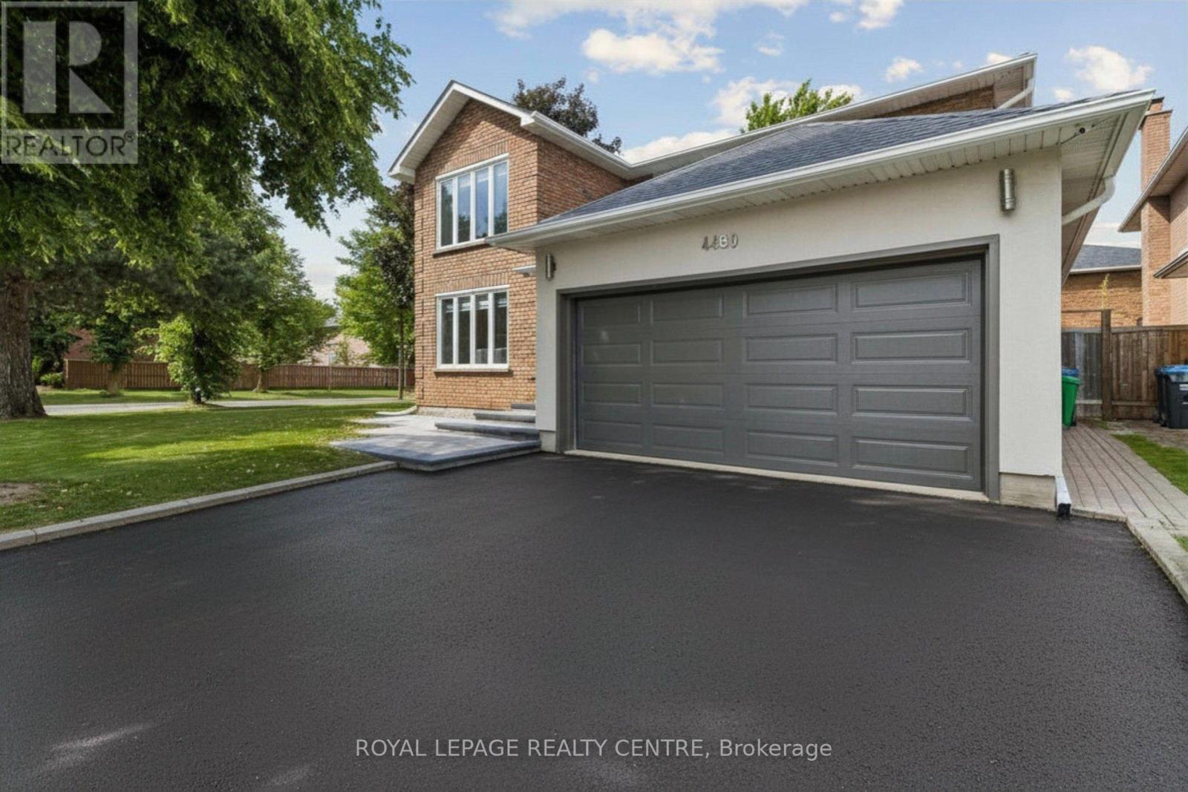
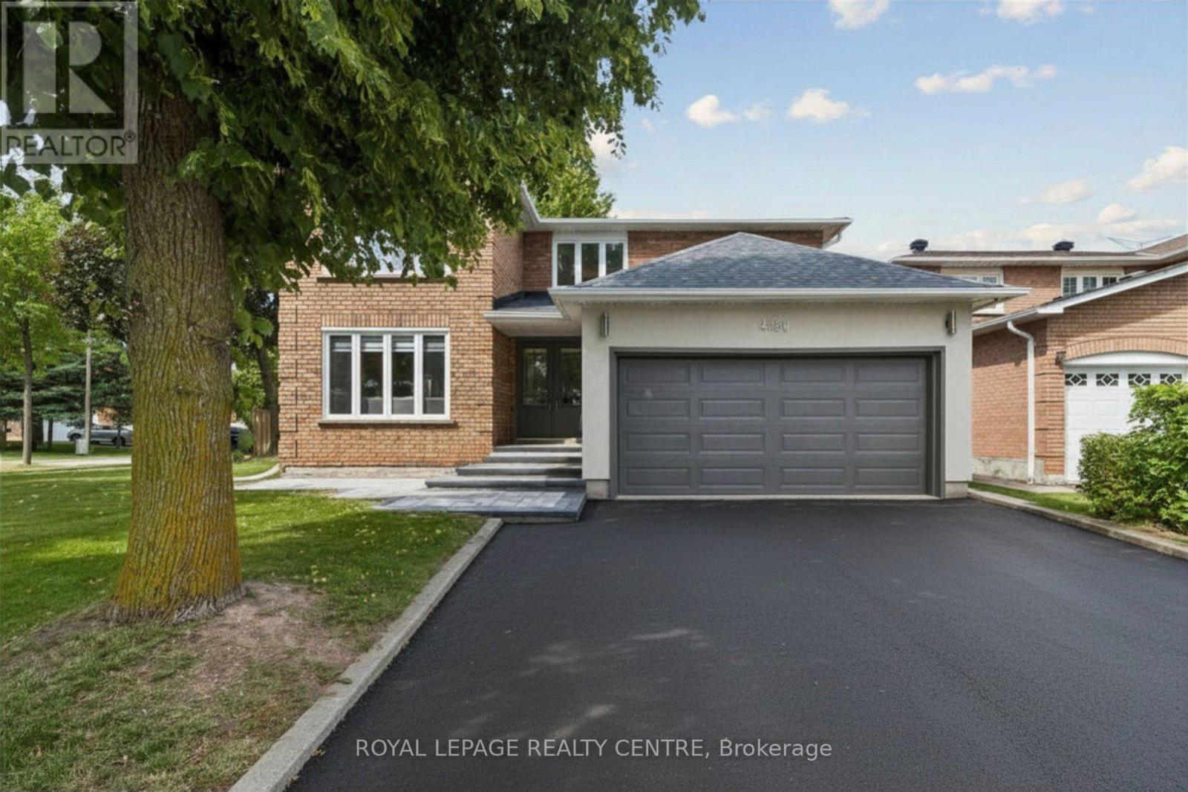
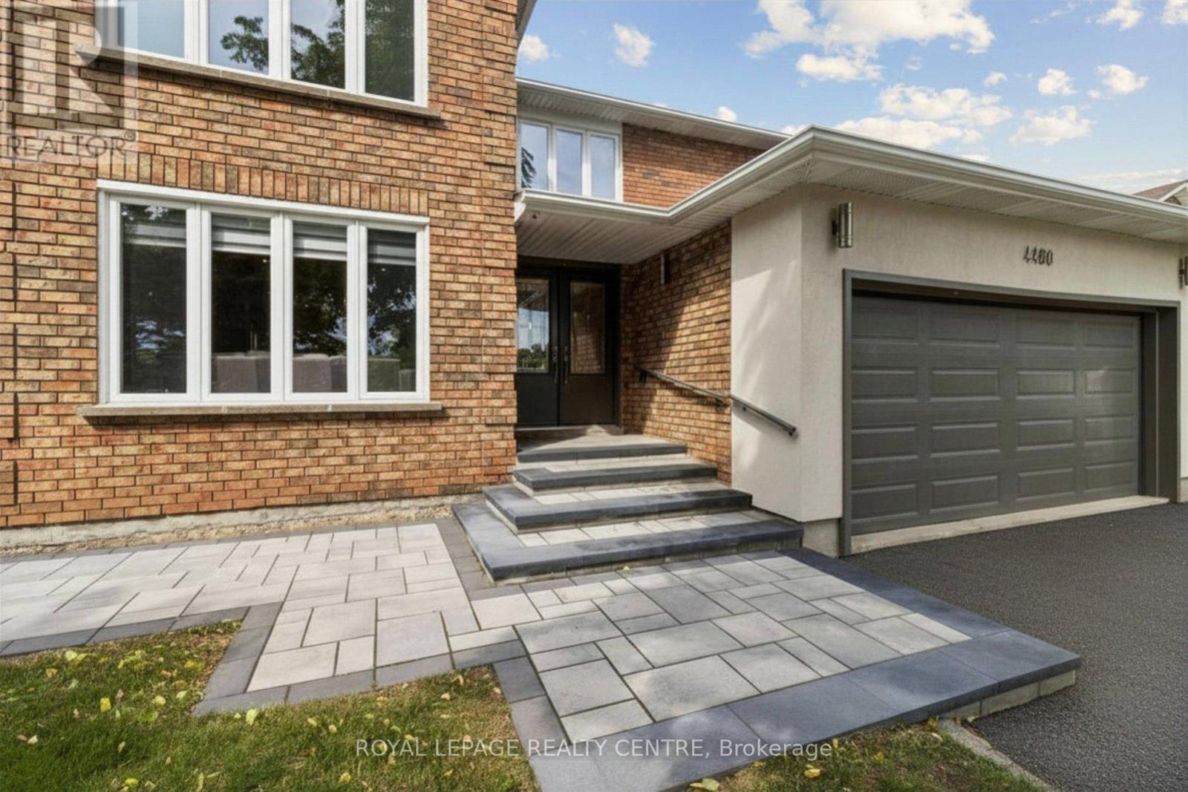
4480 Haydock Park Drive Mississauga, Ontario
PROPERTY INFO
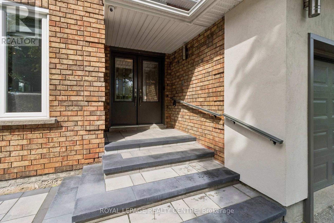
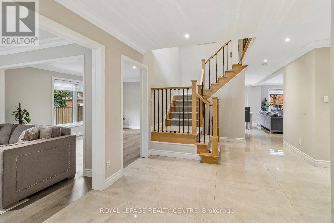
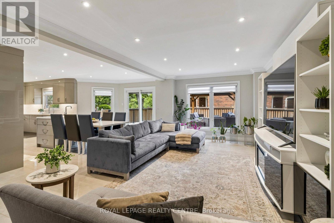
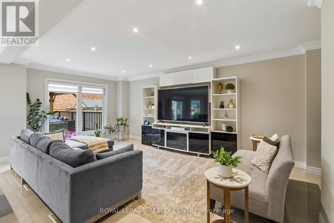
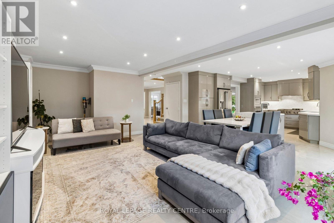
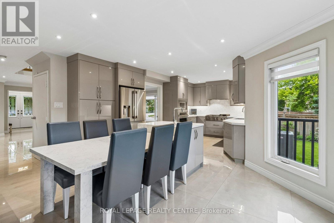
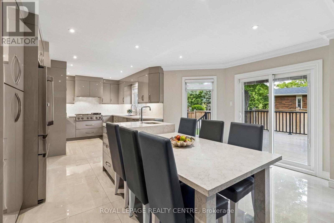
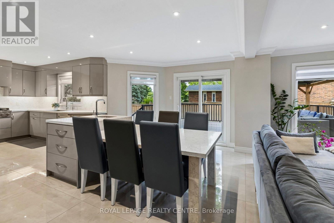
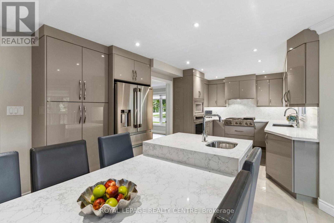
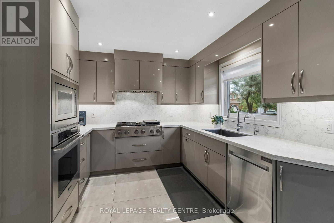
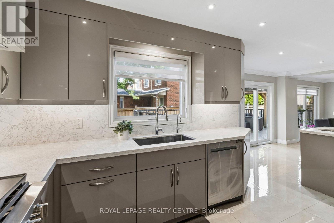
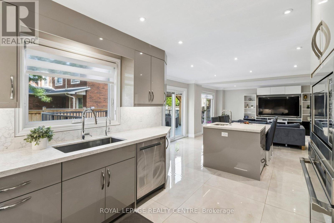
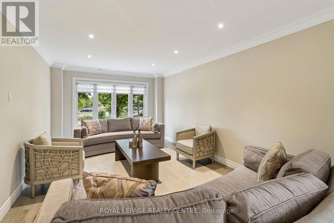
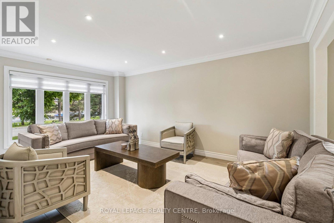
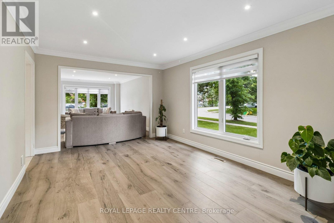
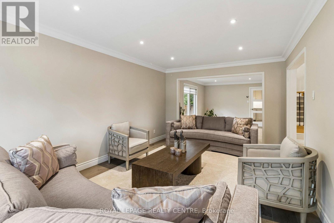
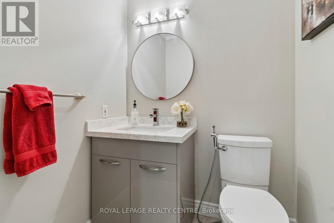
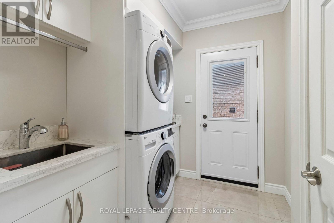
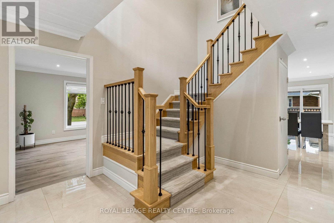
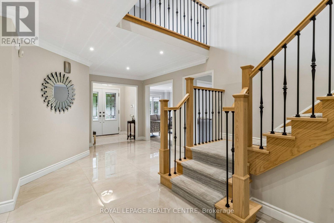
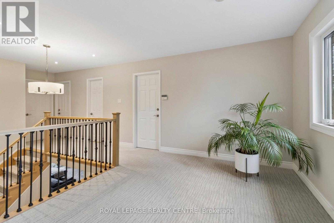
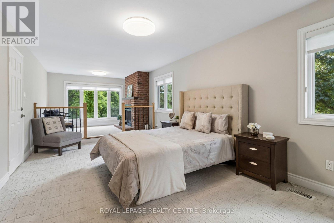
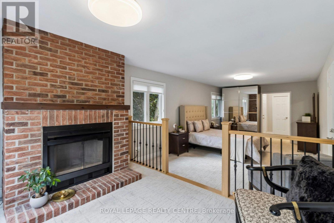
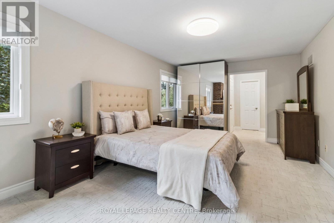
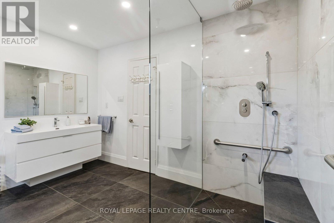
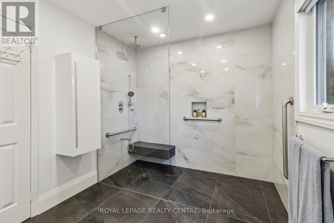
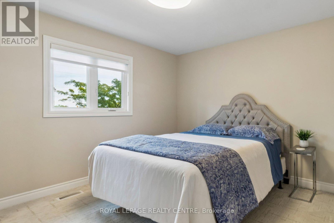
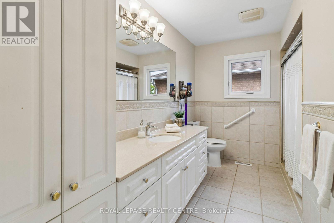
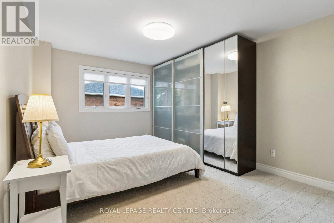
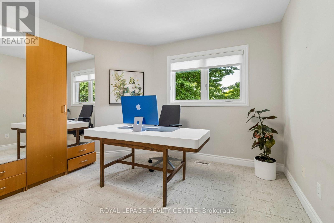
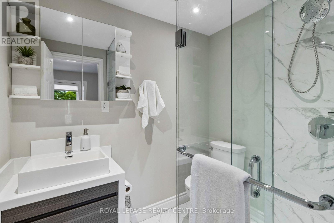
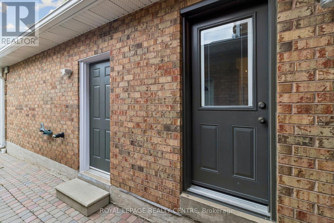
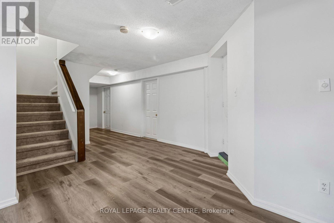
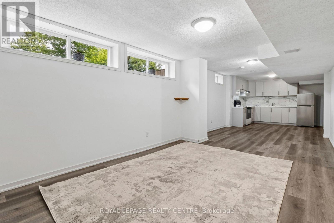
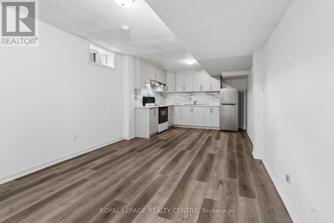
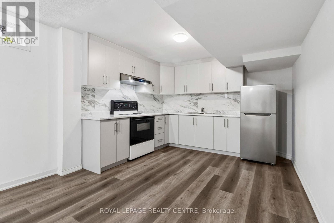
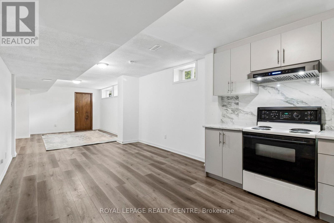
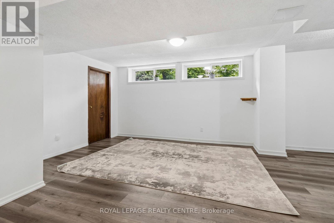
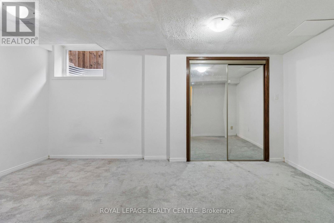
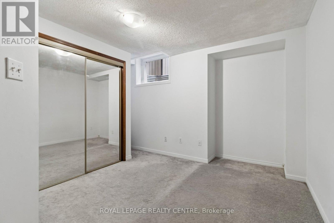
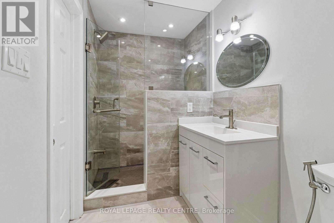
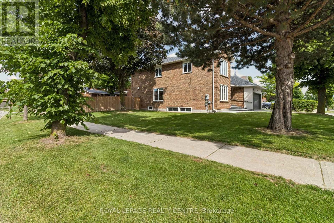
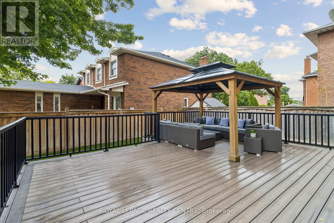
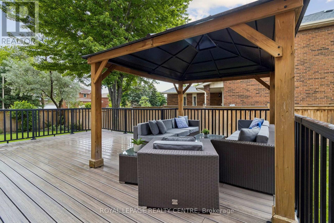
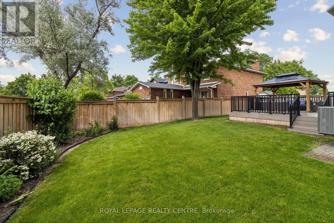
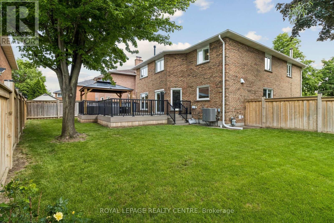
Welcome To This Bright And Modern Home Featuring 4 Bedrooms, Plus Legal 2-Bedroom Basement Apartment And 5.5 Bathrooms, With A Separate Entrance. Located In A Sought-After Family-Friendly Neighbourhood Surrounded By Mature Trees, This Home Offers Comfort, Style, And Convenience. The Main Floor Showcases Porcelain Flooring, Crown Moulding, Pot Lights, And An Open-Concept Layout With A Spacious Living And Dining Area, Modern Kitchen With Breakfast Area, And A Cozy Family Room. Walk Out To A Private Deck, Gazebo, And Fully Fenced Backyard-Perfect For Entertaining. Upstairs, The King-Sized Primary Suite Features A Spa-Inspired Ensuite, While Three Additional Bedrooms Provide Plenty Of Space For The Family. The Legal Basement Apartment Is Ideal For Extended Family Or Rental Income. Conveniently Located Minutes From Top-Rated John Fraser Secondary School, Parks, Shopping, Dining, And Major Highways, This Exceptional Home Offers The Perfect Blend Of Lifestyle And Value. (id:4555)
PROPERTY SPECS
Price $1,900,000
City Mississauga, Ontario
Bed / Bath 6 / 5 Full, 1 Half
Address 4480 Haydock Park Drive
Listing ID W13457840
Style House
Flooring Tile, Laminate, Carpeted, Porcelain Tile
Parking 4.00
Type Residential
Status For Sale
EXTENDED FEATURES
Subtype
Single Family Community Features
School Bus, Community Centre Features
Wooded area, Gazebo Ownership
Freehold Basement
Apartment in basement, Separate entrance, N/A Heating / Cooling
Forced air, Natural gas Sewer
Sanitary sewer Parking
4.00

REQUEST MORE INFORMATION
Grocery Stores
Schools
Restaurants
Gas Stations
Banks
Parks
Transit
Police
Fire Station
Place of Worship
Please select an amenity above to view a list.

