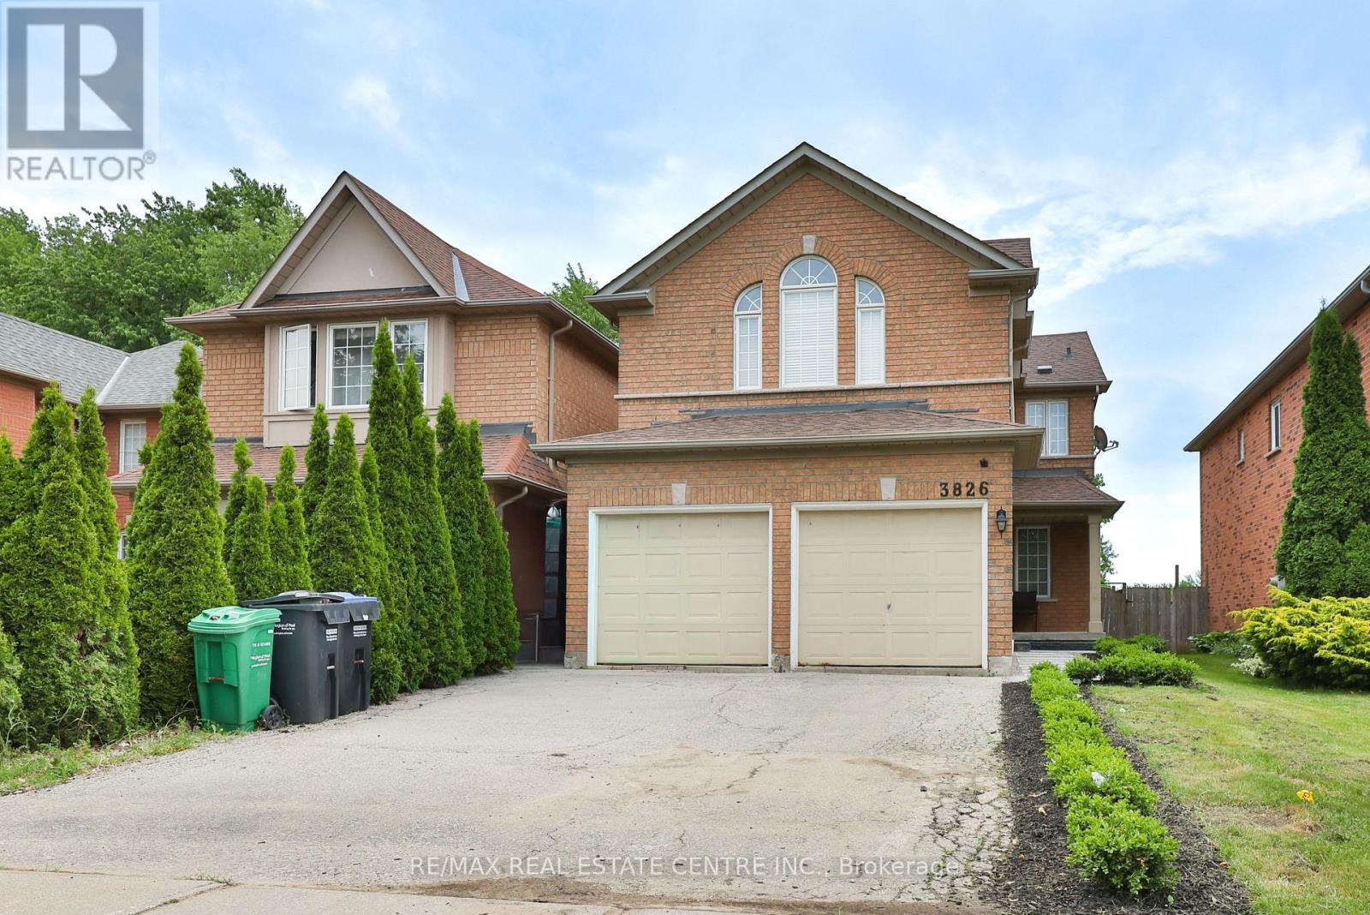
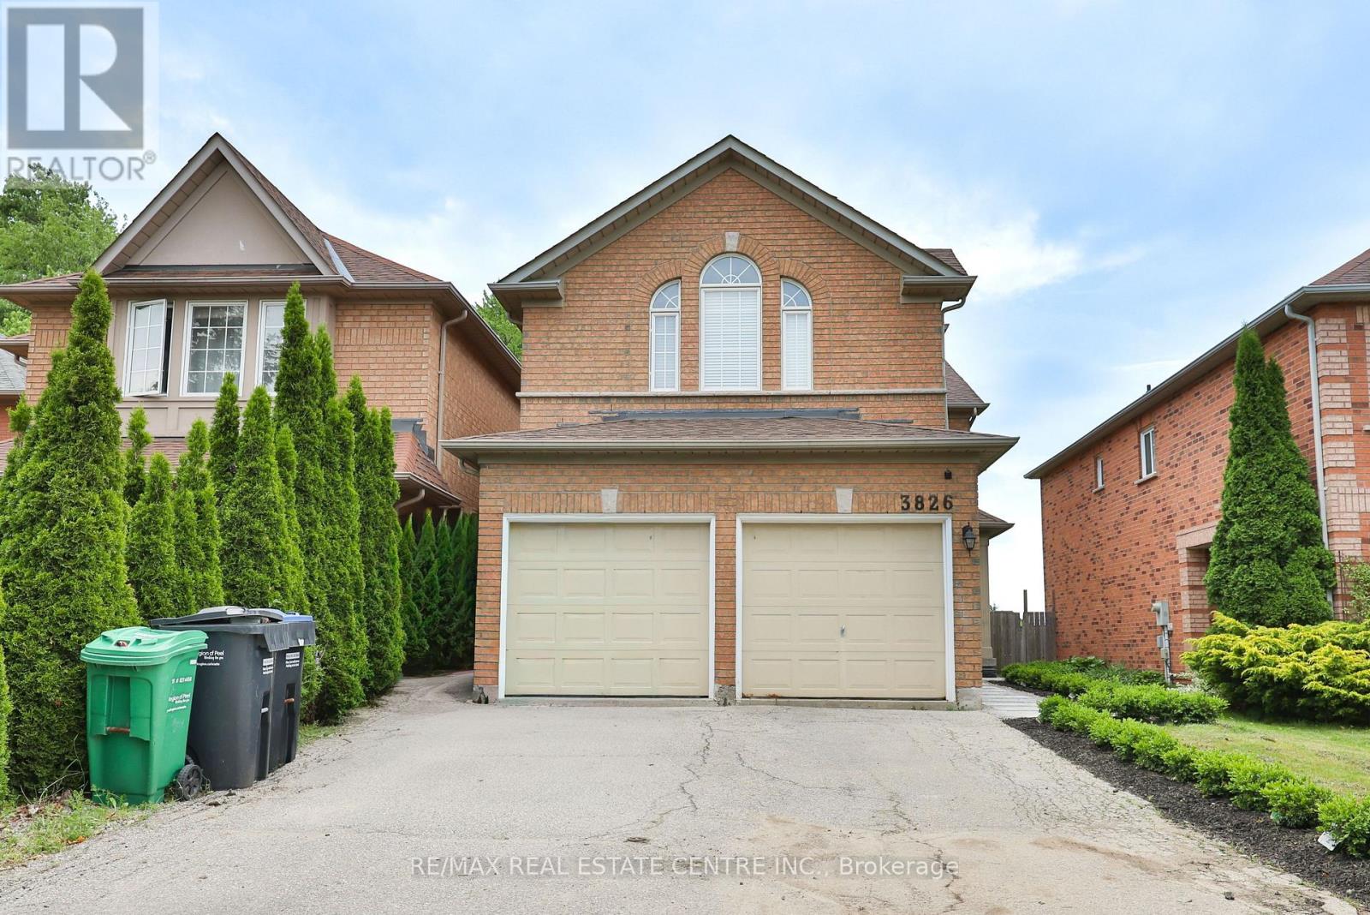
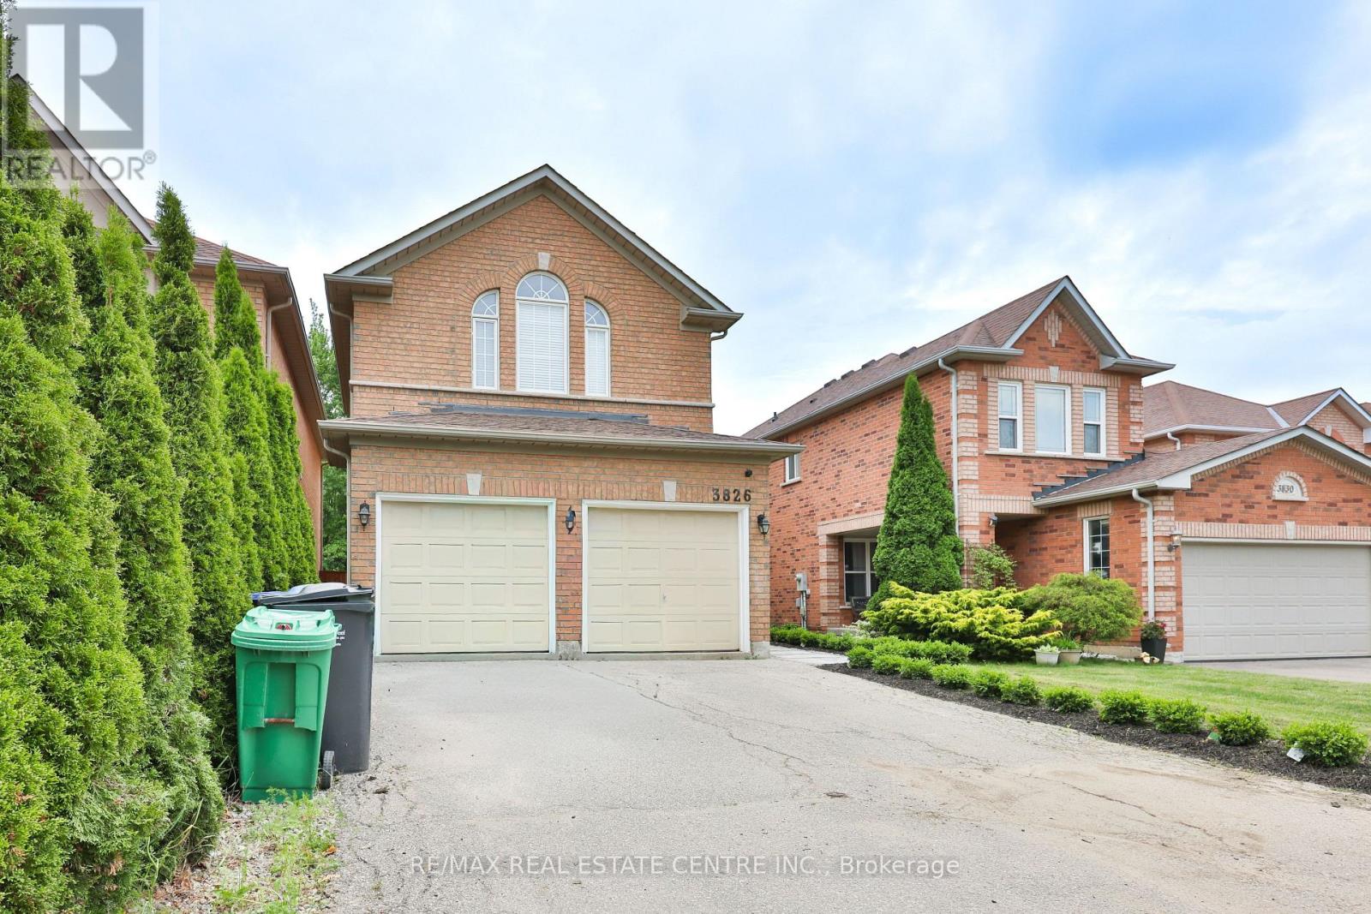
3826 Forest Bluff Crescent Mississauga, Ontario
PROPERTY INFO
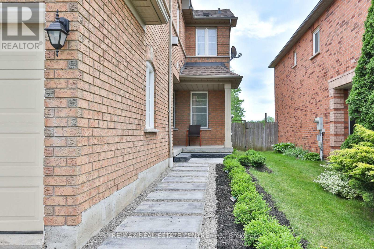
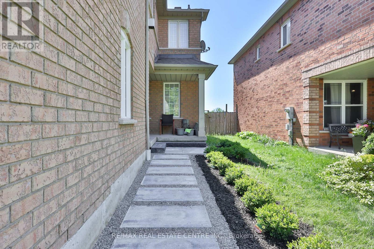
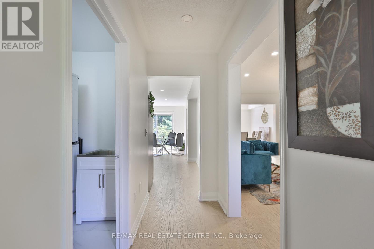
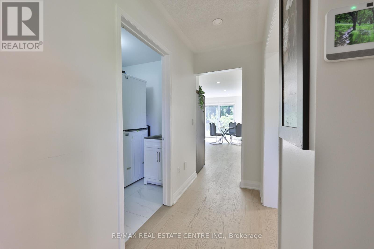
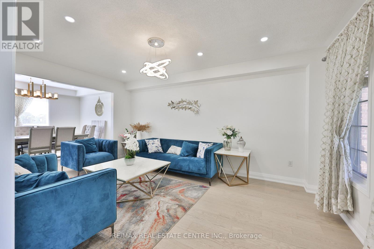
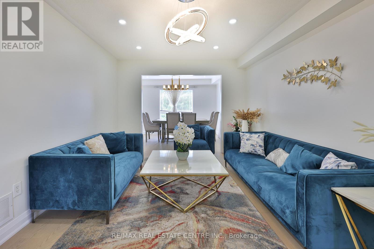
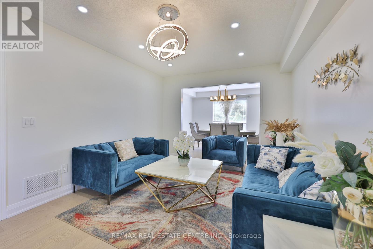
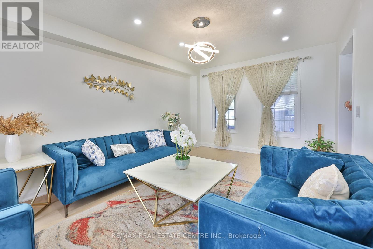
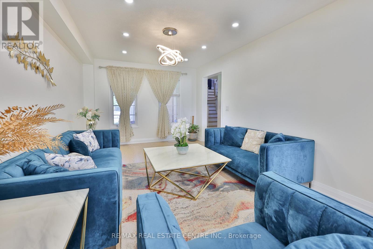
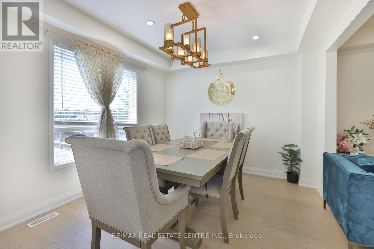
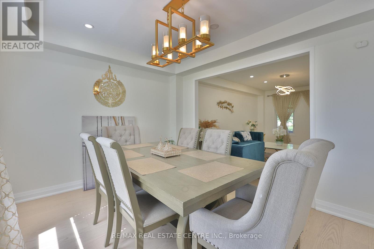
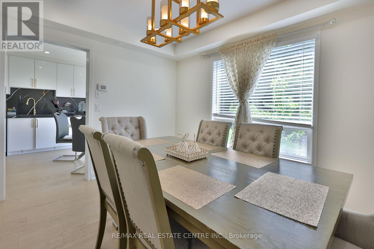
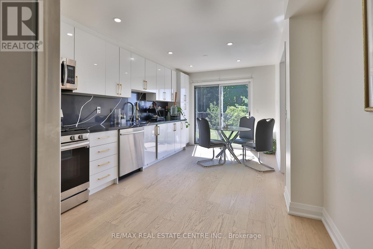

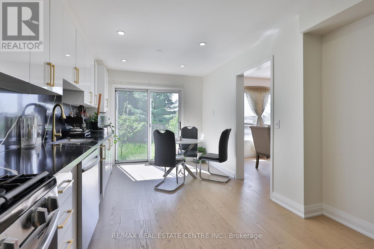
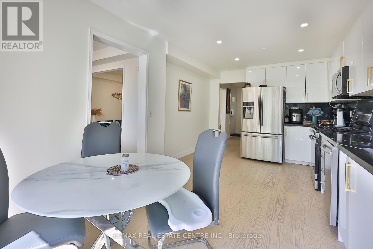
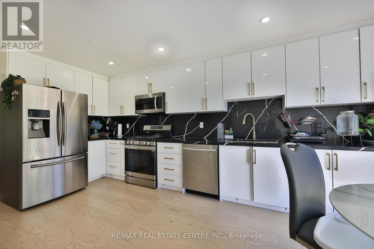
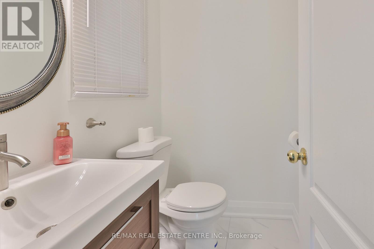
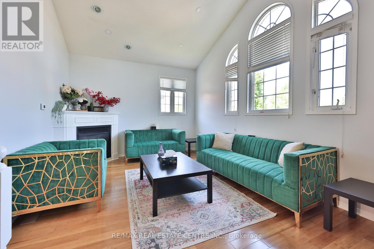
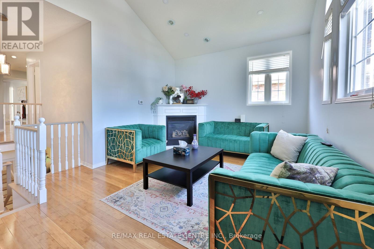
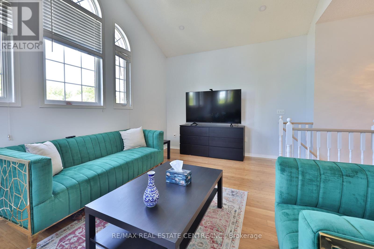
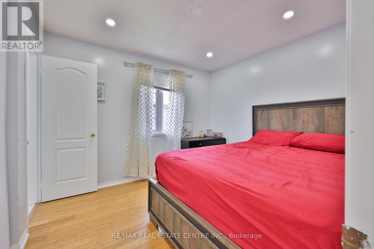
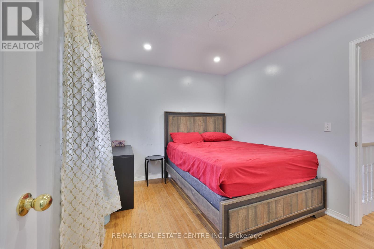
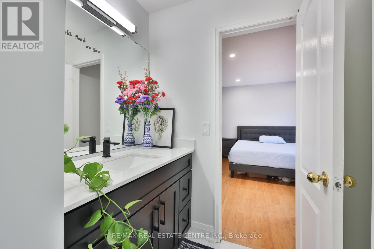
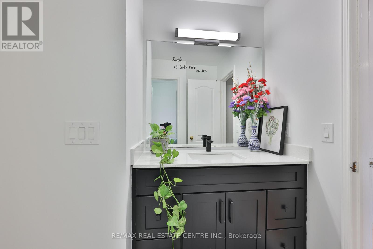
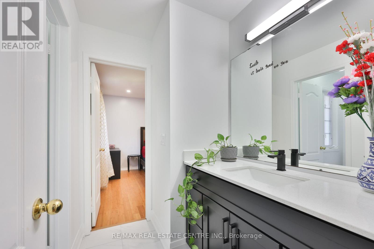
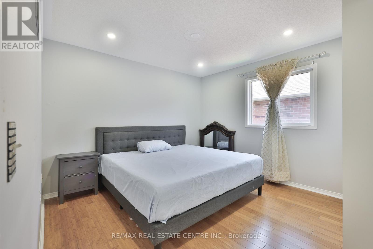
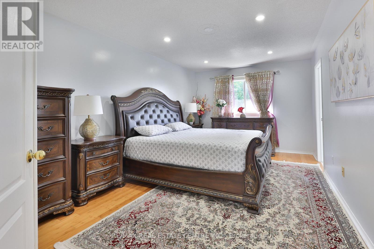
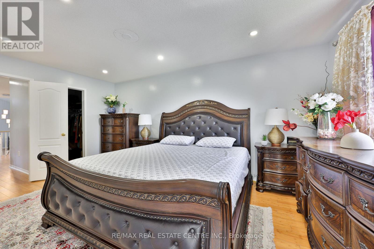
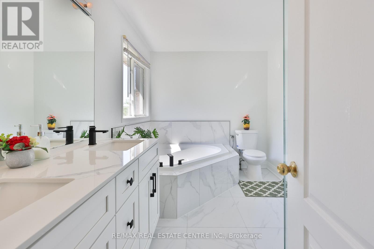
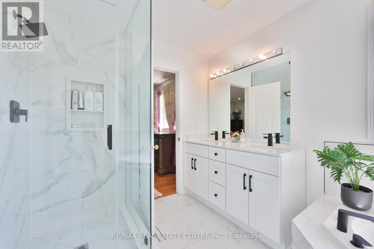
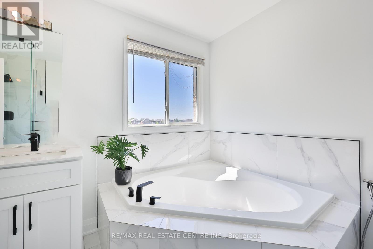
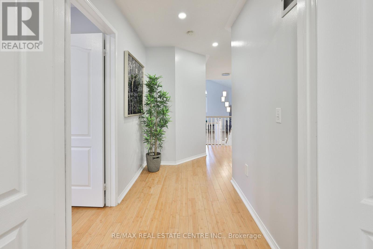
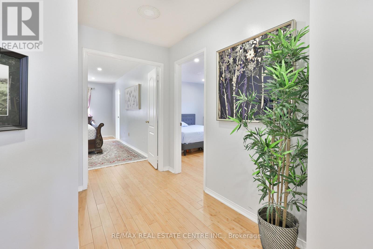
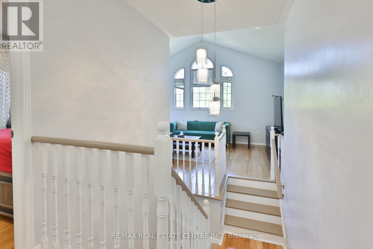
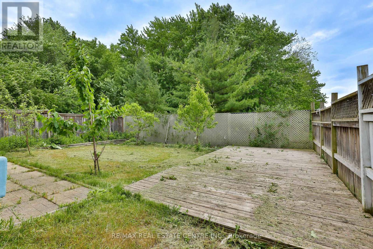
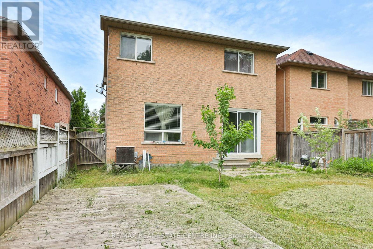
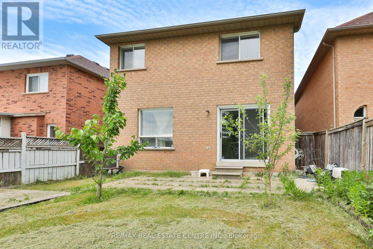
Backing onto a breathtaking ravine in the heart of Lisgar, this beautifully renovated brick detached home is a rare find - offering generous living space, remarkable privacy, and a connection to nature that never gets old. Inside, warm hardwood floors carry you through a spacious combined living and dining area - an inviting layout that's equally suited to lively dinner parties and quiet evenings in. The bright eat-in kitchen is both practical and charming, with a direct walkout to the patio where morning coffee tastes just a little better with a ravine view. The family room is a true standout - soaring 12-foot ceilings and a cosy fireplace create a space that feels both grand and deeply welcoming.An attached 2-car garage and private driveway provide parking for up to six vehicles. Key systems have been thoughtfully updated: roof (2014), furnace (2019), and hot water tank (2016), giving you confidence and peace of mind from day one. Outside your door, enjoy easy access to ravine walking and cycling trails, Osprey Woods Public School, Lisgar Green Park, public transit, and Meadowvale Town Centre.This is truly a home that offers the very best of both worlds - vibrant community living with a serene natural escape right in your own backyard. (id:4555)
PROPERTY SPECS
Price $1,289,000
City Mississauga, Ontario
Bed / Bath 4 / 4 Full, 1 Half
Address 3826 forest bluff Crescent
Listing ID W13455546
Style House
Flooring Hardwood, Laminate
Parking 6.00
Type Residential
Status For Sale
EXTENDED FEATURES
Subtype
Single Family Ownership
Freehold Basement
Unfinished, N/A Heating / Cooling
Forced air, Natural gas Sewer
Sanitary sewer Parking
6.00

REQUEST MORE INFORMATION
Grocery Stores
Schools
Restaurants
Gas Stations
Banks
Parks
Transit
Police
Fire Station
Place of Worship
Please select an amenity above to view a list.

