702 Twain Avenue Mississauga, Ontario
PROPERTY INFO
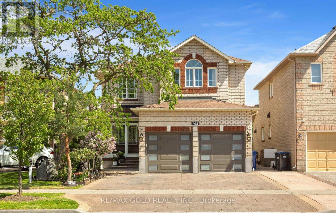
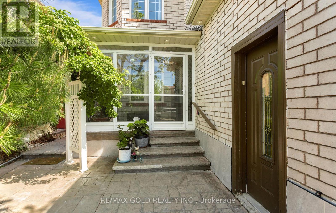
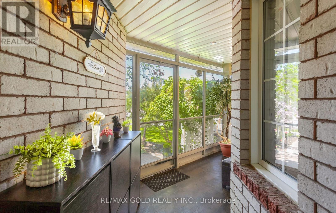
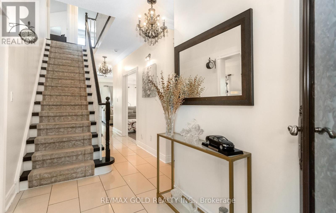
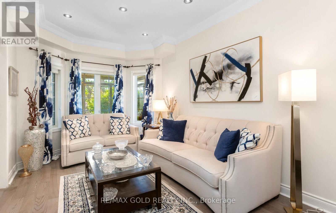
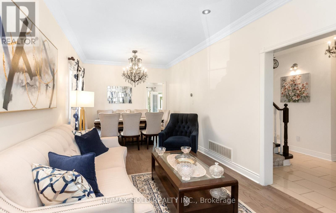
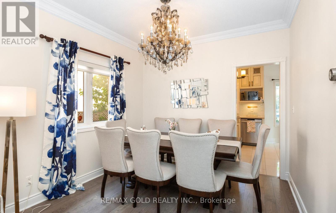
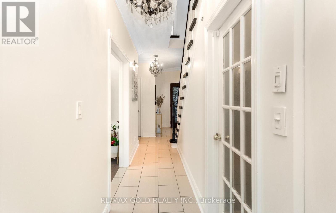
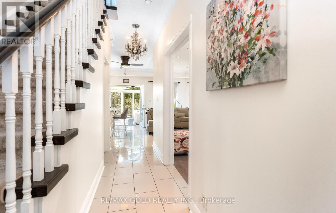
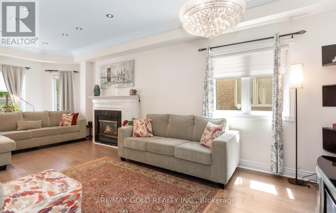
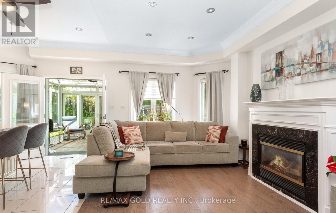
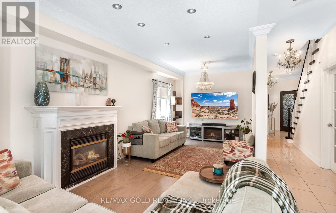
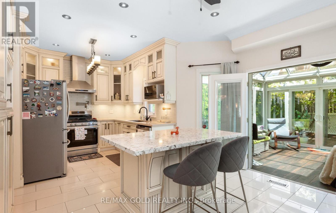
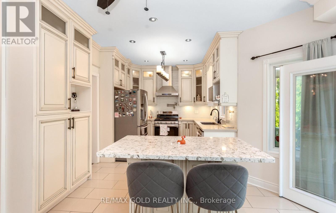
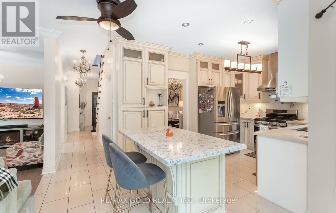
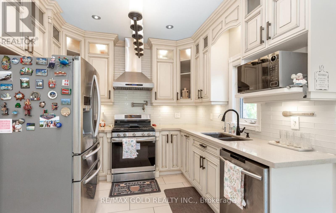
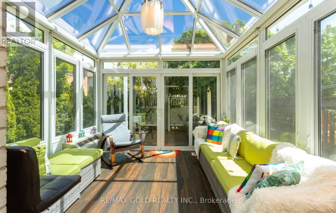
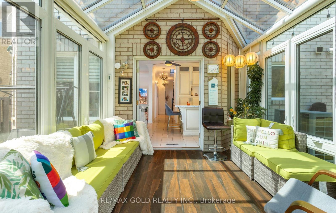
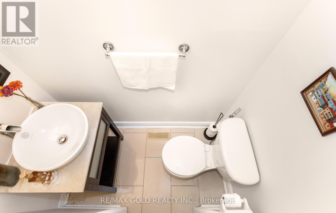
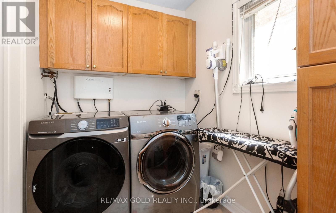
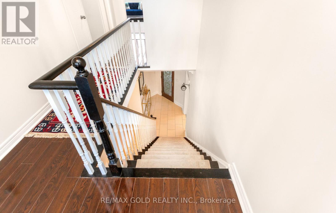
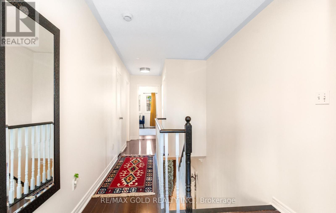
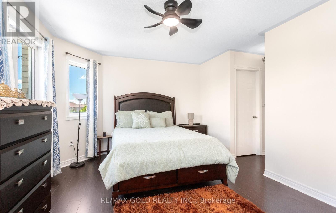
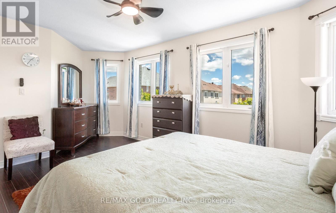
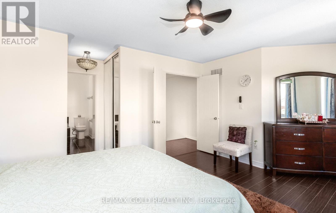
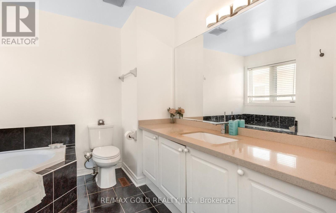
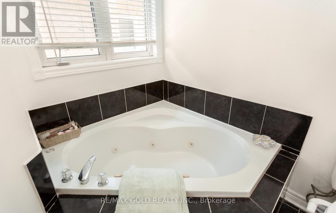
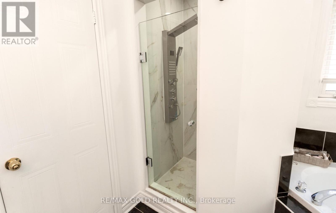
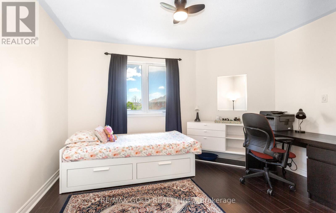
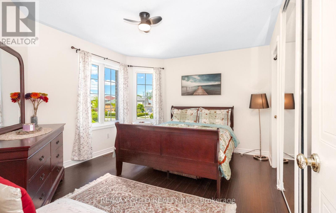
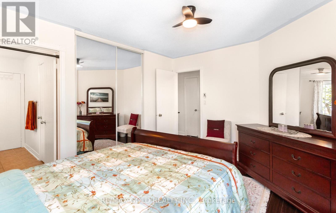
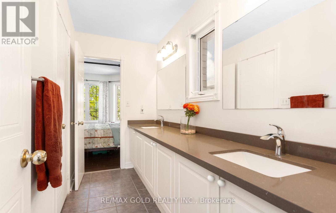
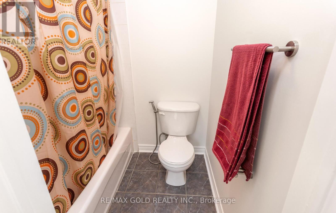
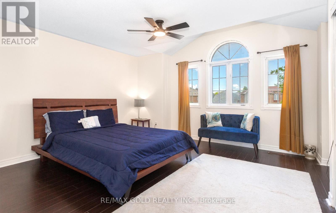
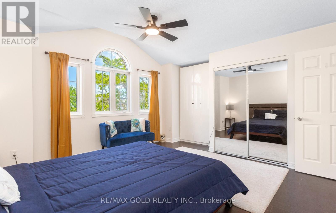
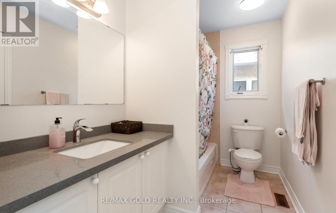
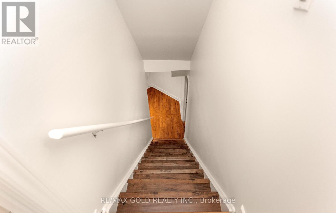
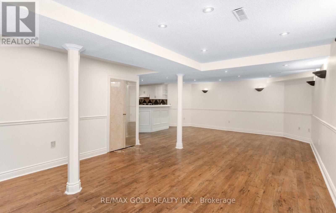
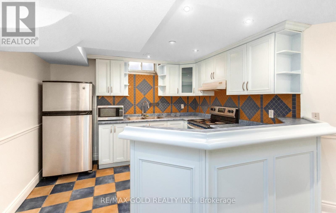
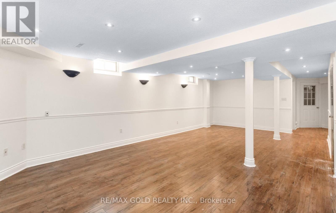
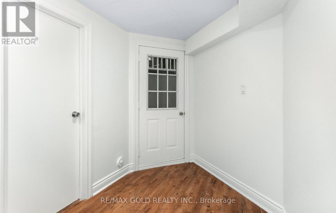
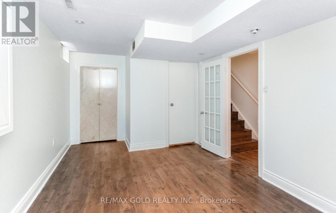
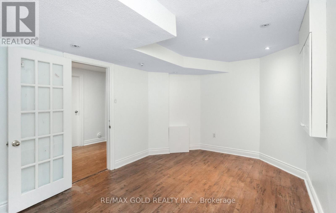
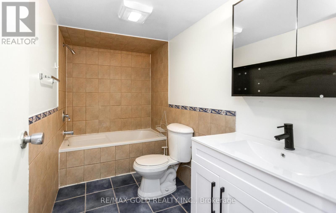
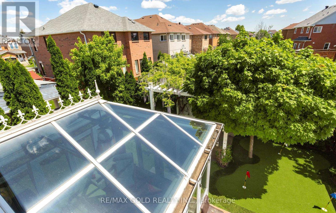
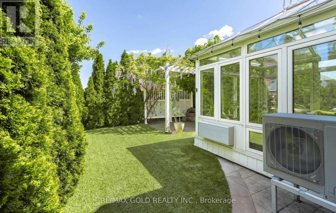
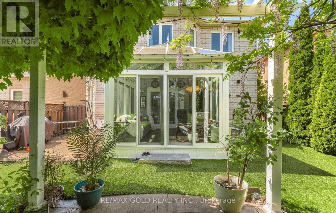
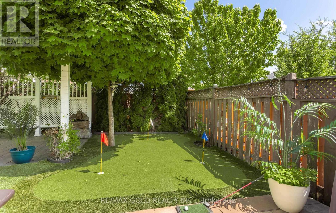
Welcome To This Beautifully Upgraded & Spacious Family Home Nestled In The Highly Sought-After Meadowvale Village Community! 3233 Sqft Featuring 9' Ceilings, Elegant Crown Moulding & Hardwood Floors Throughout The Main Level & Family Room. Enjoy A Cozy Gas Fireplace With Walk-Out To A Heated Custom-Built Four Seasons Sunroom With Heated Floors, Heated Roof & Additional Supplemental Heater is fully connected to central heating, ensuring it stays warm and comfortable even during extreme winter conditions, Overlooking A Stunning Backyard Oasis Complete With Pergola, Turf Grass Lawn & Mini Golf Putting Area - Perfect For Relaxing & Entertaining! . The Modern Eat-In Kitchen Showcases Stainless Steel Appliances, Custom Cabinetry &Stylish Ceramic Backsplash. The Spacious Primary Retreat Features A Walk-In Closet &Luxurious 5-Piece Ensuite. Professionally Finished Basement Includes LED Pot Lights, Wet Bar/Kitchen & Separate Entrance Offering Excellent Rental Income Potential Or Ideal In-Law Suite Setup Additional Highlights Include A Dedicated Laundry Room & Separate Storage Room. Walking Distance To Highly Rated French Schools, And Just Steps To Parks, Trails &Conservation Areas. Close To All Amenities With Easy Access To Major Highways. Direct Garage Access Plus A Double Car Driveway That Accommodates Up To 4 Vehicles. Freshly Painted Top To Bottom & Beautifully Landscaped With Stamped Concrete Driveway& Walkways. Located Just Minutes To Hwy 407, 401 & 410, Top-Rated Schools, Parks, Transit & Shopping. A True Turn-Key Home - *Must See!* (id:4555)
PROPERTY SPECS
Price $1,479,500
City Mississauga, Ontario
Bed / Bath 5 / 5 Full, 1 Half
Address 702 Twain Avenue
Listing ID W13214412
Style House
Flooring Hardwood, Laminate, Ceramic
Parking 5.00
Type Residential
Status For Sale
EXTENDED FEATURES
Subtype
Single Family Ownership
Freehold Basement
Finished, Apartment in basement, Separate entrance, N/A Heating / Cooling
Forced air, Natural gas Sewer
Sanitary sewer Parking
5.00

REQUEST MORE INFORMATION
Grocery Stores
Schools
Restaurants
Gas Stations
Banks
Parks
Transit
Police
Fire Station
Place of Worship
Please select an amenity above to view a list.

