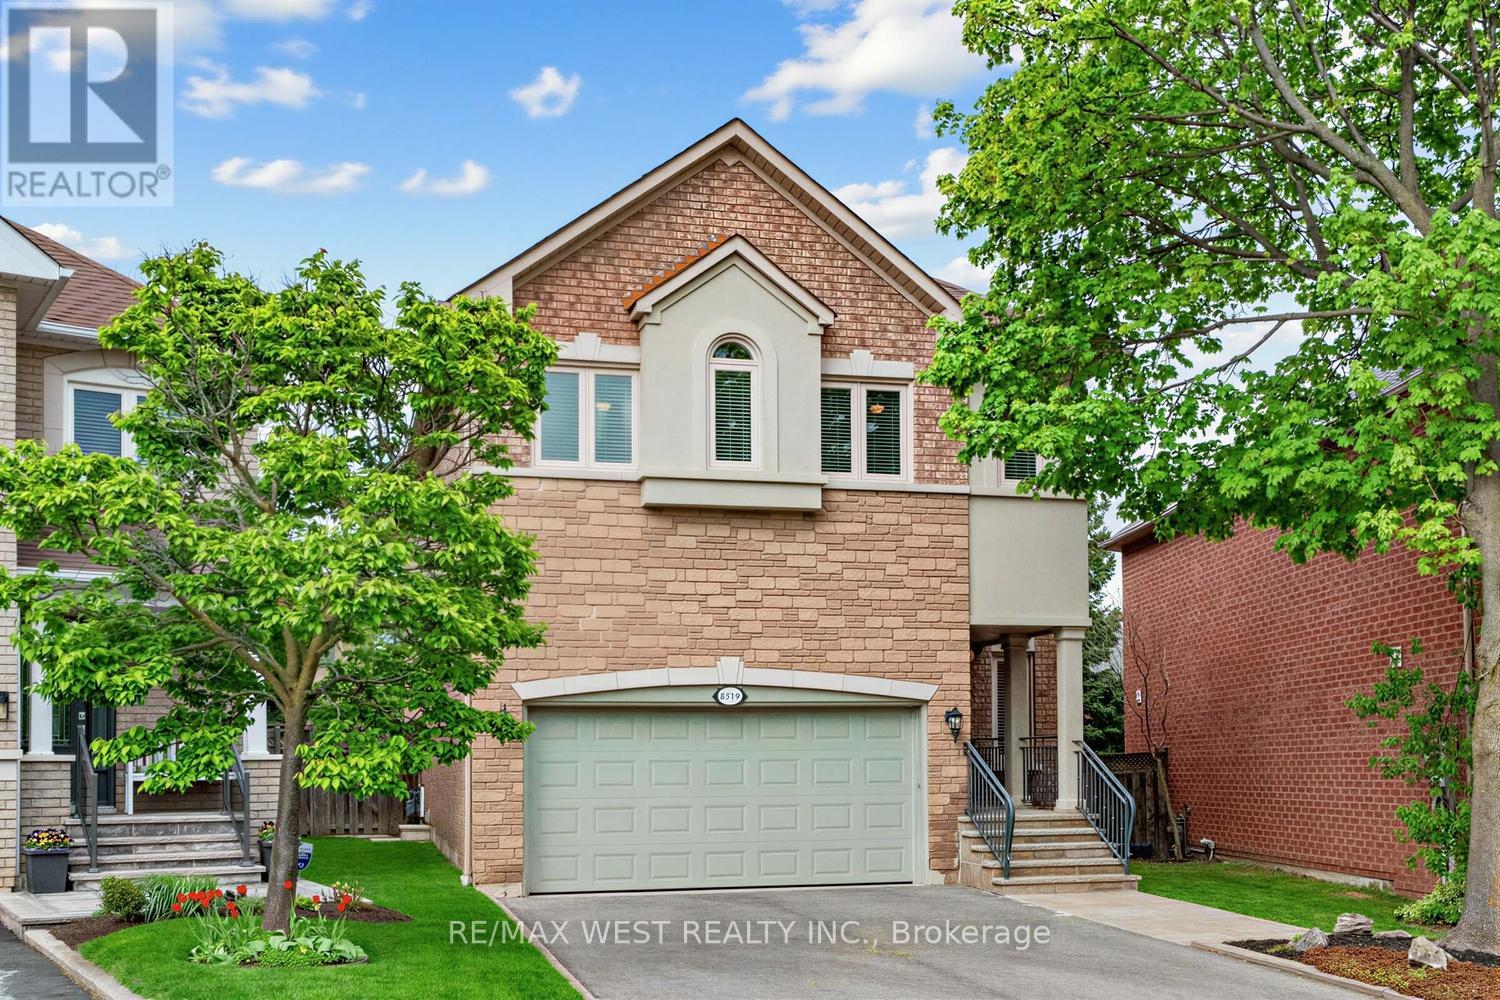




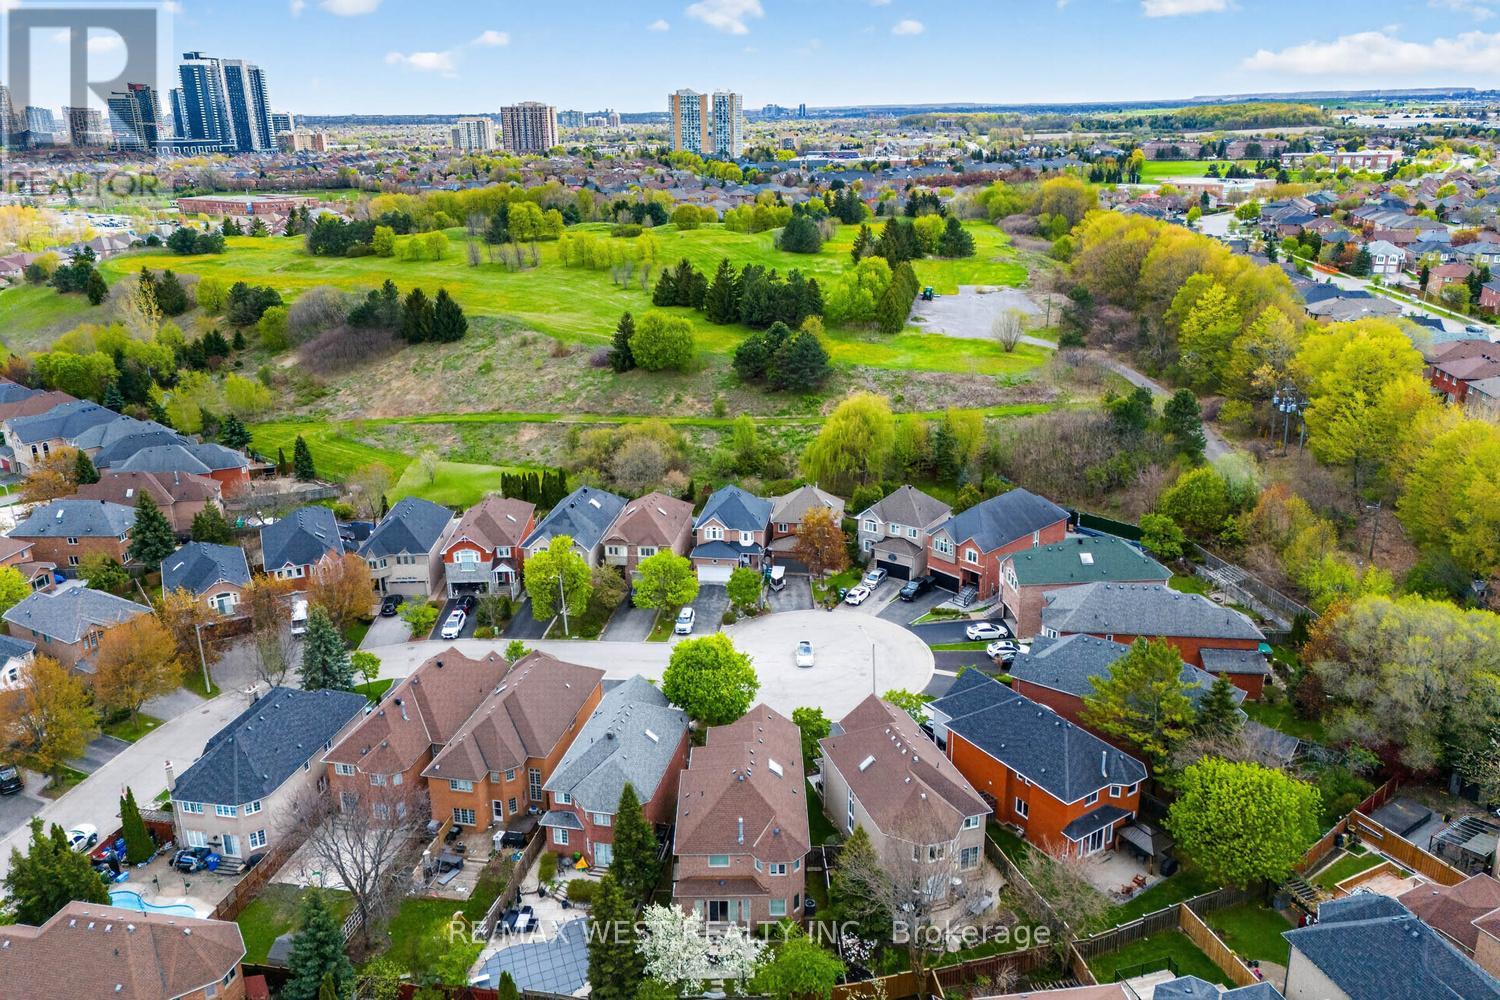
5519 Windy Hill Court Mississauga, Ontario
PROPERTY INFO
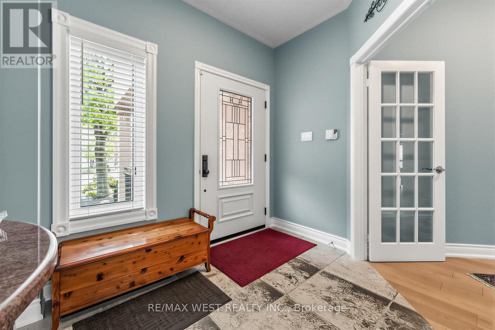
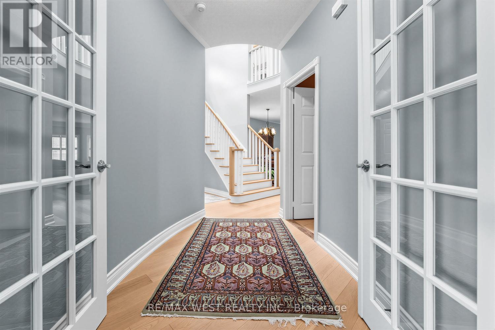
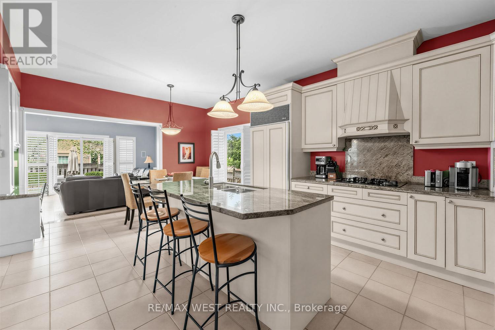
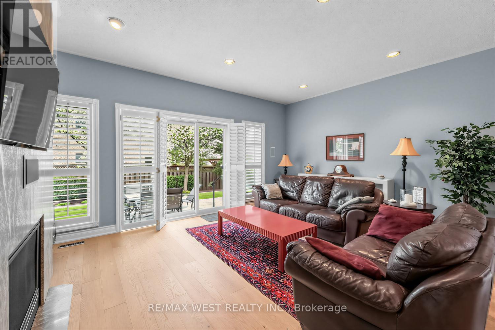
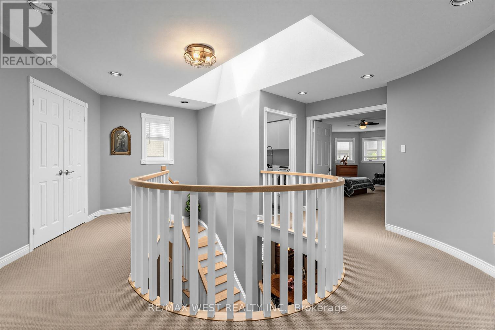
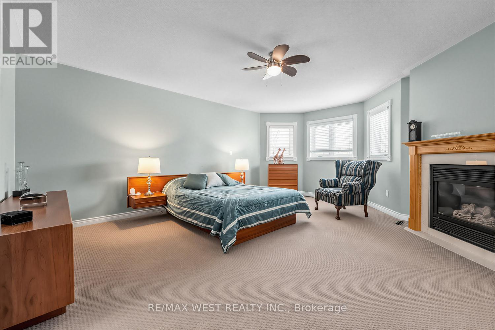
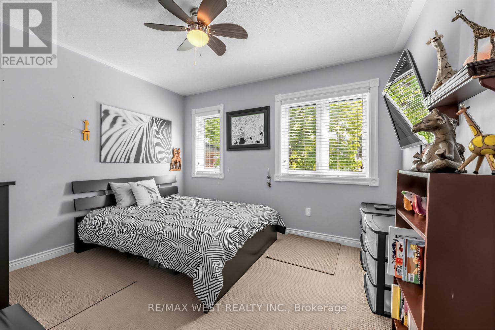
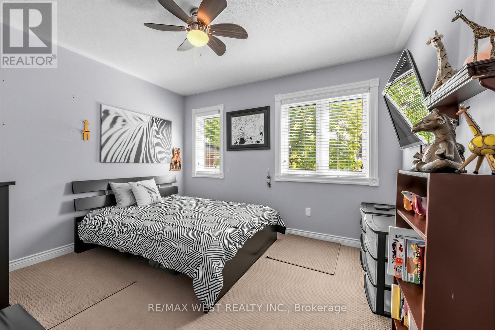
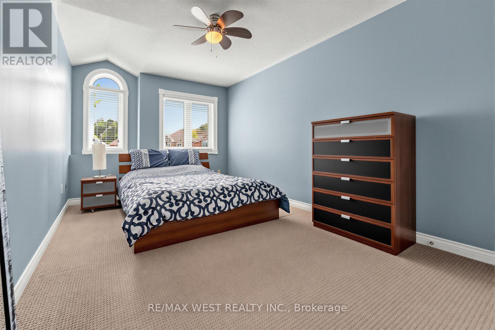
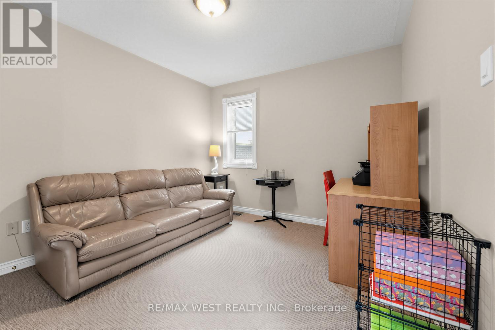
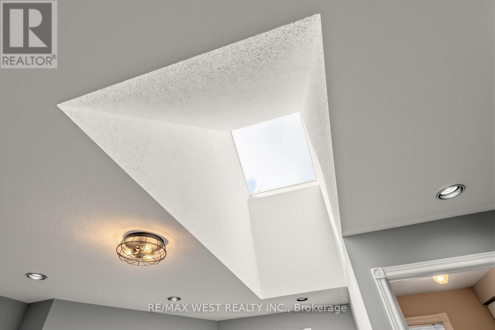
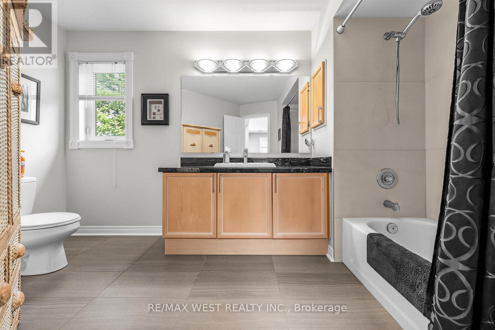
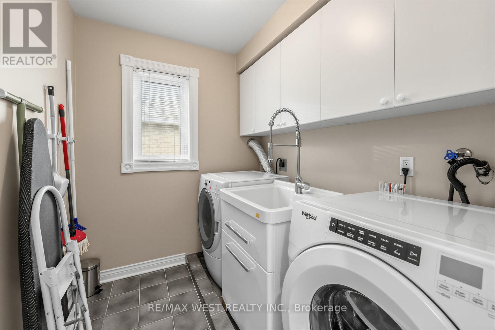
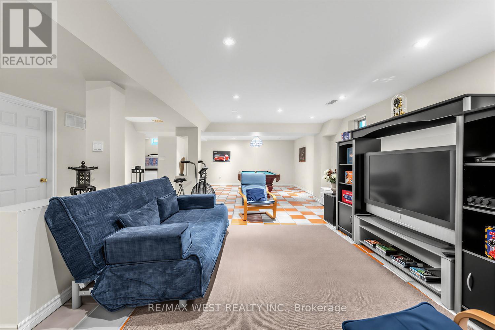
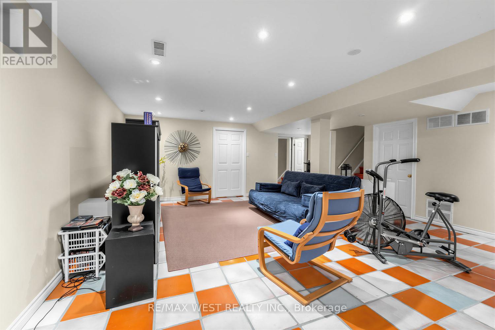
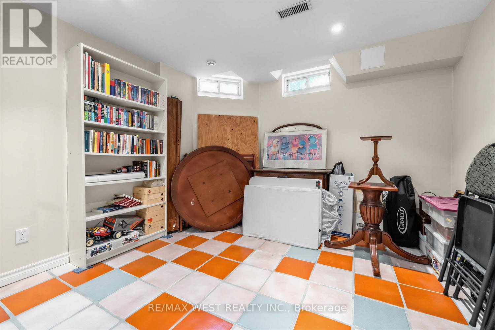
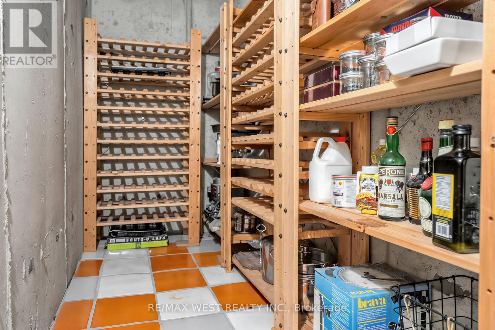
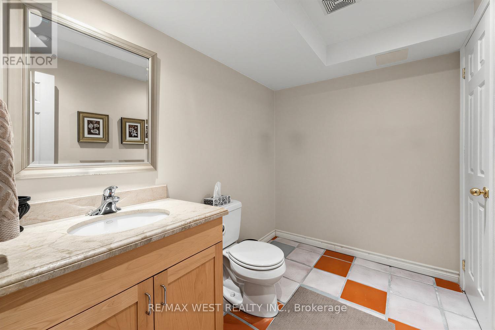
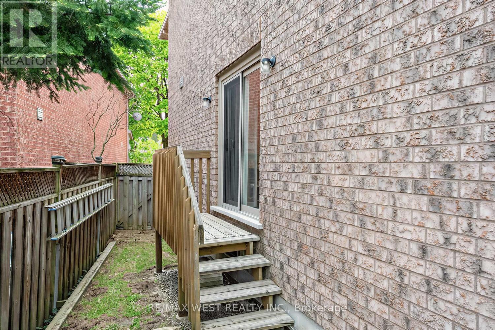
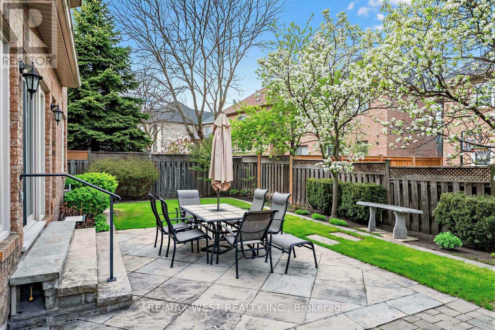
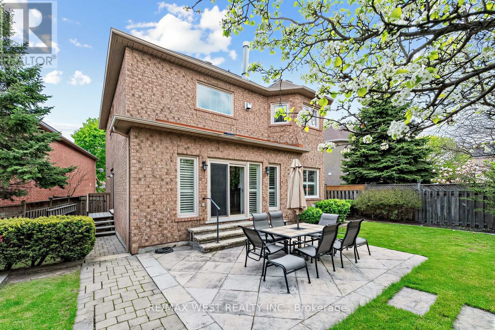
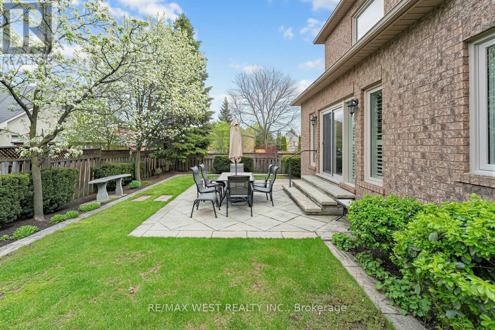
*DETACHED VALUE IN HIGHLAND GOLF VILLAGE | SEPARATE ENTRANCE & MASSIVE EQUITY UPSIDE* Rarely available, original-owner "Innisbrook" model by Fernbrook Homes. Standing out with a verified 2,746 sq. ft. above-grade footprint, this grand executive residence delivers significantly more bright, functional square footage than standard neighbourhood layouts. Compare the price per square foot-this is incredible detached value! *ARCHITECTURAL MASTERCLASS (MAIN & UPPER)* Sun-drenched floor plan featuring soaring 9ft ceilings and a sweeping grand staircase.Pristine hardwood and tile flow into a modern chef's kitchen with premium granite counters.4 massive upper bedrooms, including a palatial primary retreat with a 4pc ensuite and walk-in closet.Ultra-rare, oversized second-floor laundry room! *BLANK CANVAS BASEMENT SUITE (INCOME/IN-LAW POTENTIAL)* Fully finished structural footprint boasts an incredibly rare, soaring ceiling height of nearly 8 feet!Features a builder-installed Separate Side Entrance, large above-grade windows, a full bedroom space, and a functional 2pc bath (sink/toilet installed with rough-in ready for a shower).The ultimate footprint to easily customize your own kitchen and multi-generational layout to build massive instant equity! (Bonus: pool table and accessories included). *ELITE LOCATION & DEEP LOT* Nestled on a premium 121.39 ft deep lot in the high-demand Hurontario corridor.Steps from the upcoming Grand Highland Park transformation project.Walk to top schools, local transit, and Square One, with rapid 401/403 access. *DETACHED OPPORTUNITY: Pre-inspected, mechanically updated, and ready for a flexible, conditional close. Bring your design ideas and move in before summer ends! (id:4555)
PROPERTY SPECS
Price $1,459,000
City Mississauga, Ontario
Bed / Bath 5 / 4 Full, 2 Half
Address 5519 Windy Hill Court
Listing ID W13159152
Style House
Flooring Hardwood, Carpeted, Ceramic
Fireplace 2.00
Parking 6.00
Type Residential
Status For Sale
EXTENDED FEATURES
Subtype
Single Family Features
Cul-de-sac, Wooded area Ownership
Freehold Basement
Apartment in basement, Separate entrance, N/A Heating / Cooling
Forced air, Natural gas Sewer
Sanitary sewer Parking
6.00

REQUEST MORE INFORMATION
Grocery Stores
Schools
Restaurants
Gas Stations
Banks
Parks
Transit
Police
Fire Station
Place of Worship
Please select an amenity above to view a list.

