



2072 Sava Crescent Mississauga, Ontario
PROPERTY INFO
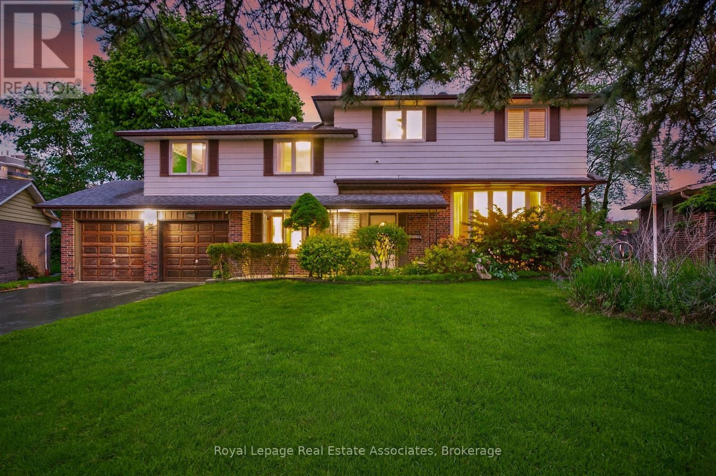
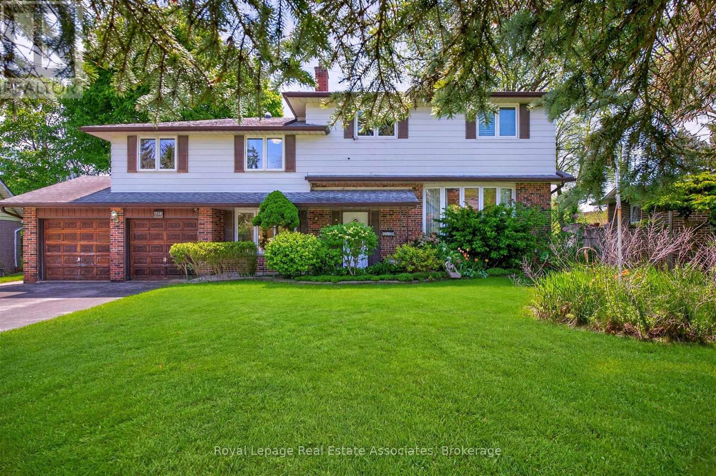
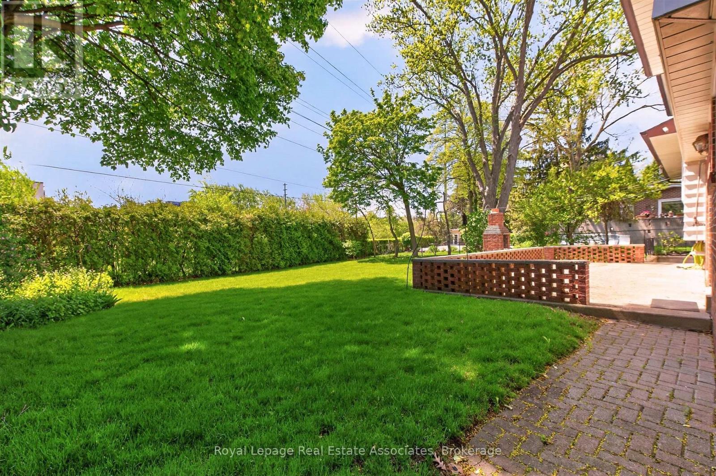
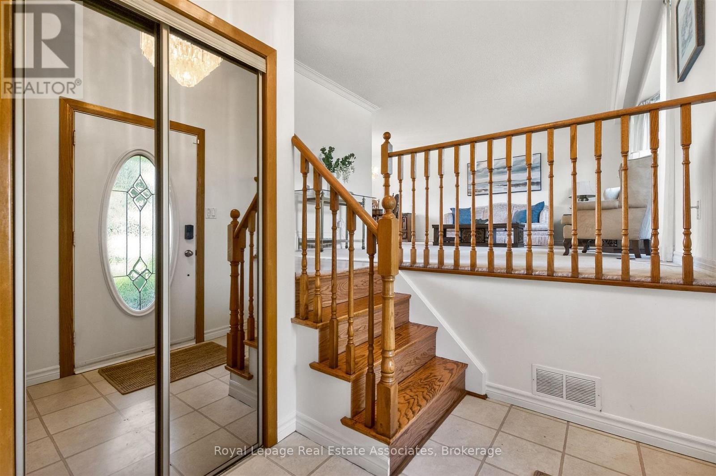
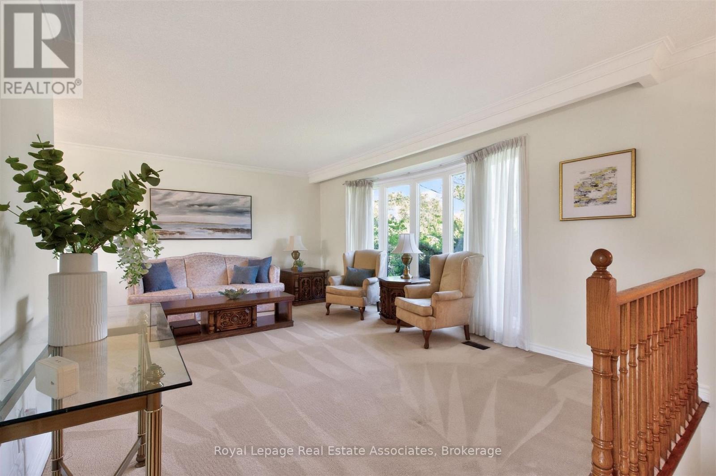
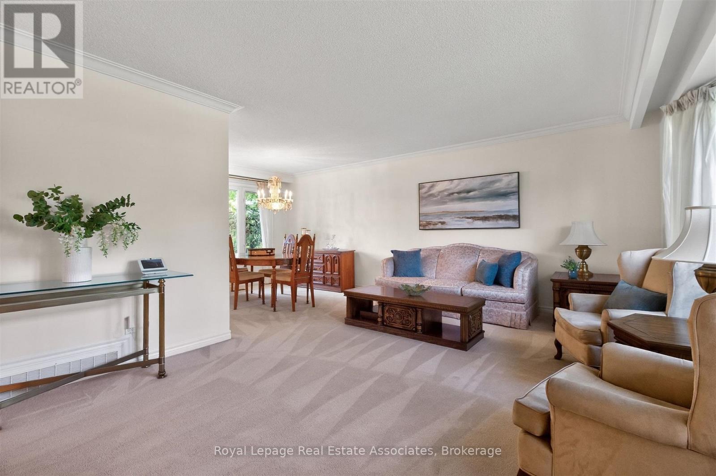
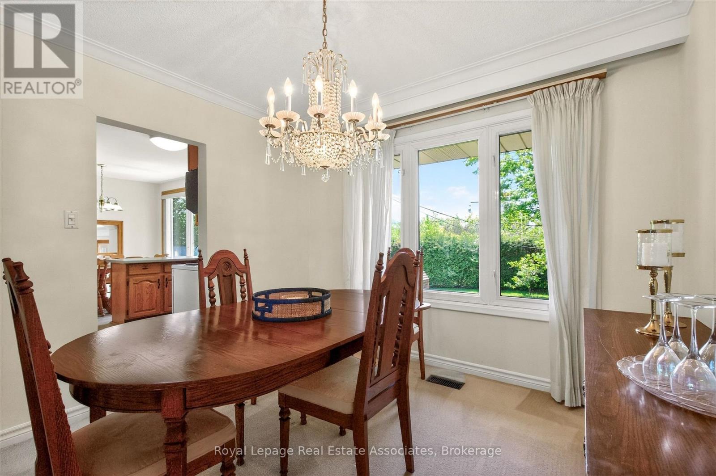
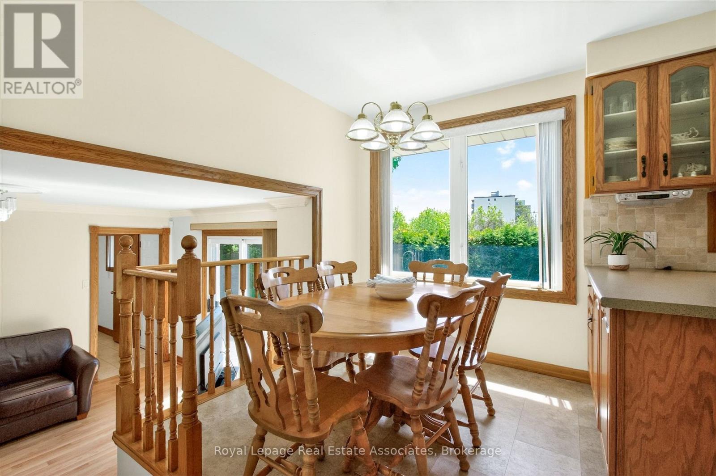
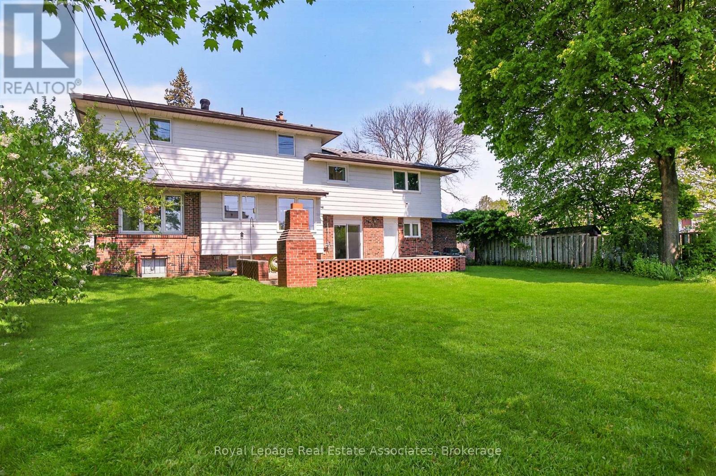
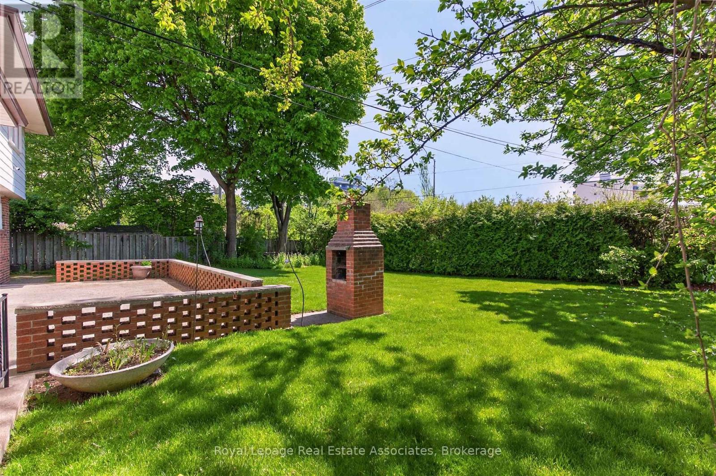
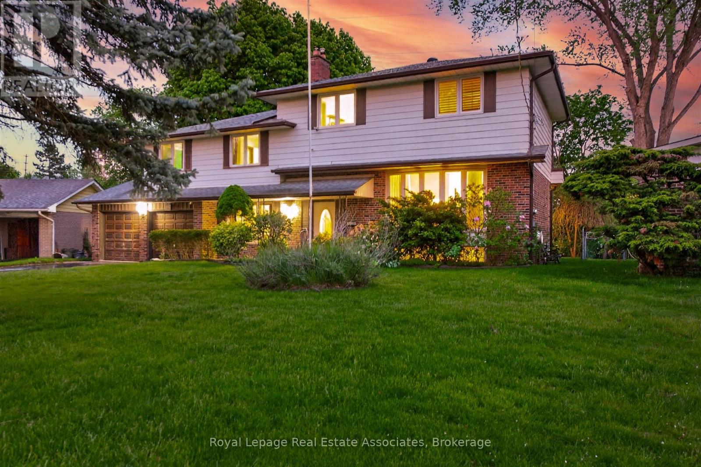
Tucked away on a quiet court in sought-after Cooksville, this exceptional 5-level, 5-bedroom side split offers over 3,000 sq. ft. of thoughtfully designed living space on an expansive 77' x 149' lot. Backing onto greenspace and framed by mature privacy hedges, the backyard is a true retreat, private, peaceful, and ideal for both entertaining and everyday enjoyment. Inside, the sun-filled interior features spacious principal rooms. A large living room with a floor-to-ceiling bay window overlooks the front yard and cul-de-sac. The eat-in kitchen, complete with solid wood cabinetry, overlooks a warm and inviting family room with a gas fireplace and walkout to the private backyard patio. Upstairs, you'll find five generously sized bedrooms-ideal for growing or multi-generational families, or those in need of a dedicated home office. The spacious primary retreat features his-and-hers closets and California shutters. A walk-up basement with above-grade windows adds valuable living space and offers excellent future potential. Additional highlights include a new furnace (2025), a double-car garage with convenient interior access, central vacuum, solar tubes, and crown moulding. And the location is exceptional. 2072 Sava Crescent is just minutes from trendy Port Credit Village, top-rated schools, Lake Ontario, parks, world-class golf courses, the Peter Gilgan Mississauga Hospital, marinas, and Sherway Gardens. With convenient access to GO Transit, public transit, the upcoming LRT, and the QEW, commuting is effortless - only 20 minutes to downtown Toronto. An exceptional home in an unbeatable location, ready for its next chapter.. (id:4555)
PROPERTY SPECS
Price $1,198,000
City Mississauga, Ontario
Bed / Bath 5 / 3 Full, 1 Half
Address 2072 Sava Crescent
Listing ID W13153402
Style House
Fireplace 1.00
Parking 6.00
Type Residential
Status For Sale
EXTENDED FEATURES
Subtype
Single Family Features
Cul-de-sac, Flat site, Conservation/green belt Ownership
Freehold Basement
Finished, Walk-up, N/A Heating / Cooling
Forced air, Natural gas Sewer
Sanitary sewer Parking
6.00

REQUEST MORE INFORMATION
Grocery Stores
Schools
Restaurants
Gas Stations
Banks
Parks
Transit
Police
Fire Station
Place of Worship
Please select an amenity above to view a list.

