1390 Astrella Crescent Mississauga, Ontario
PROPERTY INFO
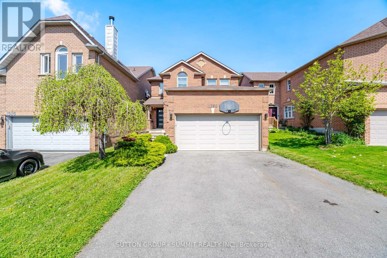
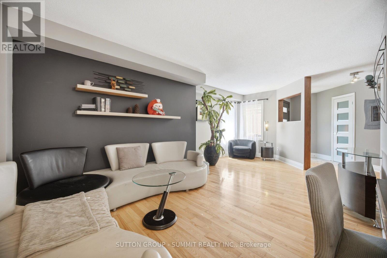
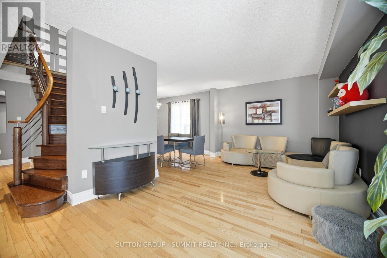
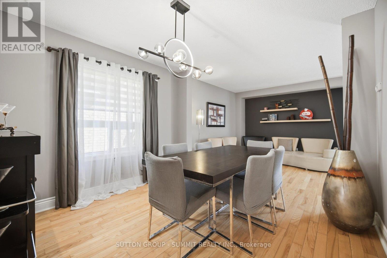
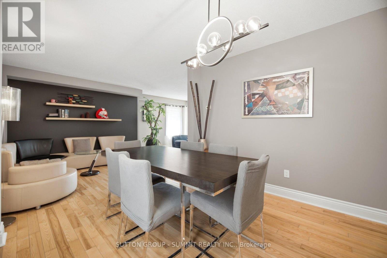
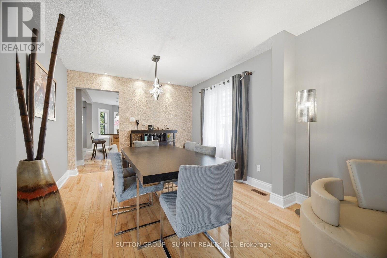
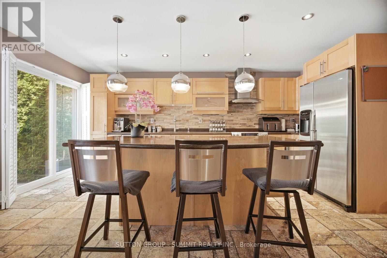
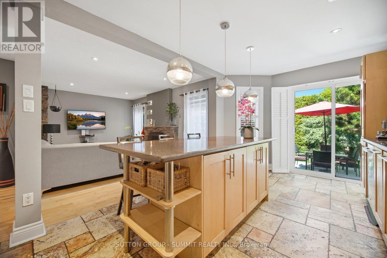
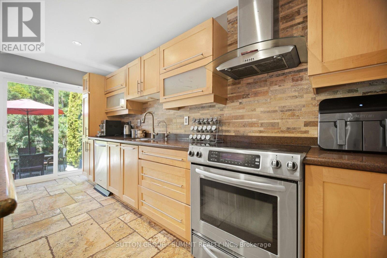
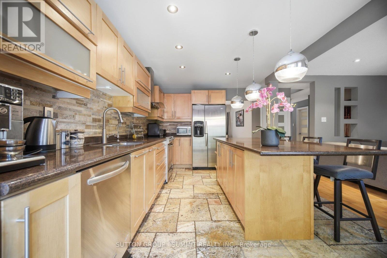
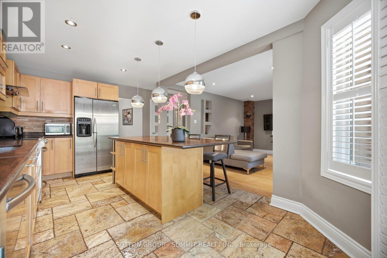
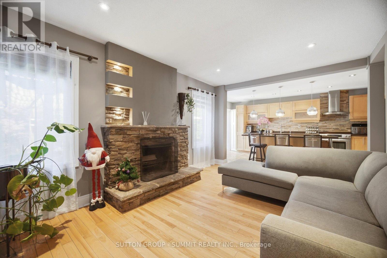
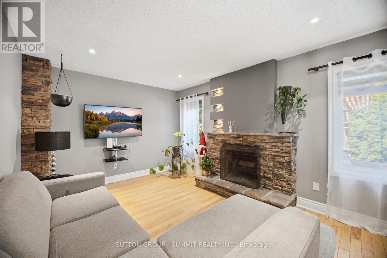
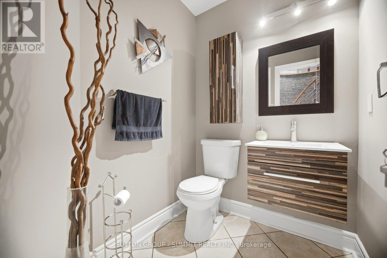
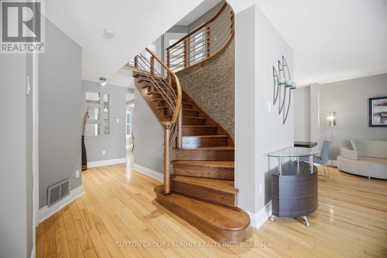
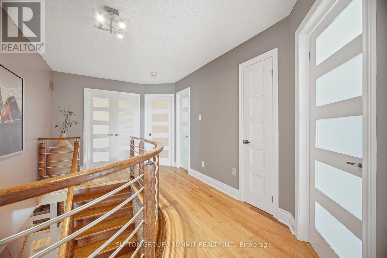
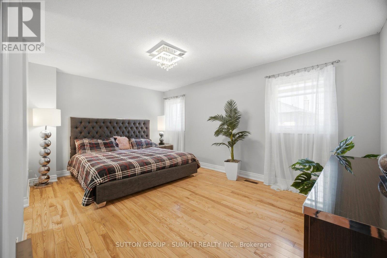
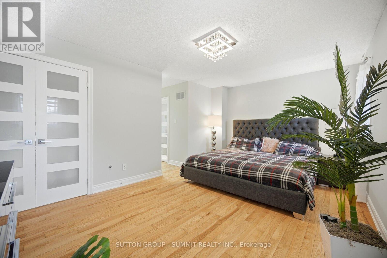
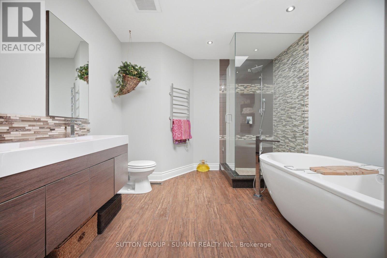
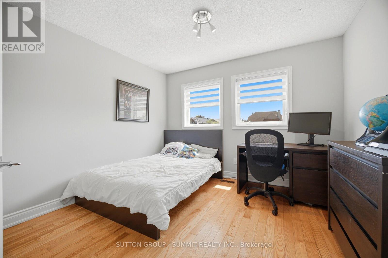
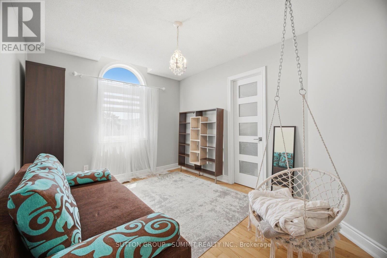
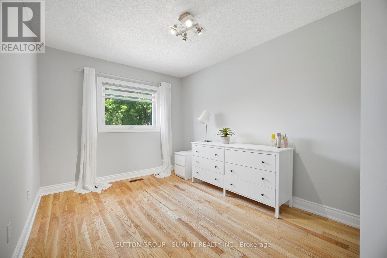
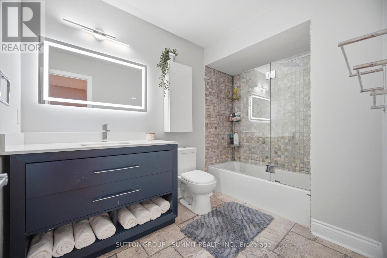
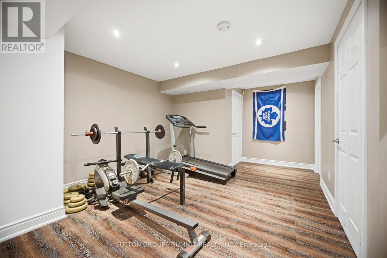
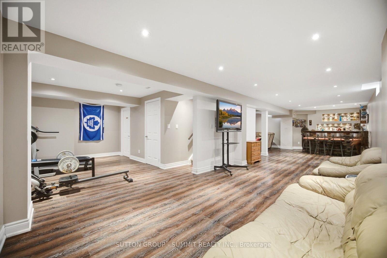
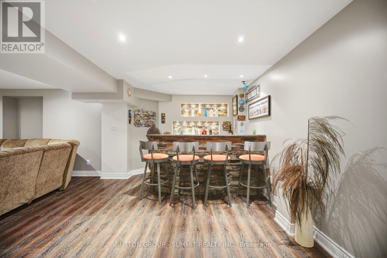
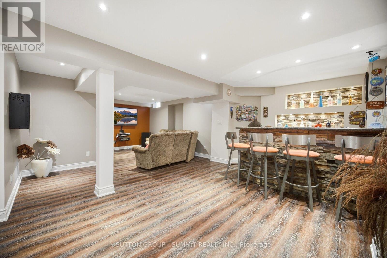
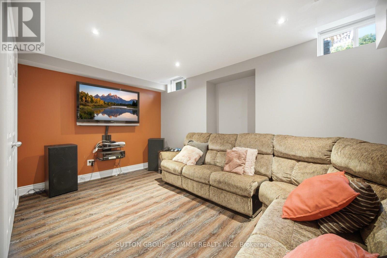
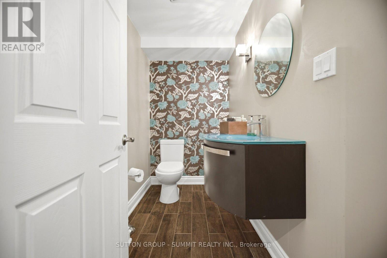
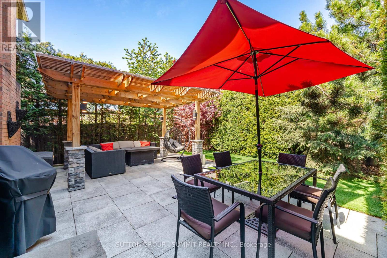
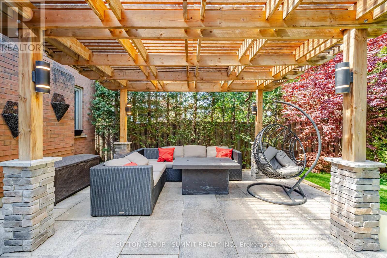
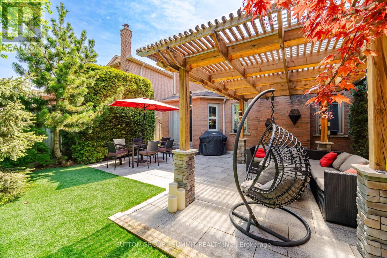
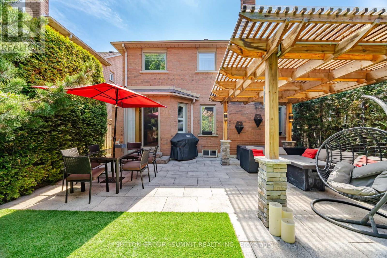
Welcome to this well maintained 4 bedroom, 3.5 bathroom detached home with a double-car garage, located in the highly desirable East Credit community. Thoughtfully designed, this home offers a perfect blend of modern finishes, functional living space, and everyday family comfort.The main floor features hardwood flooring, pot lights, and a functional layout ideal for entertaining. The adjoining family room provides excellent space and warmth, complete with a natural fireplace. Step outside to a private backyard featuring a custom pergola, perfect for relaxing or hosting family and friends.Upstairs, you'll find four spacious bedrooms with hardwood flooring throughout. The primary suite includes awalk-in closet and a beautifully updated ensuite bathroom. The additional bedrooms are bright and versatile, idealfor children, guests, or a home office.The fully finished lower level offers a generous recreation area with a bar and a full 3-piece bathroom, adding even more functional living space. Ideally located in one of Mississauga's top-rated school districts, and just minutes from the GO Station, parks, trails, and public transit, this East Credit home truly combines style, comfort, and convenience. (id:4555)
PROPERTY SPECS
Price $1,169,900
City Mississauga, Ontario
Bed / Bath 4 / 4 Full, 1 Half
Address 1390 ASTRELLA Crescent
Listing ID W13150974
Style House
Flooring Hardwood, Laminate
Parking 4.00
Type Residential
Status For Sale
EXTENDED FEATURES
Subtype
Single Family Features
Carpet Free Ownership
Freehold Basement
Finished, Full Heating / Cooling
Forced air, Natural gas Sewer
Sanitary sewer Parking
4.00

REQUEST MORE INFORMATION
Grocery Stores
Schools
Restaurants
Gas Stations
Banks
Parks
Transit
Police
Fire Station
Place of Worship
Please select an amenity above to view a list.

